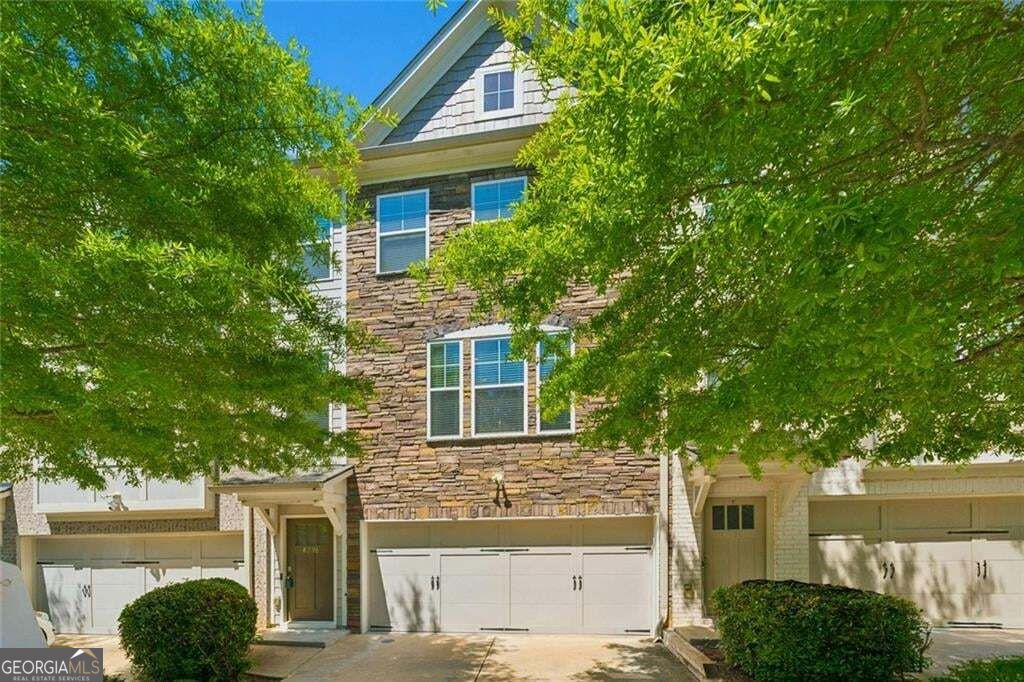
4296 Morning View,Stone Mountain, GA 30083
Stone Mountain, GA 30083

Description
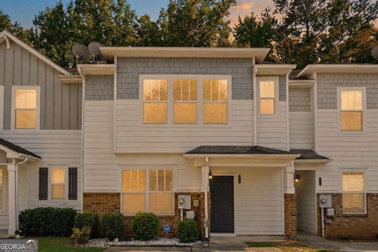
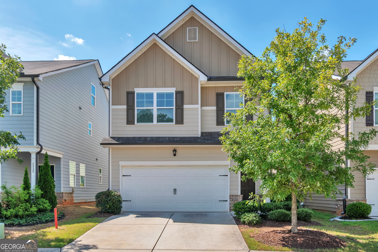
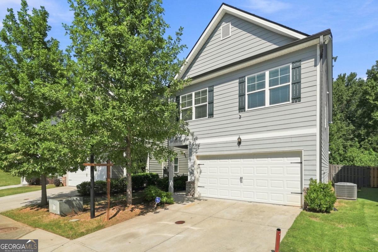
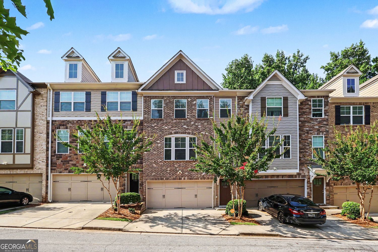
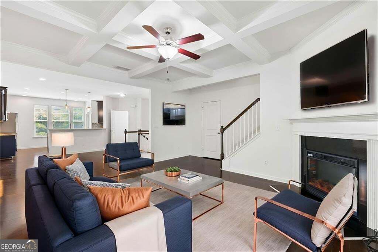
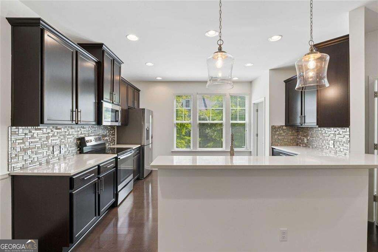
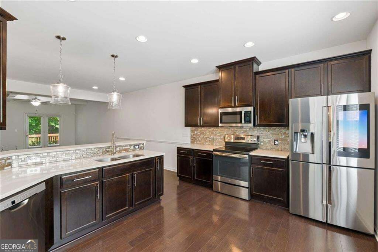
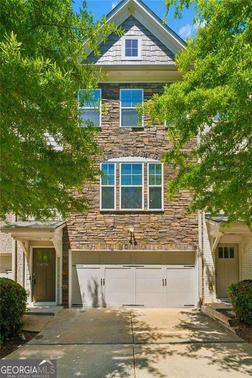
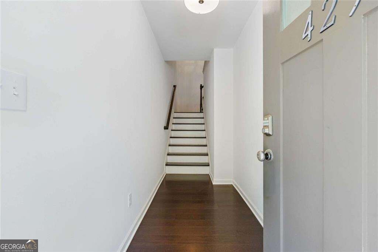
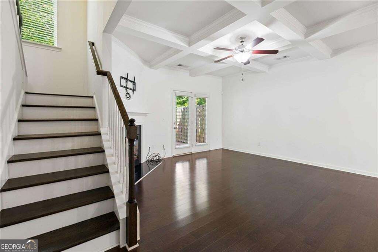
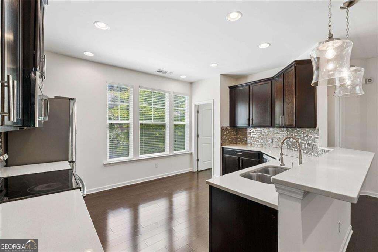
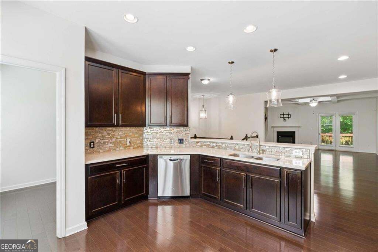
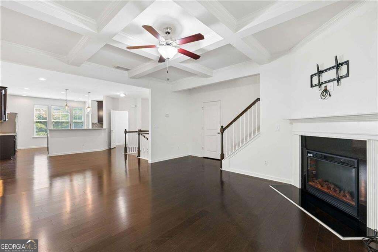
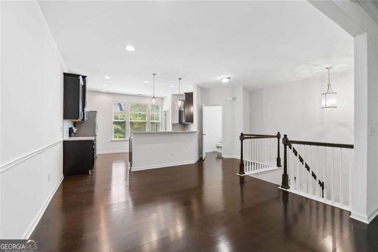
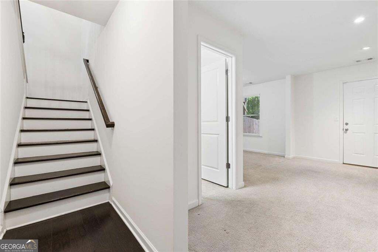
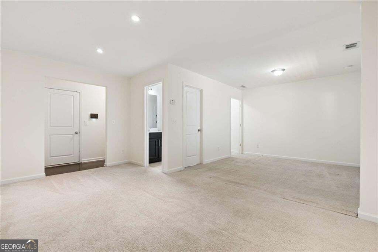
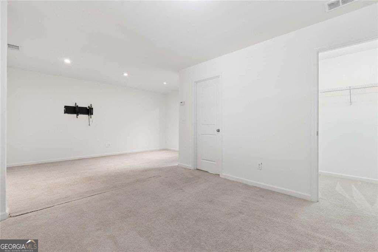
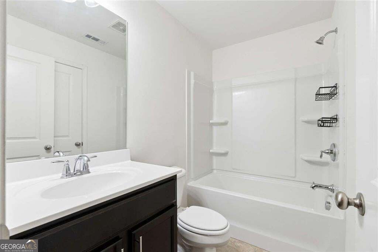
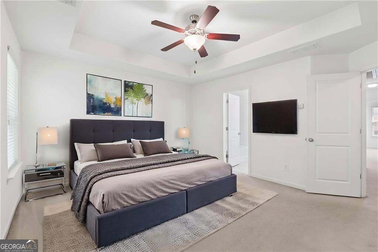
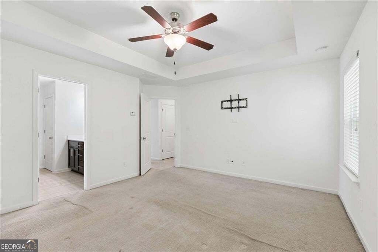
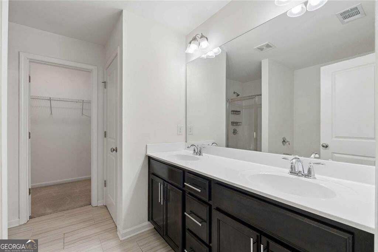
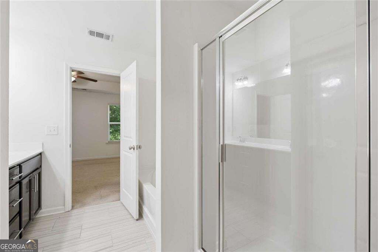
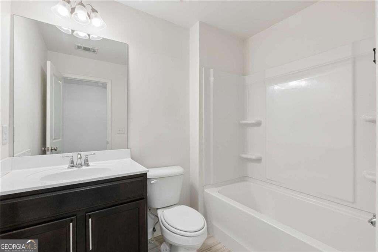
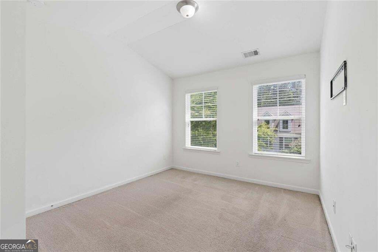
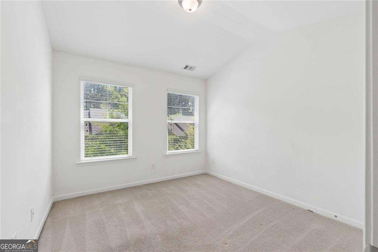
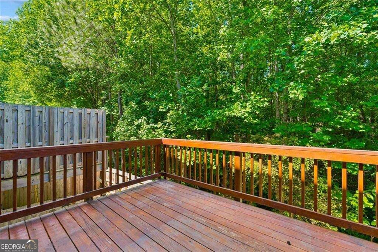
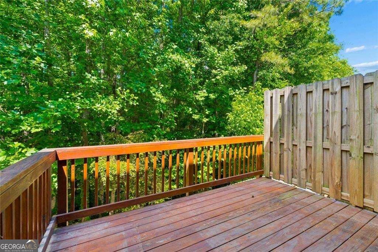
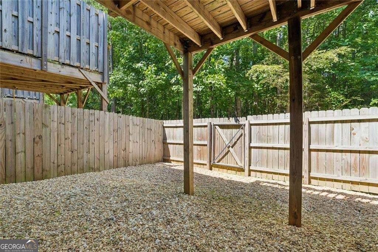
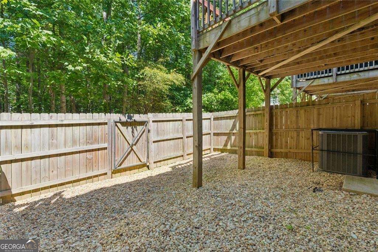
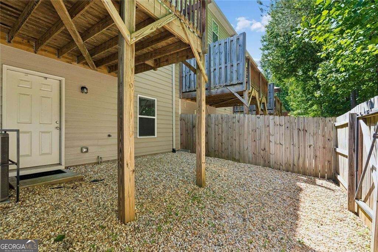
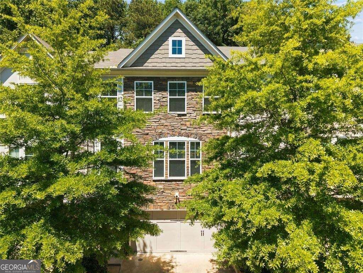
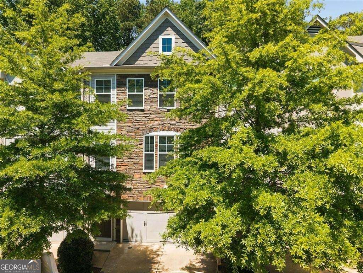
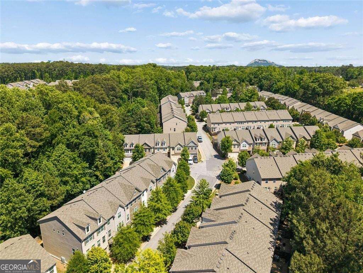
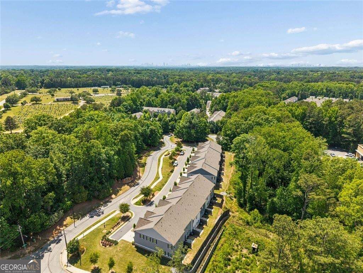
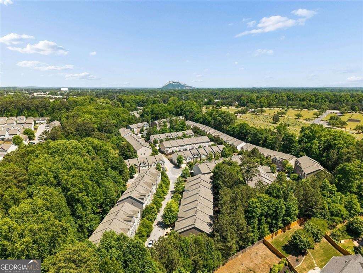
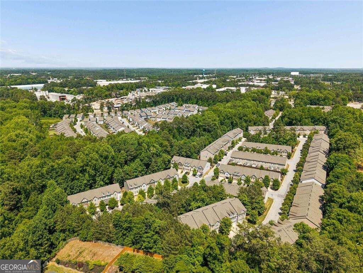
This beautifully maintained townhome offers a spacious, open-concept layout designed for both everyday living and easy entertaining. The large kitchen features rich espresso-colored cabinetry and a generous wraparound breakfast bar, seamlessly overlooking the dining and living areas to create a bright, connected space. A private deck just off the living room offers the perfect spot to unwind or enjoy morning coffee. Upstairs, the primary suite provides a relaxing retreat with a garden tub, separate shower, dual vanities, and tile flooring. The terrace-level in-law suite adds flexibility for guests, a home office, or multi-generational living. Step outside to a private, fenced backyard-ideal for pets, play, or quiet outdoor enjoyment. Freshly painted and move-in ready, this home also includes a two-car garage and is tucked toward the back of a quiet subdivision for added privacy. Conveniently located within the City of Tucker, with easy access to shopping, dining, and everyday essentials.
Details
| MLS # | 10843368 |
|---|---|
| Listing Type | For Sale |
| Style | Town House |
| HOA Dues | $2,580 |
| Sub-Type | Resale |
| Status | Active |
| Year | 2018 |
| Days On Site | 8 |
| Listing Provided By | BHGRE Metro Brokers | Heather Repine |
Features
| Bed(s) | 4 |
|---|---|
| Bath(s) | 4 Total |
| SQ Feet | 2,227 |
| Acreage | 0.03 |
| Property View | Yes |
Interior
| Appliances | Dishwasher, Disposal, Electric Water Heater, Microwave |
|---|---|
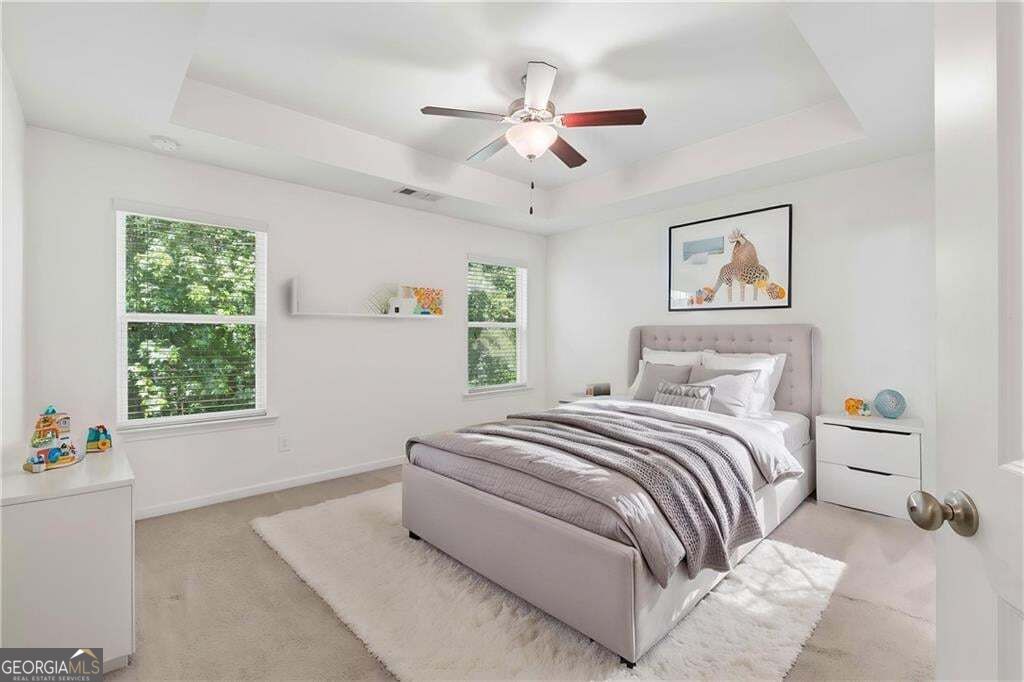
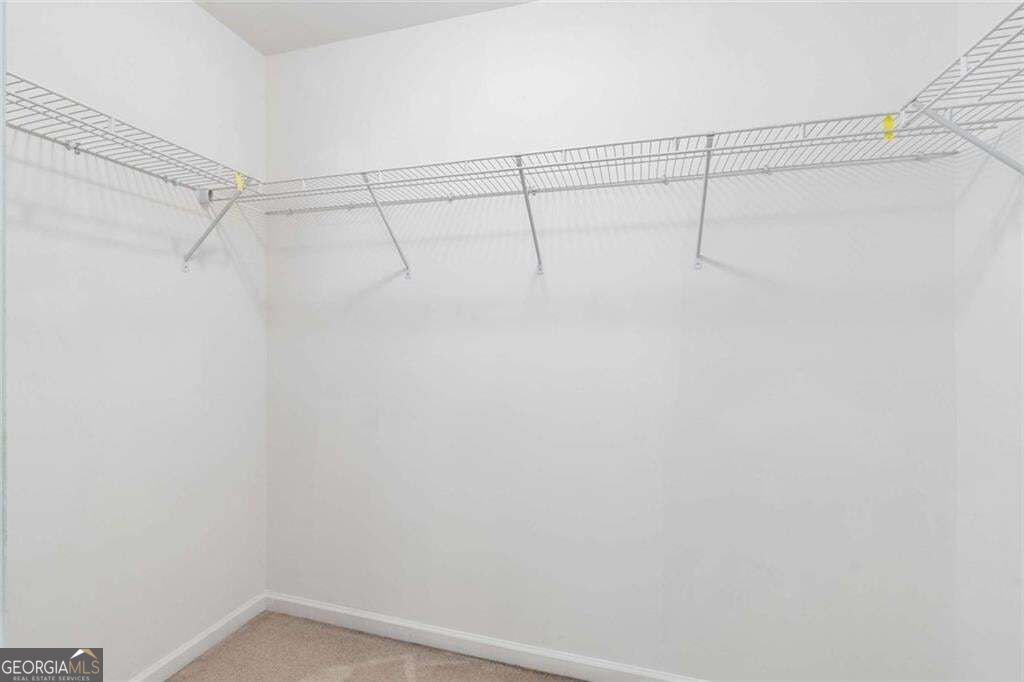
| Interior Features | Tray Ceiling(s), Walk-In Closet(s) |
| Cooling | Central Air |
| Cooling Yes / No | Yes |
| Heating | Central, Electric |
| Heating Yes / No | Yes |
| Fireplace Yes / No | Yes |
| Fireplaces Total | 1 |
| Fireplace Features | Living Room |
| Room Kitchen Features | Breakfast Bar |
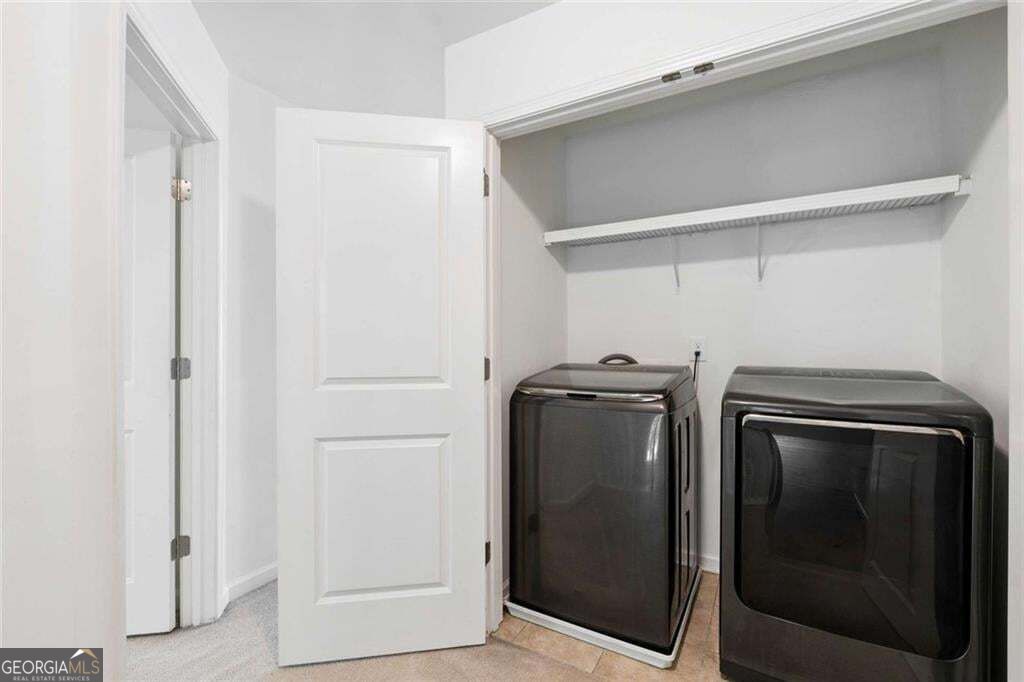
| Laundry Features | Upper Level |
Exterior
| Lot Features | City Lot |
|---|---|
| Construction Materials | Press Board, Concrete |
| Roof | Composition |
| Foundation Details | Slab |
| Patio And Porch Features | Deck |
| Security Features | Gated Community |
Parking
| Attached Garage Yes / No | Yes |
|---|---|
| Garage Yes / No | Yes |
| Parking Features | Garage, Attached, Garage Door Opener |
Utilities
| Utilities | Cable Available, Underground Utilities |
|---|---|
| Sewer | Public Sewer |
| Electric | 220 Volts |
Taxes
| Tax Annual Amount | 933 |
|---|---|
| Tax Year | 2025 |
Location
| Community Features | Gated |
|---|
Area Information
| State | GA |
|---|---|
| County | DeKalb |
| City | Stone Mountain |
| Zip Code | 30083 |
| Area | DeKalb |
| Community Name | Ashbrooke |
| School District | Stone Mountain |
| Elementary School | Stone Mill |
| High School | Stone Mountain |
| Listing VS Median (in Ashbrooke) | |
Price: $375,000 low | high Med: $349,000 sqft: 2,227 low | high Med: 1,407 $ / sqft: $168 low | high Med: $248 On site: 8 low | high Med: 14 | |
Market Activity 30083
Request a showing
Request a showing
Contact
Learn More About This Property

| State | GA |
|---|---|
| County | DeKalb |
| City | Stone Mountain |
| Zip Code | 30083 |
| Area | DeKalb |
| Community Name | Ashbrooke |
| School District | Stone Mountain |
| Elementary School | Stone Mill |
| High School | Stone Mountain |
| Listing VS Median (in Ashbrooke) | |
Price: $375,000 low | high Med: $349,000 sqft: 2,227 low | high Med: 1,407 $ / sqft: $168 low | high Med: $248 On site: 8 low | high Med: 14 | |