
Description
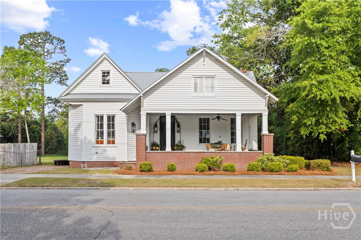
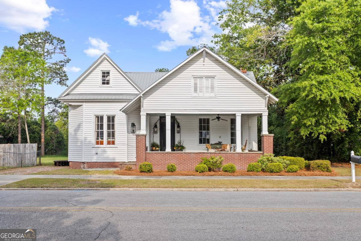
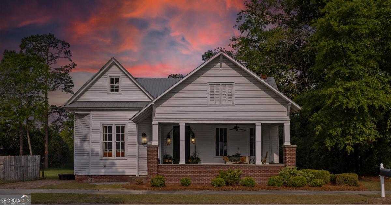
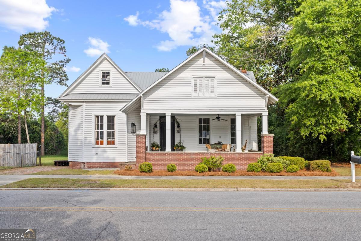
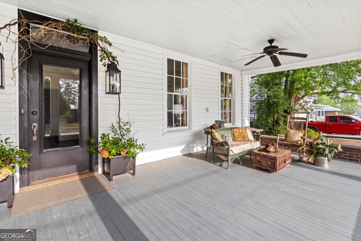
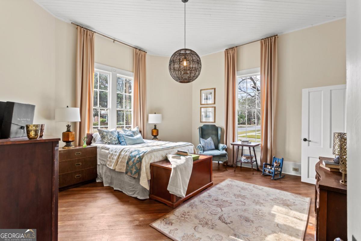
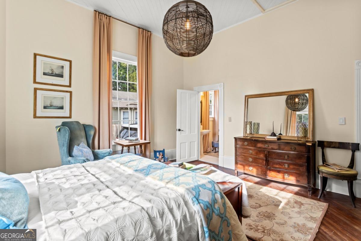
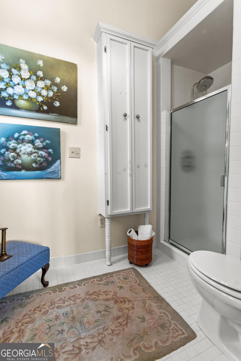
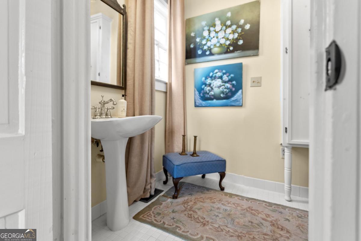
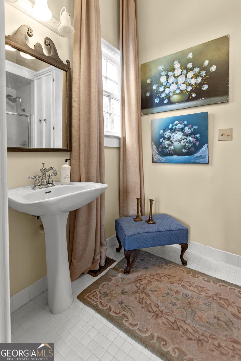
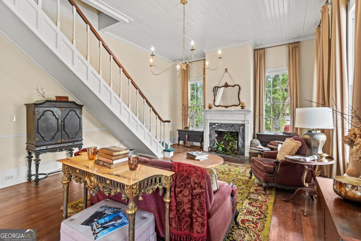
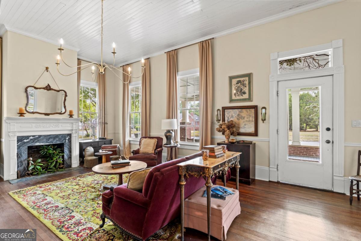
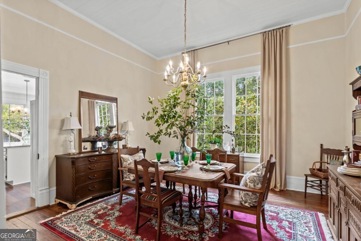
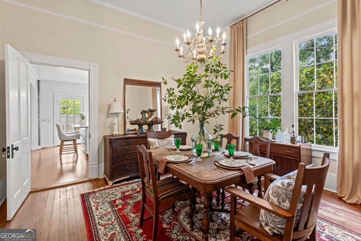
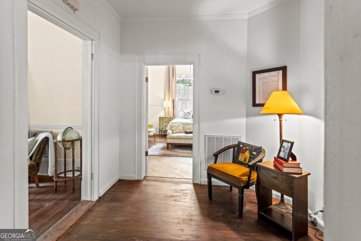
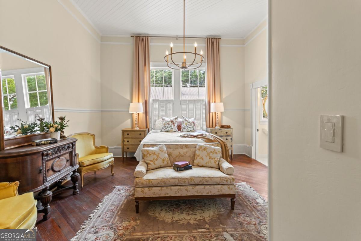
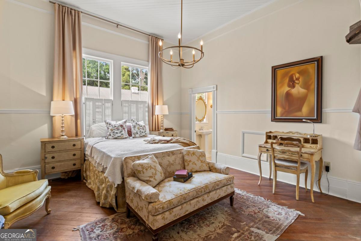
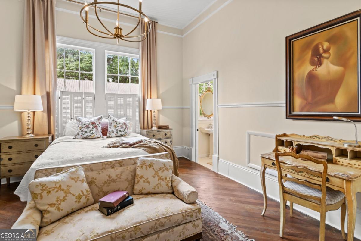
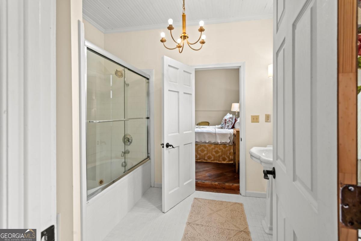
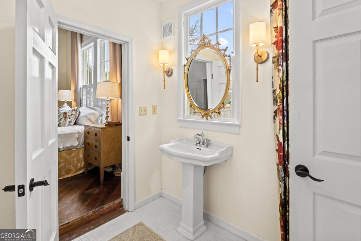
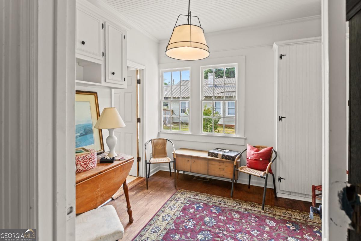
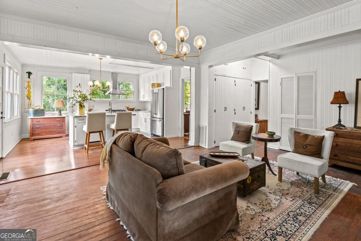
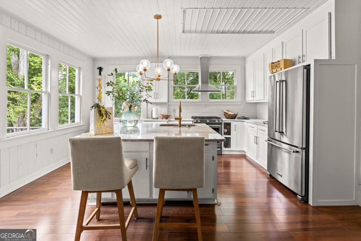
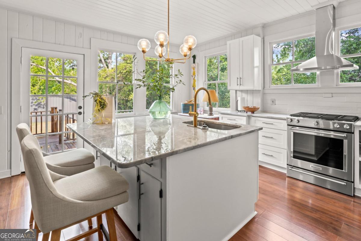
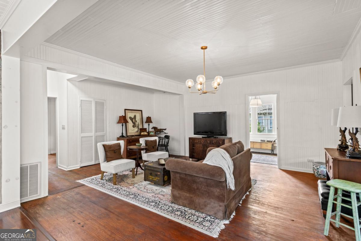
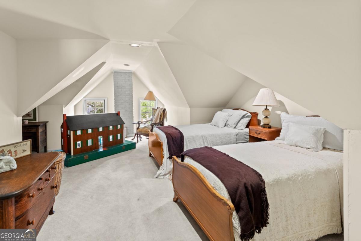
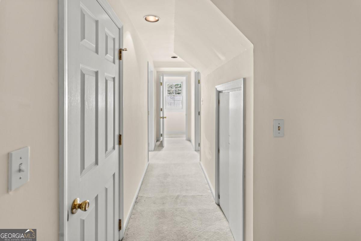
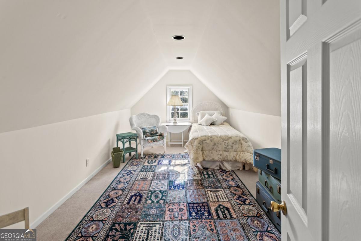
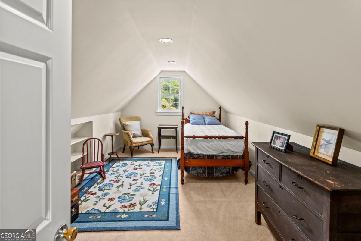
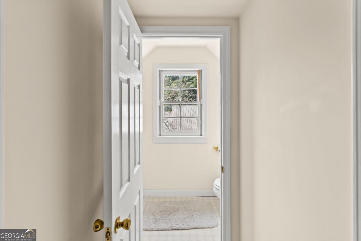
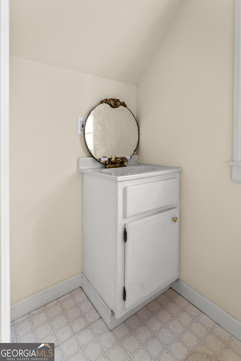
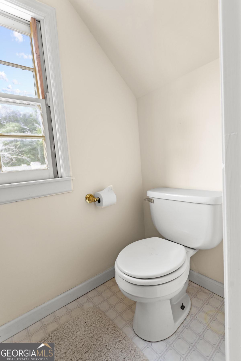
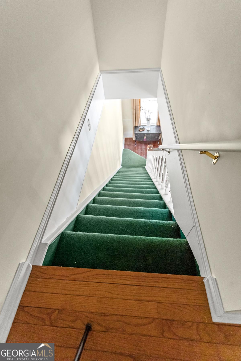
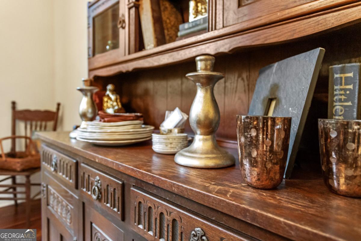
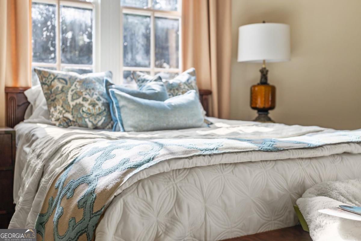
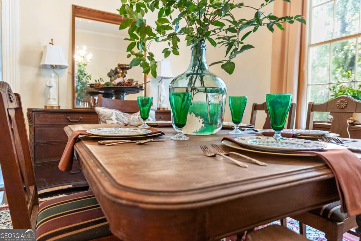
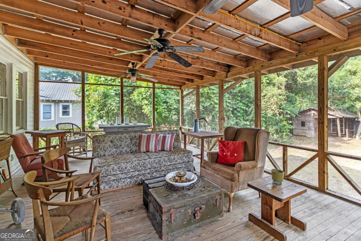
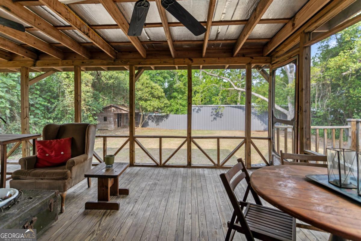
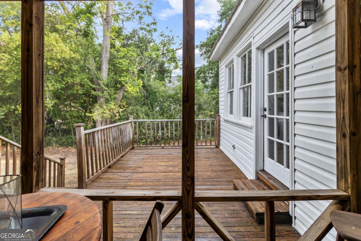
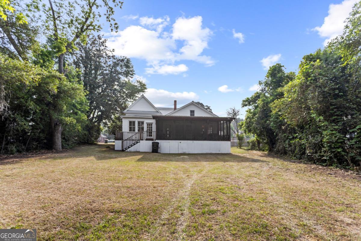
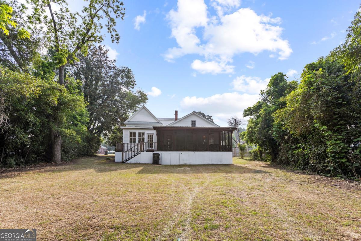
This stunning historic Craftsman invites you in with timeless beauty and thoughtful upgrades. From the moment you step onto the spacious front porch, you feel the character that only a true Craftsman can offer. Once inside youll find heart pine floors, shiplap, and 12-foot ceilings that set the tone for gracious living. Sunlight pours through the large windows, highlighting the cozy fireplace in the living room. The heart of the home is the brand-new gourmet kitchen, featuring new cabinetry, gorgeous quartzite countertops, and stainless steel appliances-all designed for both style and function. With five bedrooms-three upstairs and two downstairs-and 2.5 baths, the layout offers space for everyone. Host gatherings in the formal dining room, then retreat to the screened back porch for quiet evenings. A new metal roof adds peace of mind while preserving the timeless appeal of this 3,000 sq ft home. The perfect blend of historic craftsmanship and modern luxury provides a rare opportunity for buyers in todays market to own a home that has a captivating presence and historical beauty. Call Your Property Duo today for your own private tour!
Details
| MLS # | 10758186 |
|---|---|
| Listing Type | For Sale |
| Style | House |
| Sub-Type | Resale |
| Status | Active |
| Year | 1920 |
| Days On Site | 156 |
| Listing Provided By | Next Move Real Estate | Vondesa Lee |
Features
| Bed(s) | 5 |
|---|---|
| Bath(s) | 3 Total |
| SQ Feet | 3,000 |
| Story(s) | 2 |
| Acreage | 0.28 |
Interior
| Appliances | Electric Water Heater, Range, Refrigerator, Stainless Steel Appliance(s) |
|---|---|
| Interior Features | High Ceilings, Master On Main Level, Other |
| Cooling | Ceiling Fan(s), Central Air, Electric |
| Cooling Yes / No | Yes |
| Heating | Central, Electric |
| Heating Yes / No | Yes |
| Fireplace Yes / No | Yes |
| Fireplaces Total | 1 |
| Fireplace Features | Living Room |
| Room Kitchen Features | Kitchen Island |
| Room Dining Room Features | Separate Room |
| Laundry Features | Other |
Exterior
| Lot Features | City Lot |
|---|---|
| Construction Materials | Brick, Wood Siding |
| Roof | Metal |
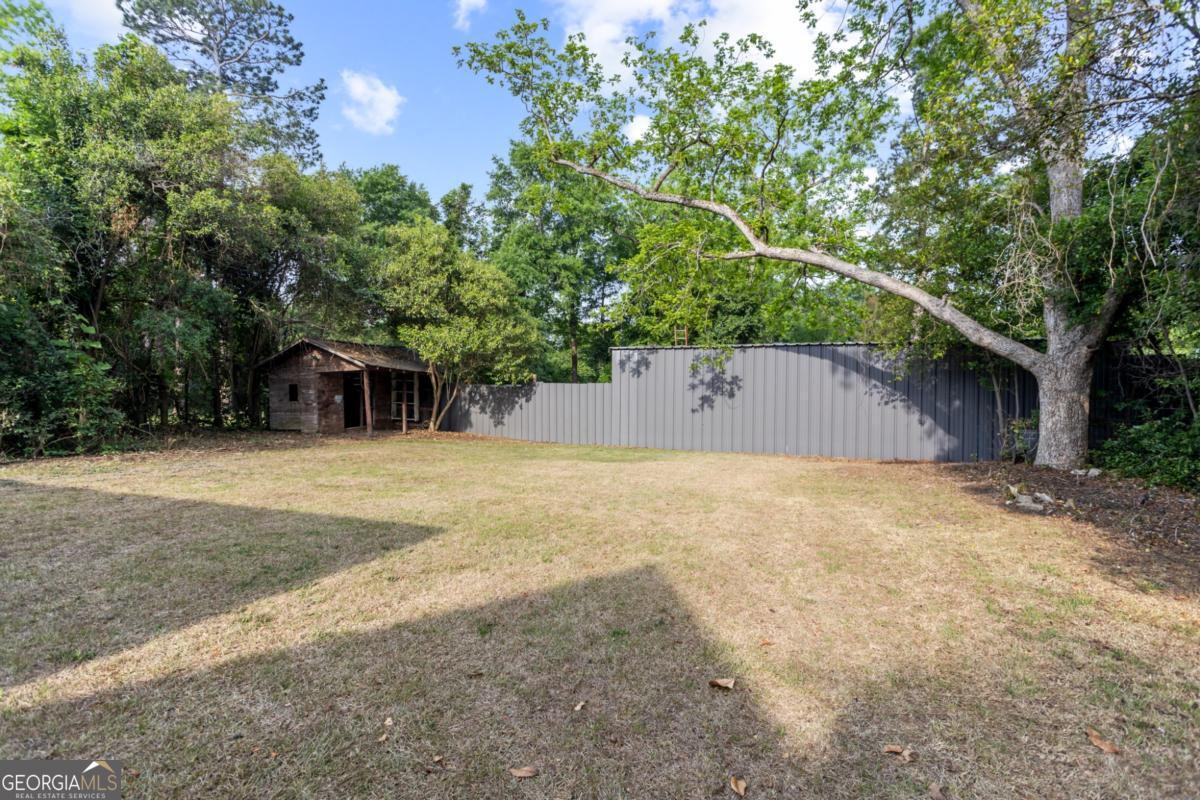
| Fencing | Fenced, Privacy |
| Foundation Details | Pillar/Post/Pier |
| Patio And Porch Features | Porch, Screened |
Parking
| Attached Garage Yes / No | No |
|---|---|
| Garage Yes / No | No |
| Parking Features | Off Street |
Utilities
| Utilities | Cable Available, Electricity Available, High Speed Internet, Natural Gas Available, Other, Sewer Connected, Water Available |
|---|---|
| Sewer | Public Sewer |
| Electric | 220 Volts |
Taxes
| Tax Annual Amount | 1059 |
|---|---|
| Tax Year | 2025 |
Location
| Community Features | None |
|---|
Area Information
| State | GA |
|---|---|
| County | Jenkins |
| City | Millen |
| Zip Code | 30442 |
| Area | Jenkins |
| School District | Jenkins County |
| Elementary School | Jenkins High |
| High School | Jenkins County |
| Listing VS Median (in 30442) | |
Price: $299,900 low | high Med: $229,000 sqft: 3,000 low | high Med: 1,807 $ / sqft: $100 low | high Med: $127 On site: 156 low | high Med: 41 | |
Market Activity 30442
Request a showing
Request a showing
Contact
Learn More About This Property

| State | GA |
|---|---|
| County | Jenkins |
| City | Millen |
| Zip Code | 30442 |
| Area | Jenkins |
| School District | Jenkins County |
| Elementary School | Jenkins High |
| High School | Jenkins County |
| Listing VS Median (in 30442) | |
Price: $299,900 low | high Med: $229,000 sqft: 3,000 low | high Med: 1,807 $ / sqft: $100 low | high Med: $127 On site: 156 low | high Med: 41 | |