
 New Listing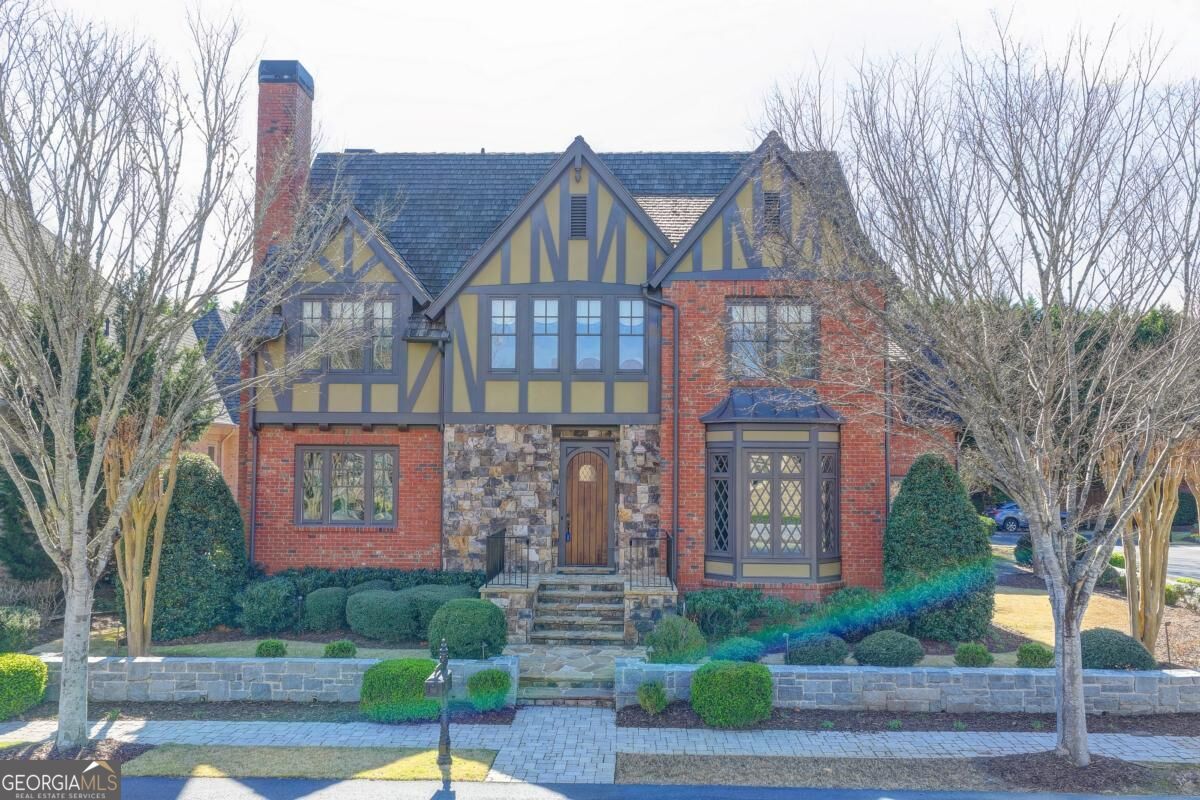
4248 River District Drive,Duluth, GA 30096
Duluth, GA 30096

Description
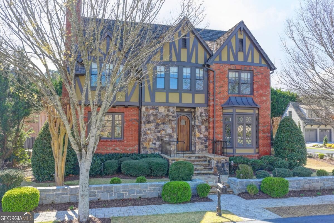
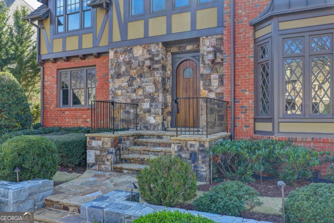
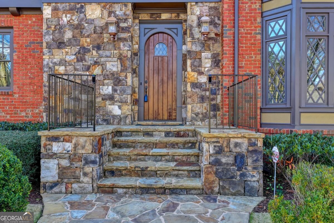
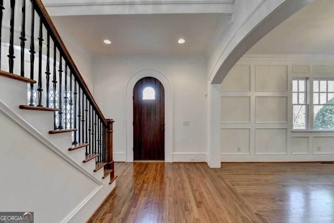
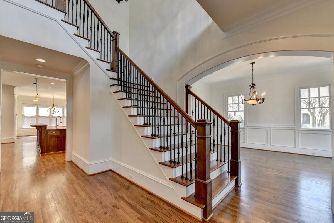
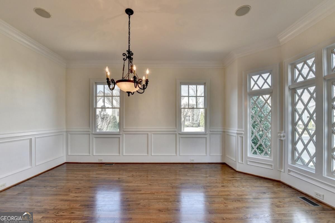
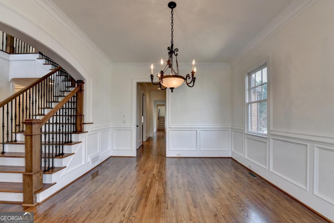
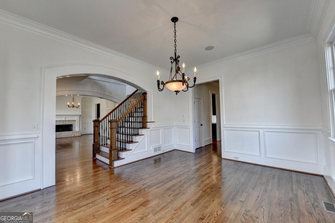
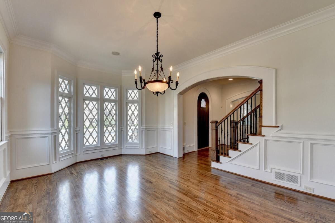
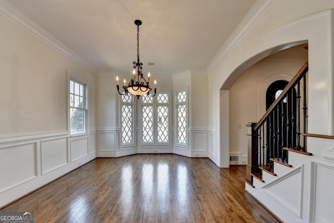
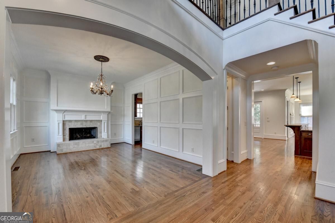
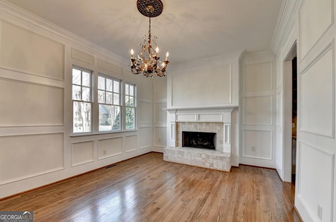
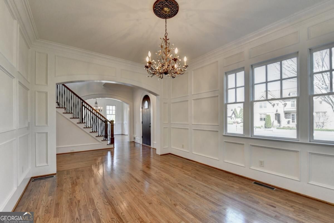
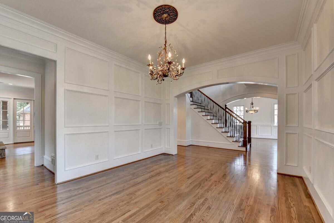
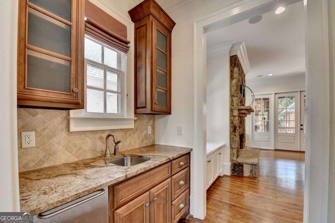
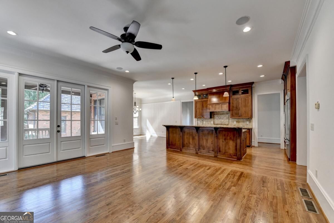
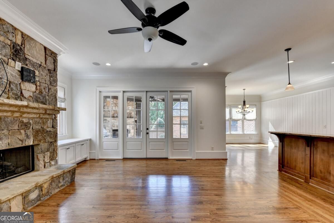
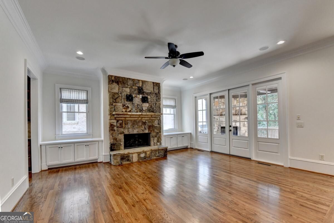
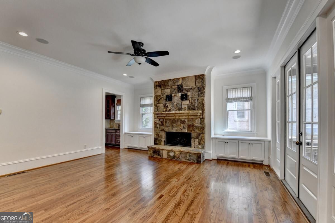
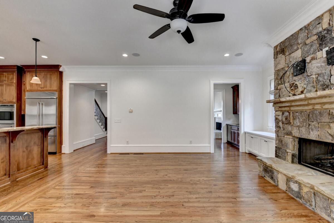
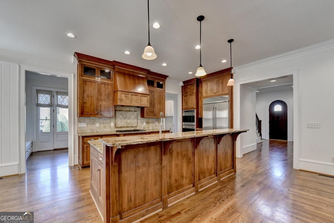
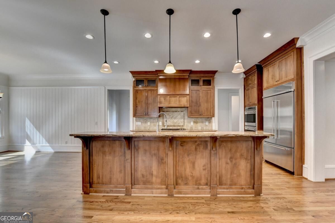
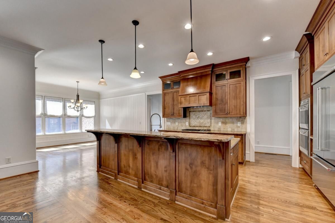
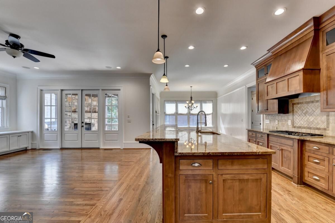
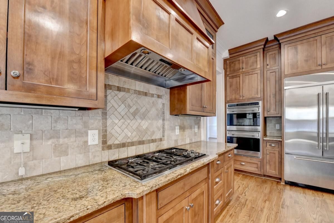
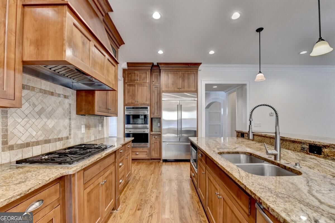
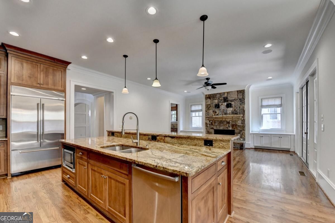
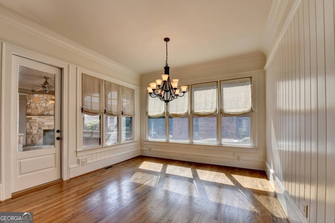
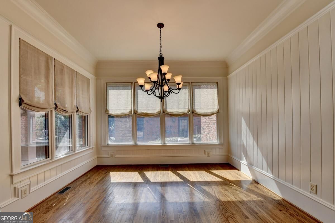
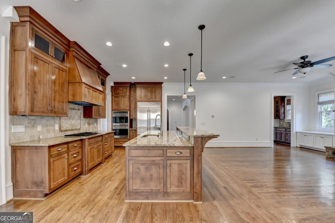
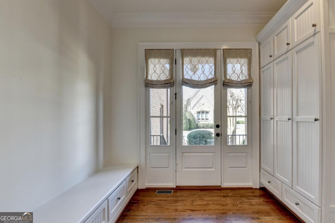
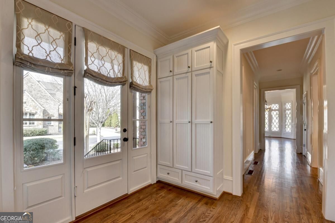
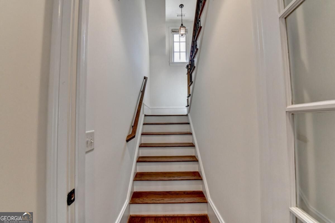
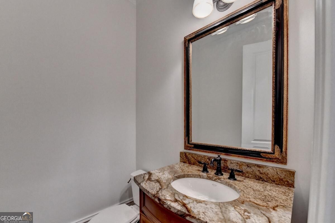
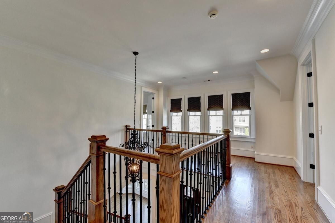
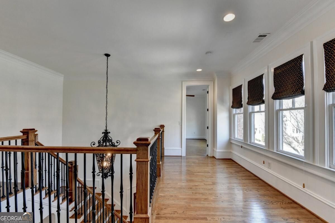
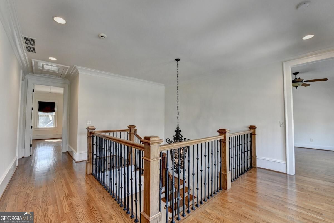
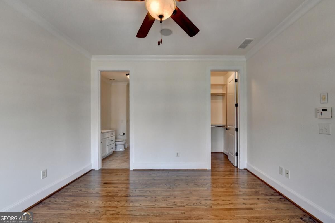
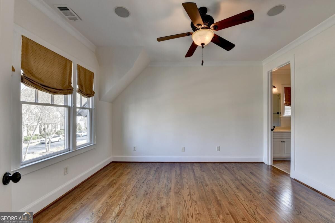
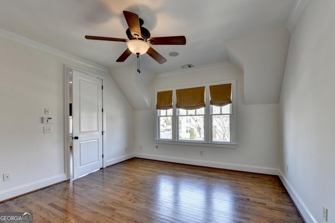
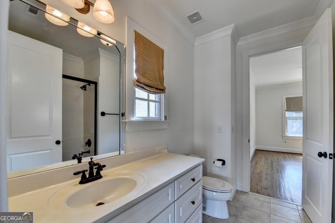
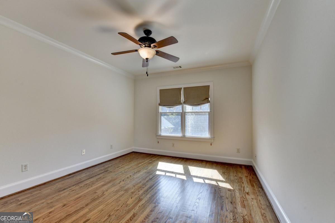
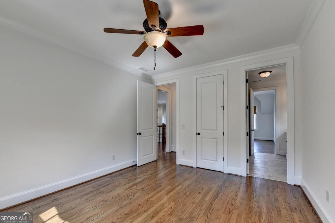
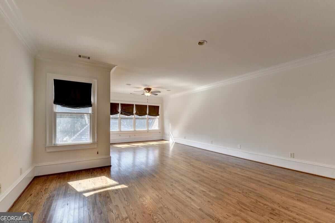
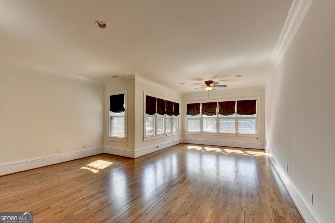
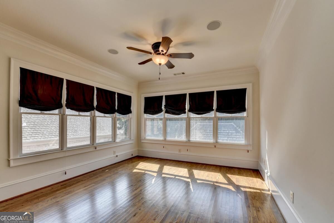
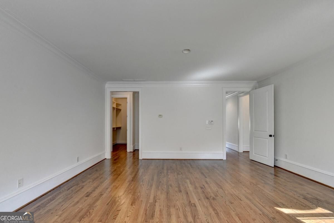
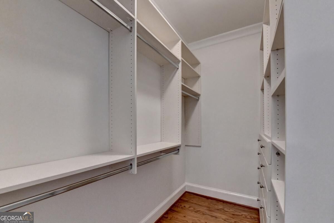
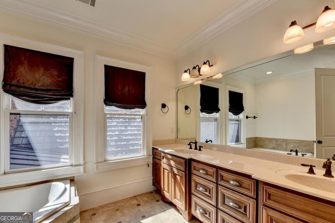
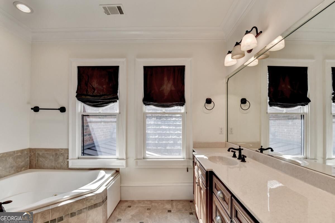
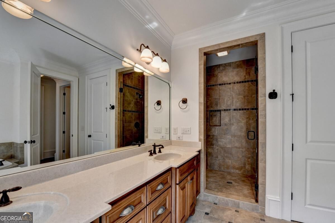
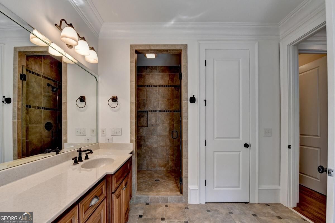
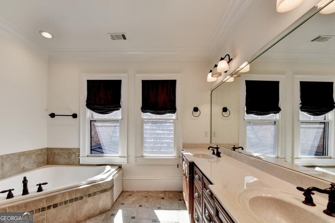
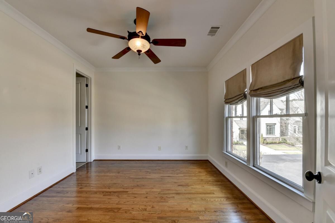
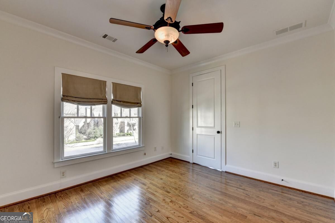
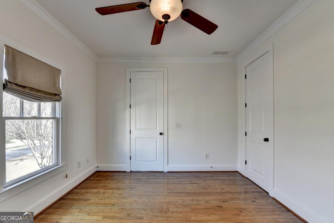
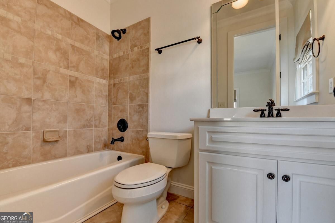
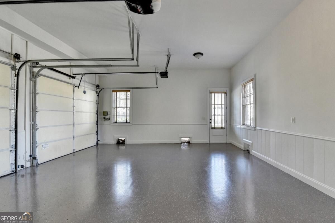
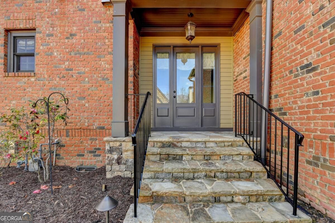
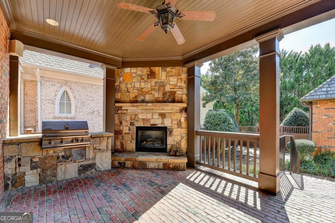
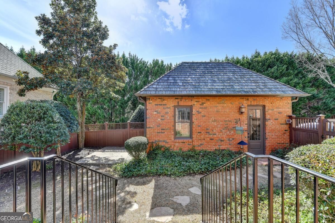
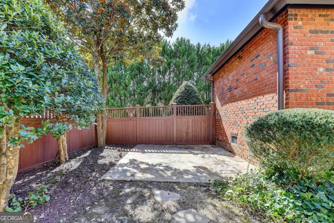
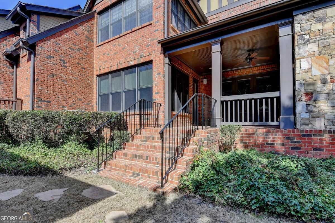
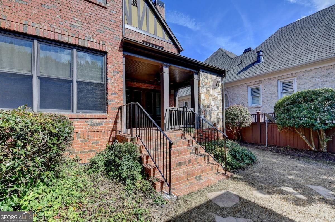
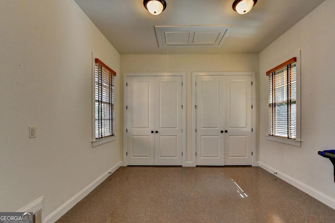
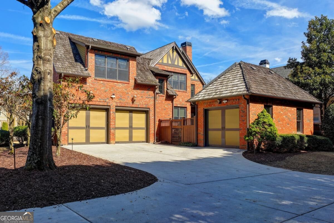
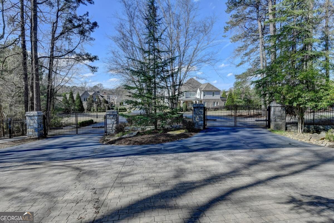
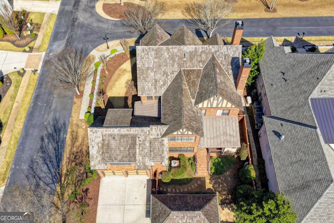
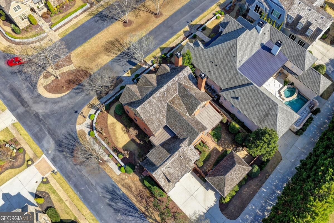
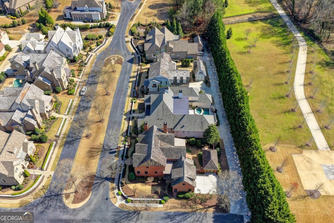
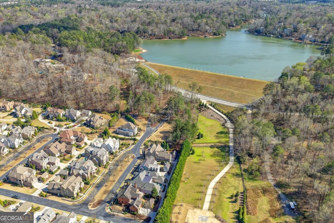
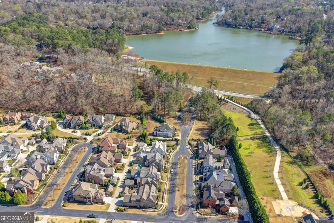
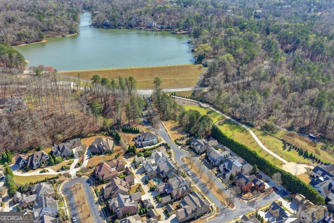
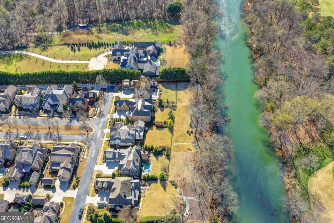
Welcome to this stunning John Willis built home located in an exclusive gated riverfront community in Duluth. This elegant residence offers timeless architecture, spacious living areas, and exceptional details throughout. Step inside to a dramatic two-story foyer that opens to a banquet-sized dining room and a formal fireside living room with a wet bar, perfect for entertaining. The gourmet kitchen flows seamlessly into a bright breakfast room and a warm fireside family room, creating the ideal space for everyday living and gatherings. The luxurious owner's suite upstairs features a private sitting room, separate his and her walk-in closets, and a spa-inspired master bath designed for comfort and relaxation. A secondary staircase leads to a private in-law or nanny suite with a full bath, providing flexibility for guests or multi-generational living. Enjoy outdoor living on the private brick veranda featuring an outdoor fireplace and built-in gas grill - a perfect setting for relaxing evenings or entertaining friends and family. Additional highlights include a main-level laundry room, covered friends' entry, and a spacious three-car garage. Lawn care, neighborhood pool, and community amenities are included, offering a low-maintenance lifestyle in one of Duluth's most desirable gated communities.
Details
| MLS # | 10846201 |
|---|---|
| Listing Type | For Sale |
| Style | House |
| HOA Dues | $5,300 |
| Sub-Type | Resale |
| Status | Active |
| Year | 2006 |
| Days On Site | 3 |
| Listing Provided By | GreenPoint Realty | Andy Hyun Han |
Features
| Bed(s) | 5 |
|---|---|
| Bath(s) | 5 Total |
| Basement | Y |
| Story(s) | 2 |
| Acreage | 0.33 |
Interior
| Appliances | Dishwasher, Disposal, Double Oven, Gas Water Heater, Microwave, Refrigerator |
|---|---|
| Interior Features | Double Vanity, High Ceilings, In-Law Floorplan, Rear Stairs, Split Bedroom Plan, Walk-In Closet(s), Wet Bar |
| Cooling | Ceiling Fan(s), Central Air, Zoned |
| Cooling Yes / No | Yes |
| Heating | Forced Air, Natural Gas, Zoned |
| Heating Yes / No | Yes |
| Fireplace Yes / No | Yes |
| Fireplaces Total | 3 |
| Fireplace Features | Family Room, Gas Starter, Living Room, Other, Outside |
| Window Features | Double Pane Windows |
| Room Kitchen Features | Breakfast Area, Breakfast Bar, Kitchen Island, Walk-in Pantry |
| Room Dining Room Features | Seats 12+ |
| Laundry Features | Laundry Closet |
Exterior
| Exterior Features | Garden, Other |
|---|---|
| Lot Features | Corner Lot, Level, Private |
| Construction Materials | Stone |
| Roof | Composition |
| Fencing | Fenced, Privacy |
| Patio And Porch Features | Deck, Patio |
| Security Features | Security System, Smoke Detector(s) |
Parking
| Attached Garage Yes / No | Yes |
|---|---|
| Garage Yes / No | Yes |
| Parking Features | Garage, Attached, Garage Door Opener, Side/Rear Entrance |
Utilities
| Utilities | Cable Available, Electricity Available, High Speed Internet, Natural Gas Available, Phone Available, Sewer Available, Underground Utilities, Water Available |
|---|---|
| Sewer | Public Sewer |
Taxes
| Tax Annual Amount | 15692 |
|---|---|
| Tax Year | 2025 |
Location
| Community Features | Clubhouse, Gated, Lake, Street Lights |
|---|
Area Information
| State | GA |
|---|---|
| County | Gwinnett |
| City | Duluth |
| Zip Code | 30096 |
| Area | Gwinnett |
| Community Name | River District |
| School District | Duluth |
| Elementary School | Berkeley Lake |
| High School | Duluth |
| Listing VS Median (in River District) | |
Price: $1,299,000 low | high Med: $0 On site: 3 low | high Med: | |
Market Activity 30096
Request a showing
Request a showing
Contact
Learn More About This Property

| State | GA |
|---|---|
| County | Gwinnett |
| City | Duluth |
| Zip Code | 30096 |
| Area | Gwinnett |
| Community Name | River District |
| School District | Duluth |
| Elementary School | Berkeley Lake |
| High School | Duluth |
| Listing VS Median (in River District) | |
Price: $1,299,000 low | high Med: $0 On site: 3 low | high Med: | |
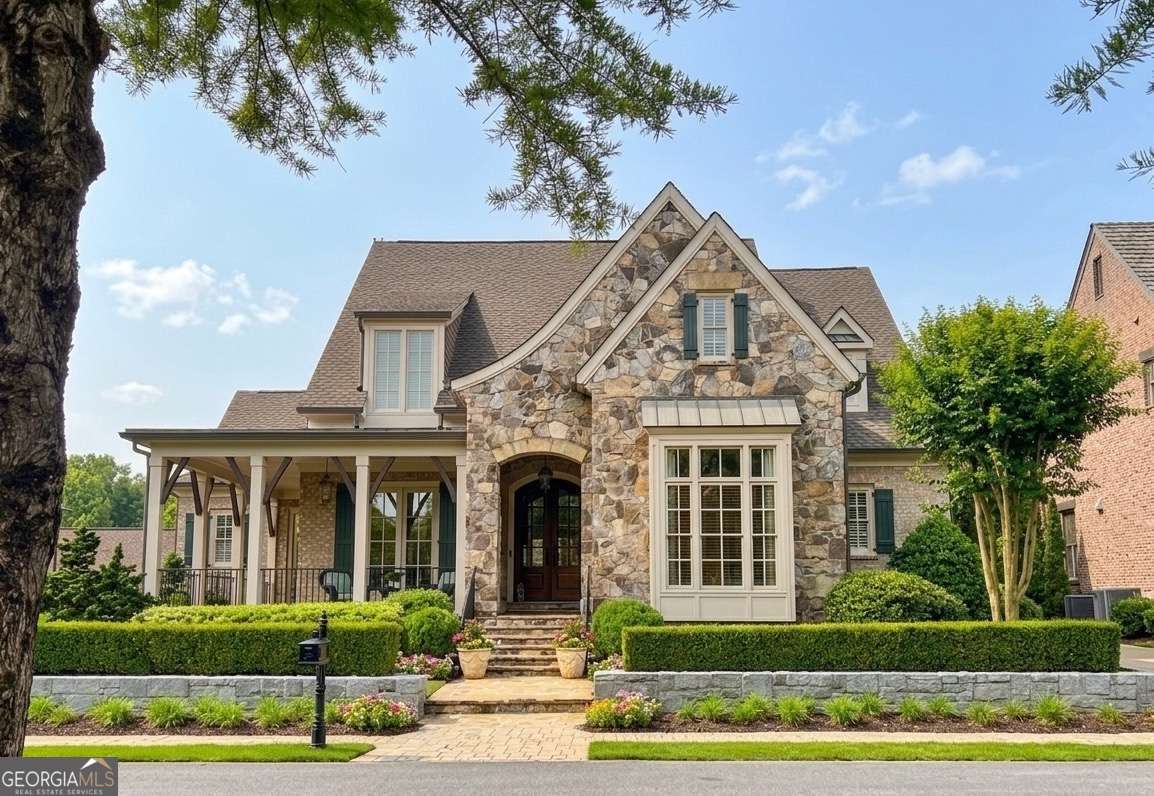 | $1,395,0004228 Westriver ParkDuluth, GA 30096 |