


Description
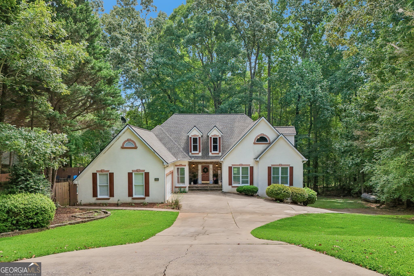
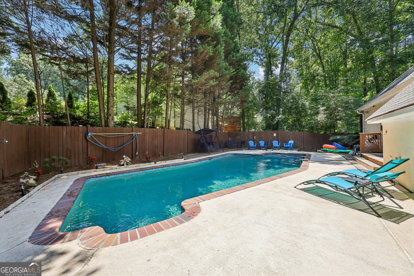
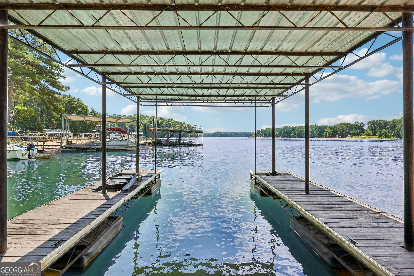
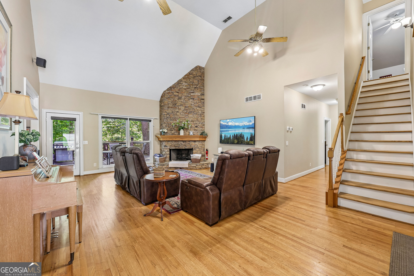
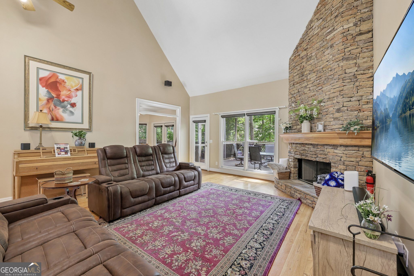
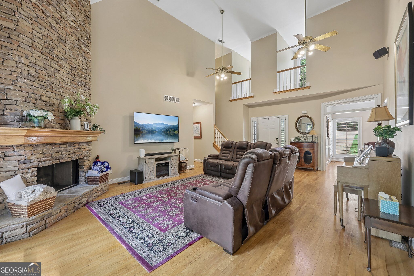
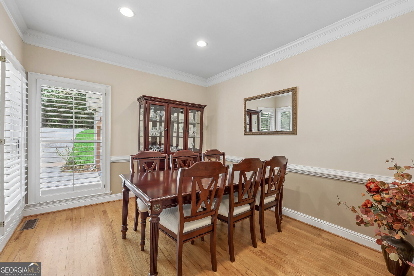
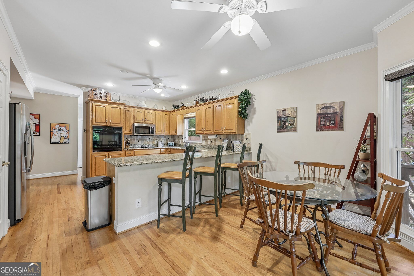
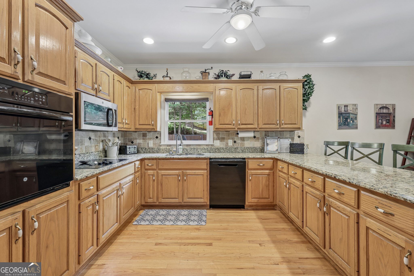
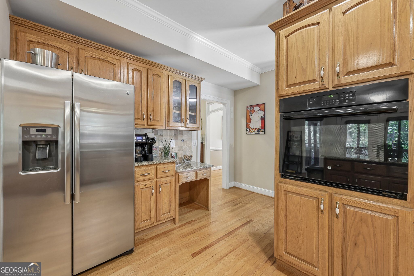
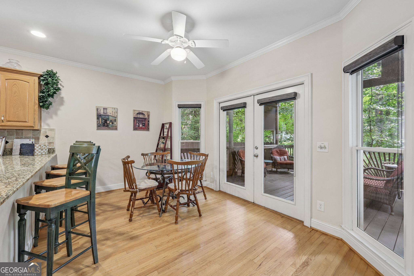
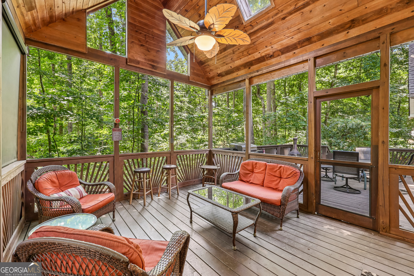
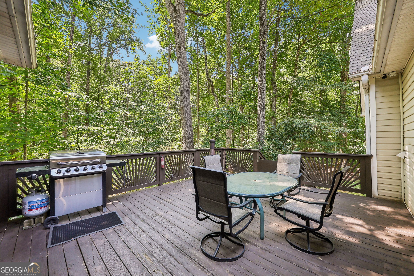
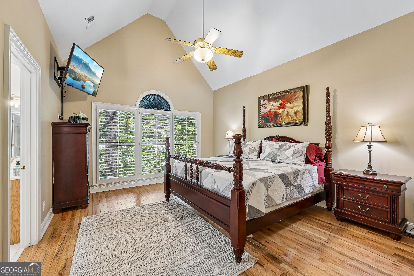
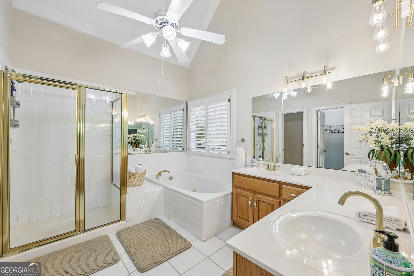
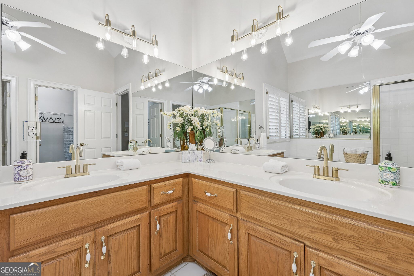
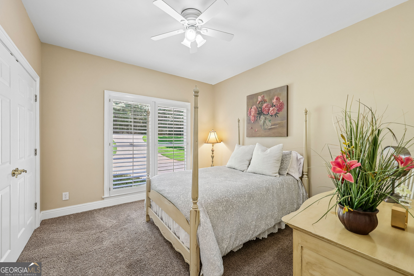
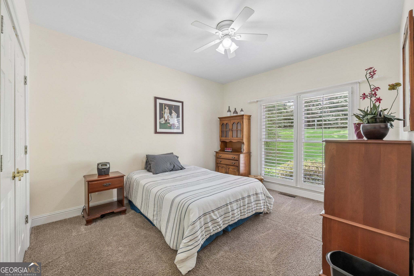
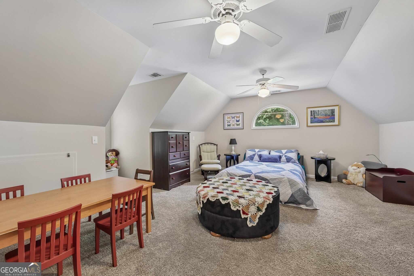
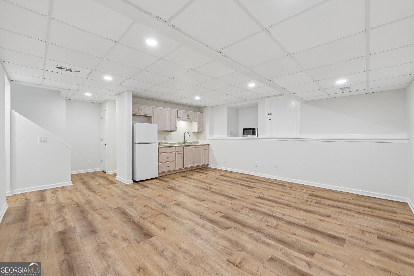
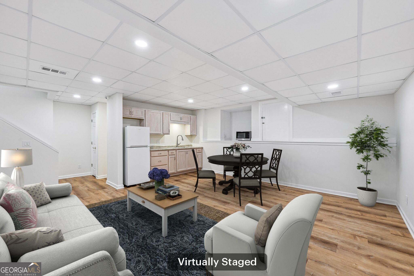
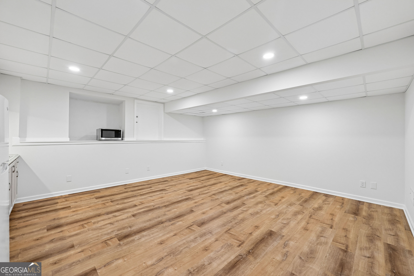
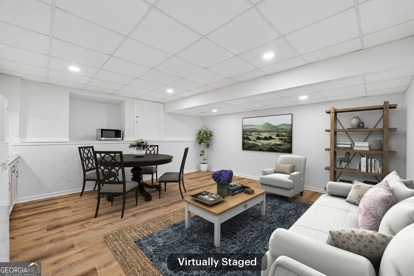
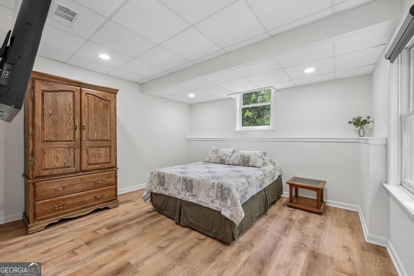
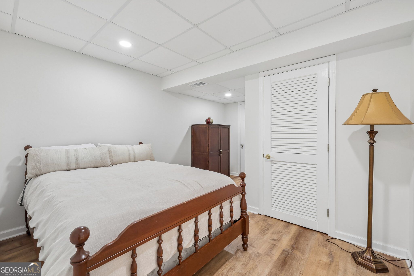
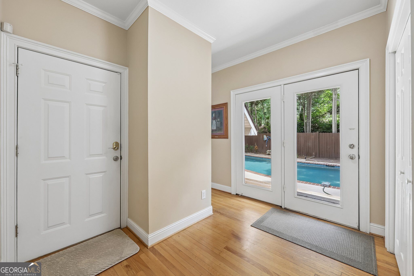
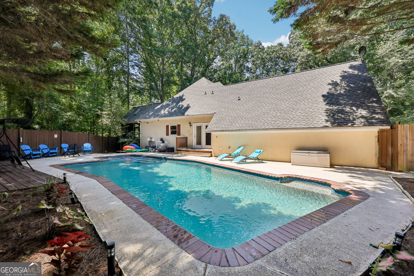
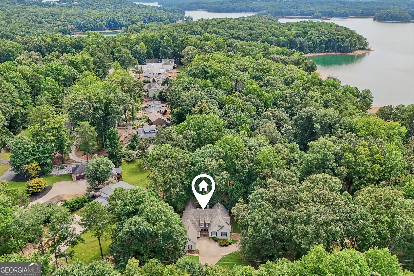
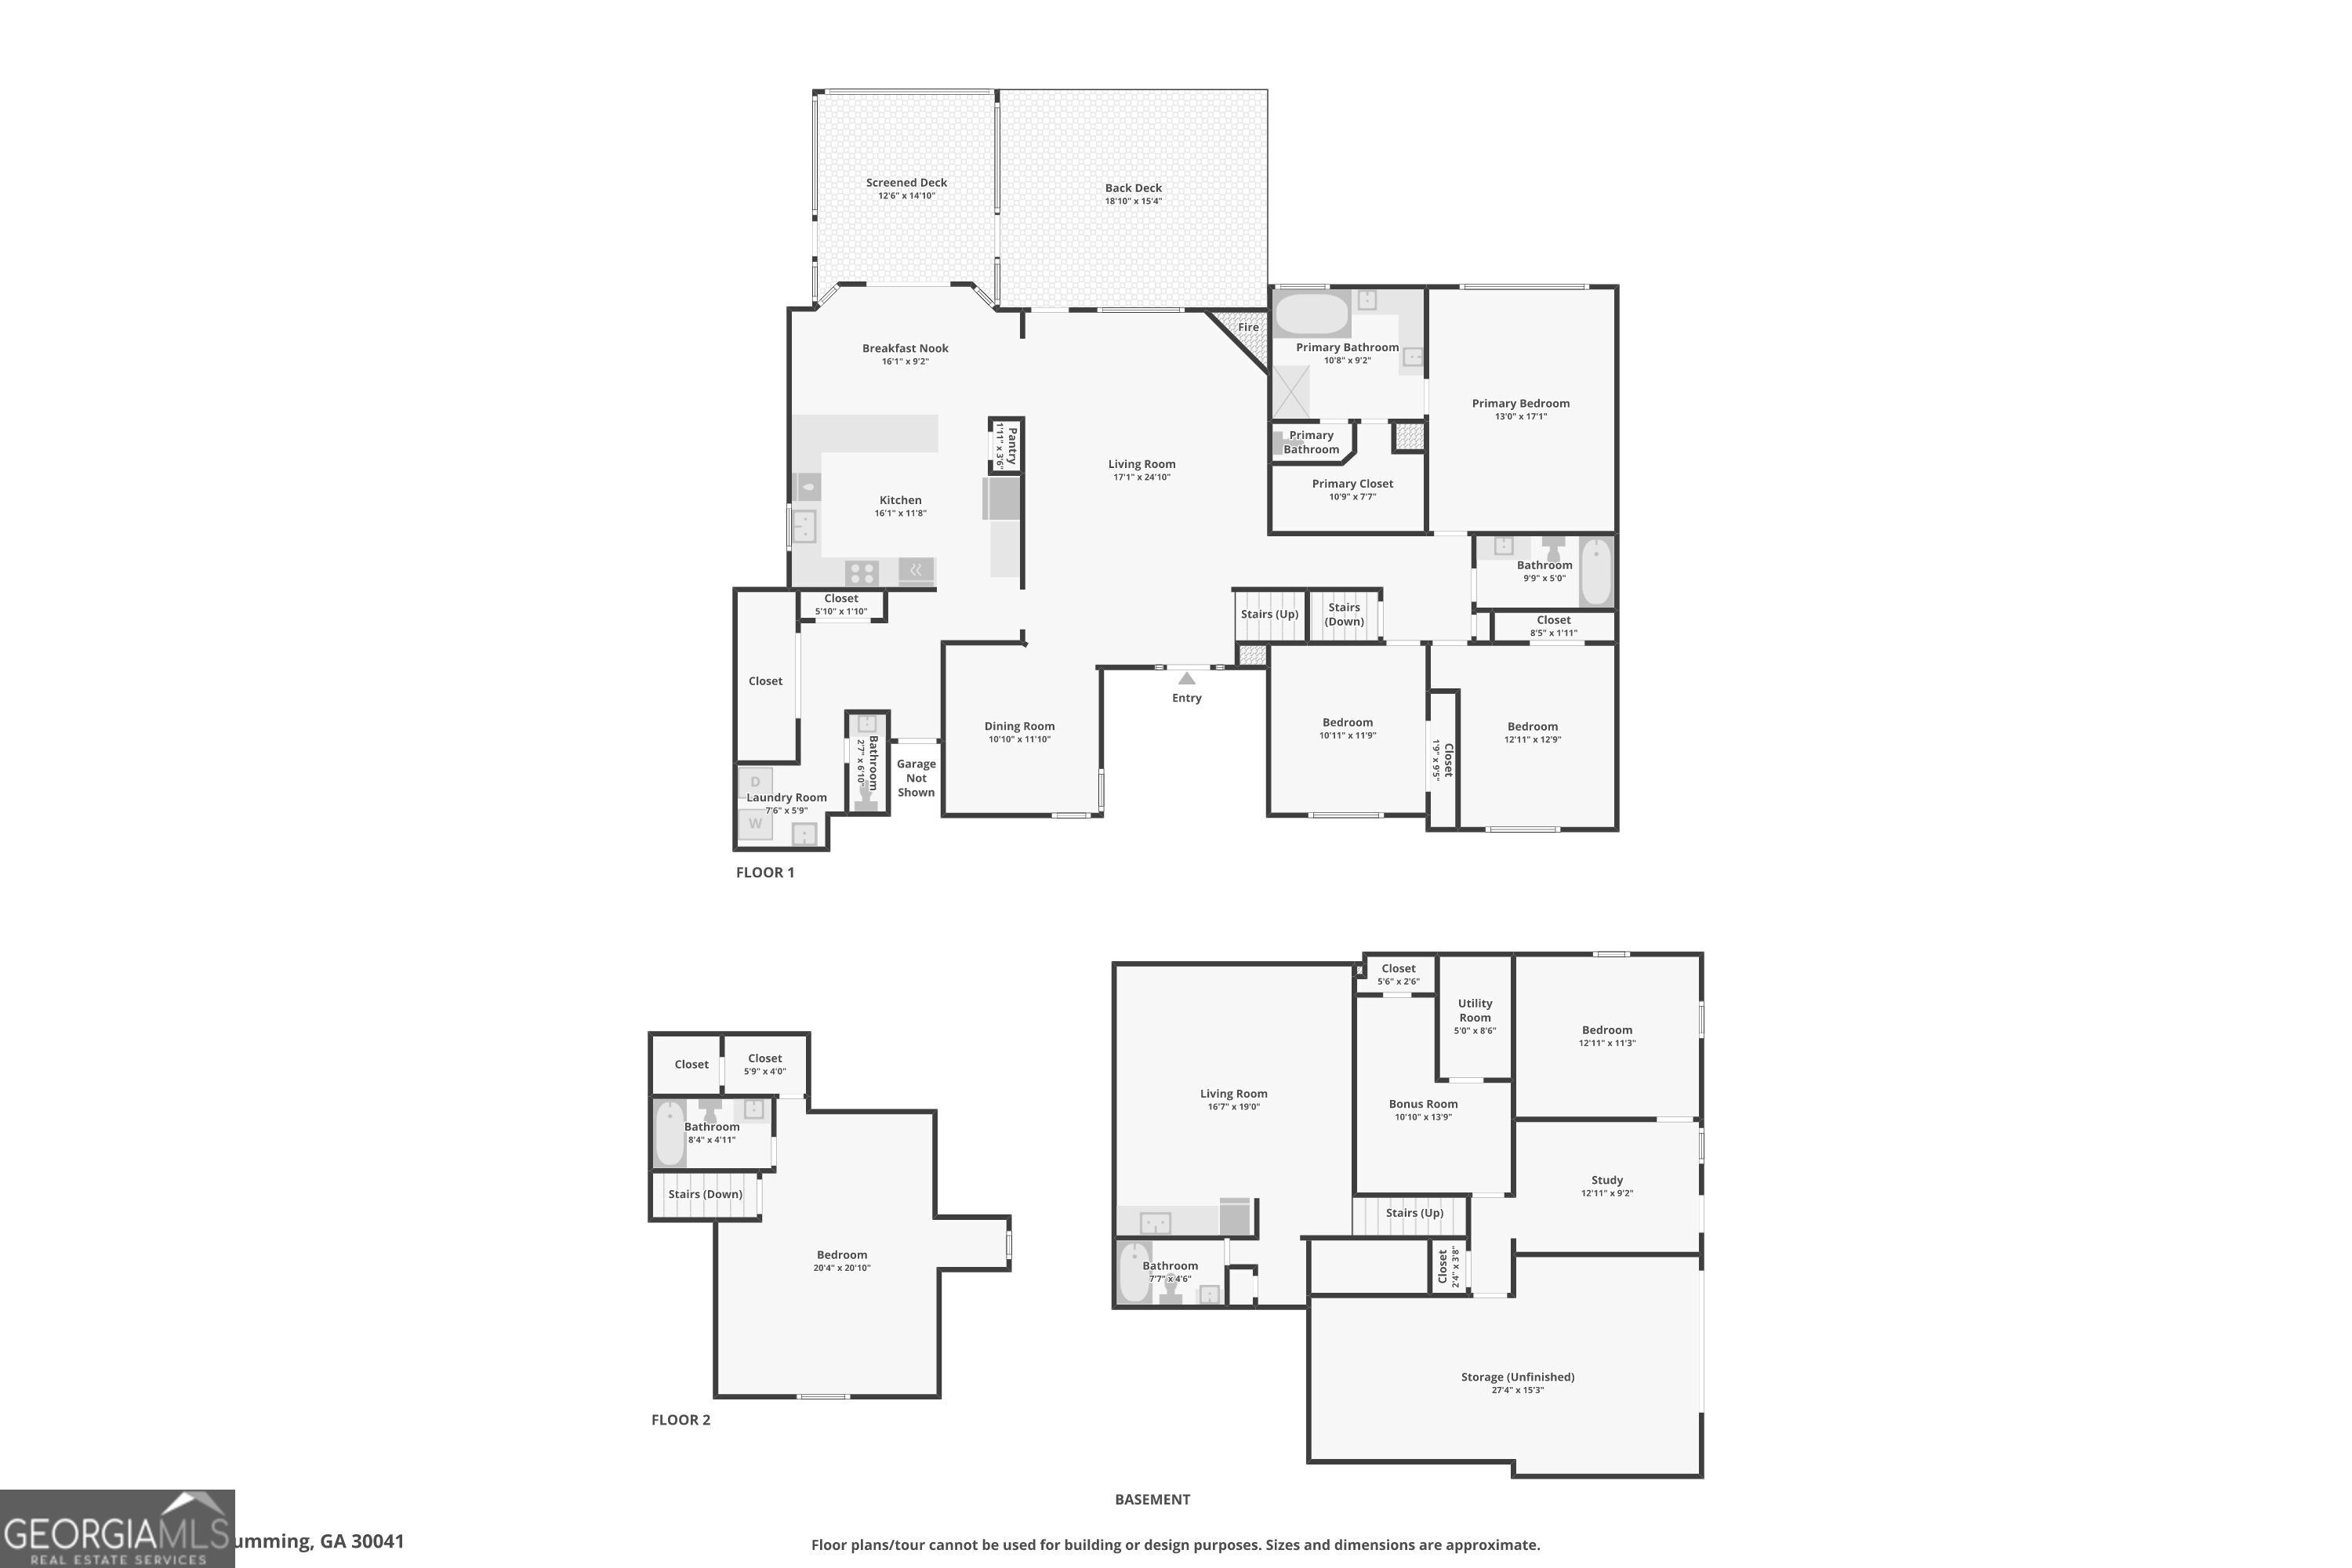
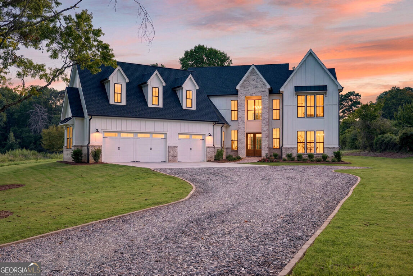
Rare opportunity to own a Lake Lanier home with a dock and NO HOA! Nestled in a quiet cul-de-sac, this spacious home offers the perfect blend of comfort, entertaining space, and lake living. A dramatic two-story foyer welcomes you into the fireside living room with soaring cathedral ceilings and a stunning stacked stone fireplace. The main level features hardwood floors, a formal dining room, an eat-in kitchen with granite countertops and a coffee bar, and a screened porch overlooking the large grilling deck. The primary suite is conveniently located on the main level with updated lighting and fixtures, and a walk-in closet. The two additional bedrooms on this level offer generous closet space. Upstairs, a loft bedroom includes a full bath and walk-in closet. The finished terrace level features a private entrance, oversized third garage, entertainment room, flex space ideal for a bedroom or office, a fifth bedroom, full bath, and partial kitchen-perfect for guests or multi-generational living. Outside, enjoy the beautifully updated gunite pool with fresh deck paint, new tile and plumbing, and enclosed within a privacy fence for ultimate relaxation and comfort. A shared golf cart path leads to the lake, where a dock with gorgeous Lake Lanier views conveys with the property.
Details
| MLS # | 10819057 |
|---|---|
| Listing Type | For Sale |
| Style | House |
| Sub-Type | Resale |
| Status | Active |
| Year | 1996 |
| Days On Site | 58 |
| Listing Provided By | Redfin Corporation | Shari Mosteller |
Features
| Bed(s) | 5 |
|---|---|
| Bath(s) | 5 Total |
| SQ Feet | 4,170 |
| Basement | Y |
| Pool | Yes |
| Story(s) | 1 |
| Acreage | 0.46 |
| Water Front | Yes |
| Property View | Yes |
Interior
| Appliances | Dishwasher, Microwave |
|---|---|
| Interior Features | Master On Main Level, Vaulted Ceiling(s), Walk-In Closet(s) |
| Cooling | Ceiling Fan(s), Central Air, Dual, Electric |
| Cooling Yes / No | Yes |
| Heating | Central |
| Heating Yes / No | Yes |
| Fireplace Yes / No | Yes |
| Fireplaces Total | 1 |
| Fireplace Features | Gas Log, Living Room |
| Room Kitchen Features | Breakfast Area, Breakfast Bar |
| Laundry Features | Other |
Exterior
| Exterior Features | Dock |
|---|---|
| Lot Features | Private |
| Construction Materials | Stucco |
| Roof | Composition |
| Fencing | Back Yard, Privacy |
| Patio And Porch Features | Deck, Screened |
| Security Features | Carbon Monoxide Detector(s), Smoke Detector(s) |
Parking
| Attached Garage Yes / No | No |
|---|---|
| Garage Yes / No | Yes |
| Parking Features | Garage |
Utilities
| Utilities | Electricity Available, Water Available |
|---|---|
| Sewer | Septic Tank |
Taxes
| Tax Annual Amount | 9449 |
|---|---|
| Tax Year | 2025 |
Location
| Community Features | Lake |
|---|
Area Information
| State | GA |
|---|---|
| County | Forsyth |
| City | Cumming |
| Zip Code | 30041 |
| Area | Forsyth |
| Community Name | Darryl Downs |
| School District | North Forsyth |
| Elementary School | Chattahoochee |
| High School | North Forsyth |
| Listing VS Median (in Darryl Downs) | |
Price: $1,625,000 low | high Med: $1,625,000 sqft: 4,170 low | high Med: 4,170 $ / sqft: $390 low | high Med: $390 On site: 58 low | high Med: 58 | |
Market Activity 30041
Request a showing
Request a showing
Contact
Learn More About This Property

| State | GA |
|---|---|
| County | Forsyth |
| City | Cumming |
| Zip Code | 30041 |
| Area | Forsyth |
| Community Name | Darryl Downs |
| School District | North Forsyth |
| Elementary School | Chattahoochee |
| High School | North Forsyth |
| Listing VS Median (in Darryl Downs) | |
Price: $1,625,000 low | high Med: $1,625,000 sqft: 4,170 low | high Med: 4,170 $ / sqft: $390 low | high Med: $390 On site: 58 low | high Med: 58 | |
 | $1,399,9903410 Tate LaneCumming, GA 30041 |