
Description
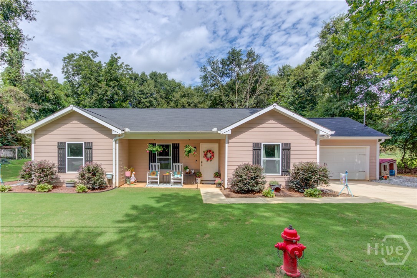
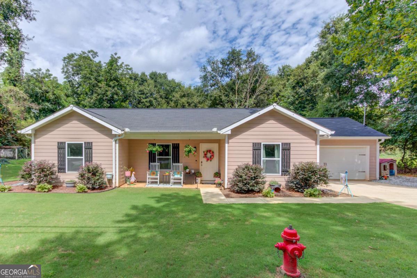
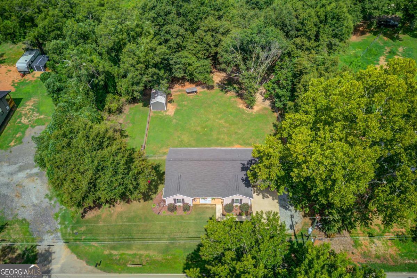
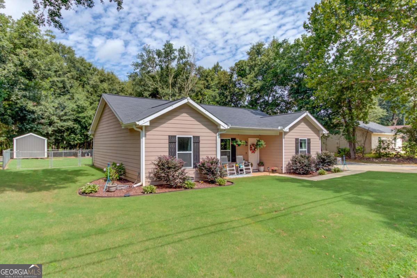
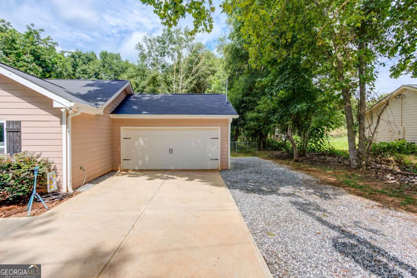
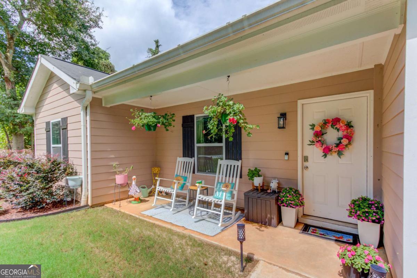
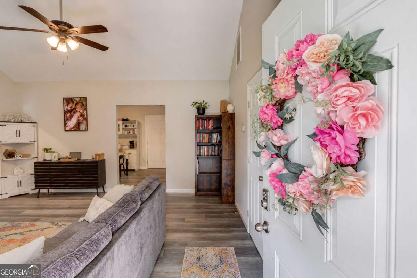
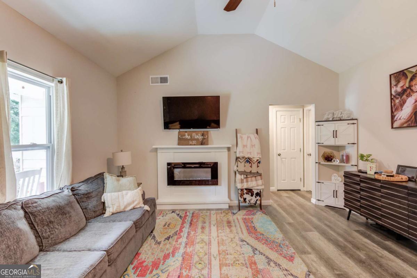
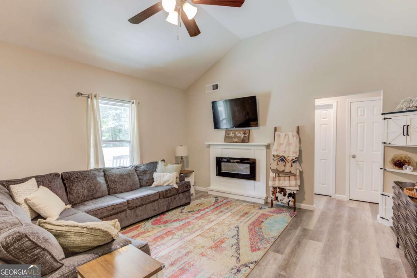
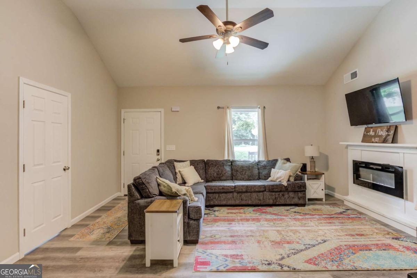
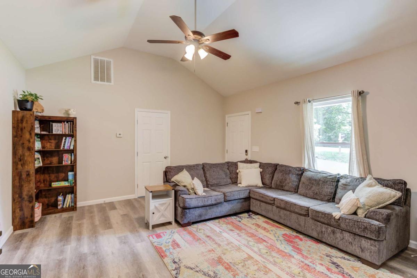
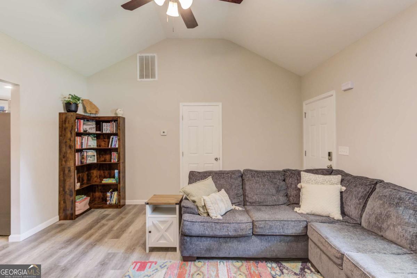
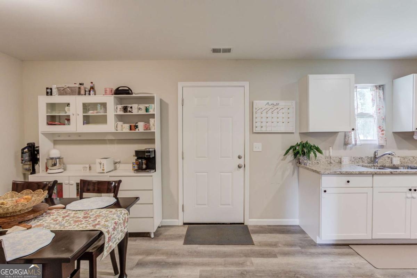
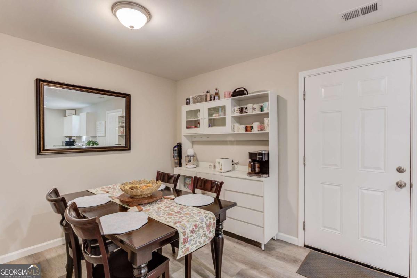
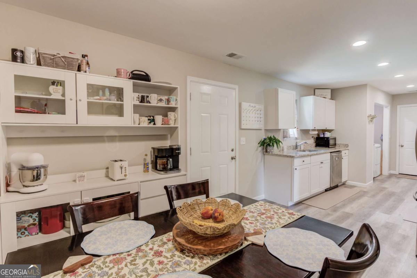
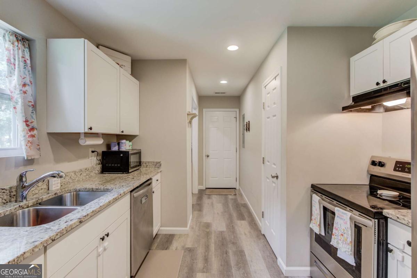
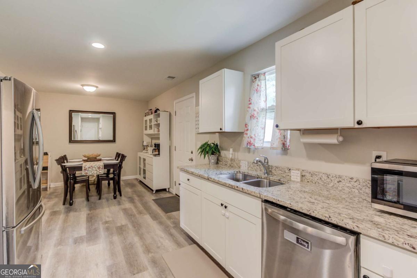
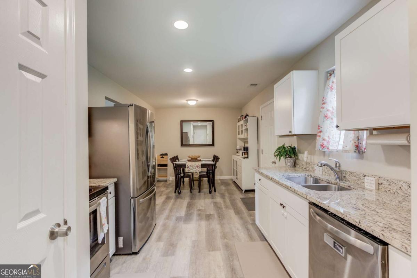
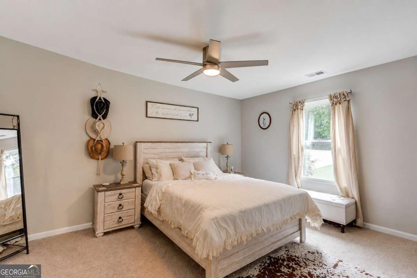
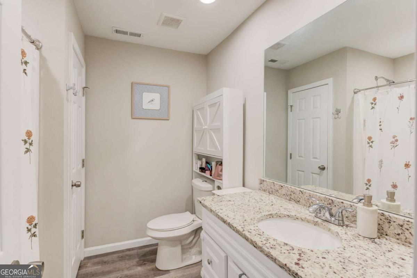
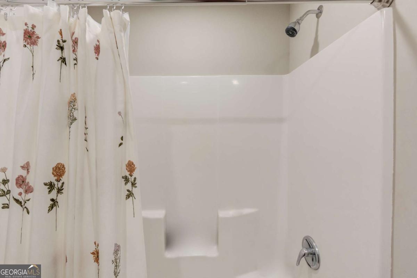
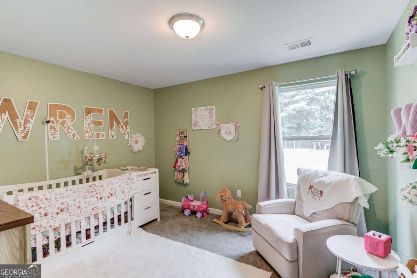
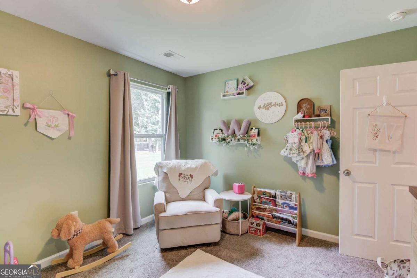
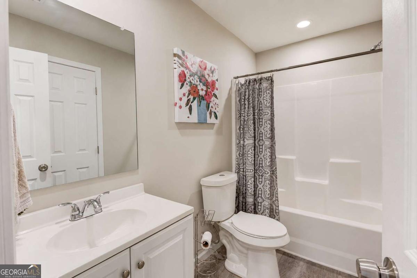
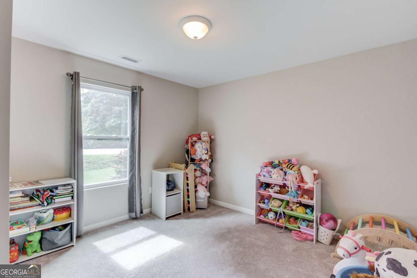
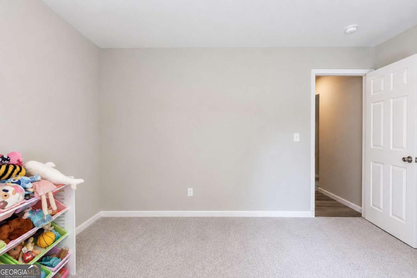
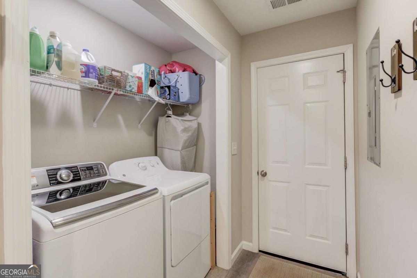
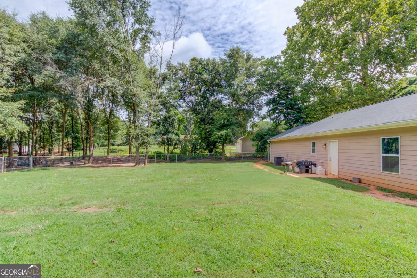
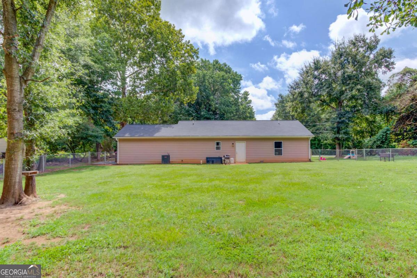
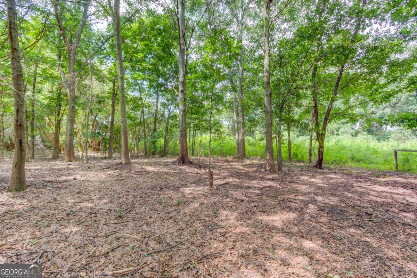
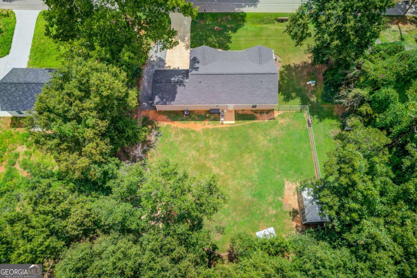
Welcome home to this charming no HOA ranch! A covered front porch sets the tone the moment you arrive, backed by a spacious front yard, two-car attached garage, and plenty of driveway parking. Inside, an open concept living room greets you with vaulted ceilings and a cozy fireplace, flowing effortlessly into a generously sized dining area filled with natural light. The adjoining kitchen is both stylish and functional, featuring crisp white cabinetry, granite countertops, stainless-steel appliances, and ample workspace perfect for cooking and entertaining alike. Retreat to the primary suite, where soft neutral tones and a large window create a light filled, comfortable escape. The ensuite bath impresses with a granite-topped vanity, generous cabinetry, a large mirror, and a tub/shower combo, all finished with warm wood-look flooring throughout. Two additional bedrooms offer flexible space for family, guests, or a home office, sharing a full bath, while a dedicated laundry room adds everyday convenience. Out back, discover your own private oasis: an expansive, level backyard with room to play, garden, or entertain. With a functional layout, abundant outdoor space, and the freedom of NO HOA, this home truly has it all.
Details
| MLS # | 10825657 |
|---|---|
| Listing Type | For Sale |
| Style | House |
| Sub-Type | Resale |
| Status | Active |
| Year | 2023 |
| Days On Site | 48 |
| Listing Provided By | Meek Realty Group | Meek Realty Group |
Features
| Bed(s) | 3 |
|---|---|
| Bath(s) | 2 Total |
| SQ Feet | 1,411 |
| Story(s) | 1 |
| Acreage | 0.75 |
| Water Front | Yes |
Interior
| Appliances | Dishwasher, Electric Water Heater |
|---|---|
| Interior Features | Master On Main Level, Vaulted Ceiling(s), Walk-In Closet(s) |
| Cooling | Ceiling Fan(s), Central Air, Electric |
| Cooling Yes / No | Yes |
| Heating | Central, Electric |
| Heating Yes / No | Yes |
| Fireplace Yes / No | Yes |
| Fireplaces Total | 1 |
| Fireplace Features | Factory Built, Family Room |
| Window Features | Double Pane Windows |
| Room Kitchen Features | Walk-in Pantry |
| Laundry Features | In Hall |
Exterior
| Lot Features | Level, Private |
|---|---|
| Construction Materials | Concrete |
| Roof | Composition |
| Fencing | Back Yard, Chain Link |
| Foundation Details | Slab |
| Waterfront Features | No Dock Or Boathouse |
| Patio And Porch Features | Patio |
| Security Features | Smoke Detector(s) |
Parking
| Attached Garage Yes / No | Yes |
|---|---|
| Garage Yes / No | Yes |
| Parking Features | Garage, Attached, Kitchen Level |
Utilities
| Utilities | Electricity Available, High Speed Internet, Phone Available, Water Available |
|---|---|
| Sewer | Septic Tank |
Taxes
| Tax Annual Amount | 2349 |
|---|---|
| Tax Year | 2025 |
Location
| Community Features | Walk To Schools, Near Shopping |
|---|
Area Information
| State | GA |
|---|---|
| County | Franklin |
| City | Canon |
| Zip Code | 30520 |
| Area | Franklin |
| Community Name | STARR'S BRIDGE |
| School District | Franklin |
| Elementary School | Royston |
| High School | Franklin |
| Listing VS Median (in STARR'S BRIDGE) | |
Price: $264,900 low | high Med: $264,900 sqft: 1,411 low | high Med: 1,411 $ / sqft: $188 low | high Med: $188 On site: 48 low | high Med: 48 | |
Market Activity 30520
Request a showing
Request a showing
Contact
Learn More About This Property

| State | GA |
|---|---|
| County | Franklin |
| City | Canon |
| Zip Code | 30520 |
| Area | Franklin |
| Community Name | STARR'S BRIDGE |
| School District | Franklin |
| Elementary School | Royston |
| High School | Franklin |
| Listing VS Median (in STARR'S BRIDGE) | |
Price: $264,900 low | high Med: $264,900 sqft: 1,411 low | high Med: 1,411 $ / sqft: $188 low | high Med: $188 On site: 48 low | high Med: 48 | |