
415 Vanderbilt Parkway,Newnan, GA 30265
Newnan, GA 30265

Description
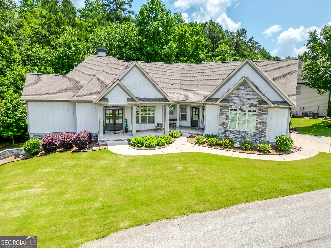
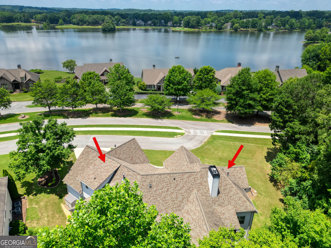
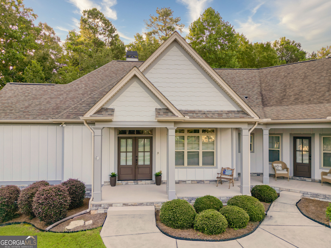
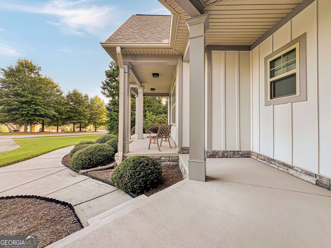
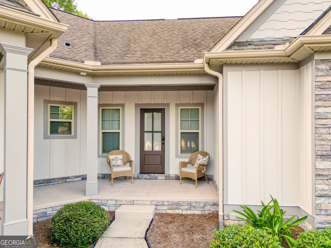
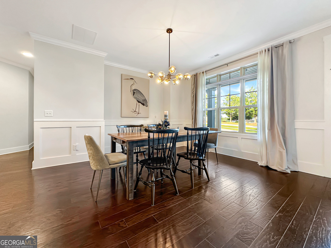
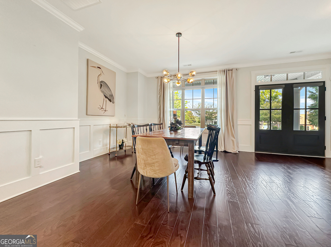
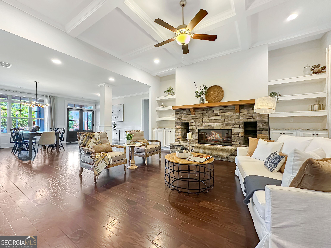
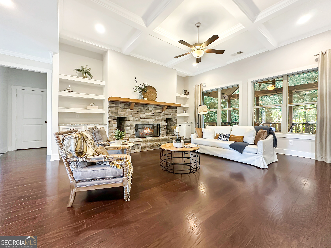
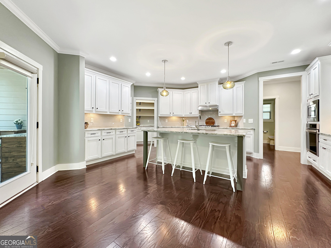
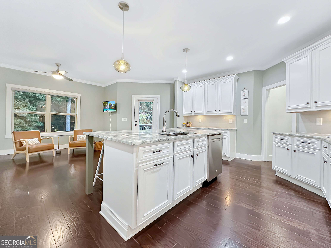
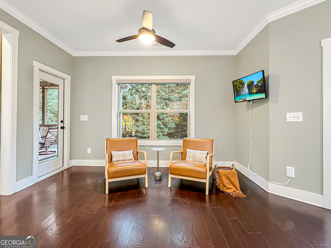
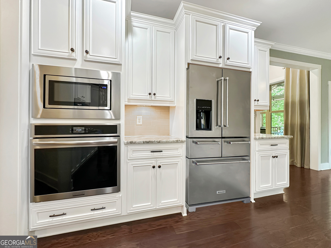
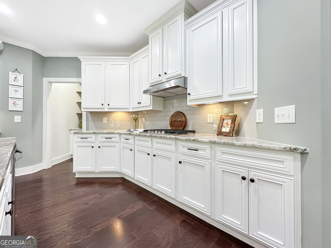
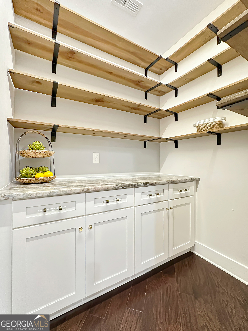
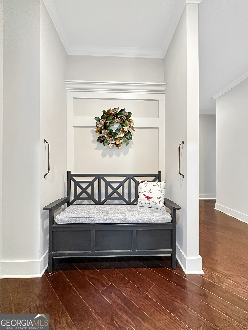
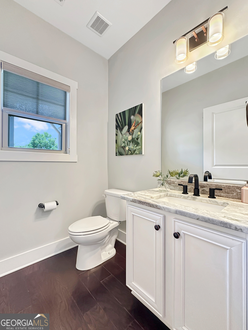
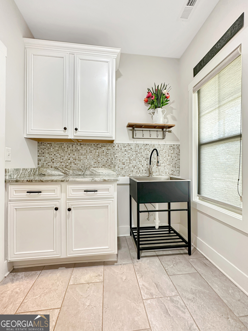
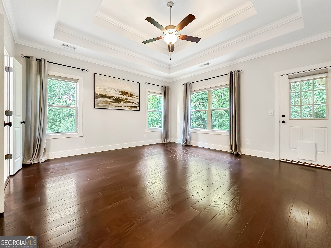
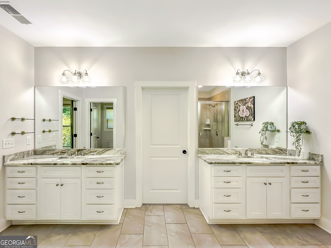
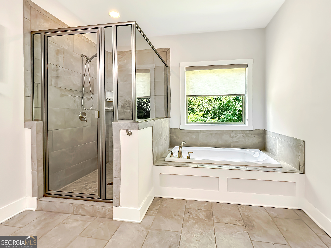
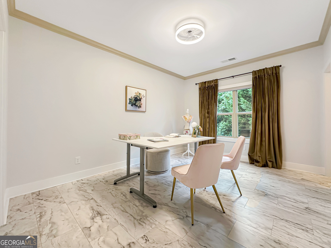
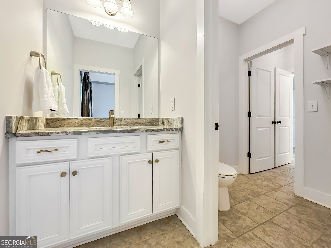
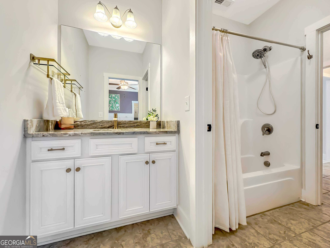
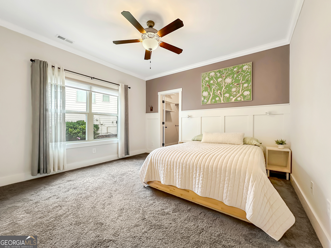
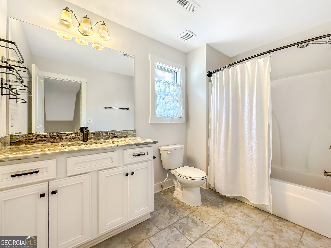
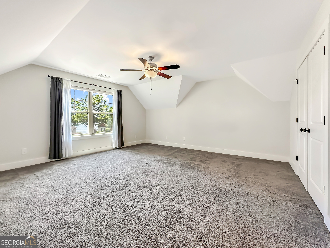
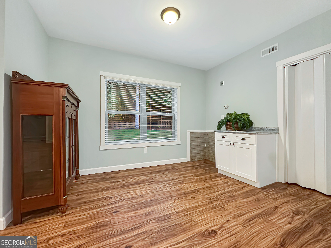
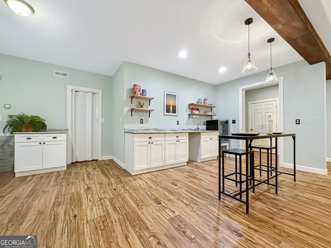
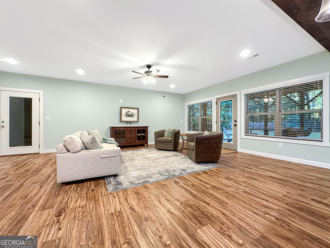
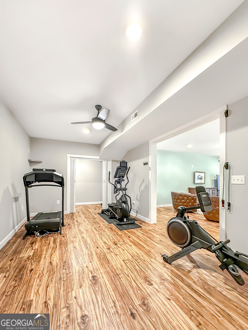
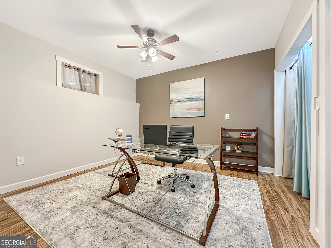
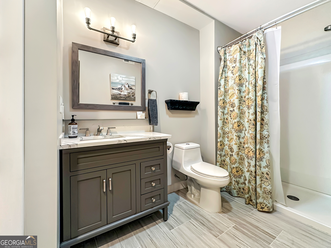
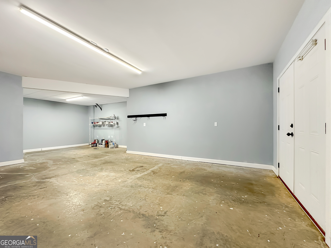
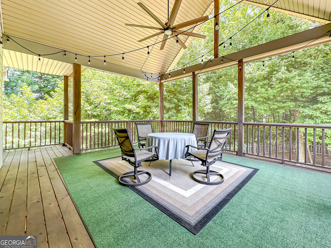
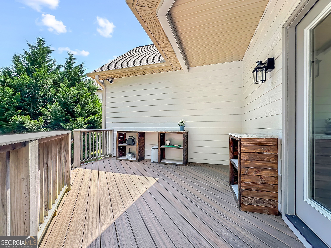
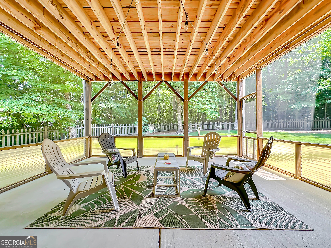
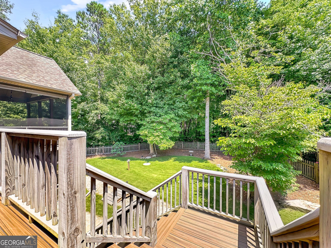
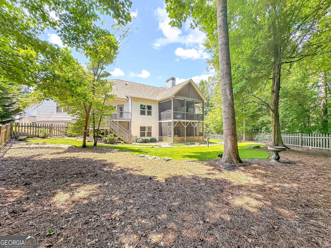
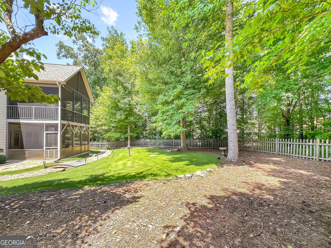
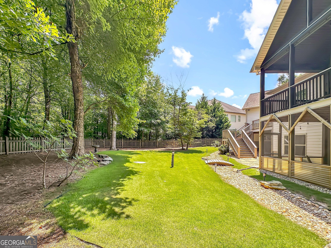
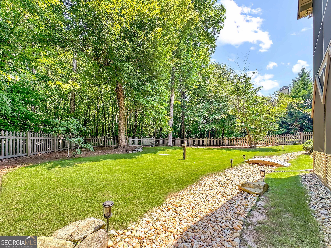
Luxury with exceptional outdoor living define this remarkable multi-generational Craftsman estate. With over 6,000 square feet of thoughtfully designed living space, this stunning 4-bedroom, 4.5-bath home showcases custom upgrades, designer finishes, and an unmatched blend of comfort and functionality. The main level features a spacious Owner's Suite with a spa-inspired bath, two additional bedrooms with a shared full bath, and a convenient guest powder room. Entertain with ease in the elegant Formal Dining Room and the inviting Great Room with coffered ceilings highlighted by a stunning stone fireplace. The Chef's Kitchen is thoughtfully designed with pull-out shelving, a coffee bar, oversized island, stainless steel appliances, and a sunny Breakfast Room. A Laundry Room and convenient Drop Zone/Mud Room complete the main level. Upstairs, you'll find an additional bedroom and full bath, providing the perfect private retreat for guests or family members. The fully finished terrace level offers endless possibilities with a Flex Room (ideal as a bedroom or office), spacious living area, exercise room, kitchenette, laundry area, workshop, office, and abundant storage. Tucked away on a private road shared by only five homes, this hidden retreat offers peaceful lake views, exceptional storage and workshop space, and a versatile floor plan perfectly suited for multi-generational living.
Details
| MLS # | 10831761 |
|---|---|
| Listing Type | For Sale |
| Style | House |
| HOA Dues | $738 |
| Sub-Type | Resale |
| Status | Active |
| Year | 2016 |
| Days On Site | 32 |
| Listing Provided By | REMAX Concierge | Cathy Gailey |
Features
| Bed(s) | 4 |
|---|---|
| Bath(s) | 5 Total |
| SQ Feet | 6,062 |
| Basement | Y |
| Acreage | 0.60 |
| Water Front | Yes |
| Property View | Yes |
Interior
| Appliances | Cooktop, Dishwasher, Disposal, Gas Water Heater, Microwave, Oven, Refrigerator, Stainless Steel Appliance(s) |
|---|---|
| Interior Features | Bookcases, Double Vanity, High Ceilings, In-Law Floorplan, Master On Main Level, Separate Shower, Soaking Tub, Split Bedroom Plan, Tile Bath, Tray Ceiling(s), Vaulted Ceiling(s), Walk-In Closet(s) |
| Cooling | Ceiling Fan(s), Central Air, Dual, Electric, Zoned |
| Cooling Yes / No | Yes |
| Heating | Central, Dual, Forced Air, Natural Gas, Zoned |
| Heating Yes / No | Yes |
| Fireplace Yes / No | Yes |
| Fireplaces Total | 1 |
| Fireplace Features | Family Room, Gas Log, Gas Starter, Living Room |
| Window Features | Double Pane Windows, Window Treatments |
| Room Kitchen Features | Breakfast Bar, Breakfast Room, Kitchen Island, Pantry, Second Kitchen, Solid Surface Counters, Walk-in Pantry |
| Room Dining Room Features | Dining Rm/Living Rm Combo, Seats 12+, Separate Room |
| Laundry Features | In Hall |
Exterior
| Exterior Features | Garden |
|---|---|
| Lot Features | City Lot, Private, Sloped |
| Construction Materials | Concrete, Stone |
| Roof | Composition |
| Fencing | Back Yard, Fenced |
| Foundation Details | Slab |
| Waterfront Features | Lake, Lake Privileges |
| Patio And Porch Features | Deck, Patio, Porch, Screened |
| Security Features | Smoke Detector(s) |
Parking
| Attached Garage Yes / No | Yes |
|---|---|
| Garage Yes / No | Yes |
| Parking Features | Garage, Attached, Kitchen Level, Garage Door Opener, Side/Rear Entrance |
Utilities
| Utilities | Cable Available, Electricity Available, High Speed Internet, Natural Gas Available, Phone Available, Sewer Available, Sewer Connected, Underground Utilities, Water Available |
|---|---|
| Sewer | Public Sewer |
Taxes
| Tax Annual Amount | 7466.48 |
|---|---|
| Tax Year | 25 |
Location
| Community Features | Clubhouse, Lake, Park, Pool, Street Lights, Walk To Schools |
|---|
Area Information
| State | GA |
|---|---|
| County | Coweta |
| City | Newnan |
| Zip Code | 30265 |
| Area | Coweta |
| Community Name | Vanderbilt Cove at Olmsted |
| School District | East Coweta |
| Elementary School | Welch |
| High School | East Coweta |
| Listing VS Median (in Vanderbilt Cove at Olmsted) | |
Price: $949,500 low | high Med: $1,024,750 sqft: 6,062 low | high Med: 4,910 $ / sqft: $157 low | high Med: $225 On site: 32 low | high Med: 28 | |
Market Activity 30265
Request a showing
Request a showing
Contact
Learn More About This Property

| State | GA |
|---|---|
| County | Coweta |
| City | Newnan |
| Zip Code | 30265 |
| Area | Coweta |
| Community Name | Vanderbilt Cove at Olmsted |
| School District | East Coweta |
| Elementary School | Welch |
| High School | East Coweta |
| Listing VS Median (in Vanderbilt Cove at Olmsted) | |
Price: $949,500 low | high Med: $1,024,750 sqft: 6,062 low | high Med: 4,910 $ / sqft: $157 low | high Med: $225 On site: 32 low | high Med: 28 | |