
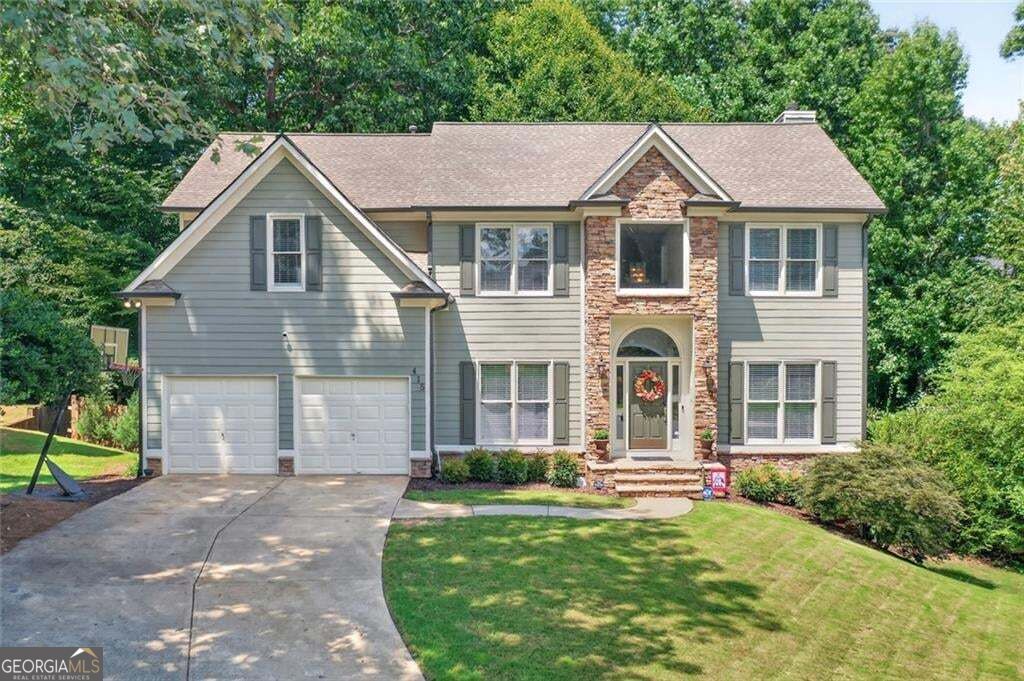
$645,000 $3,462 est/mo Sourced by Back At You
415 Havenmist Landing,Suwanee, GA 30024
Suwanee, GA 30024

Description
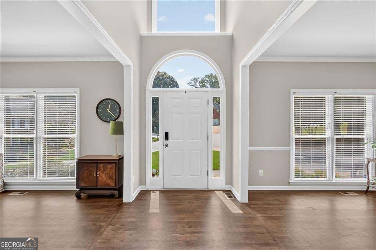
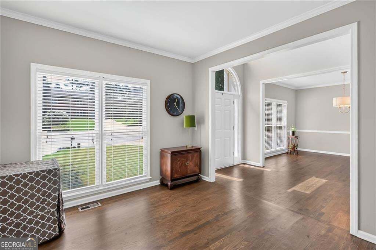
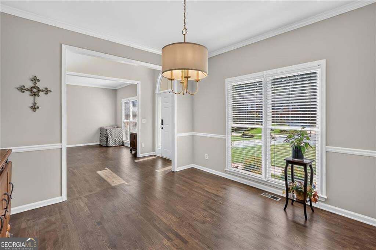
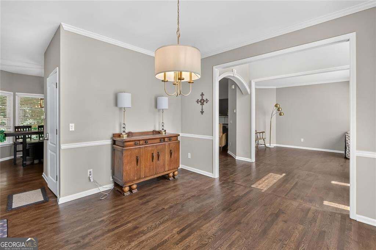
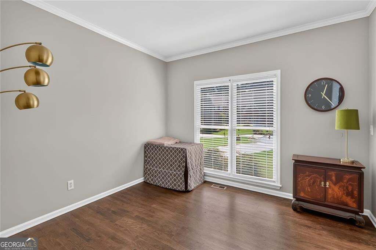
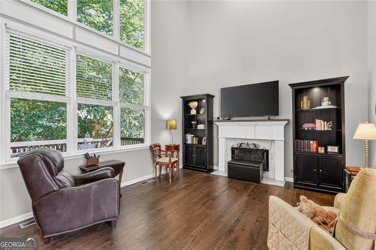
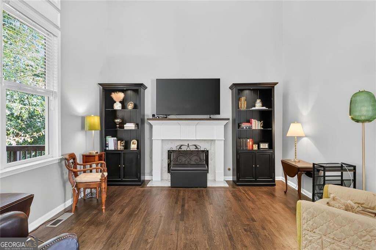
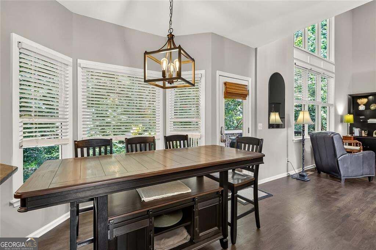
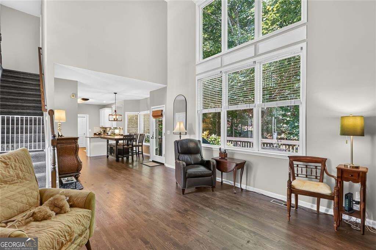
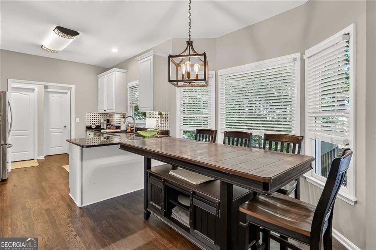
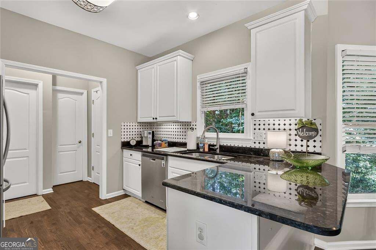
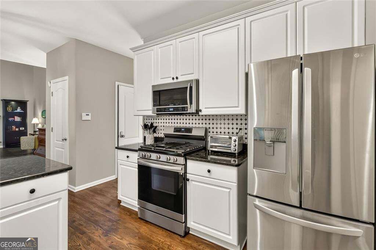
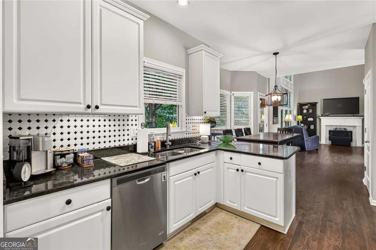
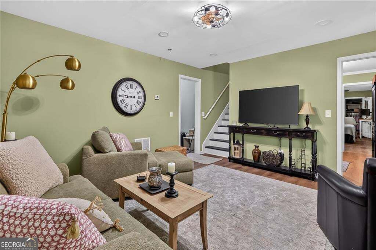
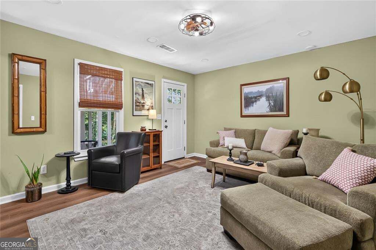
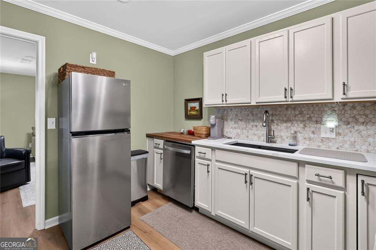
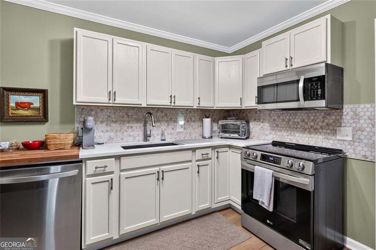
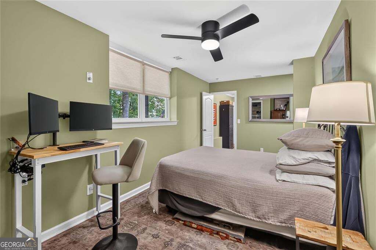
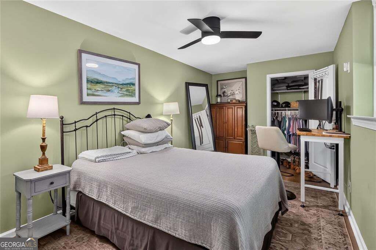
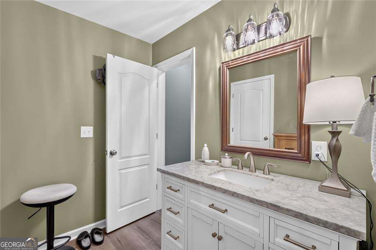
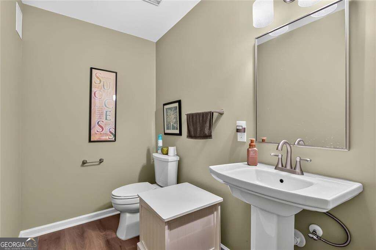
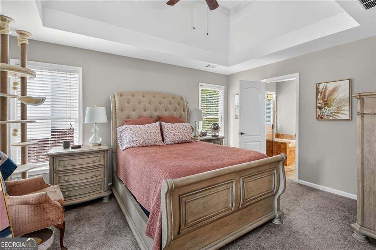
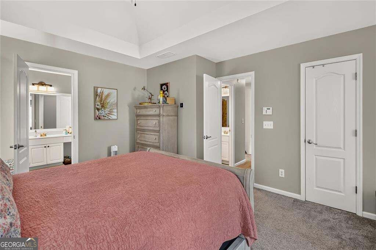
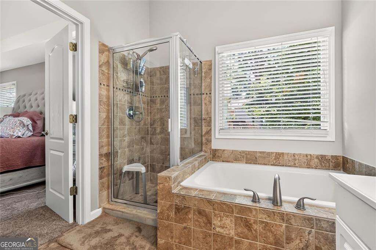
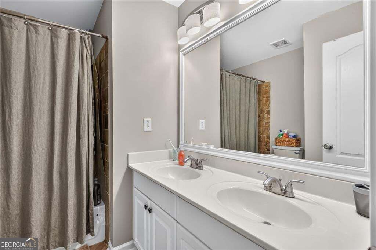
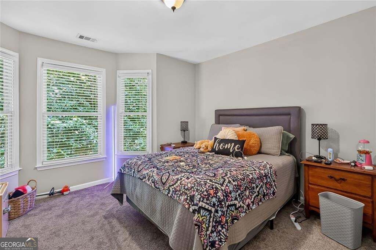
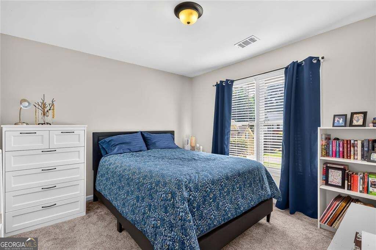
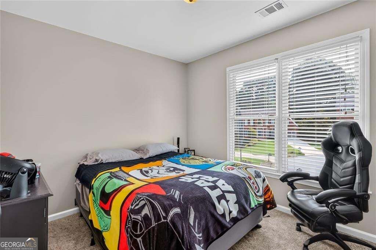
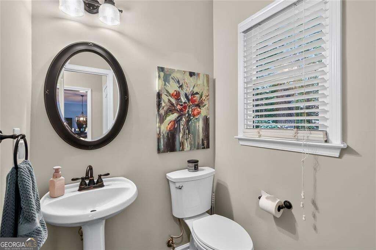
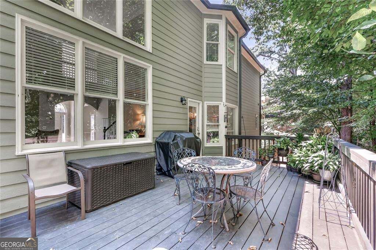
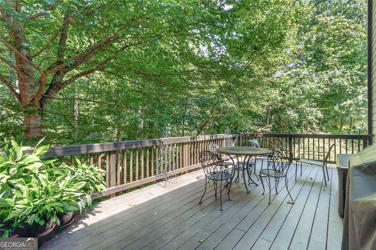
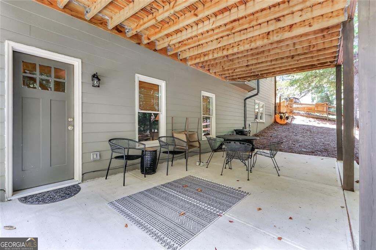
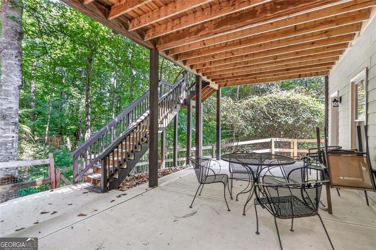
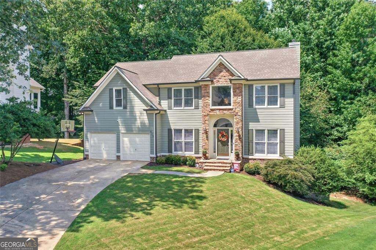
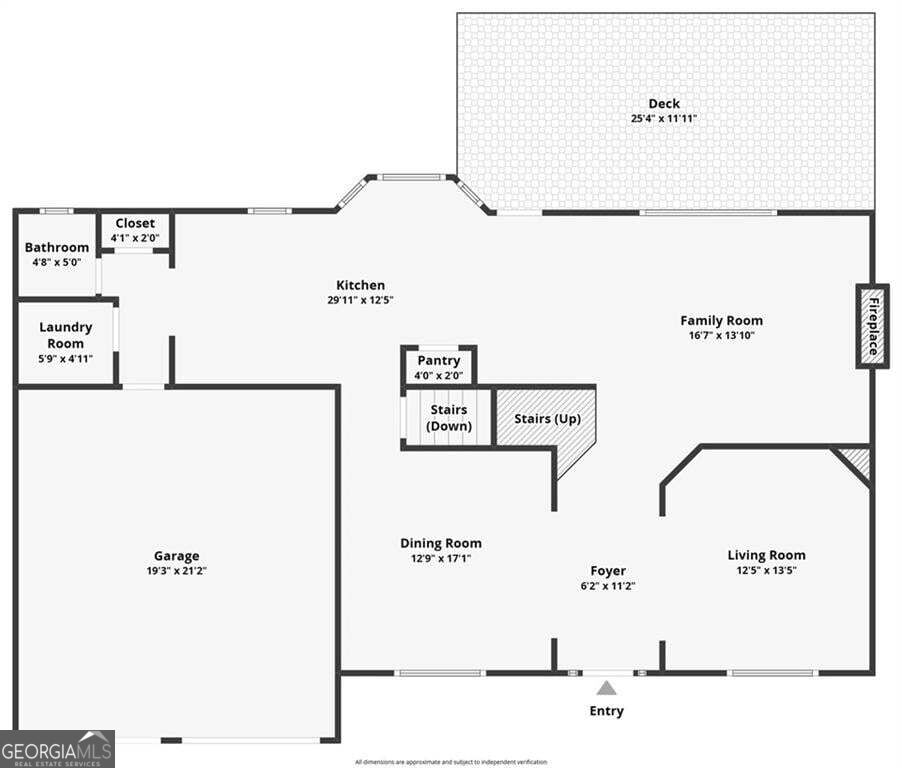
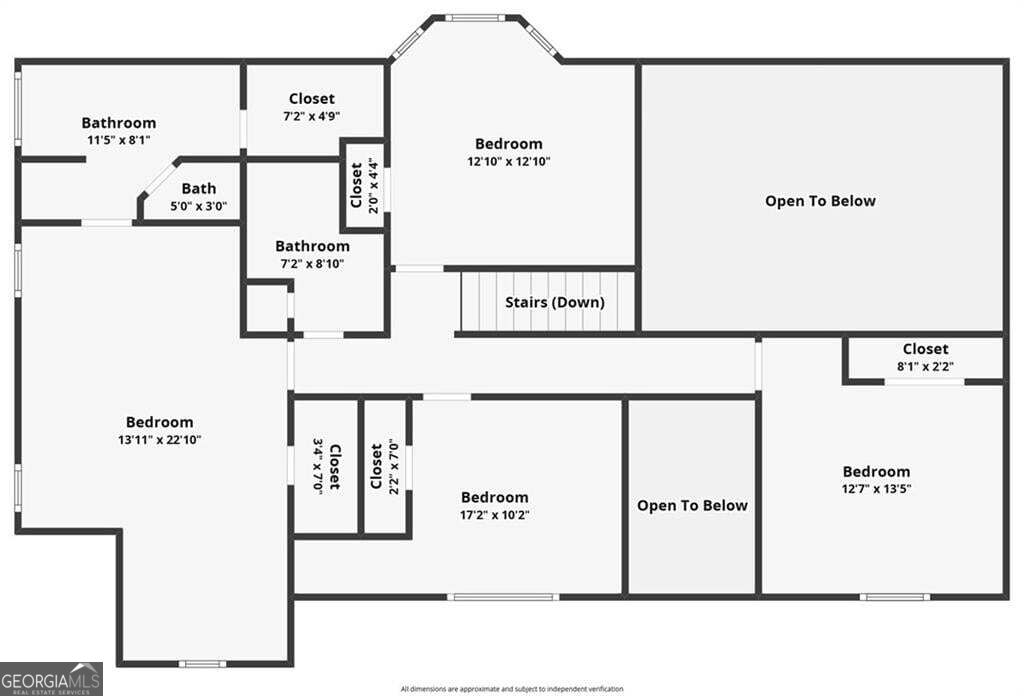
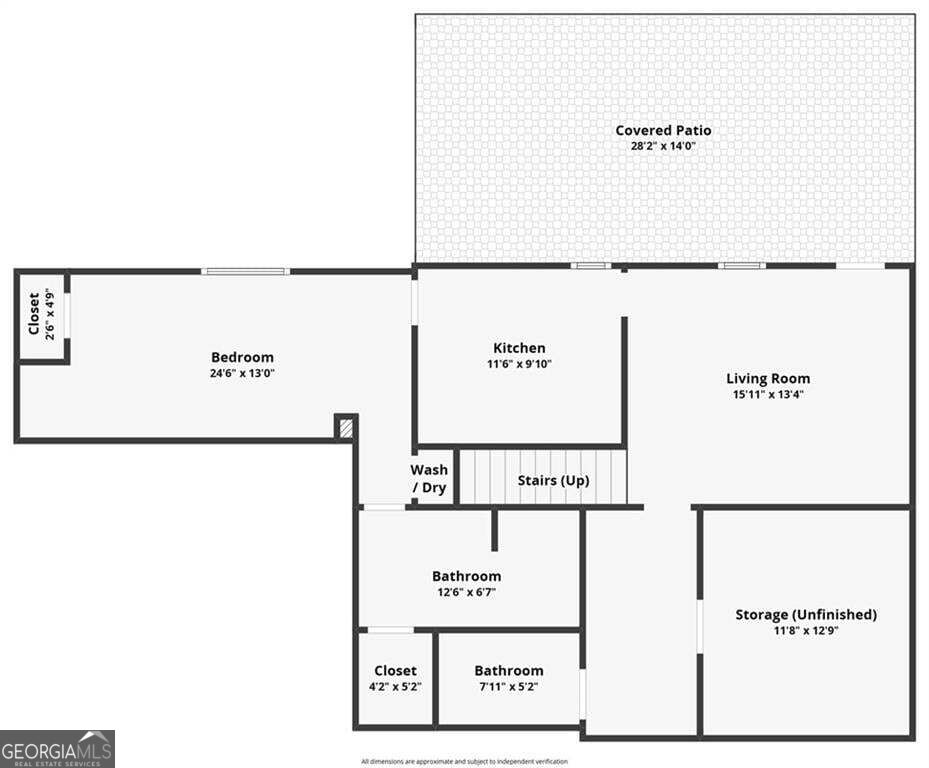
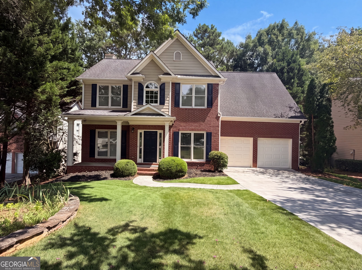
Welcome to 415 Havenmist Landing, a beautifully maintained family home with a thoughtfully designed and recently finished basement apartment. The home offers five bedrooms and 3 full/2 half baths, providing ample space for multi-generational living. A few major upgrades to the home include - complete finished basement with full kitchen/full bath/half bath - Hardwoods floors sanded and re-stained in early August - tankless water heater (3 years) - remodeled and expansive deck with new concrete patio below - new fresh paint on main and second floors - these are just a few of the upgrades! Don't miss your opportunity to own this beautiful home in one of the best school districts around Atlanta!
Details
| MLS # | 10835440 |
|---|---|
| Listing Type | For Sale |
| Style | House |
| HOA Dues | $85 |
| Sub-Type | Resale |
| Status | Active |
| Year | 1999 |
| Days On Site | 25 |
| Listing Provided By | Hester Group, REALTORS | Thomas Elliott |
Features
| Bed(s) | 5 |
|---|---|
| Bath(s) | 5 Total |
| SQ Feet | 3,744 |
| Basement | Y |
| Acreage | 0.32 |
| Property View | Yes |
Interior
| Appliances | Dishwasher, Disposal, Double Oven, Dryer, Microwave, Refrigerator, Tankless Water Heater, Washer |
|---|---|
| Interior Features | Vaulted Ceiling(s), Walk-In Closet(s), Soaking Tub, Entrance Foyer |
| Cooling | Central Air |
| Cooling Yes / No | Yes |
| Heating | Forced Air |
| Heating Yes / No | Yes |
| Fireplace Yes / No | Yes |
| Fireplaces Total | 1 |
| Fireplace Features | Family Room |
| Window Features | Double Pane Windows |
| Room Kitchen Features | Pantry, Breakfast Area |
| Room Dining Room Features | Separate Room |
| Laundry Features | Upper Level |
Exterior
| Accessibility Features | Other |
|---|---|
| Exterior Features | Balcony |
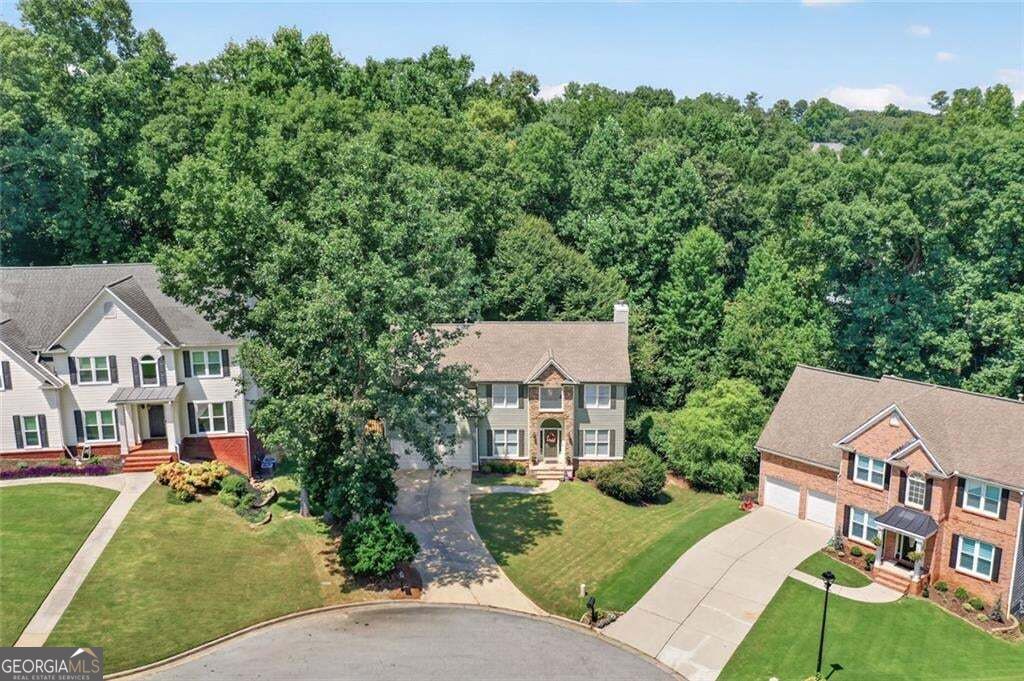
| Lot Features | Cul-De-Sac |
| Construction Materials | Brick, Concrete |
| Roof | Composition |
| Fencing | Back Yard, Wood |
| Foundation Details | Slab |
| Patio And Porch Features | Deck, Patio |
| Security Features | Security System |
Parking
| Attached Garage Yes / No | No |
|---|---|
| Garage Yes / No | Yes |
| Parking Features | Garage |
Utilities
| Utilities | Cable Available, Electricity Available, High Speed Internet, Natural Gas Available, Phone Available, Sewer Available, Sewer Connected, Underground Utilities, Water Available |
|---|---|
| Sewer | Public Sewer |
| Electric | 220 Volts |
Taxes
| Tax Annual Amount | 8522 |
|---|---|
| Tax Year | 2025 |
Location
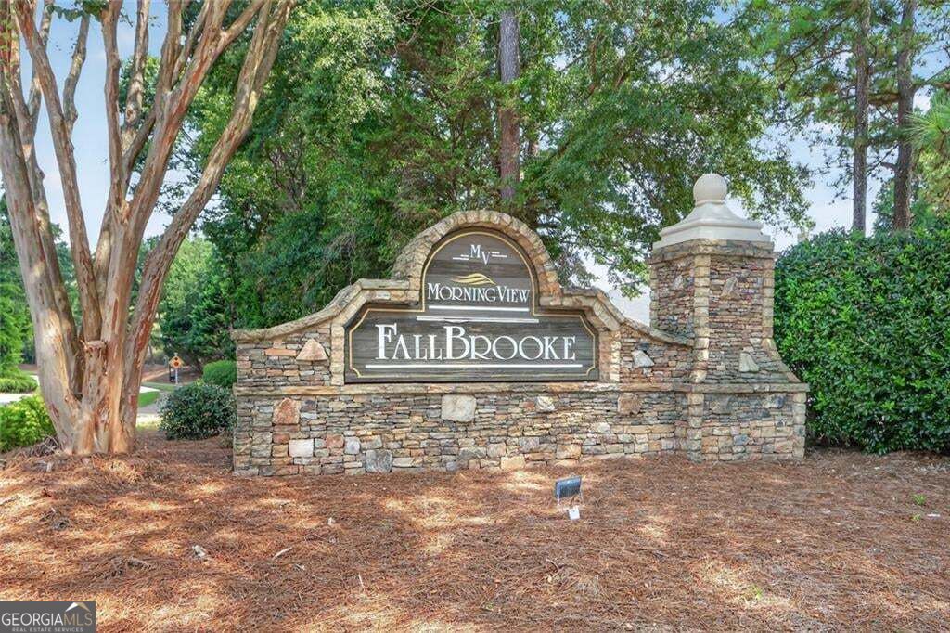
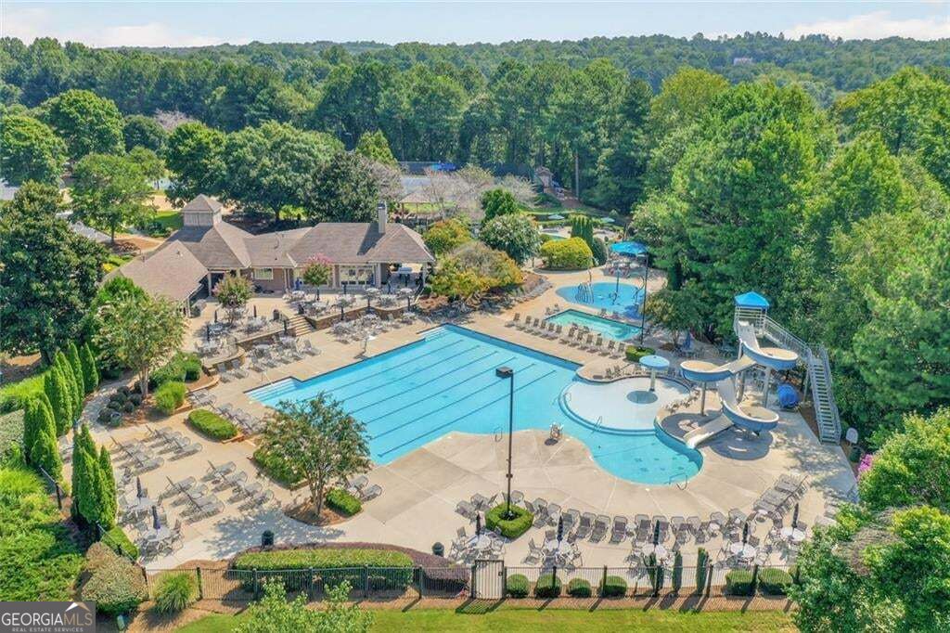
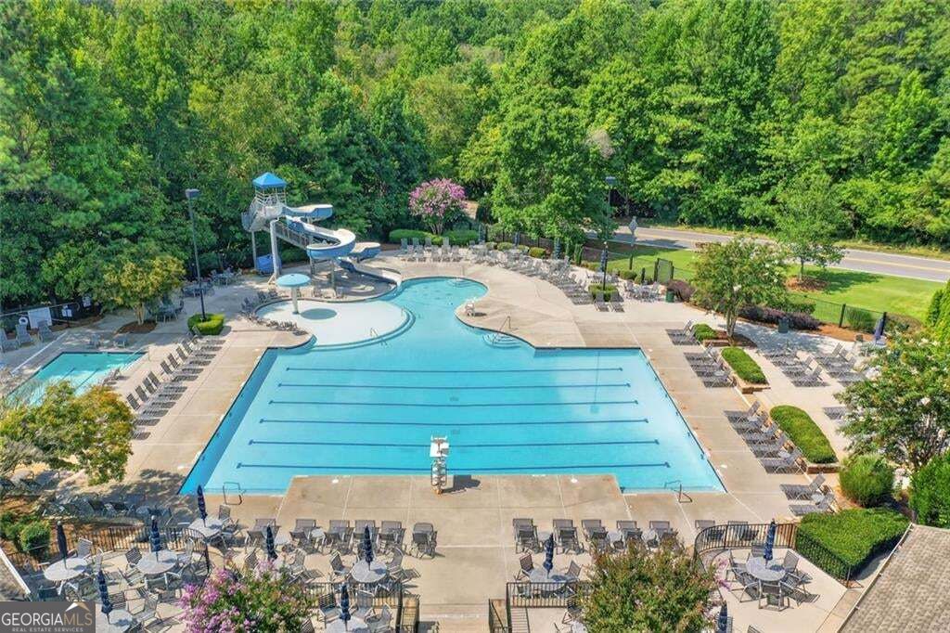
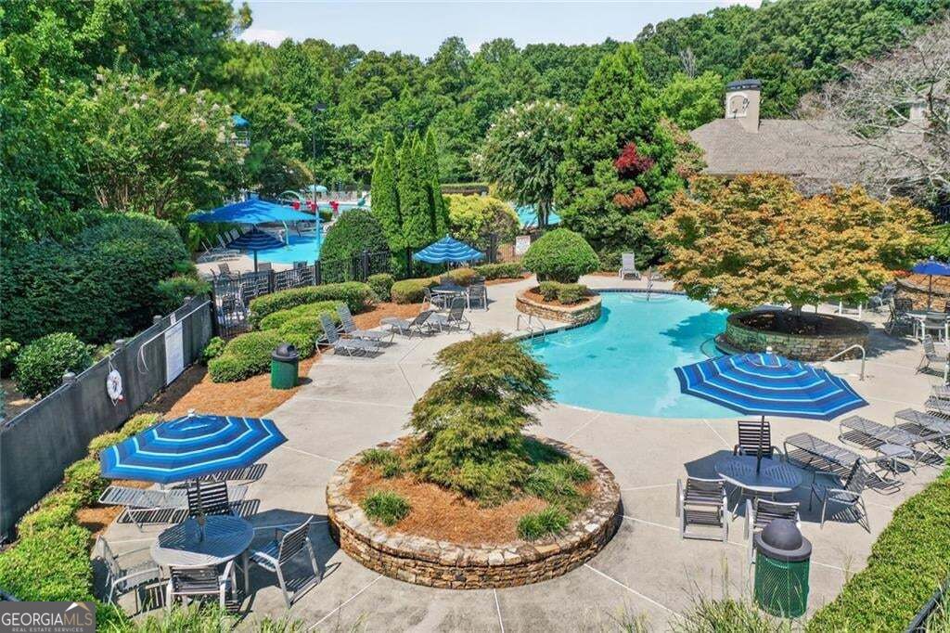
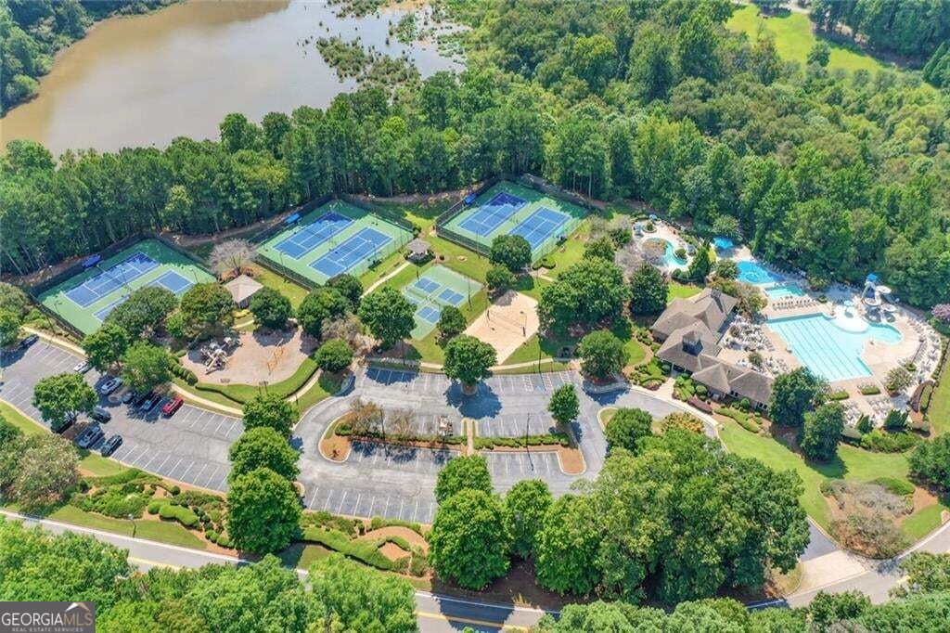
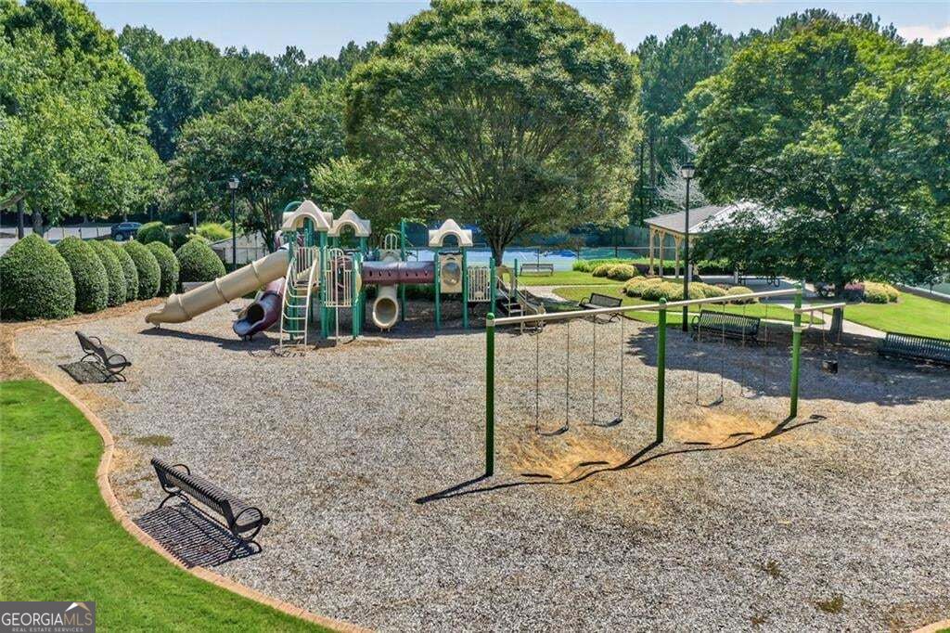
| Community Features | Clubhouse, Park, Playground, Pool, Swim Team, Tennis Court(s), Sidewalks, Street Lights |
|---|
Area Information
| State | GA |
|---|---|
| County | Gwinnett |
| City | Suwanee |
| Zip Code | 30024 |
| Area | Gwinnett |
| Community Name | FALLBROOKE AT MORNINGVIEW PHC |
| School District | North Gwinnett |
| Elementary School | Suwanee |
| High School | North Gwinnett |
| Listing VS Median (in FALLBROOKE AT MORNINGVIEW PHC) | |
Price: $645,000 low | high Med: $645,000 sqft: 3,744 low | high Med: 3,744 $ / sqft: $172 low | high Med: $172 On site: 25 low | high Med: 25 | |
Market Activity 30024
Request a showing
Request a showing
Contact
Learn More About This Property

| State | GA |
|---|---|
| County | Gwinnett |
| City | Suwanee |
| Zip Code | 30024 |
| Area | Gwinnett |
| Community Name | FALLBROOKE AT MORNINGVIEW PHC |
| School District | North Gwinnett |
| Elementary School | Suwanee |
| High School | North Gwinnett |
| Listing VS Median (in FALLBROOKE AT MORNINGVIEW PHC) | |
Price: $645,000 low | high Med: $645,000 sqft: 3,744 low | high Med: 3,744 $ / sqft: $172 low | high Med: $172 On site: 25 low | high Med: 25 | |
Nearby Listings (Within 1/4 mile)
Price: $483K - $806K
sqft: 2,500 - 4,500
Listing Updated: September 21, 2026 at 12:19:57 AM PDT