
412 Jess Hunt Road,Cleveland, GA 30528
Cleveland, GA 30528

Description
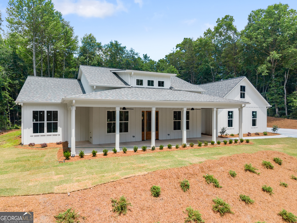
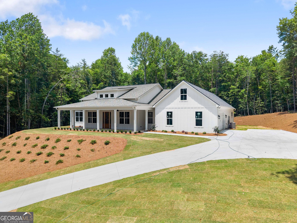
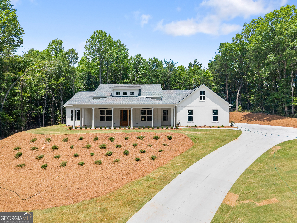
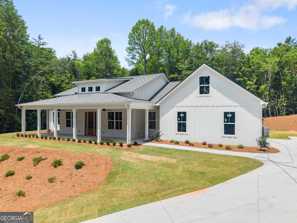
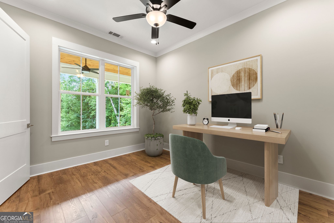
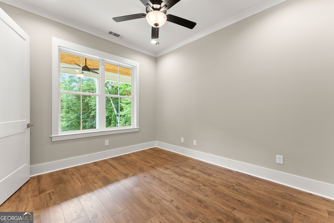
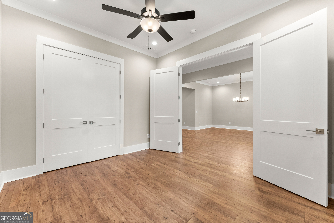
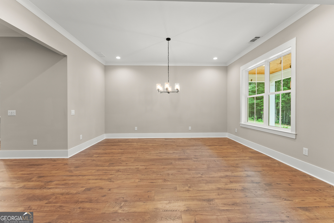
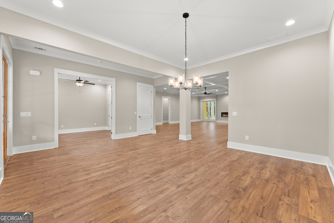
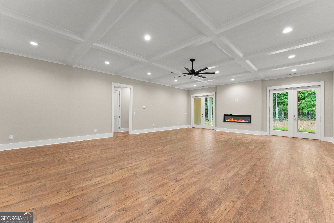
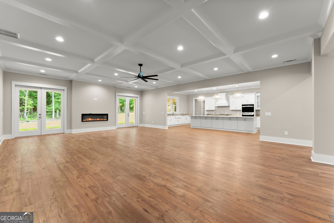
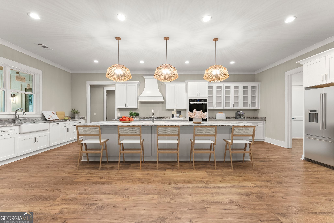
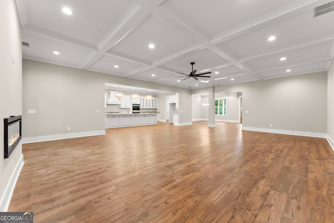
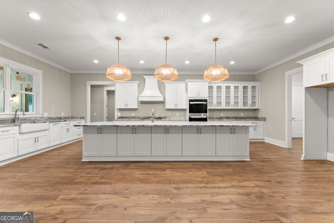
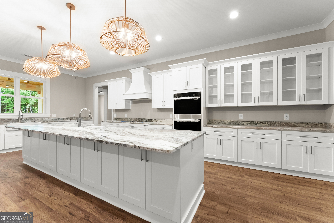
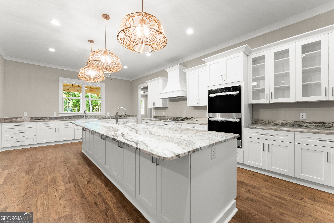
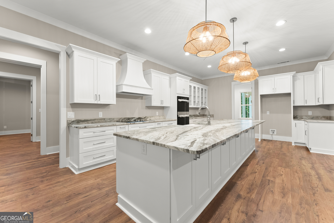
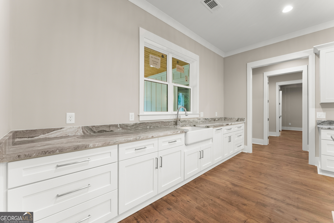
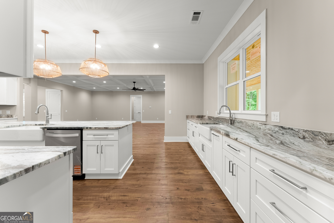
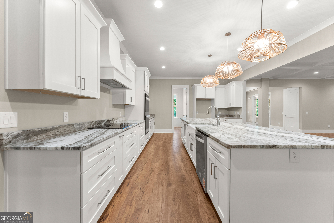
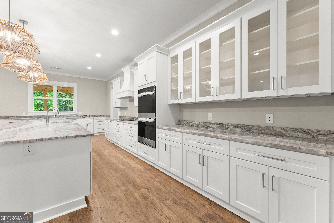
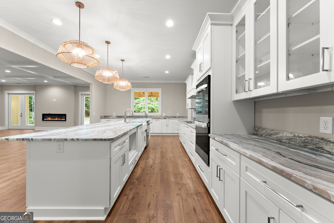
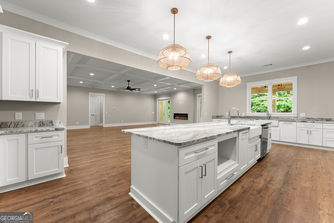
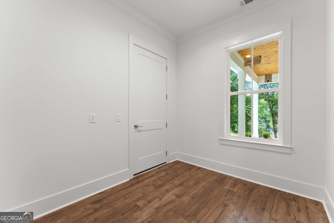
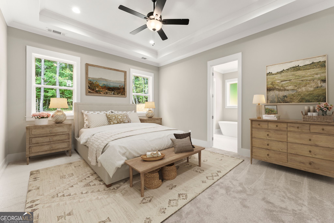
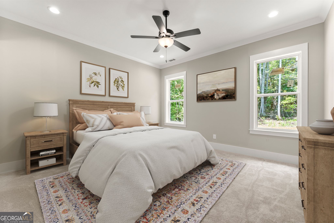
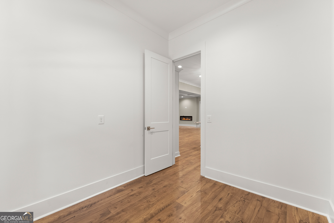
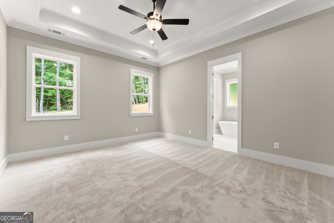
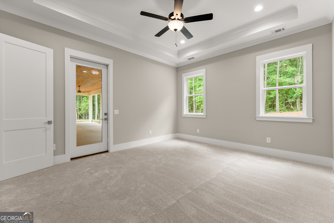
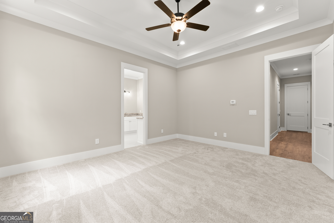
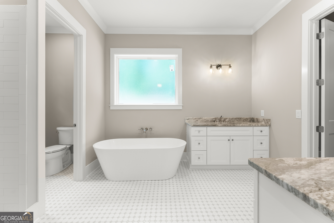
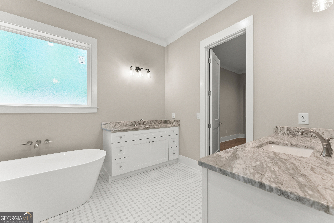
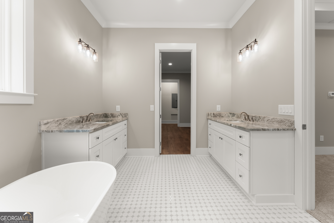
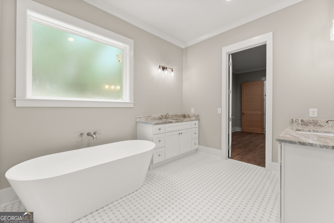
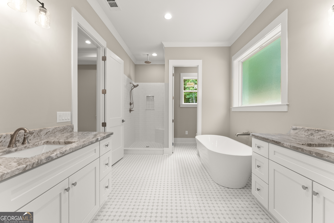
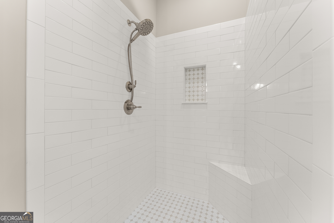
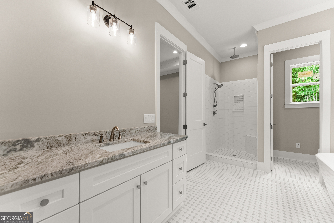
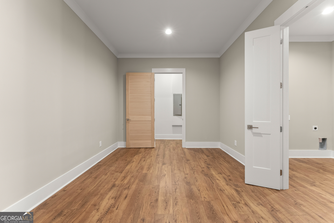
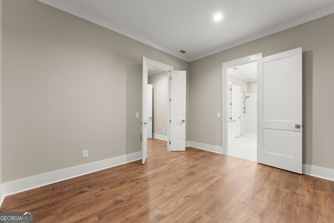
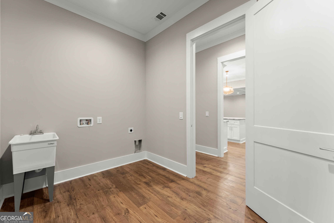
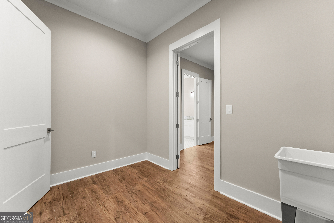
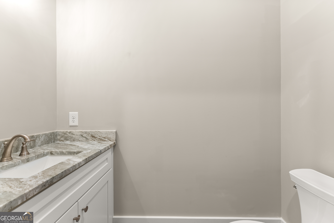
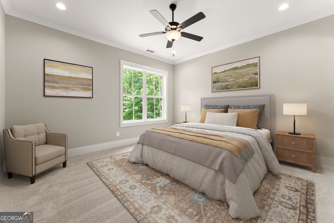
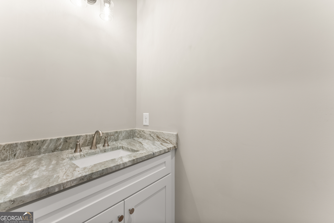
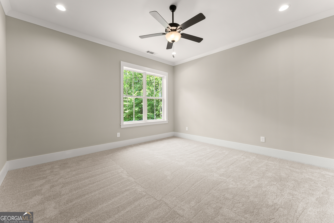
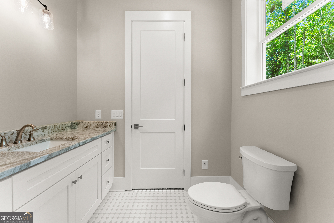
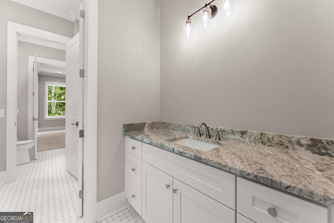
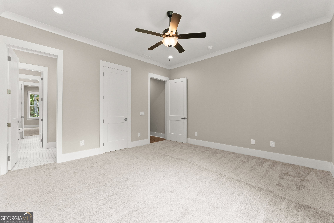
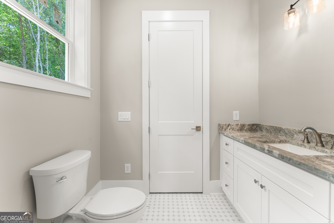
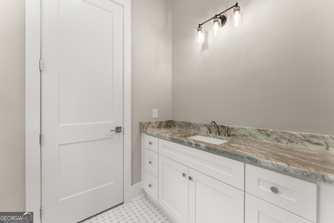
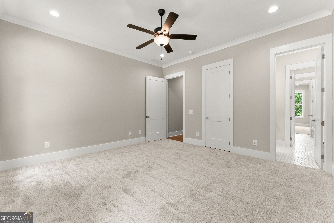
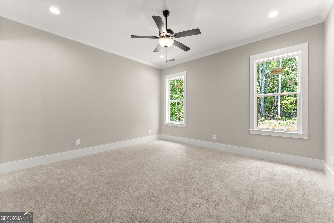
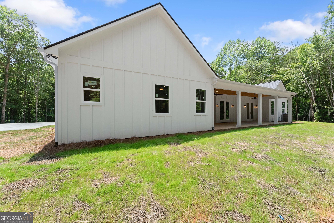
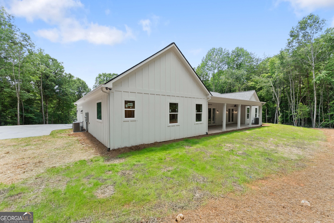
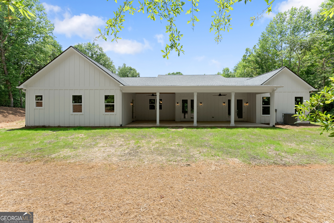
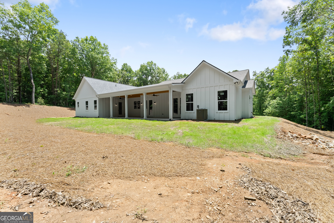
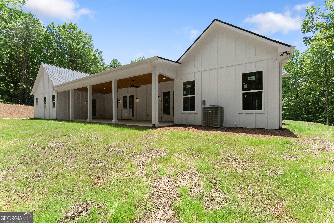
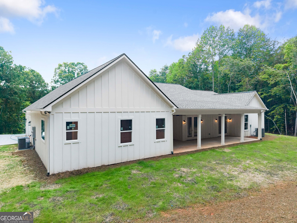
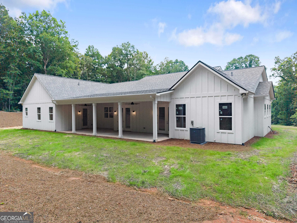
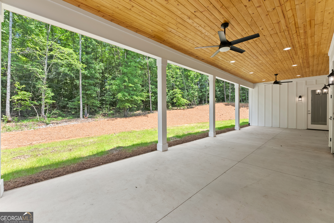
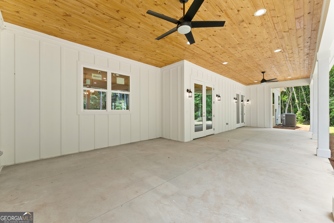
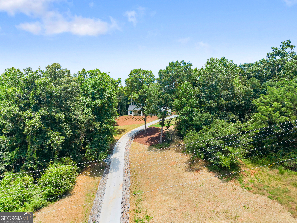
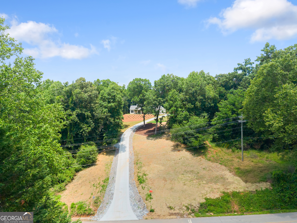
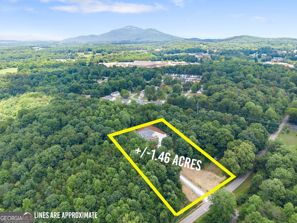
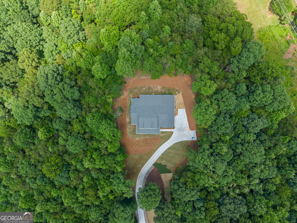
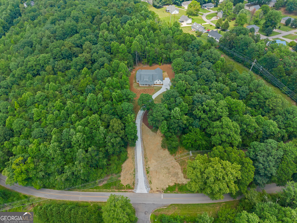
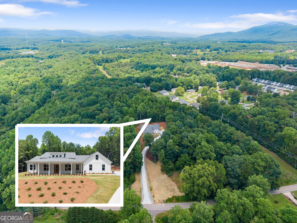
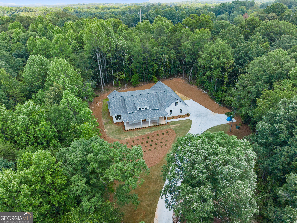
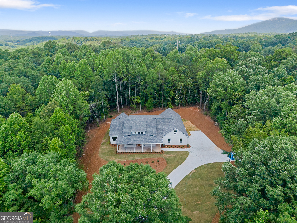
Welcome to 412 Jess Hunt Road in beautiful Cleveland, Georgia! Situated on approximately 1.46 acres, this thoughtfully designed 3-bedroom, 2 full bath, 1 half bath home offers the perfect blend of comfort, functionality, and Southern charm. Step inside to a massive open-concept living room and kitchen, ideal for entertaining family and friends. The chef-inspired kitchen features a huge island with abundant storage, two kitchen sinks, and a convenient walk-in pantry accessible directly from the extended garage-making grocery unloading a breeze. Gather around the cozy fireplace in the spacious living area and enjoy seamless everyday living. The primary suite is designed with convenience in mind, featuring direct access from the laundry room to the primary closet. The luxurious primary bathroom offers double vanities and plenty of space to start and end your day in comfort. Outside, you'll love relaxing on the oversized front and back porches while taking in the peaceful surroundings. The extended garage provides ample room for larger vehicles, including trucks. Located in the quiet and scenic Cleveland area, this property offers the tranquility of country living while remaining convenient to local shopping, dining, and outdoor recreation. Don't miss your opportunity to make this beautiful property your next home!
Details
| MLS # | 10783207 |
|---|---|
| Listing Type | For Sale |
| Style | House |
| Sub-Type | Resale |
| Status | Active |
| Year | 2026 |
| Days On Site | 118 |
| Listing Provided By | Keller Williams Lanier Partners | Amy Krueger |
Features
| Bed(s) | 3 |
|---|---|
| Bath(s) | 3 Total |
| Story(s) | 1 |
| Acreage | 1.46 |
| Water Front | Yes |
| Property View | Yes |
Interior
| Appliances | Dishwasher, Double Oven, Electric Water Heater, Microwave |
|---|---|
| Interior Features | Master On Main Level, Split Bedroom Plan |
| Cooling | Ceiling Fan(s), Central Air, Electric, Heat Pump |
| Cooling Yes / No | Yes |
| Heating | Central, Electric, Heat Pump |
| Heating Yes / No | Yes |
| Fireplace Yes / No | Yes |
| Fireplaces Total | 1 |
| Fireplace Features | Factory Built, Living Room |
| Window Features | Double Pane Windows |
| Room Kitchen Features | Kitchen Island, Solid Surface Counters |
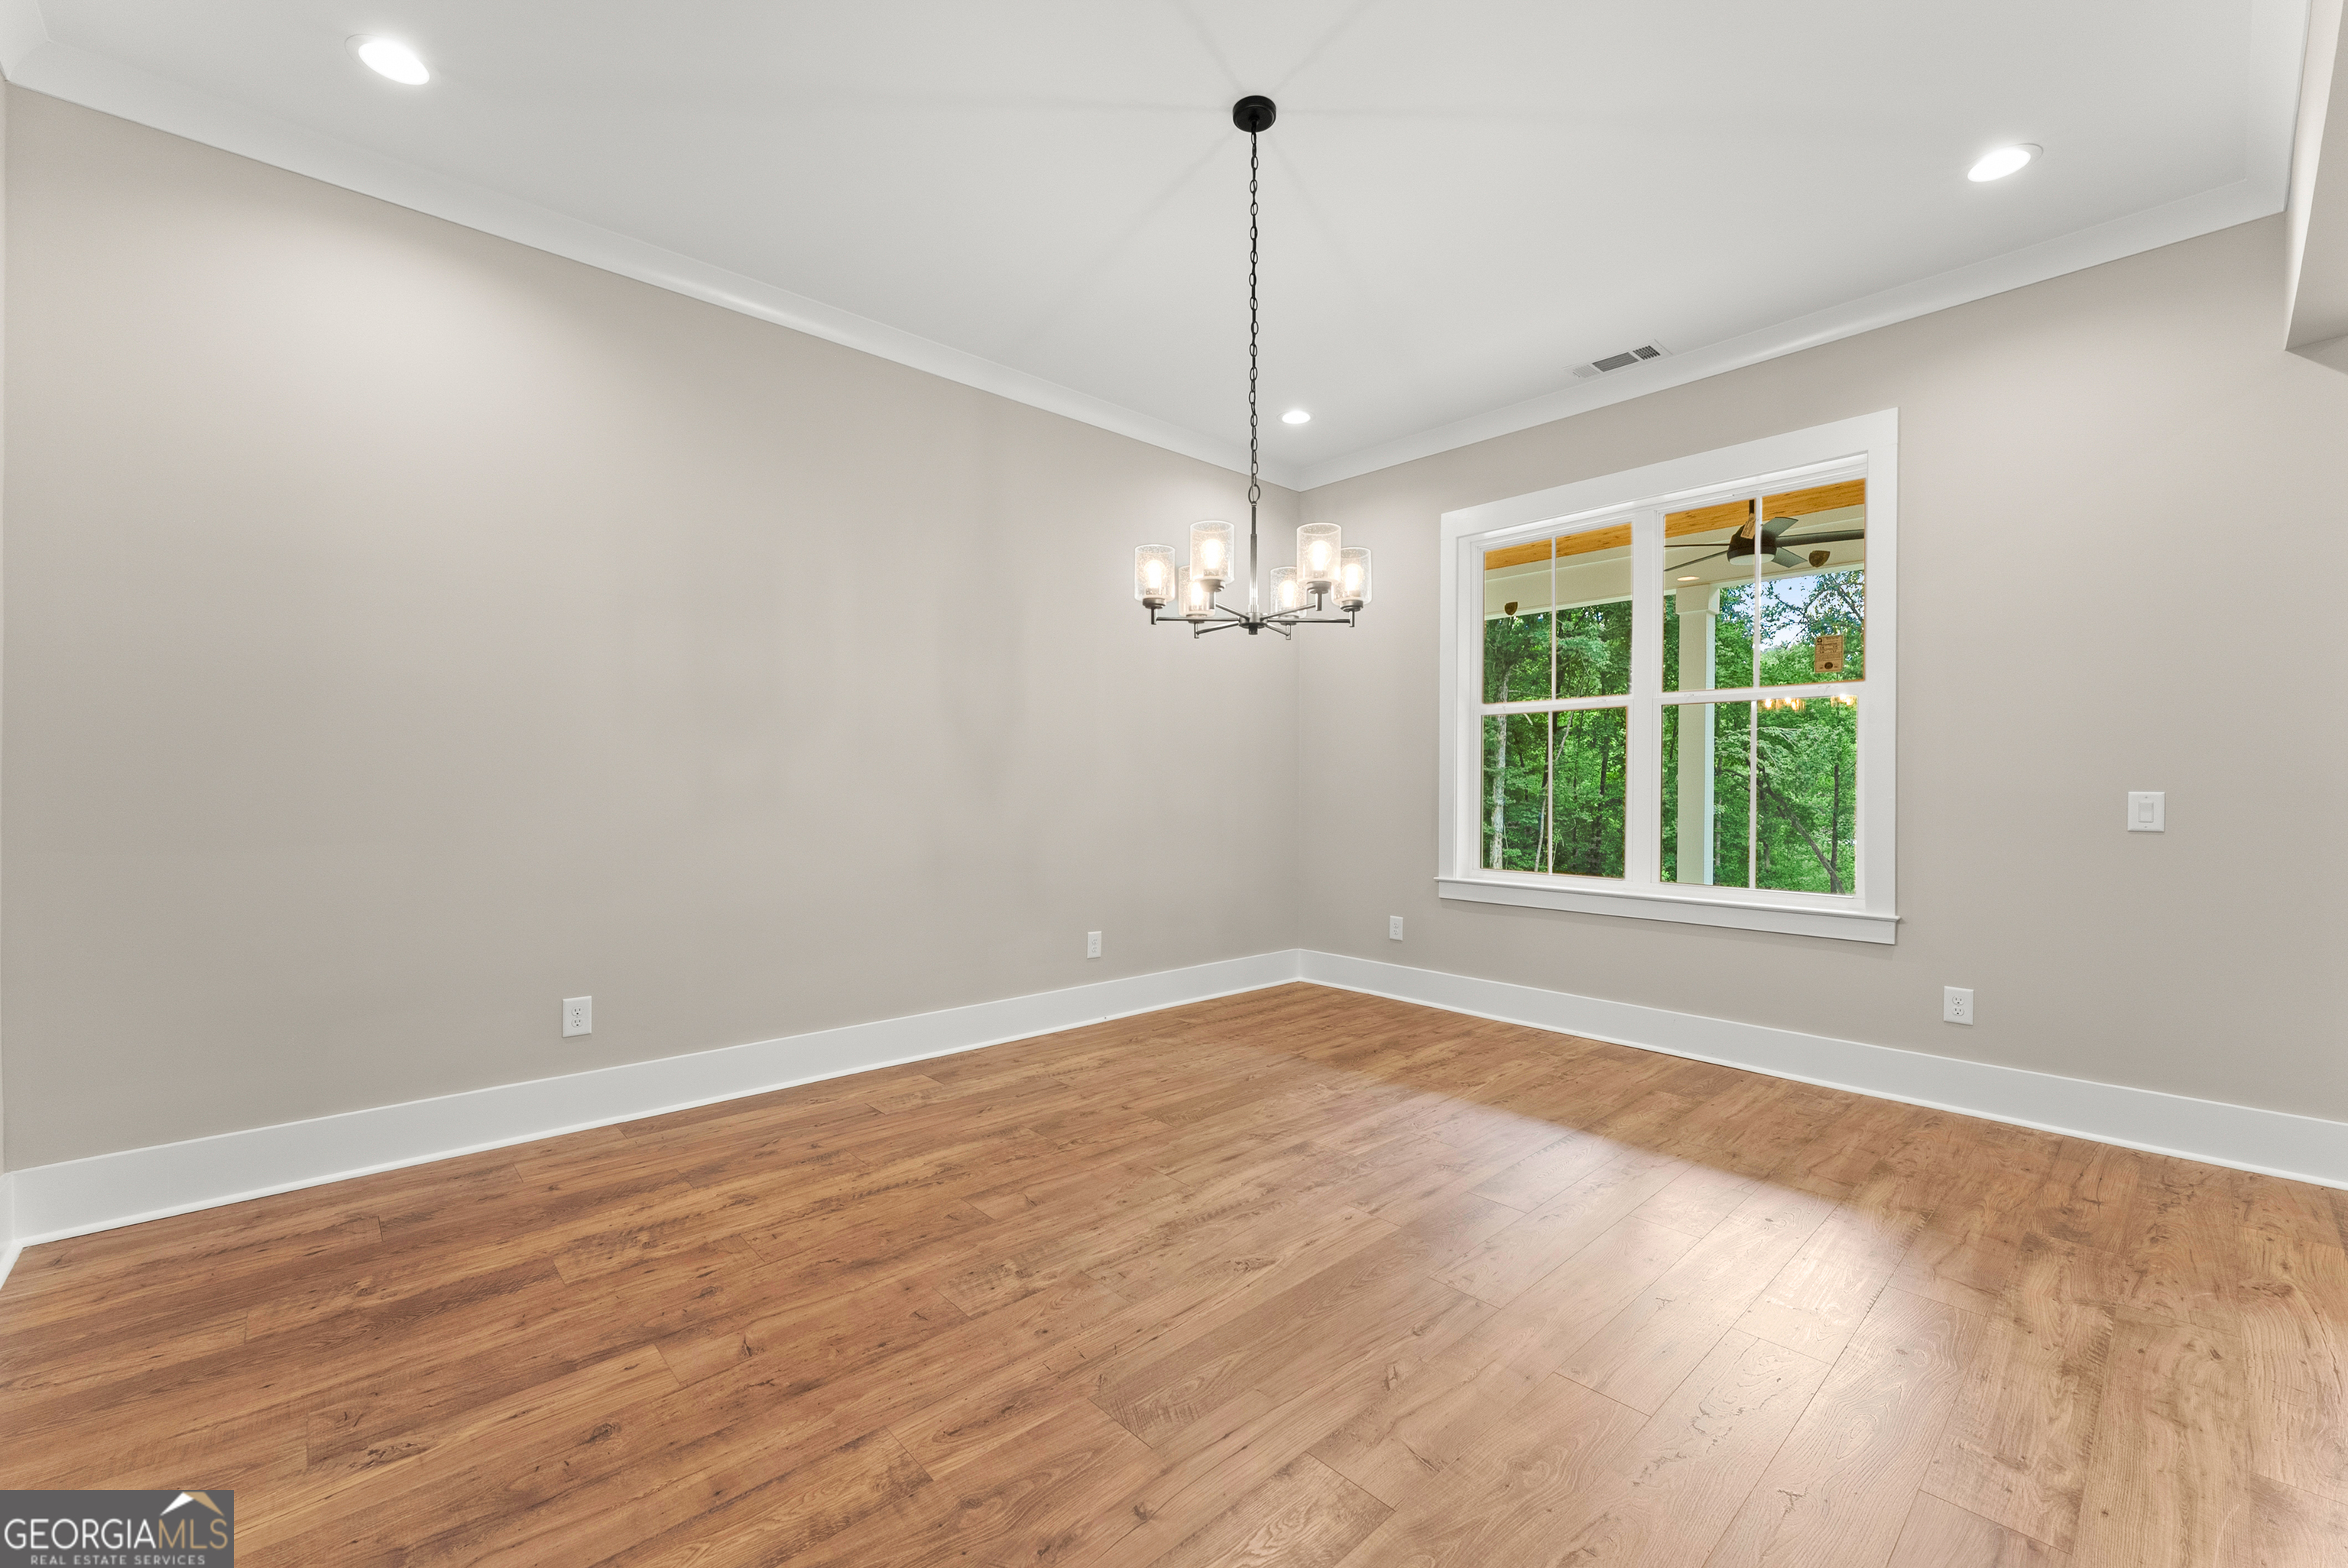
| Room Dining Room Features | Separate Room |
| Laundry Features | In Hall |
Exterior
| Lot Features | Private, Sloped |
|---|---|
| Construction Materials | Concrete |
| Roof | Composition |
| Foundation Details | Slab |
| Waterfront Features | No Dock Or Boathouse |
| Security Features | Smoke Detector(s) |
Parking
| Attached Garage Yes / No | Yes |
|---|---|
| Garage Yes / No | Yes |
| Parking Features | Garage, Attached |
Utilities
| Utilities | Electricity Available, Phone Available, Sewer Available, Water Available |
|---|---|
| Sewer | Public Sewer |
| Electric | 220 Volts |
Taxes
| Tax Annual Amount | 483 |
|---|---|
| Tax Year | 2025 |
Location
| Community Features | None |
|---|
Area Information
| State | GA |
|---|---|
| County | White |
| City | Cleveland |
| Zip Code | 30528 |
| Area | White |
| School District | White |
| Elementary School | Jack P Nix |
| High School | White |
| Listing VS Median (in 30528) | |
Price: $815,000 low | high Med: $357,450 On site: 118 low | high Med: 159.5 | |
Market Activity 30528
Request a showing
Request a showing
Contact
Learn More About This Property

| State | GA |
|---|---|
| County | White |
| City | Cleveland |
| Zip Code | 30528 |
| Area | White |
| School District | White |
| Elementary School | Jack P Nix |
| High School | White |
| Listing VS Median (in 30528) | |
Price: $815,000 low | high Med: $357,450 On site: 118 low | high Med: 159.5 | |