4114 Lauada Drive,Douglasville, GA 30135
Douglasville, GA 30135

Description
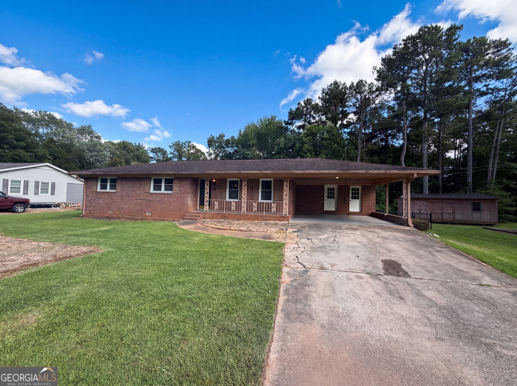
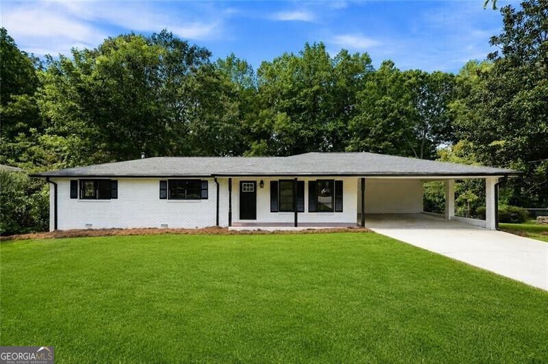
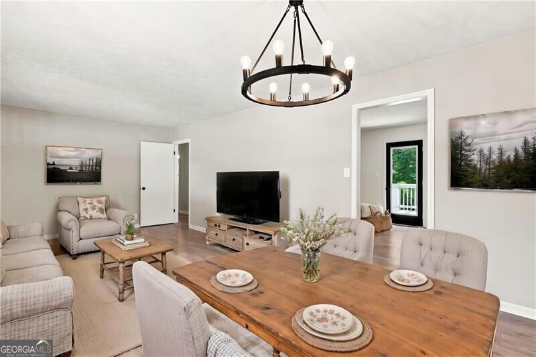
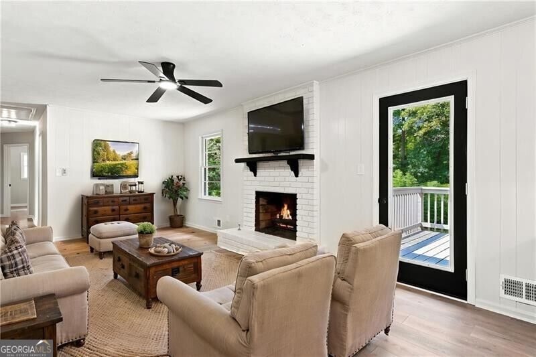
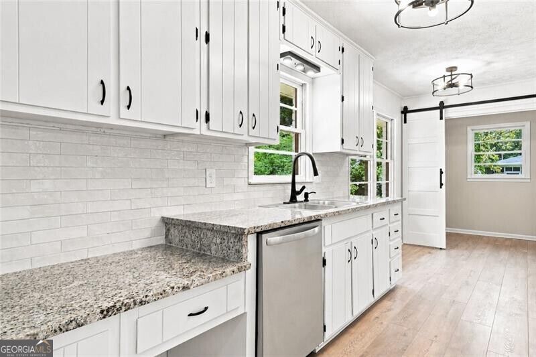
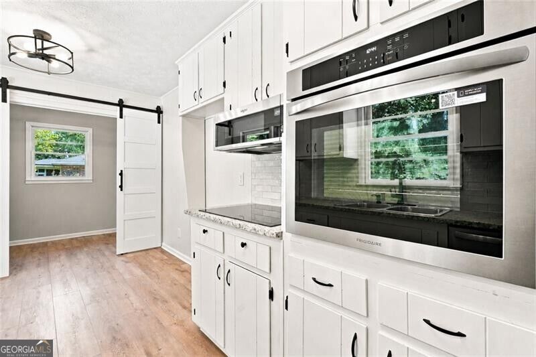
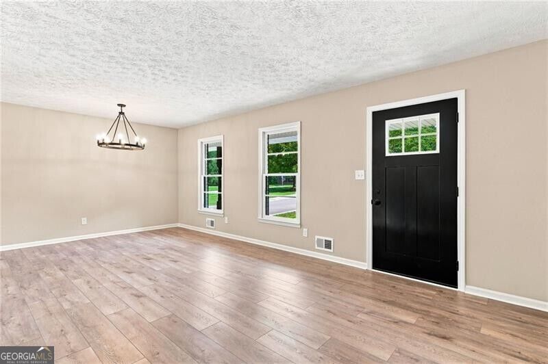
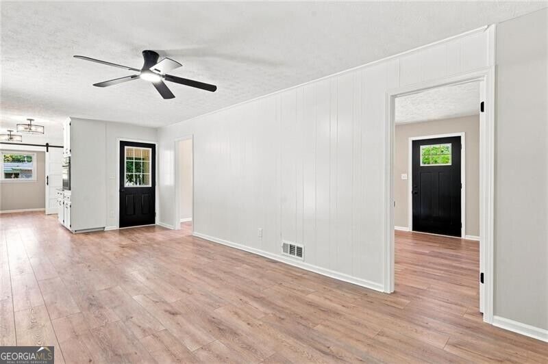
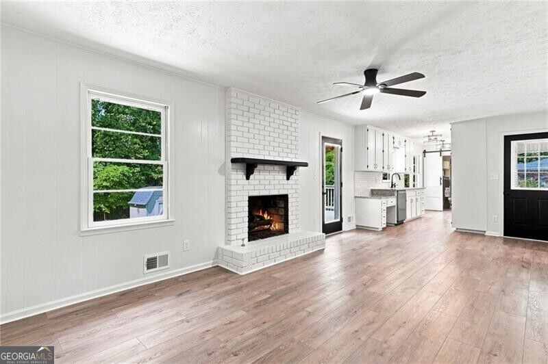
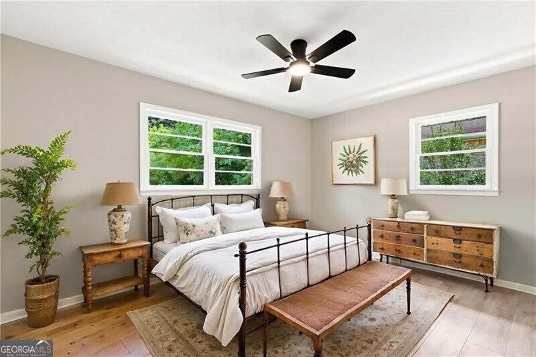
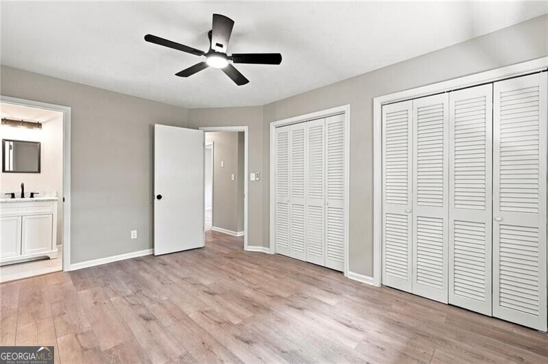
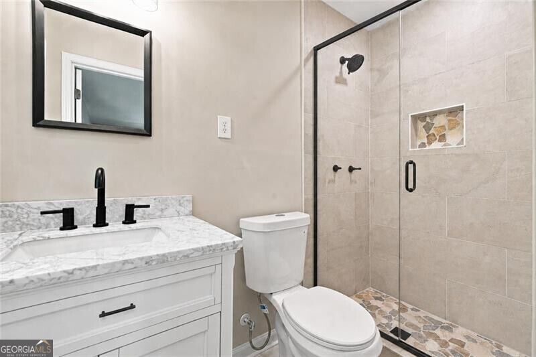
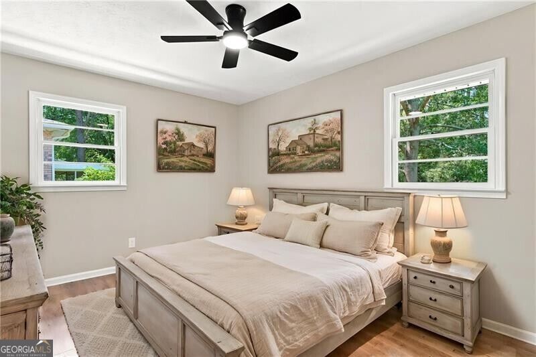
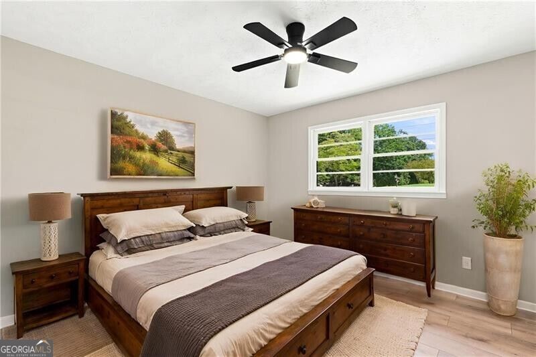
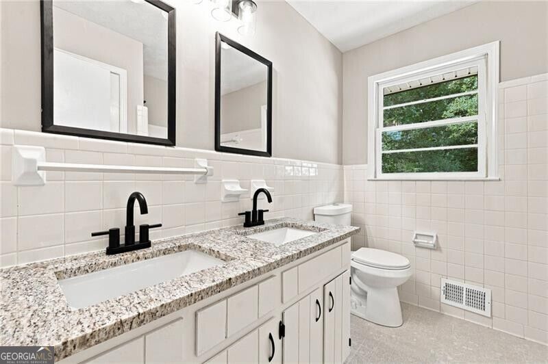
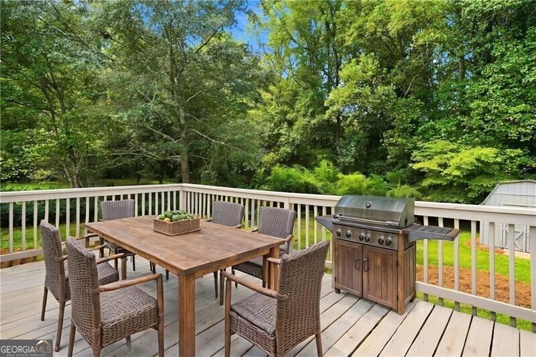
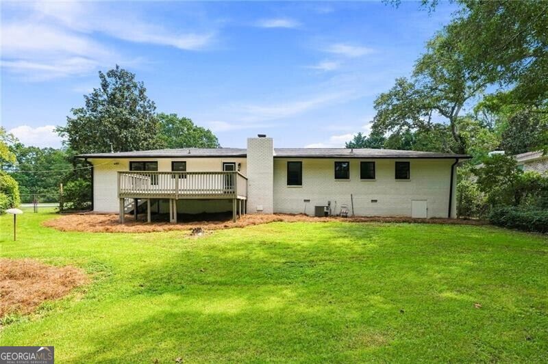
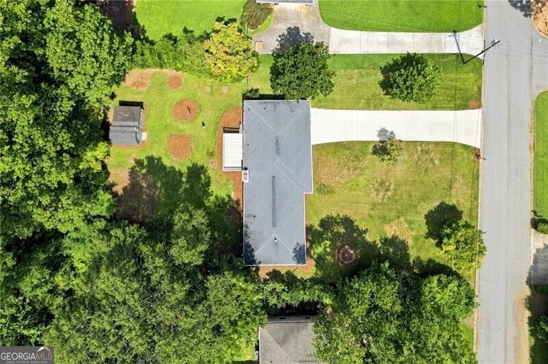
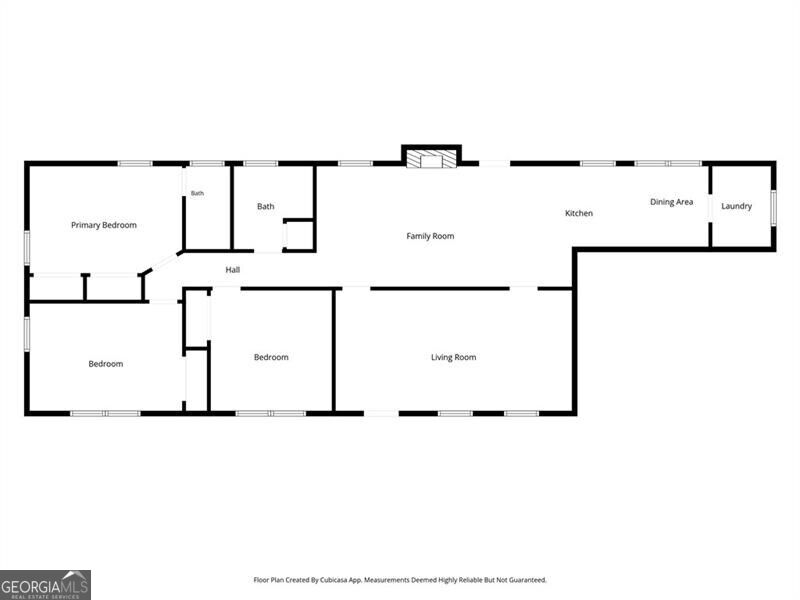
Absolutely adorable, completely renovated RANCH HOME! This cutie has SO much to offer including--FRESH paint (interior & exterior), NEWLY painted kitchen & bath cabinets, NEWLY painted back deck, NEW LVP flooring throughout, NEW light & plumbing fixtures, NEW stainless steel kitchen appliances, NEW granite countertops, NEW kitchen backsplash, NEW water heater, NEW exterior doors, NEW crawlspace moisture barrier, NEW attic insulation! Plus there is a large front living room/dining room combo, a more cozy family room with a gas log fireplace, bright white kitchen, convenient desk/work space, small breakfast/eat-in kitchen area, spacious pantry/laundry room accented with sliding barn doors, 2 spare bedrooms, each with ceiling fans, share a full bath that offers a double vanities & linen closet & Owner's bedroom with ceiling fan & his/her closets. The Owner's bath has been completely renovated with new vanity, tile flooring, lighting & plumbing fixtures. Home is situated on almost 1/2 acre, level lot with fenced-in backyard privacy, inviting front porch, large carport, huge back deck for entertaining & spacious outdoor storage shed! Truly have to see this one in person to appreciate how adorable it is!
Details
| MLS # | 10840361 |
|---|---|
| Listing Type | For Sale |
| Style | House |
| Sub-Type | Resale |
| Status | Active |
| Year | 1970 |
| Days On Site | 32 |
| Listing Provided By | Watkins Real Estate Associates | Carl H Hawthorne |
Features
| Bed(s) | 3 |
|---|---|
| Bath(s) | 2 Total |
| SQ Feet | 1,610 |
| Car Port | Yes |
| Basement | Y |
| Story(s) | 1 |
| Acreage | 0.46 |
Interior
| Appliances | Dishwasher, Gas Water Heater, Microwave |
|---|---|
| Interior Features | Master On Main Level |
| Cooling | Attic Fan, Ceiling Fan(s), Central Air |
| Cooling Yes / No | Yes |
| Heating | Forced Air, Natural Gas |
| Heating Yes / No | Yes |
| Fireplace Yes / No | Yes |
| Fireplaces Total | 1 |
| Fireplace Features | Gas Log |
| Room Kitchen Features | Walk-in Pantry |
| Laundry Features | In Kitchen |
Exterior
| Lot Features | Level, Private |
|---|---|
| Construction Materials | Brick |
| Roof | Composition |
| Fencing | Back Yard, Chain Link |
| Patio And Porch Features | Deck, Porch |
| Security Features | Smoke Detector(s) |
Parking
| Attached Garage Yes / No | No |
|---|---|
| Garage Yes / No | No |
| Parking Features | Carport |
Utilities
| Utilities | Electricity Available, Natural Gas Available, Phone Available, Underground Utilities, Water Available |
|---|---|
| Sewer | Septic Tank |
Taxes
| Tax Annual Amount | 415 |
|---|---|
| Tax Year | 2025 |
Location
| Community Features | None |
|---|
Area Information
| State | GA |
|---|---|
| County | Douglas |
| City | Douglasville |
| Zip Code | 30135 |
| Area | Douglas |
| Community Name | Cherokee Manor |
| School District | Chapel Hill |
| Elementary School | Arbor Station |
| High School | Chapel Hill |
| Listing VS Median (in Cherokee Manor) | |
Price: $274,900 low | high Med: $272,900 sqft: 1,610 low | high Med: 2,119 $ / sqft: $171 low | high Med: $129 On site: 32 low | high Med: 27 | |
Market Activity 30135
Request a showing
Request a showing
Contact
Learn More About This Property

| State | GA |
|---|---|
| County | Douglas |
| City | Douglasville |
| Zip Code | 30135 |
| Area | Douglas |
| Community Name | Cherokee Manor |
| School District | Chapel Hill |
| Elementary School | Arbor Station |
| High School | Chapel Hill |
| Listing VS Median (in Cherokee Manor) | |
Price: $274,900 low | high Med: $272,900 sqft: 1,610 low | high Med: 2,119 $ / sqft: $171 low | high Med: $129 On site: 32 low | high Med: 27 | |