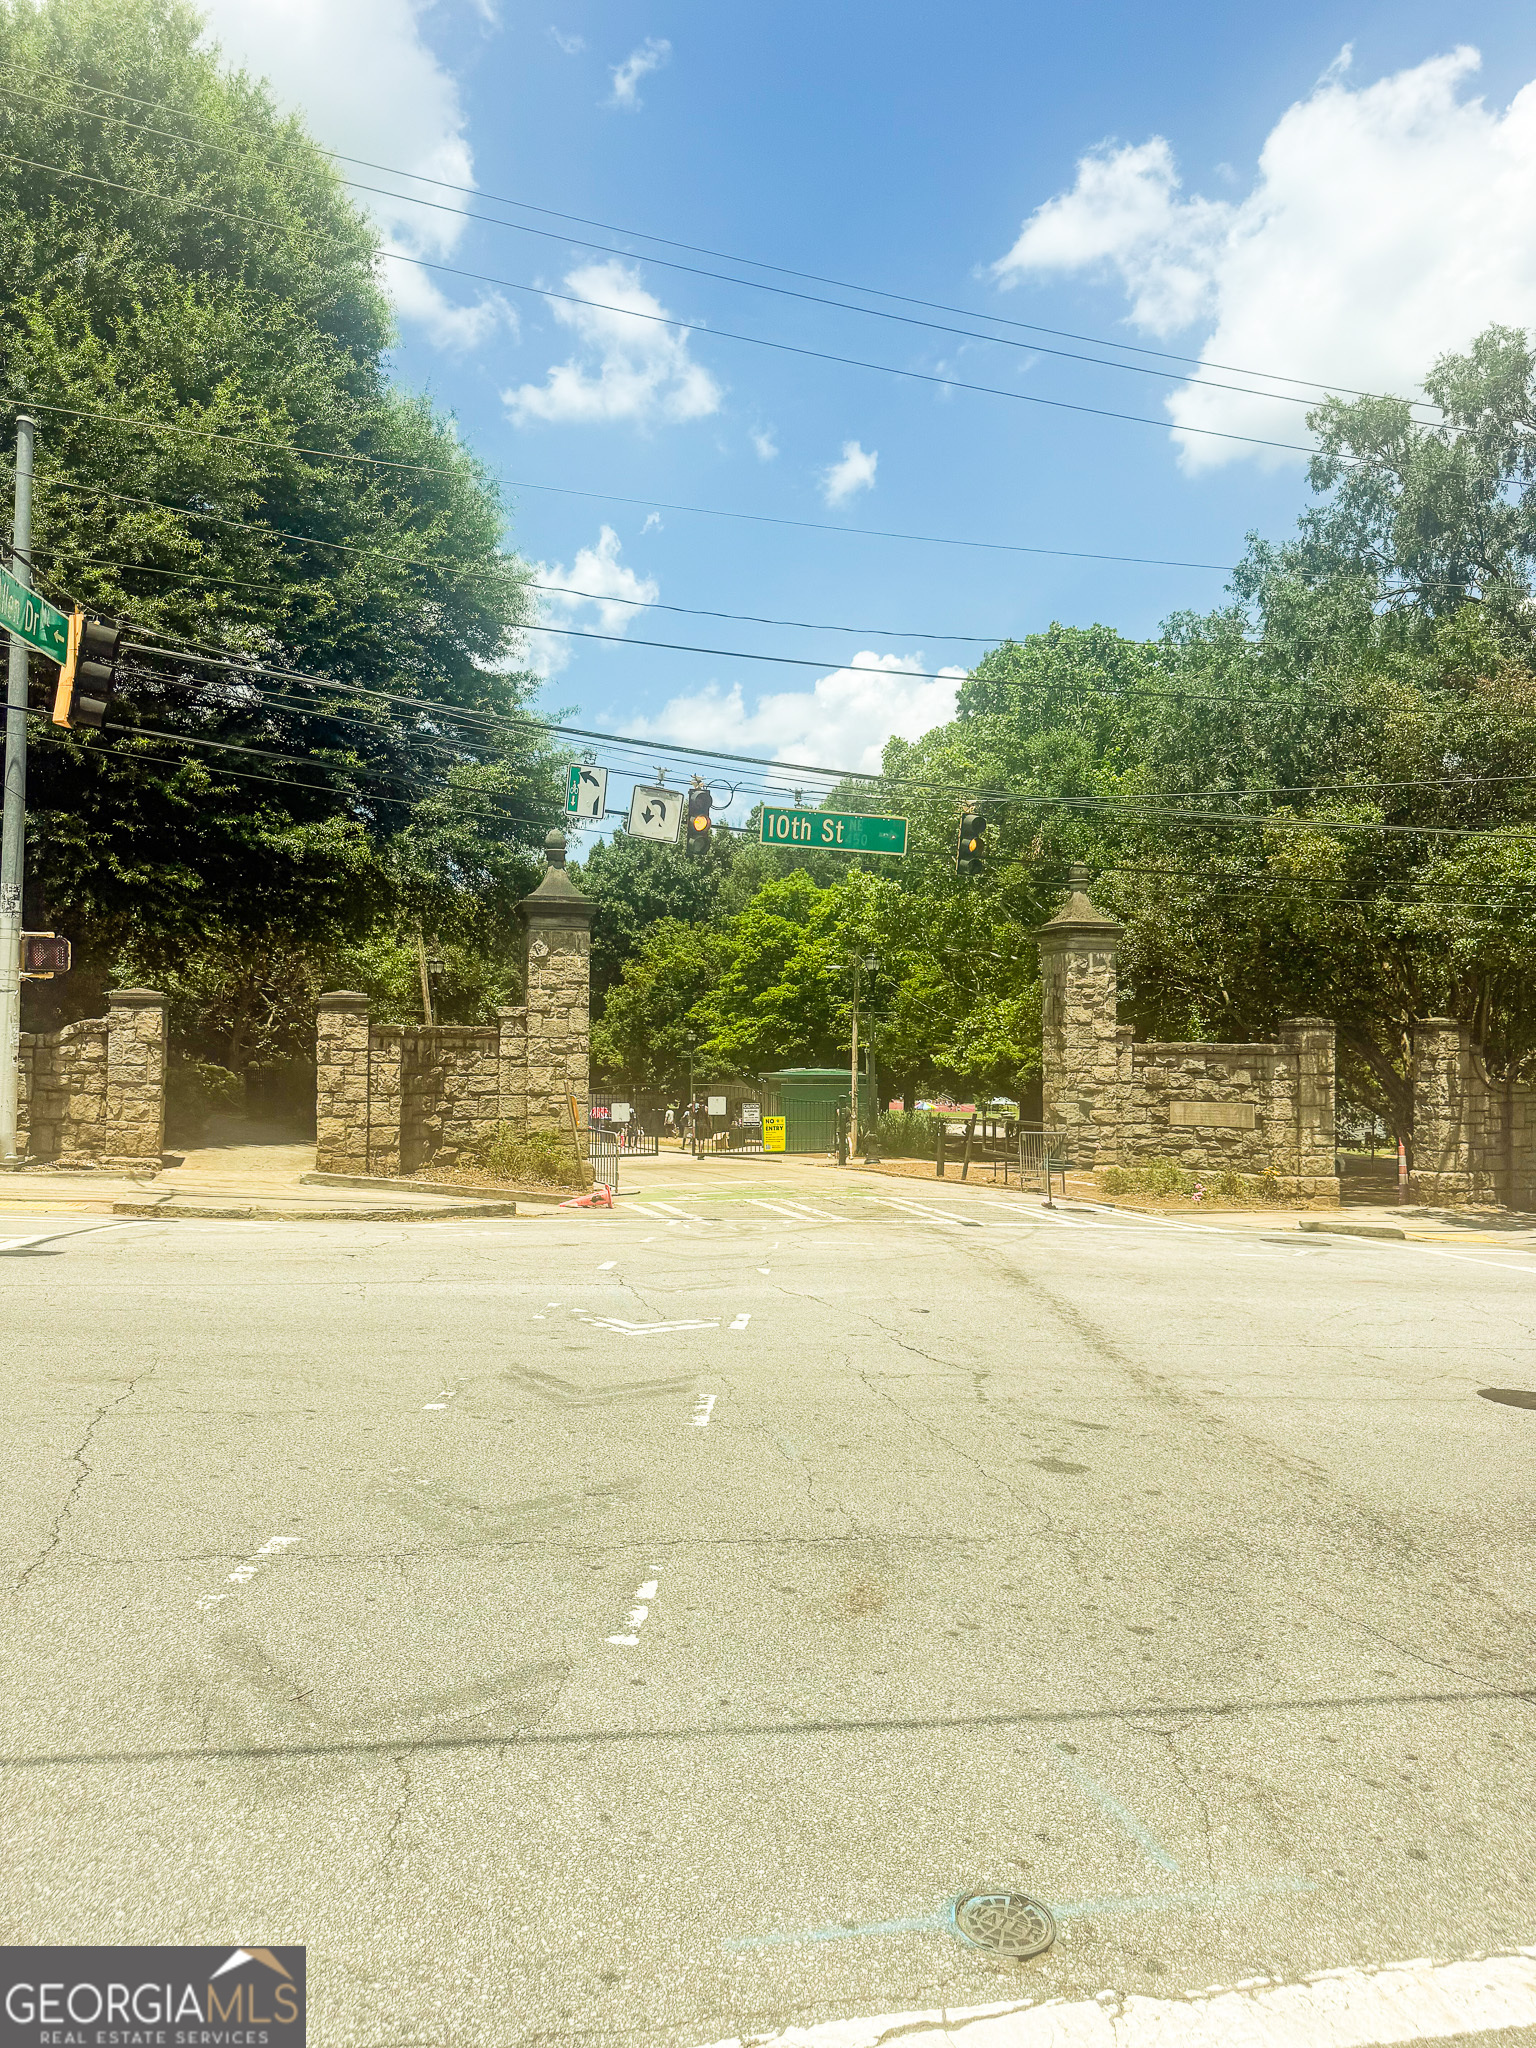
411 10th Street NE # 7,Atlanta, GA 30309
Atlanta, GA 30309
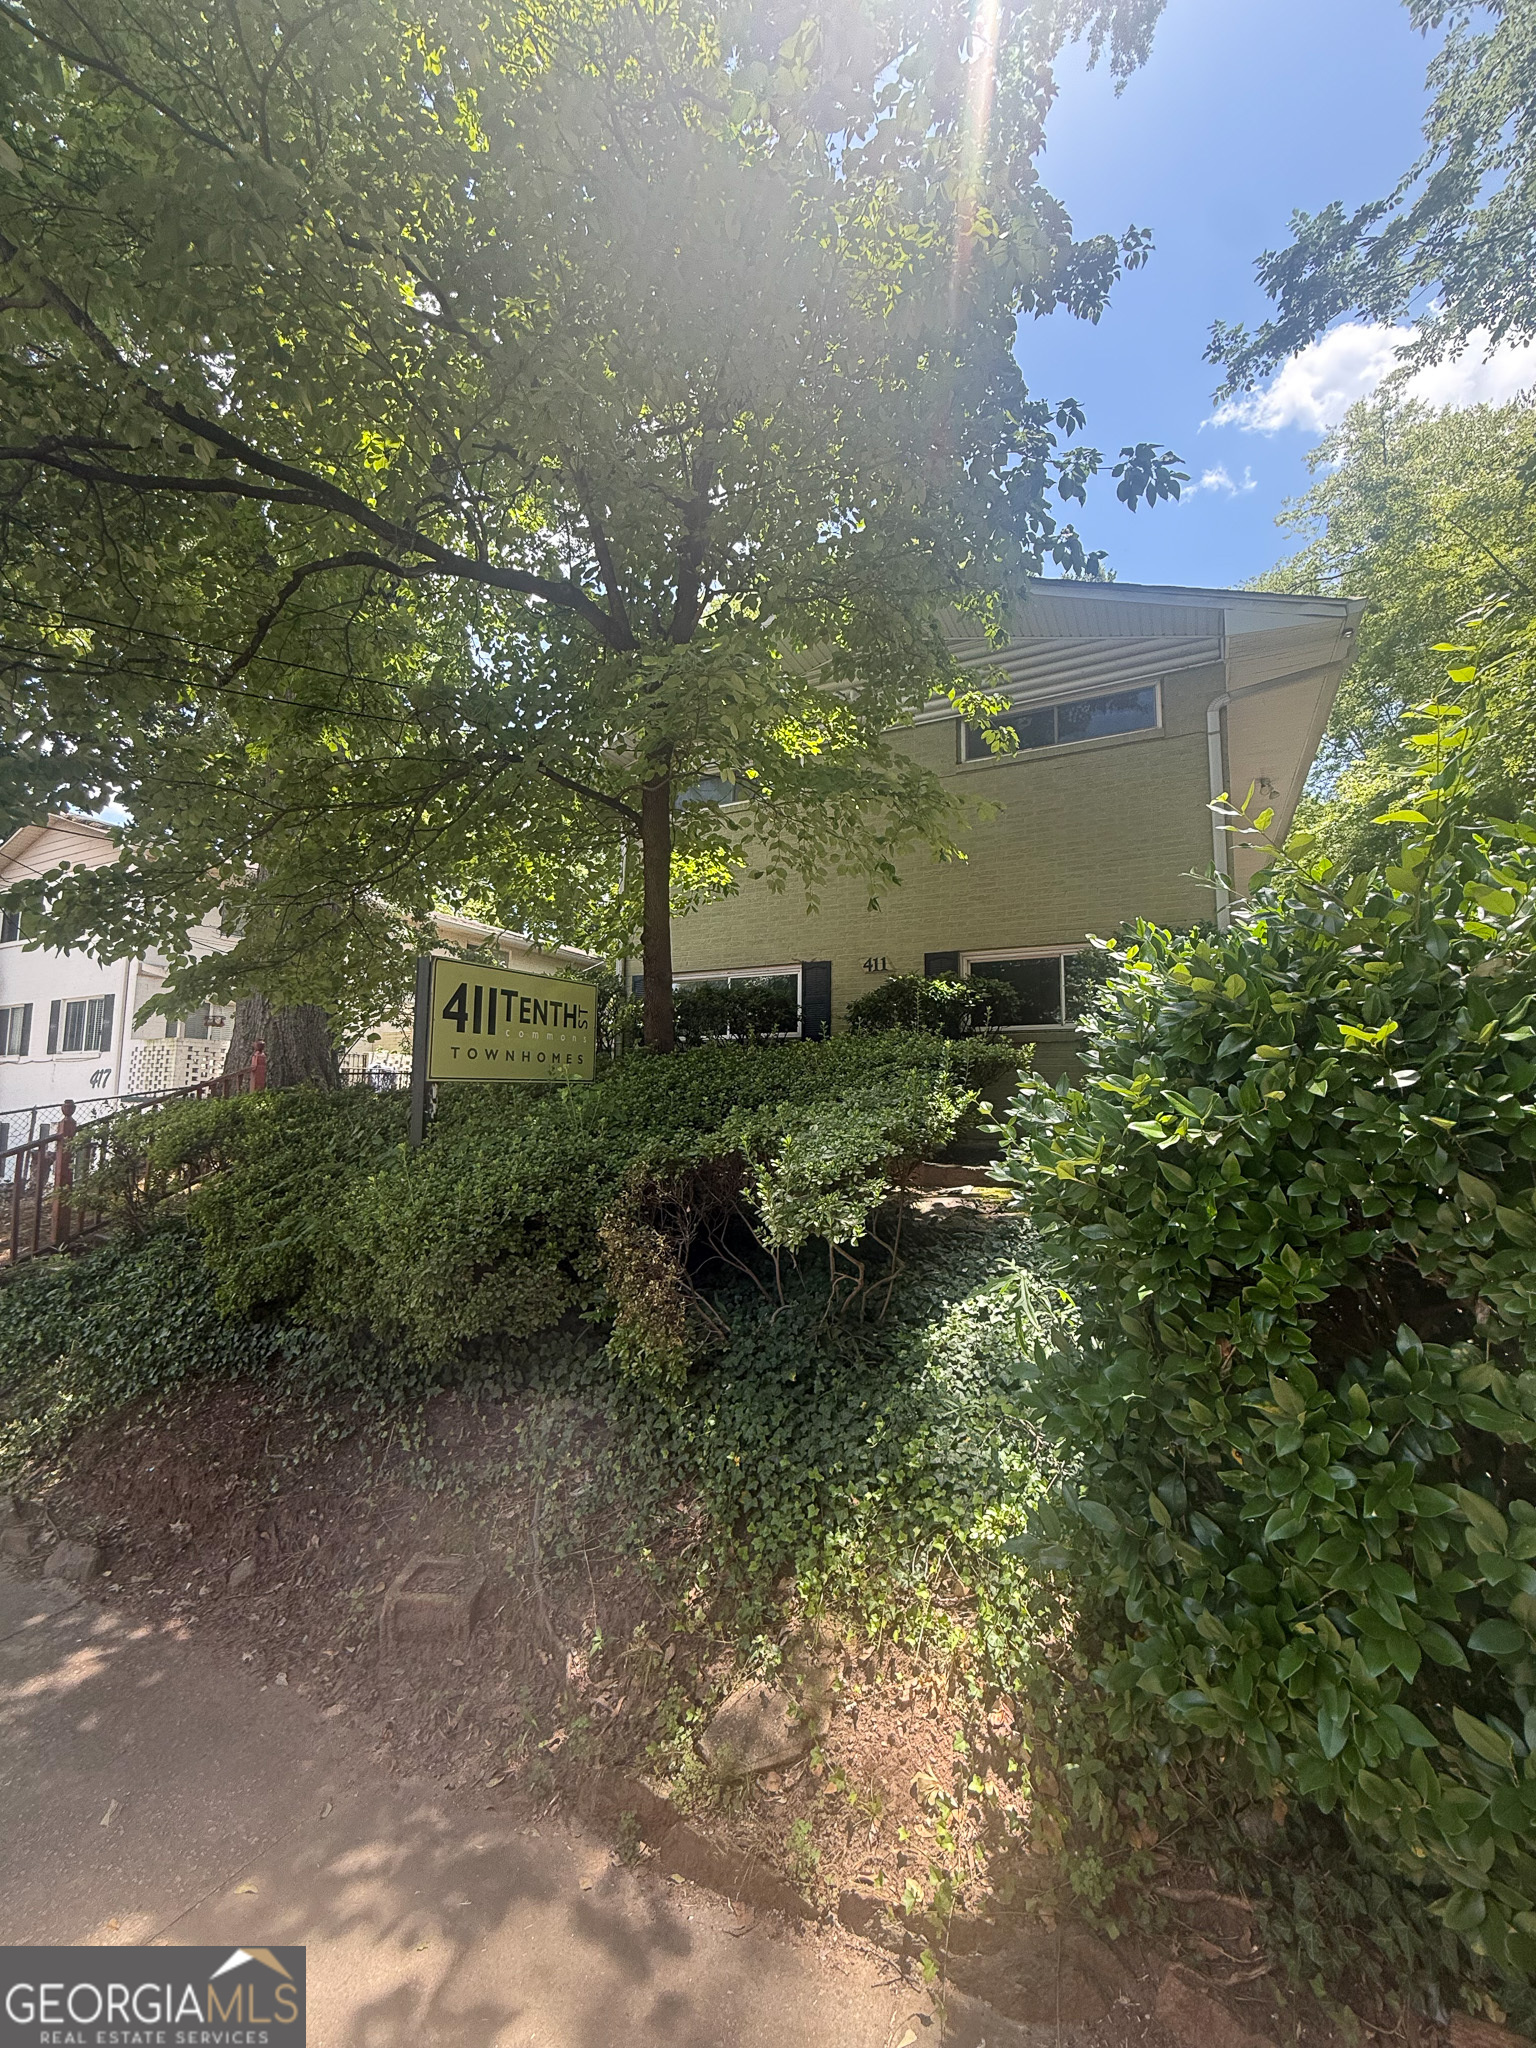

Description
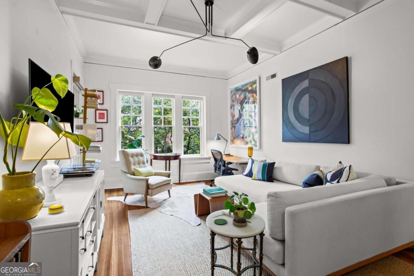
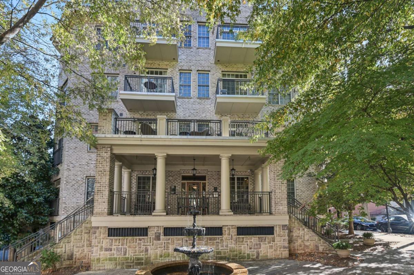
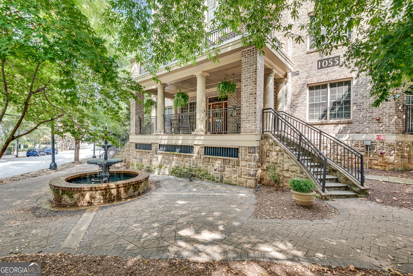
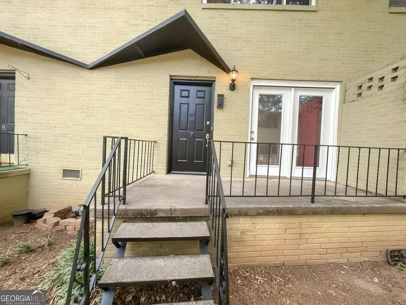
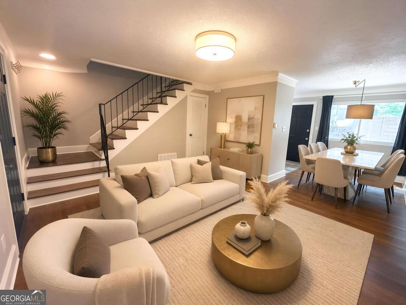
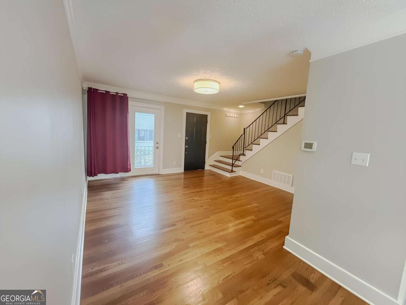
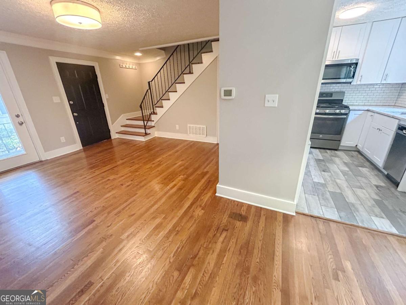
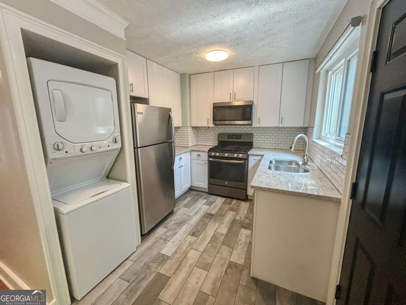
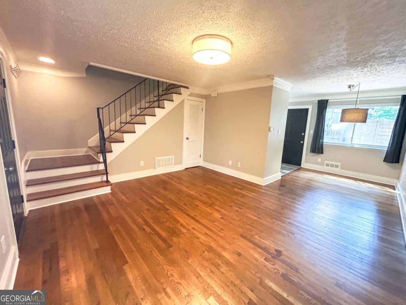
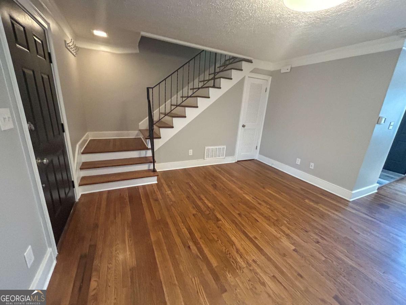
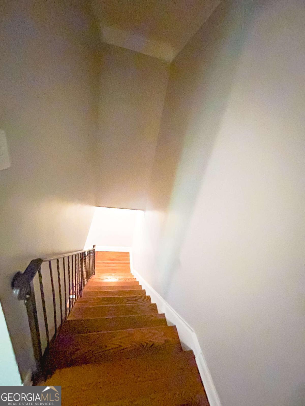
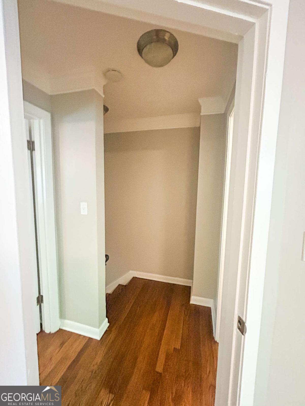
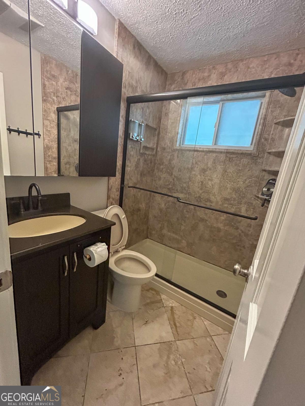
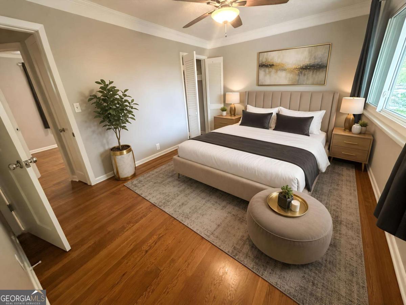
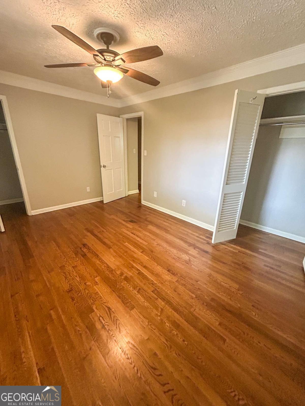
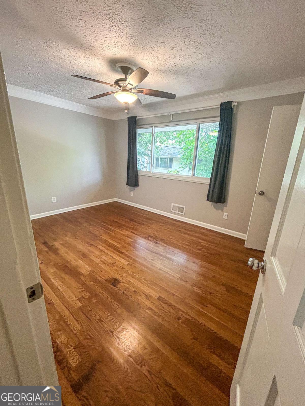
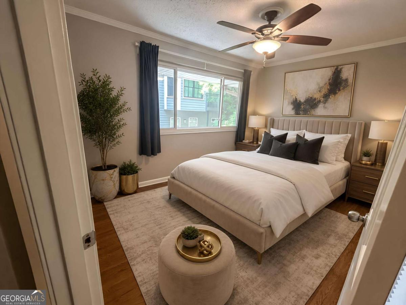
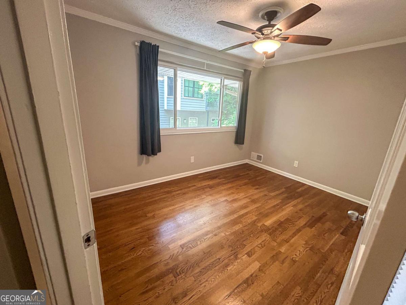
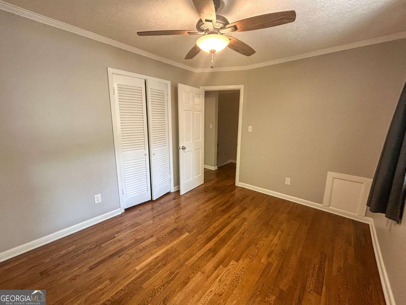
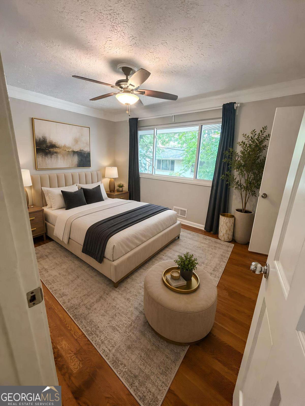
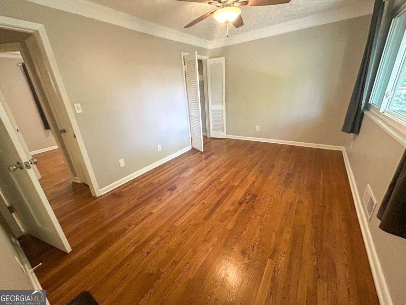
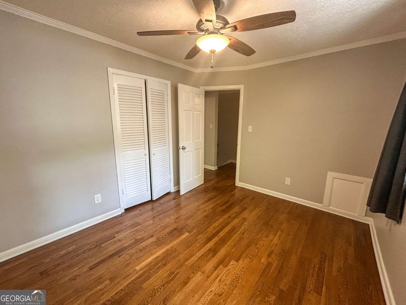
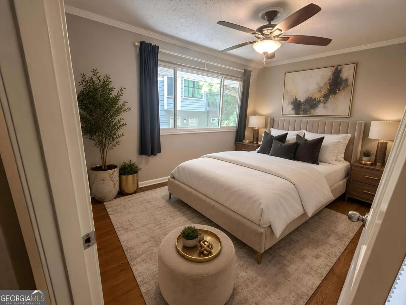
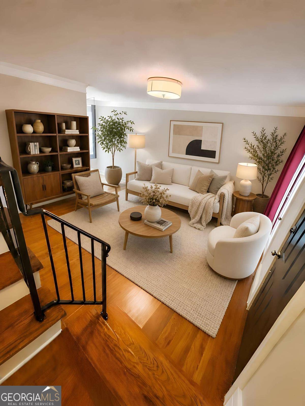
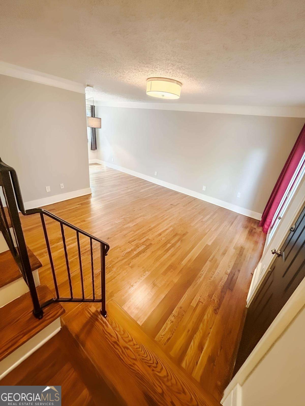
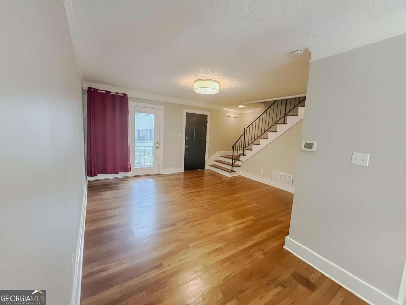
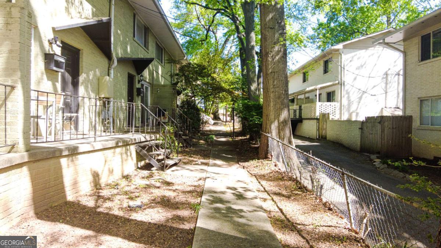
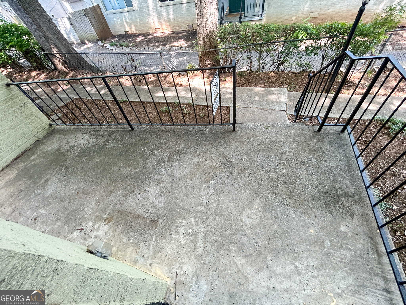
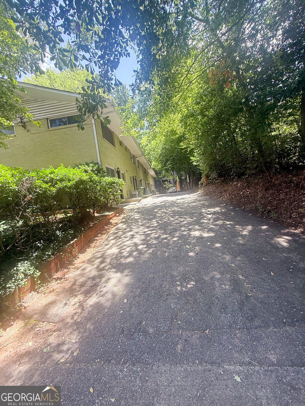
Welcome home to this stylish retreat in the Heart of Atlanta! Feel at home as soon as you step through the door. Rich hardwood floors flow underfoot throughout the living spaces, setting a warm, inviting tone the moment you walk in. Sunlight pours in through oversized double-pane windows, washing the rooms in a soft glow that makes every day feel a little brighter. The kitchen is where style meets substance, with sleek granite countertops and elegant tile flooring that make cooking feel less like a chore and more like a pleasure. And after a long day, retreat to your beautifully tiled bathroom, where a spacious standalone shower awaits - your own private escape to unwind and recharge. Every wall has been freshly painted, giving this townhouse condo a crisp, move-in-ready feel that's ready for your story to begin. Beyond the walls, peace of mind comes standard. HOA dues cover trash, water, termite bond, exterior insurance, grounds maintenance, storage, and more - so you can spend less time managing a home and more time living in it. This isn't just a place to live. It's a place to belong. Schedule your private showing today and see why this could be the one! Association dues can be paid monthly.
Details
| MLS # | 10796417 |
|---|---|
| Listing Type | For Sale |
| Style | Condominium |
| HOA Dues | $4,620 |
| Sub-Type | Resale |
| Status | Active |
| Year | 1956 |
| Days On Site | 102 |
| Listing Provided By | Premier Realty & Property Management | Michele Hayward |
Features
| Bed(s) | 2 |
|---|---|
| Bath(s) | 1 Total |
| SQ Feet | 864 |
| Story(s) | 2 |
| Acreage | 0.02 |
| Water Front | Yes |
Interior
| Appliances | Dishwasher, Disposal, Dryer, Gas Water Heater, Microwave, Refrigerator, Washer |
|---|---|
| Interior Features | High Ceilings, Rear Stairs, Roommate Plan, Split Bedroom Plan |
| Cooling | Ceiling Fan(s), Central Air |
| Cooling Yes / No | Yes |
| Heating | Central, Natural Gas |
| Heating Yes / No | Yes |
| Fireplace Yes / No | No |
| Fireplaces Total | 0 |
| Window Features | Double Pane Windows |
| Room Dining Room Features | Dining Rm/Living Rm Combo |
| Laundry Features | In Kitchen |
Exterior
| Lot Features | Level |
|---|---|
| Construction Materials | Brick |
| Roof | Composition |
| Fencing | Wood |
| Foundation Details | Slab |
| Waterfront Features | No Dock Or Boathouse |
| Security Features | Smoke Detector(s) |
Parking
| Attached Garage Yes / No | No |
|---|---|
| Garage Yes / No | No |
| Parking Features | Assigned |
Utilities
| Utilities | Cable Available, Electricity Available, High Speed Internet, Natural Gas Available, Phone Available, Sewer Available, Water Available |
|---|---|
| Sewer | Public Sewer |
Taxes
| Tax Annual Amount | 4731 |
|---|---|
| Tax Year | 2025 |
Location
| Community Features | Sidewalks, Street Lights, Near Public Transport, Walk To Schools, Near Shopping |
|---|
Area Information
| State | GA |
|---|---|
| County | Fulton |
| City | Atlanta |
| Zip Code | 30309 |
| Area | Fulton |
| Community Name | 411Tenth Street |
| School District | Midtown |
| Elementary School | Virginia Highland |
| High School | Midtown |
| Listing VS Median (in 411Tenth Street) | |
Price: $375,000 low | high Med: $375,000 sqft: 864 low | high Med: 864 $ / sqft: $434 low | high Med: $434 On site: 102 low | high Med: 102 | |
Market Activity 30309
Request a showing
Request a showing
Contact
Learn More About This Property

| State | GA |
|---|---|
| County | Fulton |
| City | Atlanta |
| Zip Code | 30309 |
| Area | Fulton |
| Community Name | 411Tenth Street |
| School District | Midtown |
| Elementary School | Virginia Highland |
| High School | Midtown |
| Listing VS Median (in 411Tenth Street) | |
Price: $375,000 low | high Med: $375,000 sqft: 864 low | high Med: 864 $ / sqft: $434 low | high Med: $434 On site: 102 low | high Med: 102 | |