407 Sierra Point SW,Cartersville, GA 30120
Cartersville, GA 30120

Description
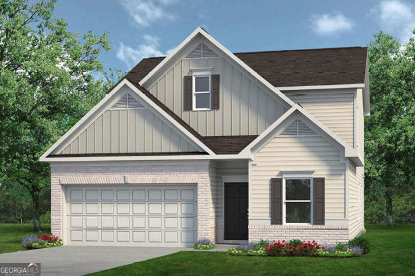
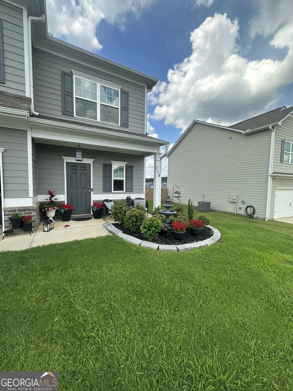
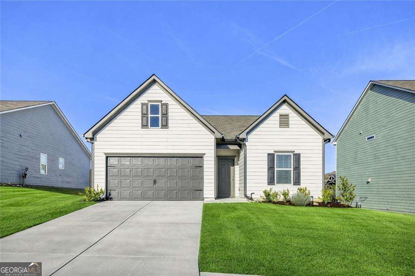
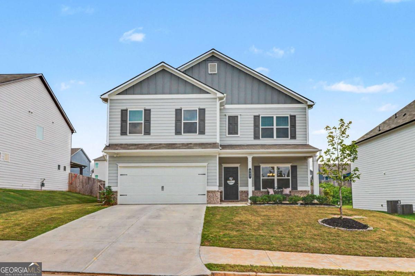
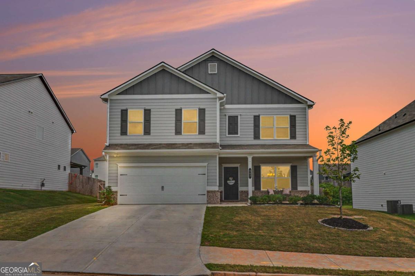
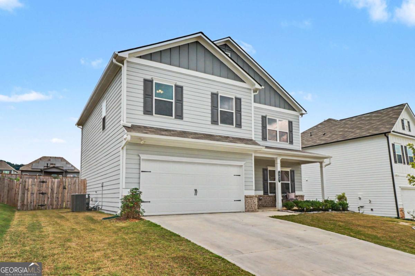
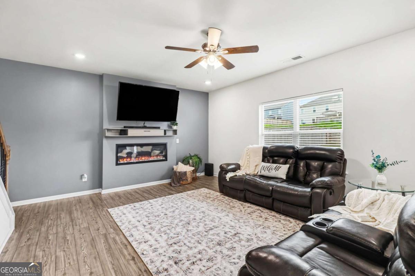
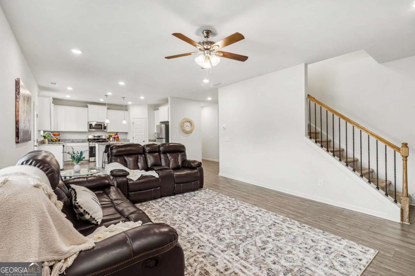
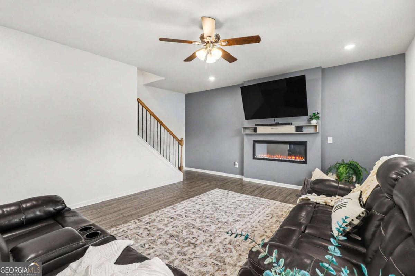
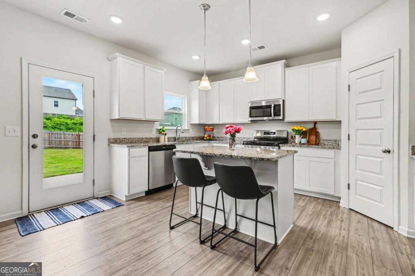
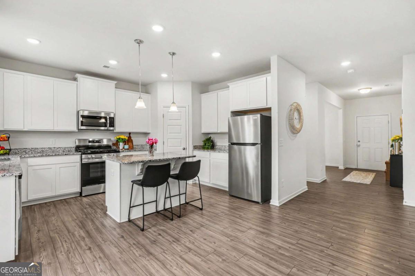
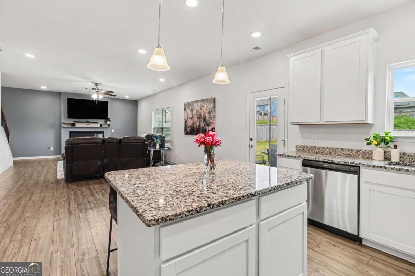
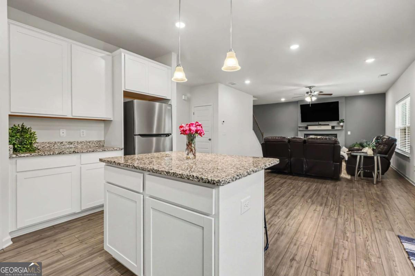
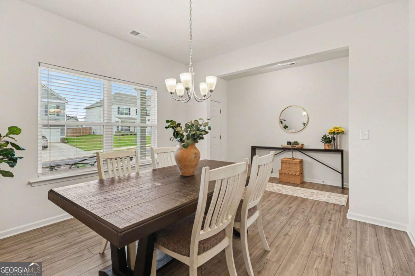
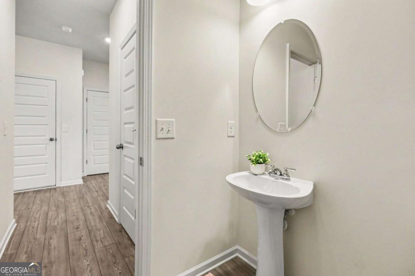
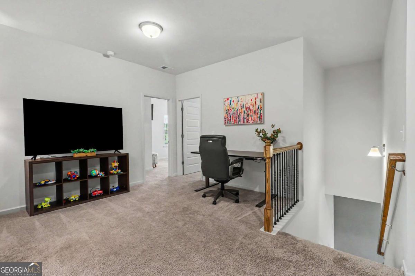
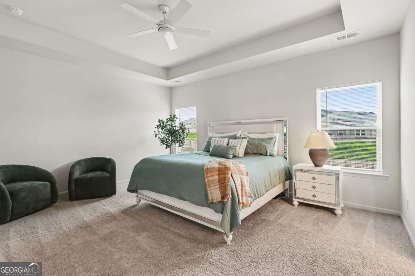
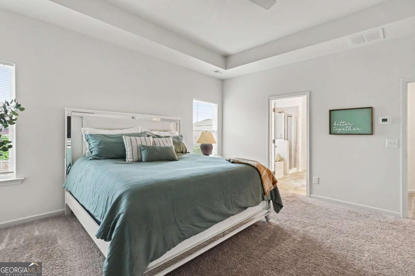
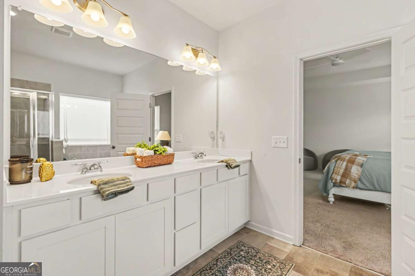
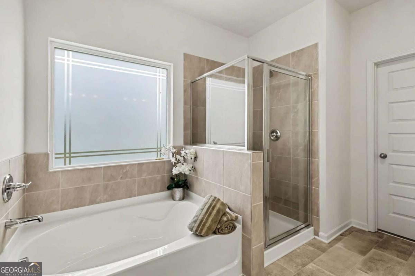
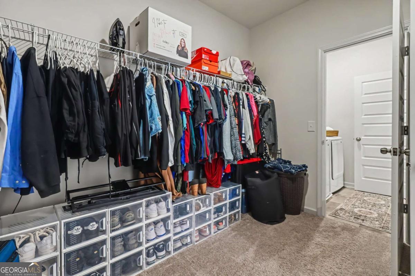
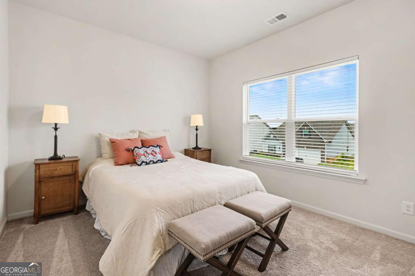
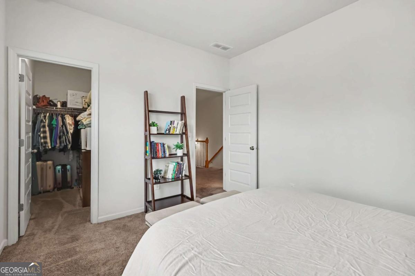
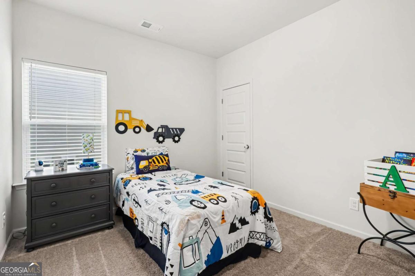
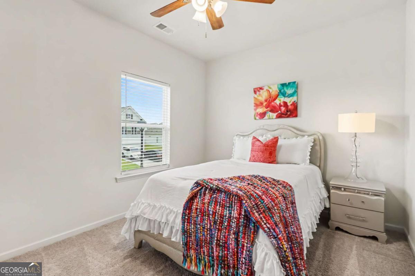
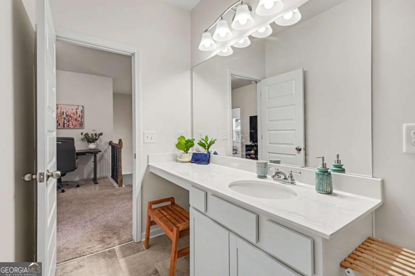
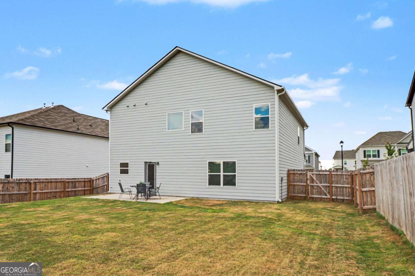
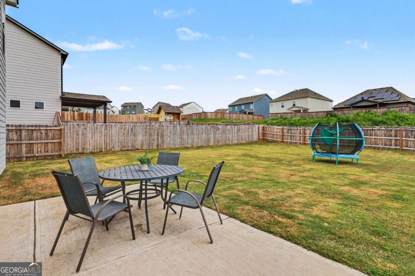
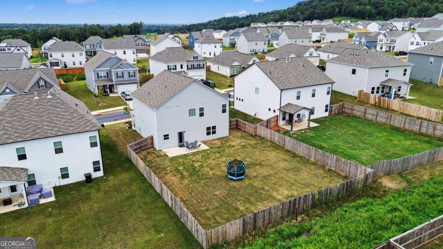
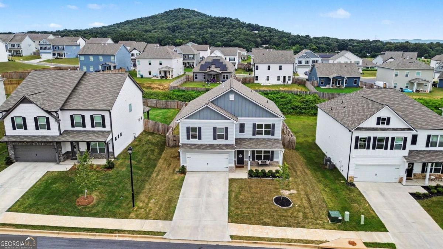
YOUR NEXT CHAPTER STARTS HERE! Step inside this beautifully maintained 4-bedroom, 2.5-bath home in the highly desirable Stiles community. Designed with both comfort and everyday living in mind, this home offers a spacious floor plan, stylish finishes, and a fenced in backyard that truly sets it apart. From the moment you enter, you'll appreciate the bright, open layout and generous living spaces. The kitchen features stainless steel appliances, plenty of cabinet storage, a center island, and an effortless connection to the living areas-making entertaining or keeping an eye on the family a breeze. Upstairs, retreat to the generously sized owner's suite, complete with a relaxing en-suite bath featuring dual vanities, a soaking tub, separate shower, and walk-in closet. Three additional bedrooms give you plenty of options for family, guests, a home office, workout space, or whatever your lifestyle requires. And don't miss the backyard! The level, fully fenced lot provides a fantastic outdoor extension of the home with room for pets to roam, kids to play, a garden, entertaining, or creating your own outdoor oasis. With easy access to I-75 and just minutes from shopping, restaurants, and schools, this move-in-ready home offers the space, convenience, and lifestyle you've been waiting for.
Details
| MLS # | 10824988 |
|---|---|
| Listing Type | For Sale |
| Style | House |
| HOA Dues | $500 |
| Sub-Type | Resale |
| Status | Active |
| Year | 2025 |
| Days On Site | 49 |
| Listing Provided By | Real Broker, LLC | Ashley Fritts |
Features
| Bed(s) | 4 |
|---|---|
| Bath(s) | 3 Total |
| SQ Feet | 2,372 |
| Story(s) | 2 |
| Acreage | 0.21 |
Interior
| Appliances | Dishwasher, Microwave |
|---|---|
| Interior Features | High Ceilings, Walk-In Closet(s) |
| Cooling | Central Air |
| Cooling Yes / No | Yes |
| Heating | Central |
| Heating Yes / No | Yes |
| Fireplace Yes / No | Yes |
| Fireplaces Total | 1 |
| Fireplace Features | Living Room |
| Window Features | Double Pane Windows, Storm Window(s) |
| Room Kitchen Features | Breakfast Bar, Kitchen Island |
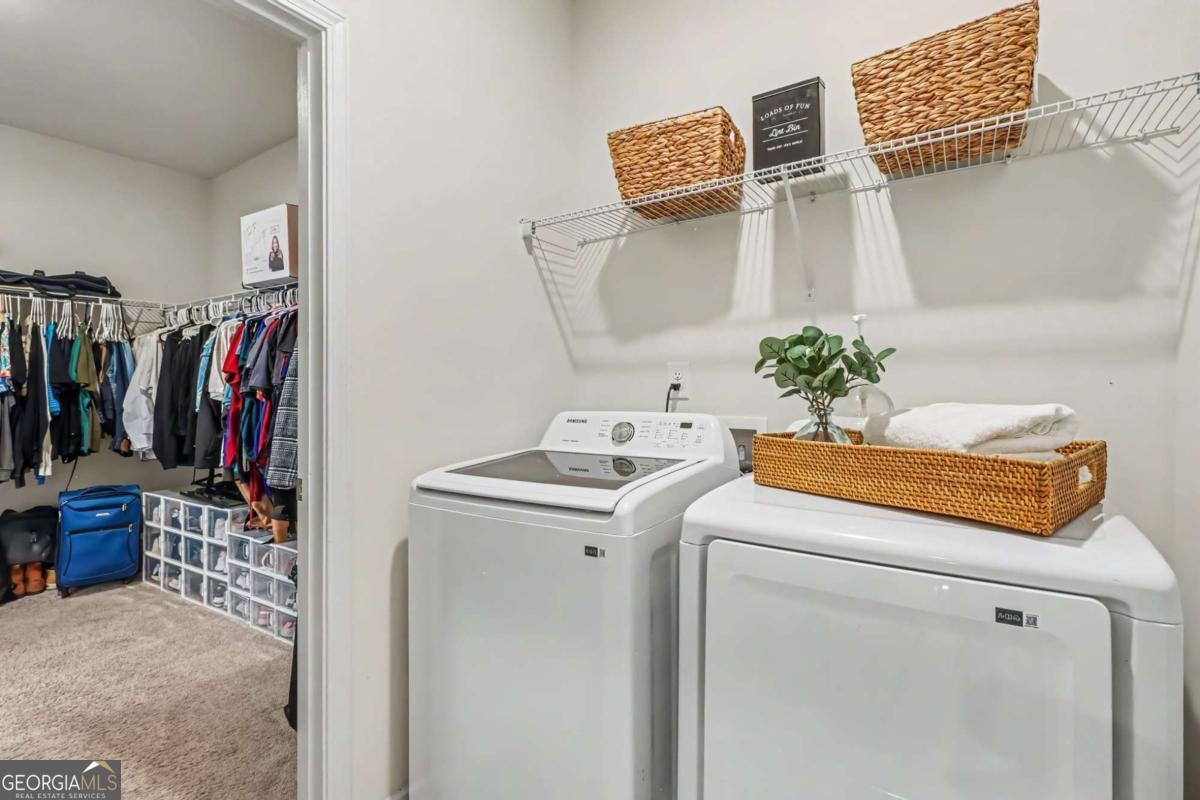
| Laundry Features | Upper Level |
Exterior
| Lot Features | Level, Private |
|---|---|
| Construction Materials | Stone |
| Roof | Composition |
| Fencing | Back Yard, Fenced, Privacy, Wood |
| Foundation Details | Slab |
| Patio And Porch Features | Patio |
| Security Features | Smoke Detector(s) |
Parking
| Attached Garage Yes / No | Yes |
|---|---|
| Garage Yes / No | Yes |
| Parking Features | Garage, Attached, Kitchen Level, Garage Door Opener |
Utilities
| Utilities | Cable Available, Electricity Available, Natural Gas Available, Phone Available, Sewer Available, Underground Utilities, Water Available |
|---|---|
| Sewer | Public Sewer |
Taxes
| Tax Annual Amount | 899 |
|---|---|
| Tax Year | 2025 |
Location
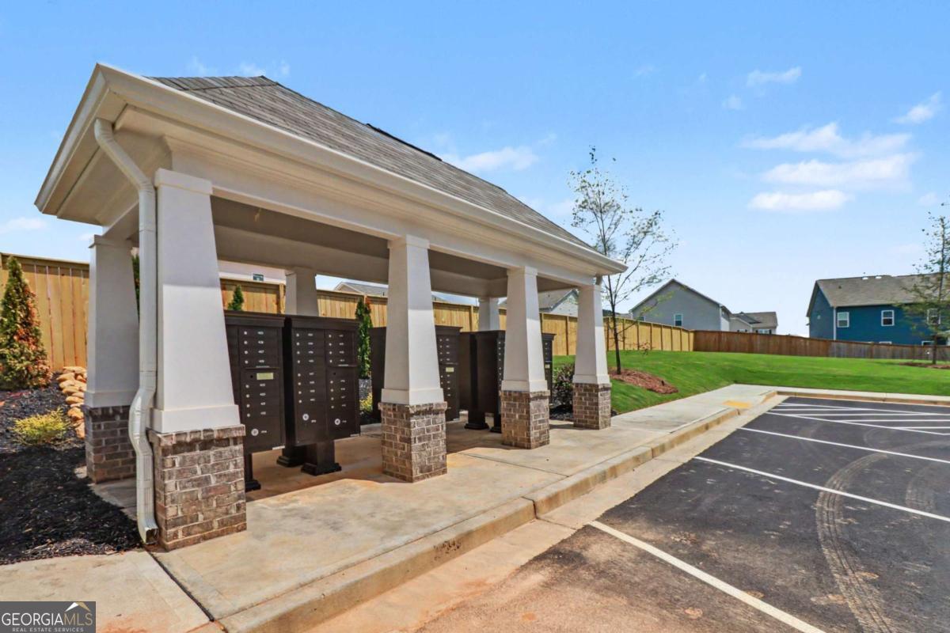
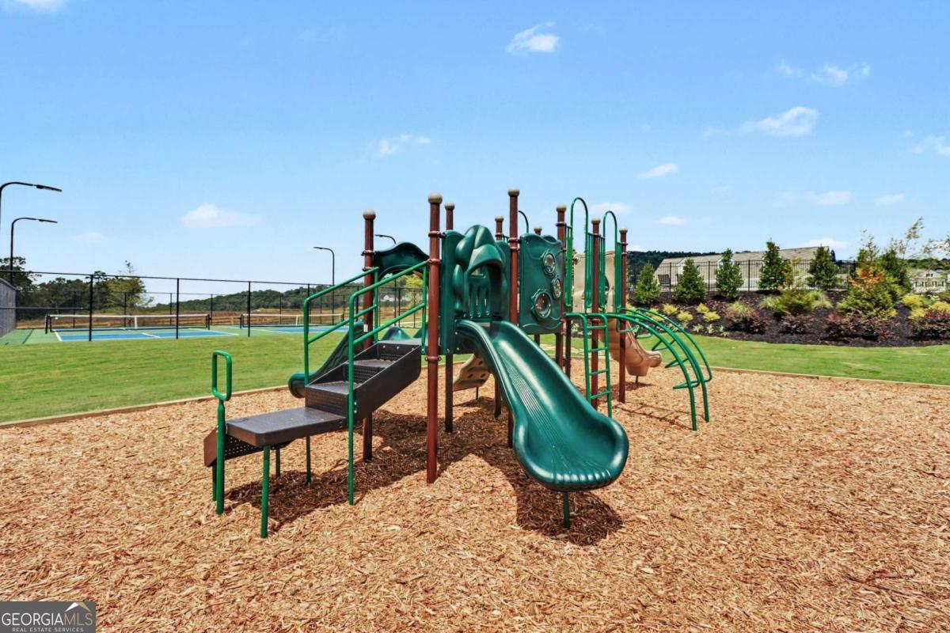
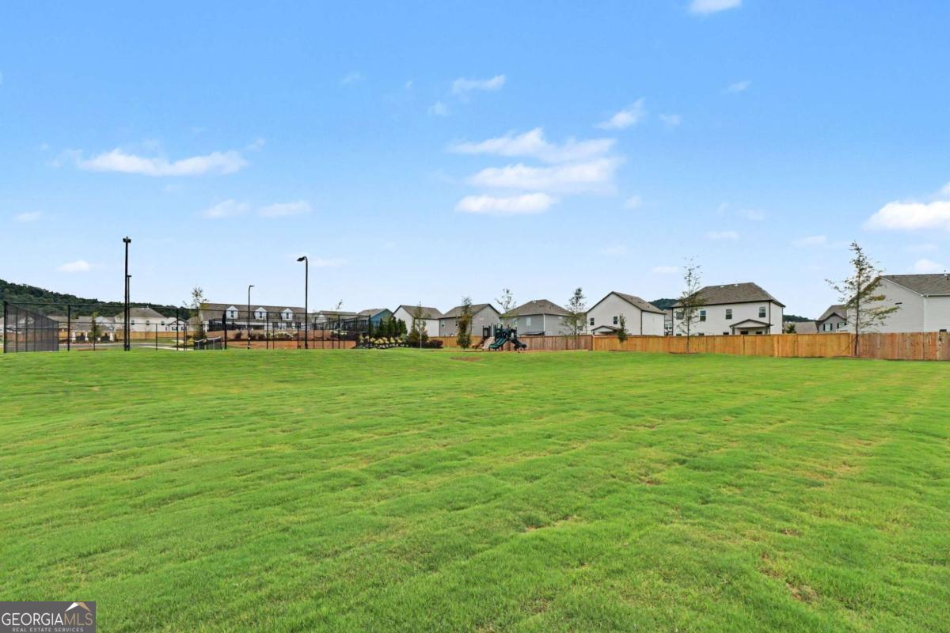
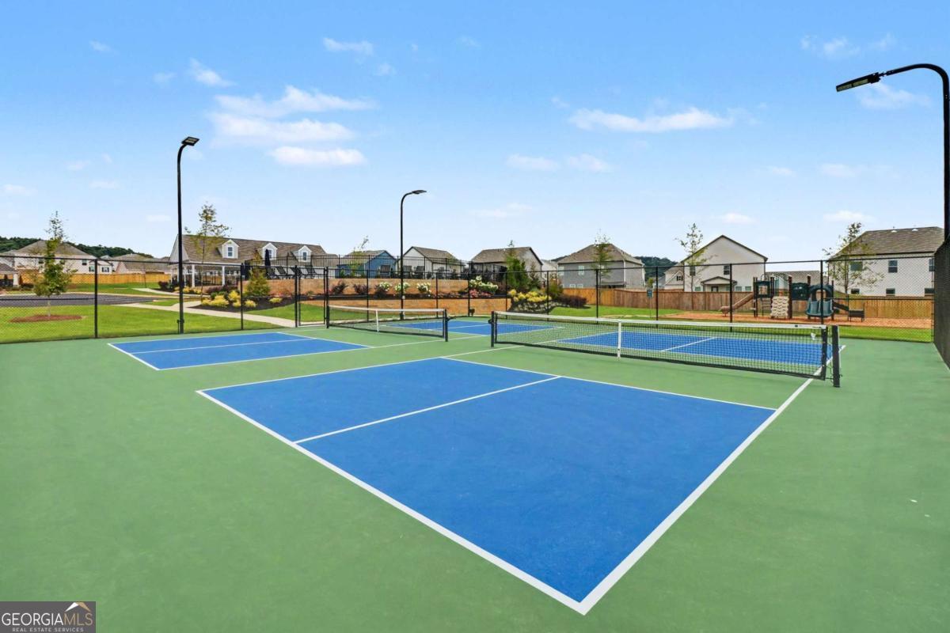
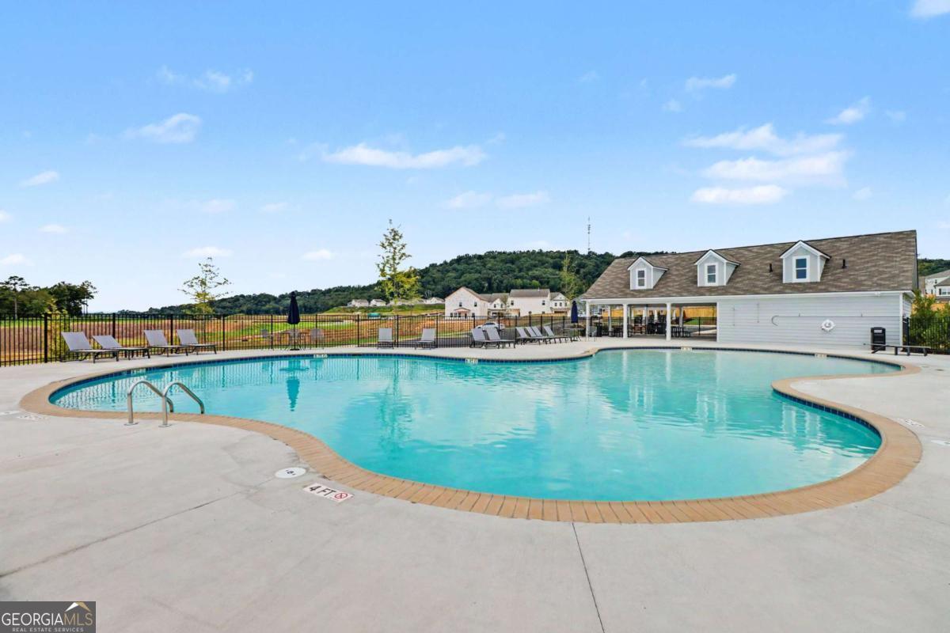
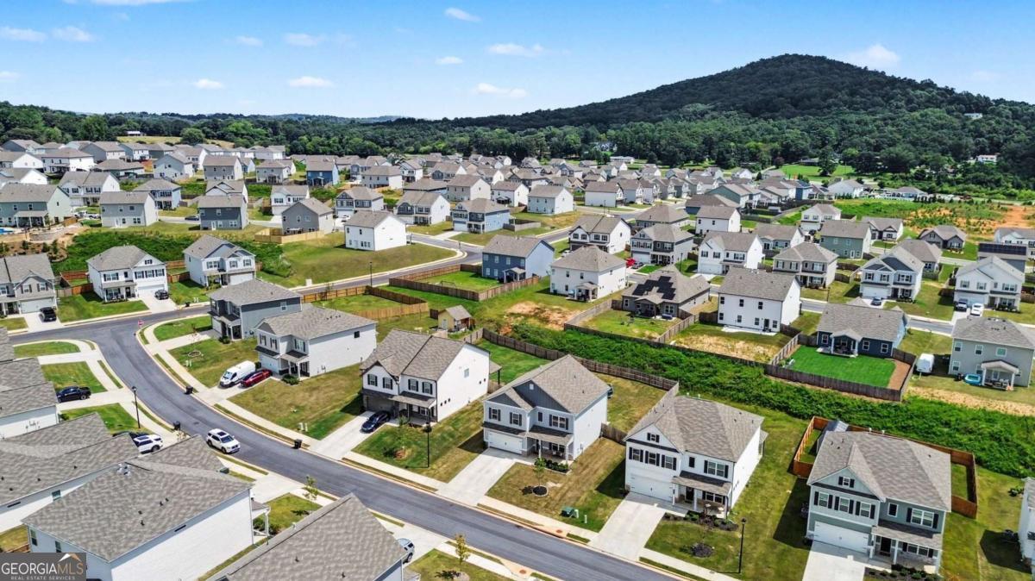
| Community Features | Clubhouse, Playground, Pool, Sidewalks, Street Lights, Walk To Schools, Near Shopping |
|---|
Area Information
| State | GA |
|---|---|
| County | Bartow |
| City | Cartersville |
| Zip Code | 30120 |
| Area | Bartow |
| Community Name | The Stiles |
| School District | Woodland |
| Elementary School | Mission Road |
| High School | Woodland |
| Listing VS Median (in The Stiles) | |
Price: $400,000 low | high Med: $369,990 sqft: 2,372 low | high Med: 2,309 $ / sqft: $169 low | high Med: $162 On site: 49 low | high Med: 33 | |
Market Activity 30120
Request a showing
Request a showing
Contact
Learn More About This Property

| State | GA |
|---|---|
| County | Bartow |
| City | Cartersville |
| Zip Code | 30120 |
| Area | Bartow |
| Community Name | The Stiles |
| School District | Woodland |
| Elementary School | Mission Road |
| High School | Woodland |
| Listing VS Median (in The Stiles) | |
Price: $400,000 low | high Med: $369,990 sqft: 2,372 low | high Med: 2,309 $ / sqft: $169 low | high Med: $162 On site: 49 low | high Med: 33 | |