

Description
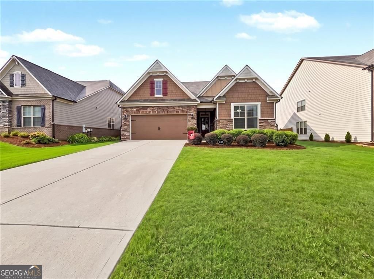
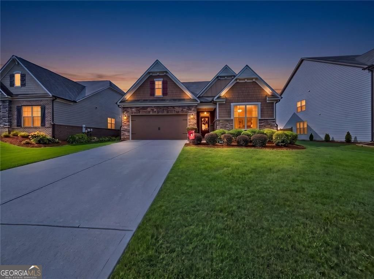
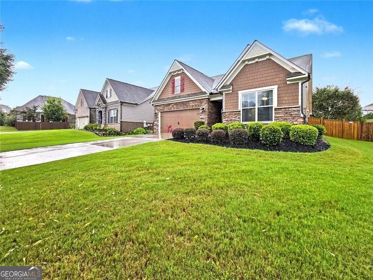
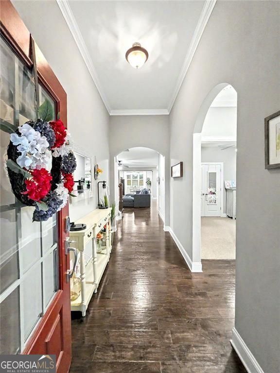
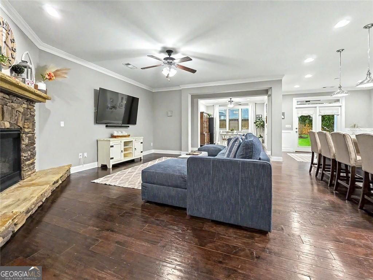
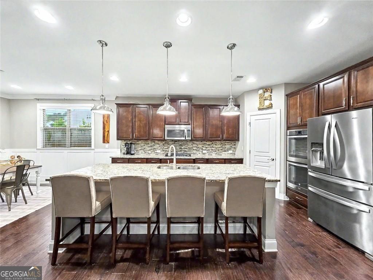
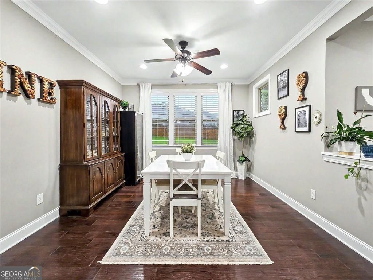
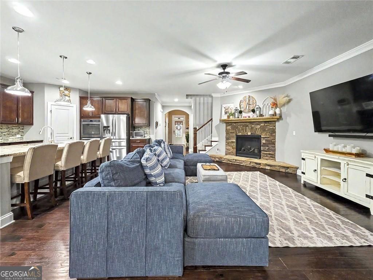
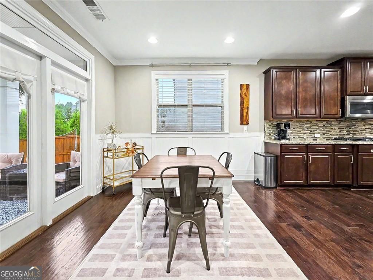
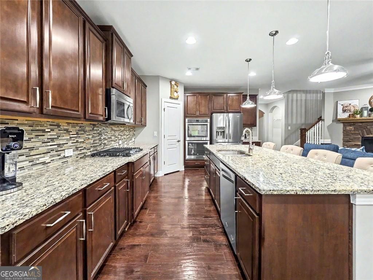
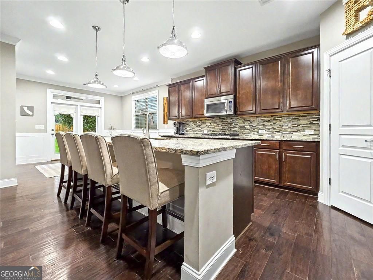
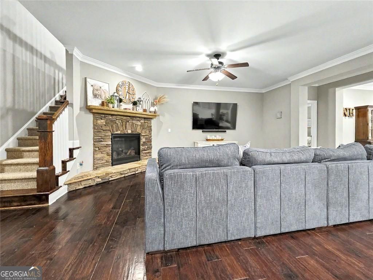
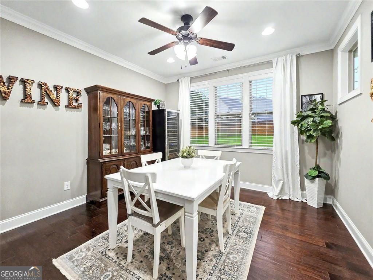
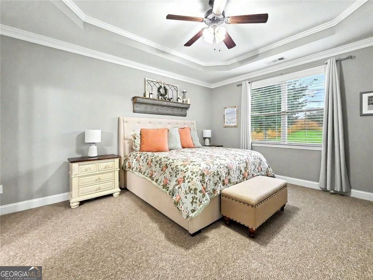
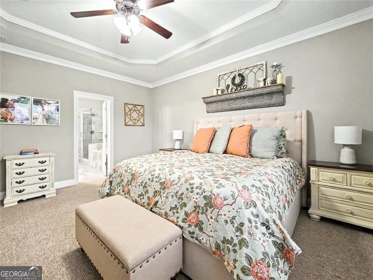
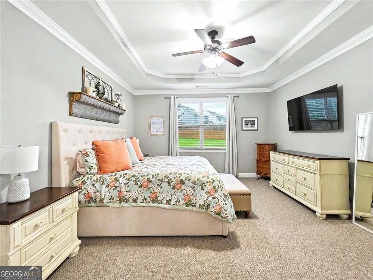
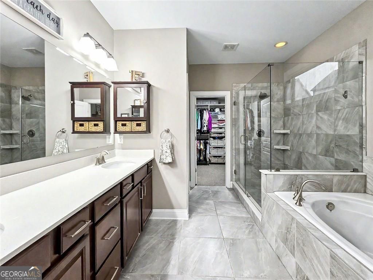
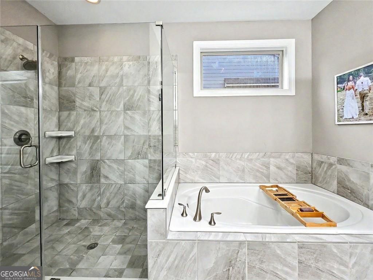
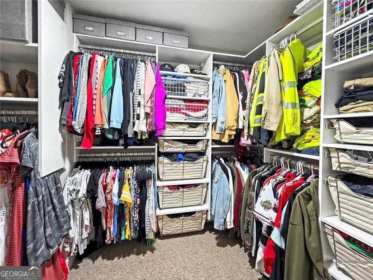
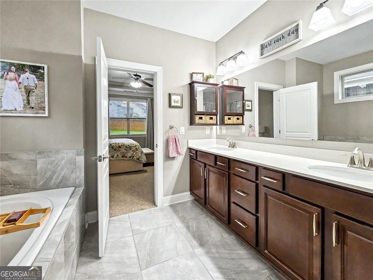
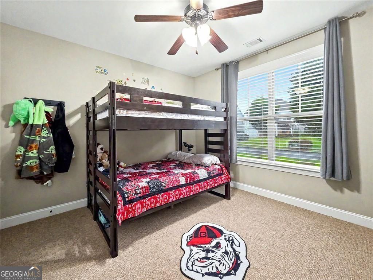
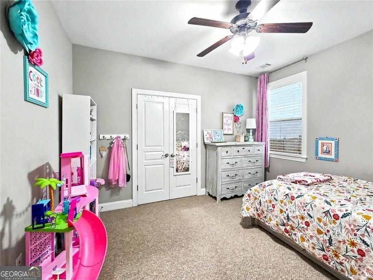
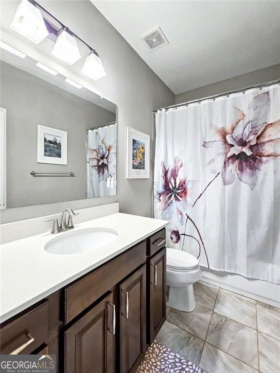
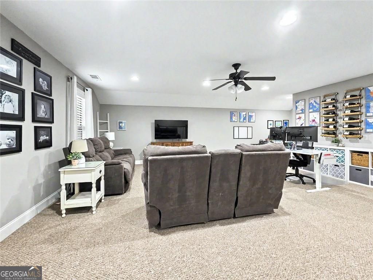
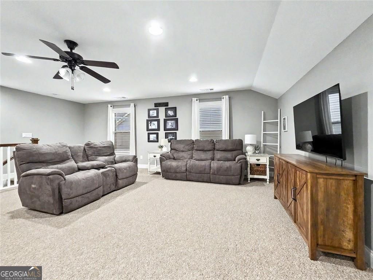
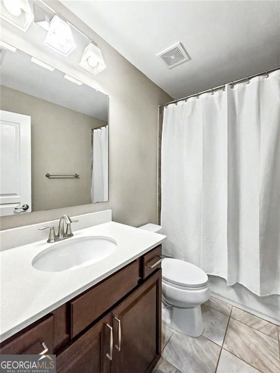
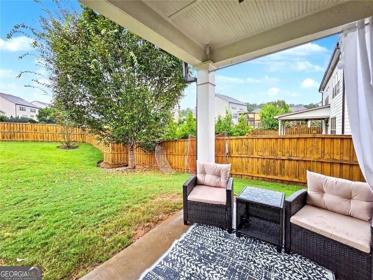
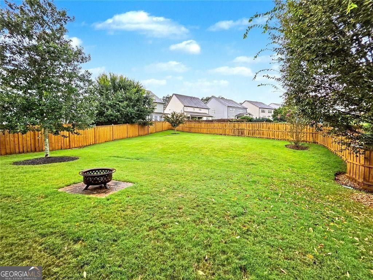
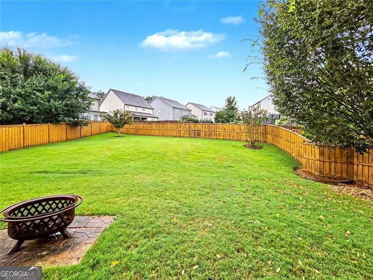
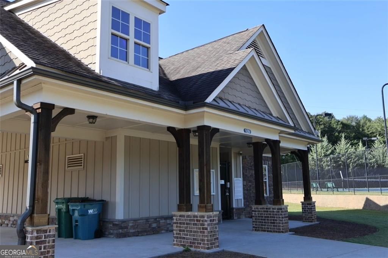
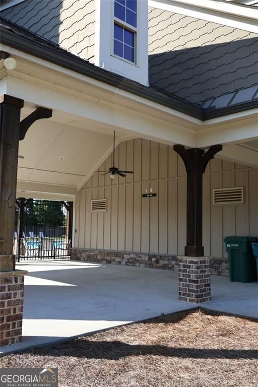
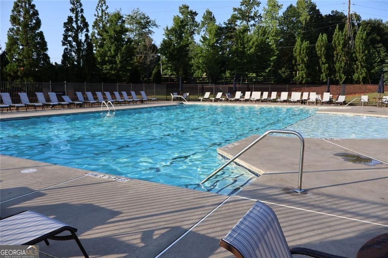
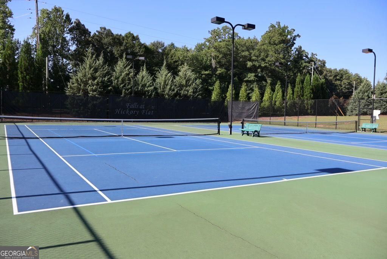
Rarely does a home offer the perfect blend of elegant single-level living, quality finishes, a private backyard and a thoughtfully designed floor plan that simply makes life easier. All complemented by a spacious second-floor retreat with a full bath, ready to serve as a guest suite, home office, media room, hobby space or whatever your lifestyle demands. The main level primary suite offers dual vanities, a soaking tub, separate shower and a custom California Closets walk-in closet. Two additional bedrooms and a full bath are also located on the main level. The chef's kitchen with sunny breakfast room overlooks the fireside family room and formal dining room. Featuring granite countertops, stainless appliances, gas cooktop, microwave, double ovens, walk-in pantry with California Closets organization and a large island perfect for everyday living or celebrations with family and friends. Step outside to enjoy the private fenced in backyard with covered patio ideal for relaxing, grilling or entertaining year round. Located in Falls at Hickory Flat, one of Canton's most popular gated communities with pool and tennis amenities and convenient to shopping, dining, parks and top-rated schools.
Details
| MLS # | 10821353 |
|---|---|
| Listing Type | For Sale |
| Style | House |
| HOA Dues | $1,100 |
| Sub-Type | Resale |
| Status | Active |
| Year | 2016 |
| Days On Site | 49 |
| Listing Provided By | Harry Norman Realtors | Sara Knochel |
Features
| Bed(s) | 4 |
|---|---|
| Bath(s) | 3 Total |
| SQ Feet | 2,621 |
| Story(s) | 1 |
| Acreage | 0.29 |
Interior
| Appliances | Dishwasher, Disposal, Double Oven, Microwave, Tankless Water Heater |
|---|---|
| Interior Features | Tray Ceiling(s), Walk-In Closet(s), Soaking Tub, High Ceilings, Master On Main Level, Separate Shower, Split Bedroom Plan, Tile Bath |
| Cooling | Central Air |
| Cooling Yes / No | Yes |
| Heating | Natural Gas |
| Heating Yes / No | Yes |
| Fireplace Yes / No | Yes |
| Fireplaces Total | 1 |
| Fireplace Features | Factory Built, Gas Starter, Living Room |
| Room Kitchen Features | Breakfast Bar, Breakfast Room, Kitchen Island |
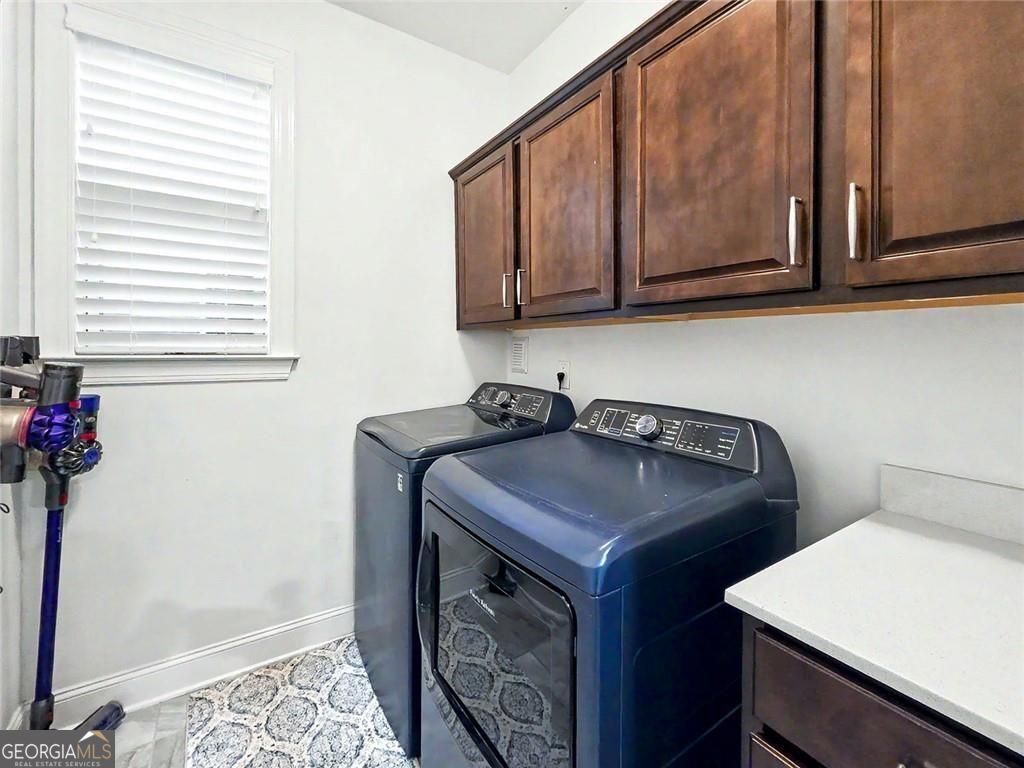
| Laundry Features | In Hall |
Exterior
| Exterior Features | Other |
|---|---|
| Lot Features | Private |
| Construction Materials | Stone |
| Roof | Composition |
| Fencing | Fenced, Back Yard, Wood |
| Foundation Details | Slab |
| Patio And Porch Features | Patio |
| Security Features | Smoke Detector(s) |
Parking
| Attached Garage Yes / No | Yes |
|---|---|
| Garage Yes / No | Yes |
| Parking Features | Garage, Attached, Kitchen Level, Garage Door Opener |
Utilities
| Utilities | Cable Available, Electricity Available, Natural Gas Available, Sewer Available, Underground Utilities, Water Available |
|---|---|
| Sewer | Public Sewer |
Taxes
| Tax Annual Amount | 5013 |
|---|---|
| Tax Year | 2025 |
Location
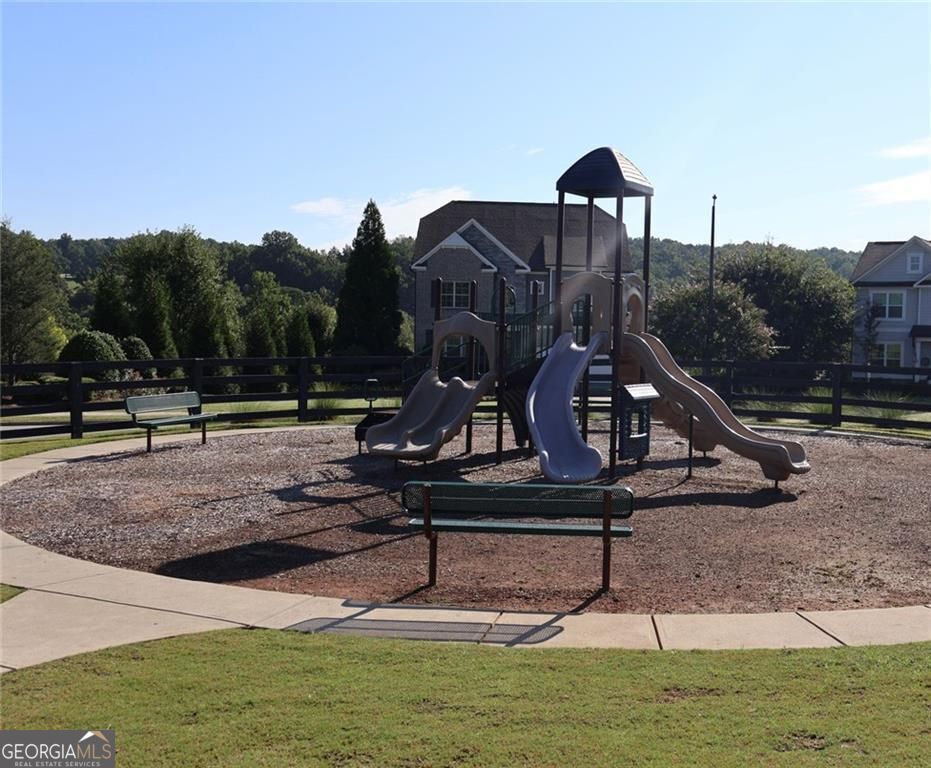
| Community Features | Gated, Playground, Pool, Tennis Court(s), Sidewalks, Street Lights |
|---|
Area Information
| State | GA |
|---|---|
| County | Cherokee |
| City | Canton |
| Zip Code | 30115 |
| Area | Cherokee |
| Community Name | Falls at Hickory Flat |
| School District | Sequoyah |
| Elementary School | Hickory Flat |
| High School | Sequoyah |
| Listing VS Median (in Falls at Hickory Flat) | |
Price: $640,000 low | high Med: $656,250 sqft: 2,621 low | high Med: 3,164 $ / sqft: $244 low | high Med: $213 On site: 49 low | high Med: 64.5 | |
Market Activity 30115
Request a showing
Request a showing
Contact
Learn More About This Property

| State | GA |
|---|---|
| County | Cherokee |
| City | Canton |
| Zip Code | 30115 |
| Area | Cherokee |
| Community Name | Falls at Hickory Flat |
| School District | Sequoyah |
| Elementary School | Hickory Flat |
| High School | Sequoyah |
| Listing VS Median (in Falls at Hickory Flat) | |
Price: $640,000 low | high Med: $656,250 sqft: 2,621 low | high Med: 3,164 $ / sqft: $244 low | high Med: $213 On site: 49 low | high Med: 64.5 | |