In-Person: 09/20 1:00 PM - 5:00 PM
In-Person: 10/02 1:00 PM - 5:00 PM
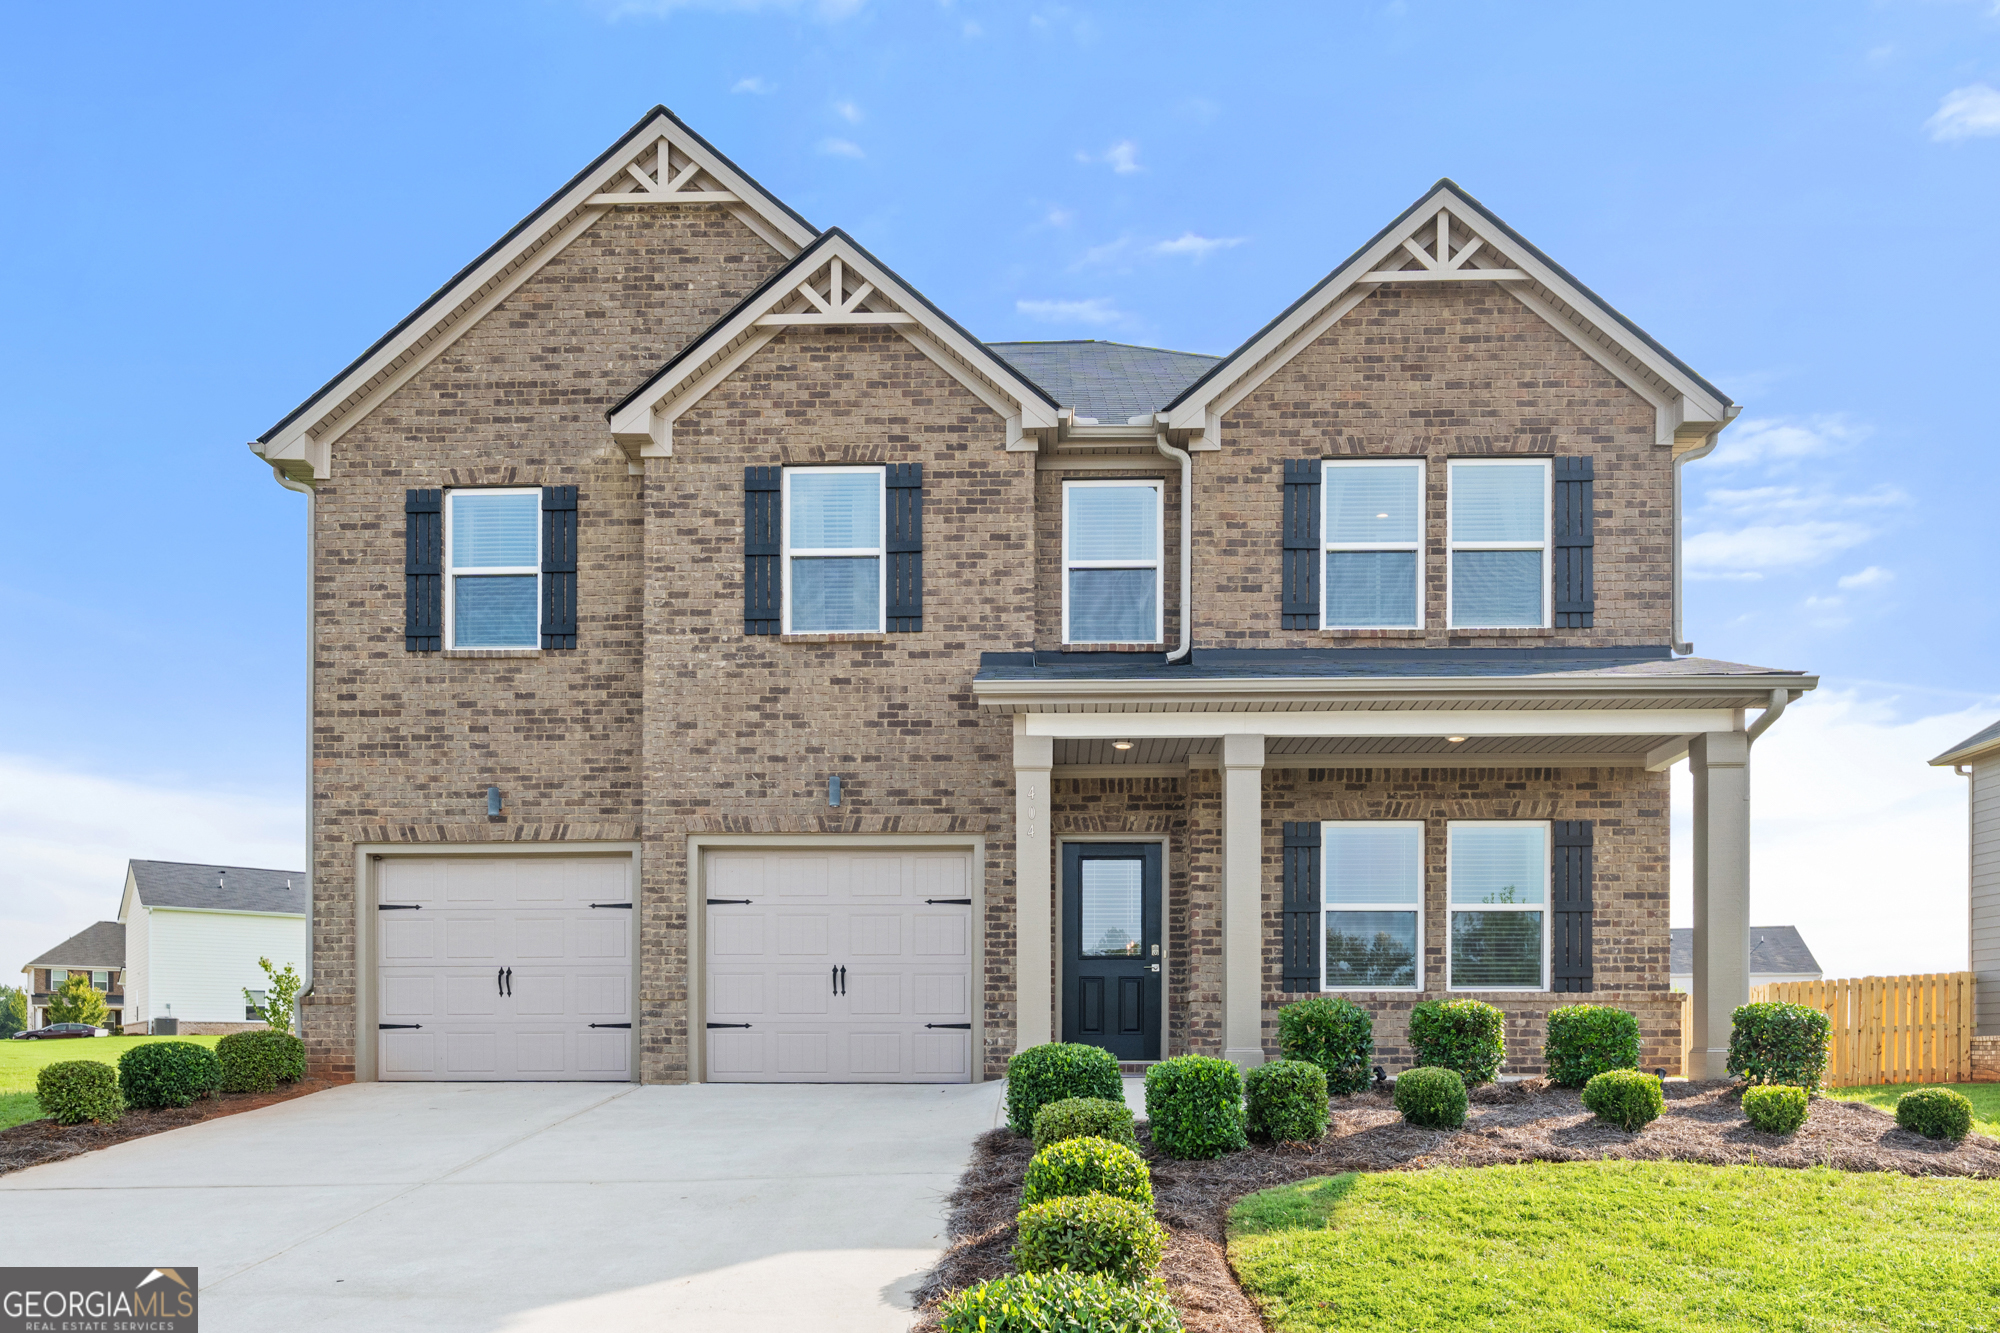
404 Daffodil Lane,Mcdonough, GA 30253
Mcdonough, GA 30253

Description
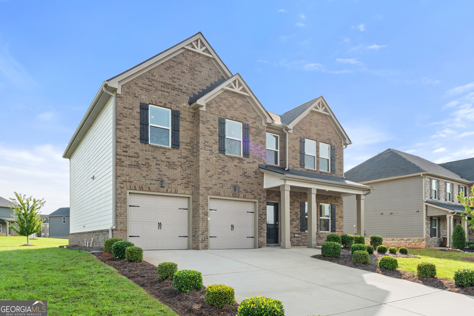
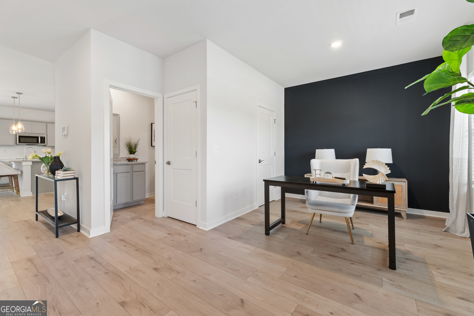
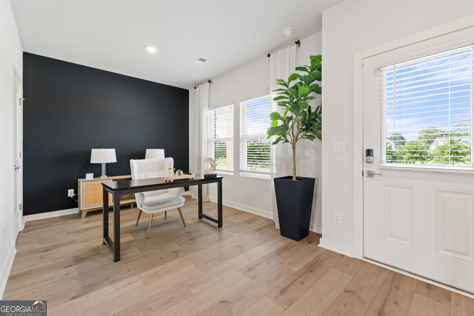
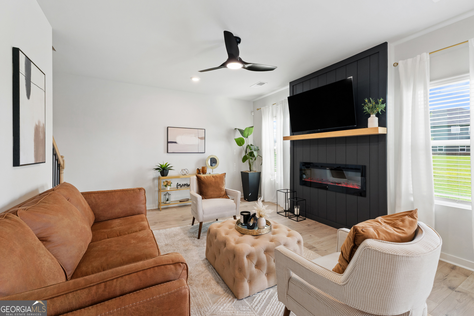
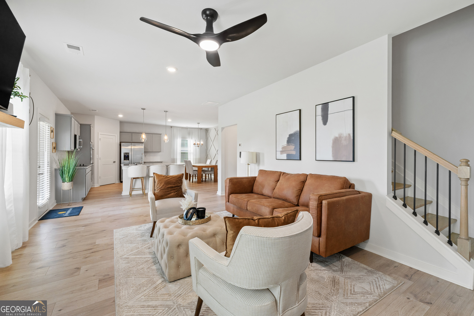
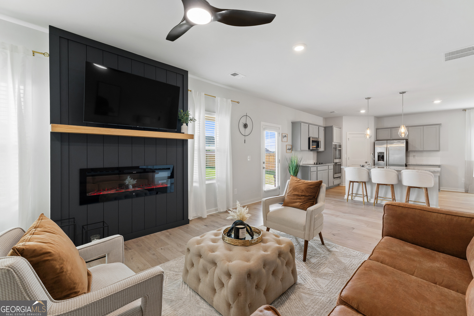
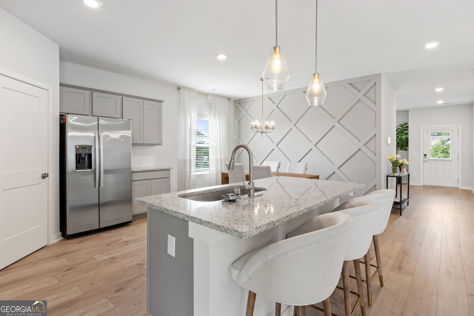
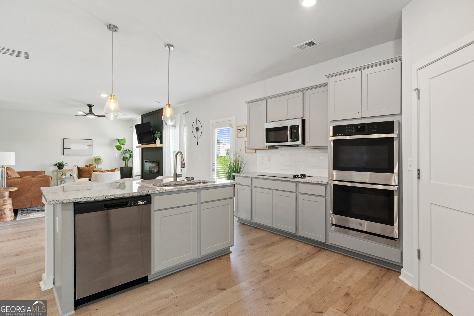
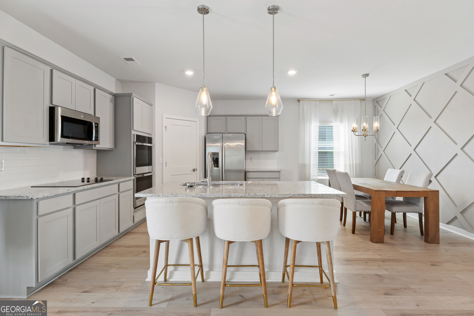
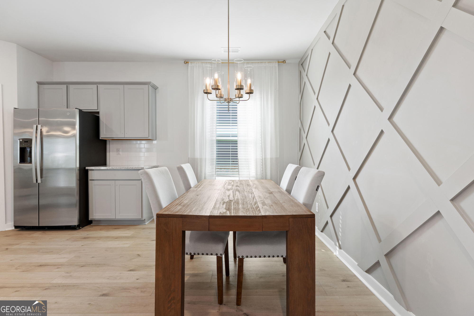
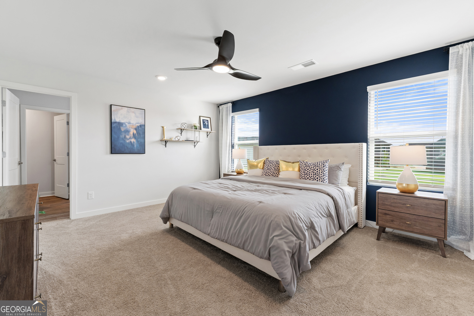
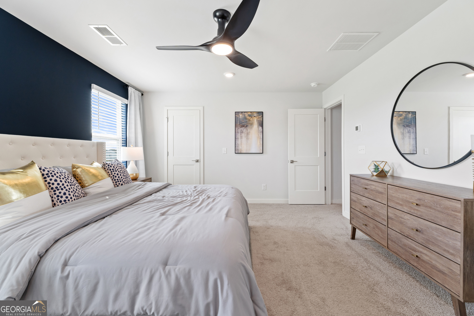
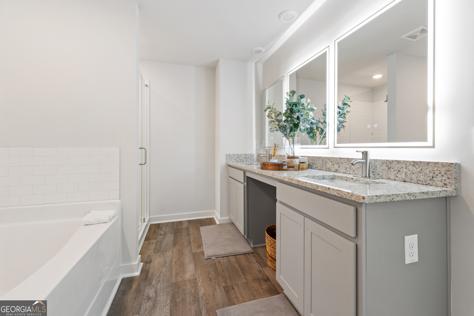
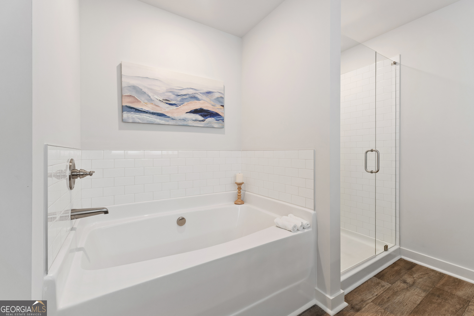
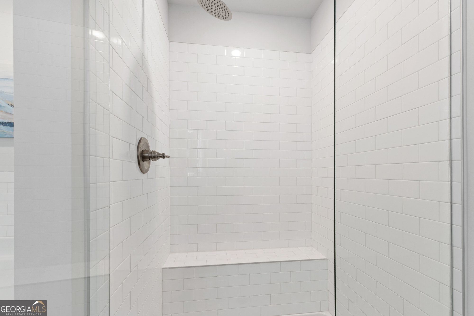
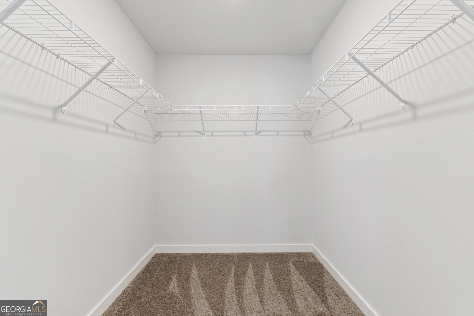
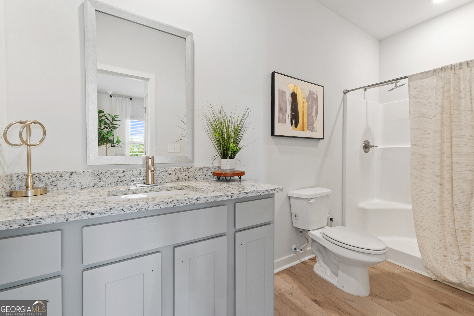
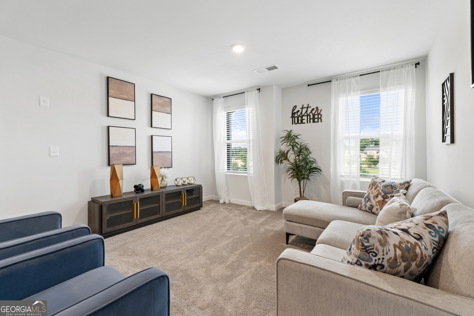
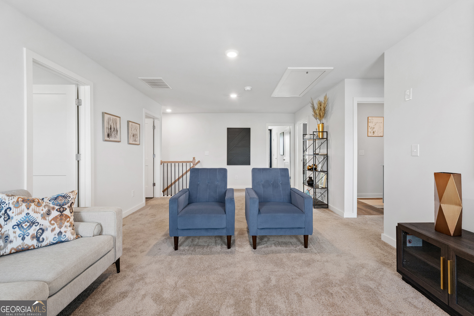
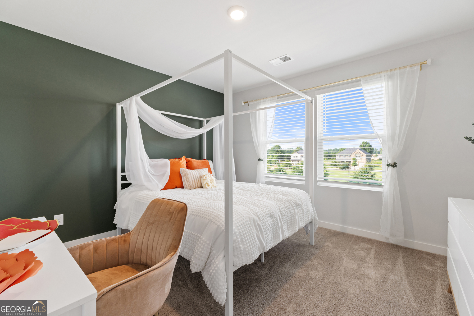
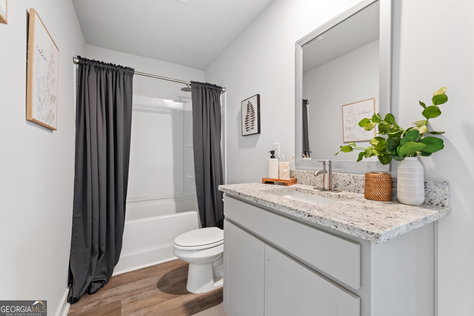
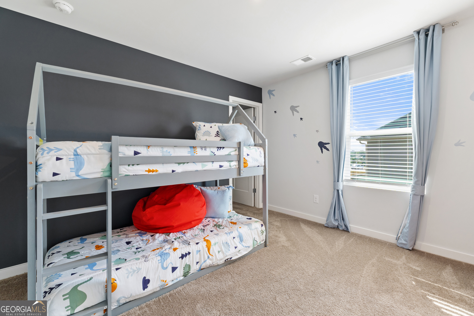
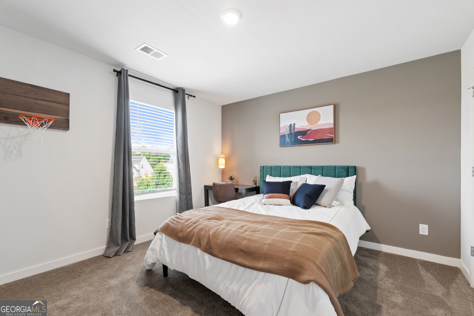
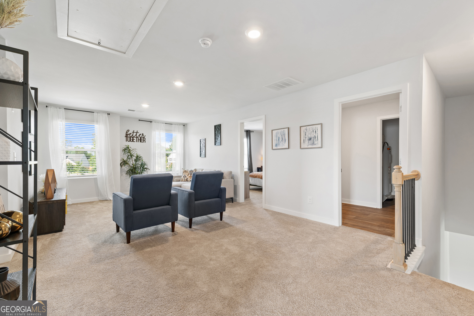
The Hemingway Plan is a beautifully designed former model home loaded with premium upgrades and modern finishes throughout. This inviting floor plan offers both style and functionality, featuring a flex room and full bath on the main level, all seamlessly connected within the open-concept living space. At the heart of the home is a gourmet kitchen that overlooks the dining area and spacious great room, complete with a striking 50-inch fireplace. Designed with entertaining and everyday living in mind, the kitchen showcases an oversized island, double ovens, butler's pantry, built-in microwave, and a convenient cup washing station. The rear staircase leads to a spacious second floor featuring an open loft area, generously sized secondary bedrooms, and a shared full bath with double granite vanities and a tub/shower combination accented by a rain shower head. The luxurious primary suite serves as a private retreat, offering a spa-inspired bathroom with vessel sinks, LED mirrors with Bluetooth technology, a smart toilet, elegant tile flooring, a beautifully tiled shower, and a stand-alone soaking tub. As a former model home, this property is filled with high-end upgrades, designer touches, and enhanced features that truly set it apart. Be sure to ask about current buyer incentives available with our preferred lender.
Details
| MLS # | 10837647 |
|---|---|
| Listing Type | For Sale |
| Style | House |
| HOA Dues | $630 |
| Sub-Type | Resale |
| Status | Active |
| Year | 2023 |
| Days On Site | 16 |
| Listing Provided By | DFH Realty Georgia | Samuel D Bass |
Features
| Bed(s) | 4 |
|---|---|
| Bath(s) | 3 Total |
| SQ Feet | 2,500 |
| Story(s) | 2 |
| Acreage | 0.30 |
Interior
| Appliances | Cooktop, Dishwasher, Double Oven, Electric Water Heater, Ice Maker, Microwave, Refrigerator, Stainless Steel Appliance(s) |
|---|---|
| Interior Features | Double Vanity, High Ceilings, Rear Stairs, Separate Shower, Soaking Tub, Tile Bath, Walk-In Closet(s) |
| Cooling | Ceiling Fan(s), Central Air, Electric |
| Cooling Yes / No | Yes |
| Heating | Central, Electric, Hot Water |
| Heating Yes / No | Yes |
| Fireplace Yes / No | Yes |
| Fireplaces Total | 1 |
| Fireplace Features | Factory Built, Family Room |
| Window Features | Window Treatments |
| Room Kitchen Features | Kitchen Island, Pantry, Solid Surface Counters |
| Room Dining Room Features | Dining Rm/Living Rm Combo |
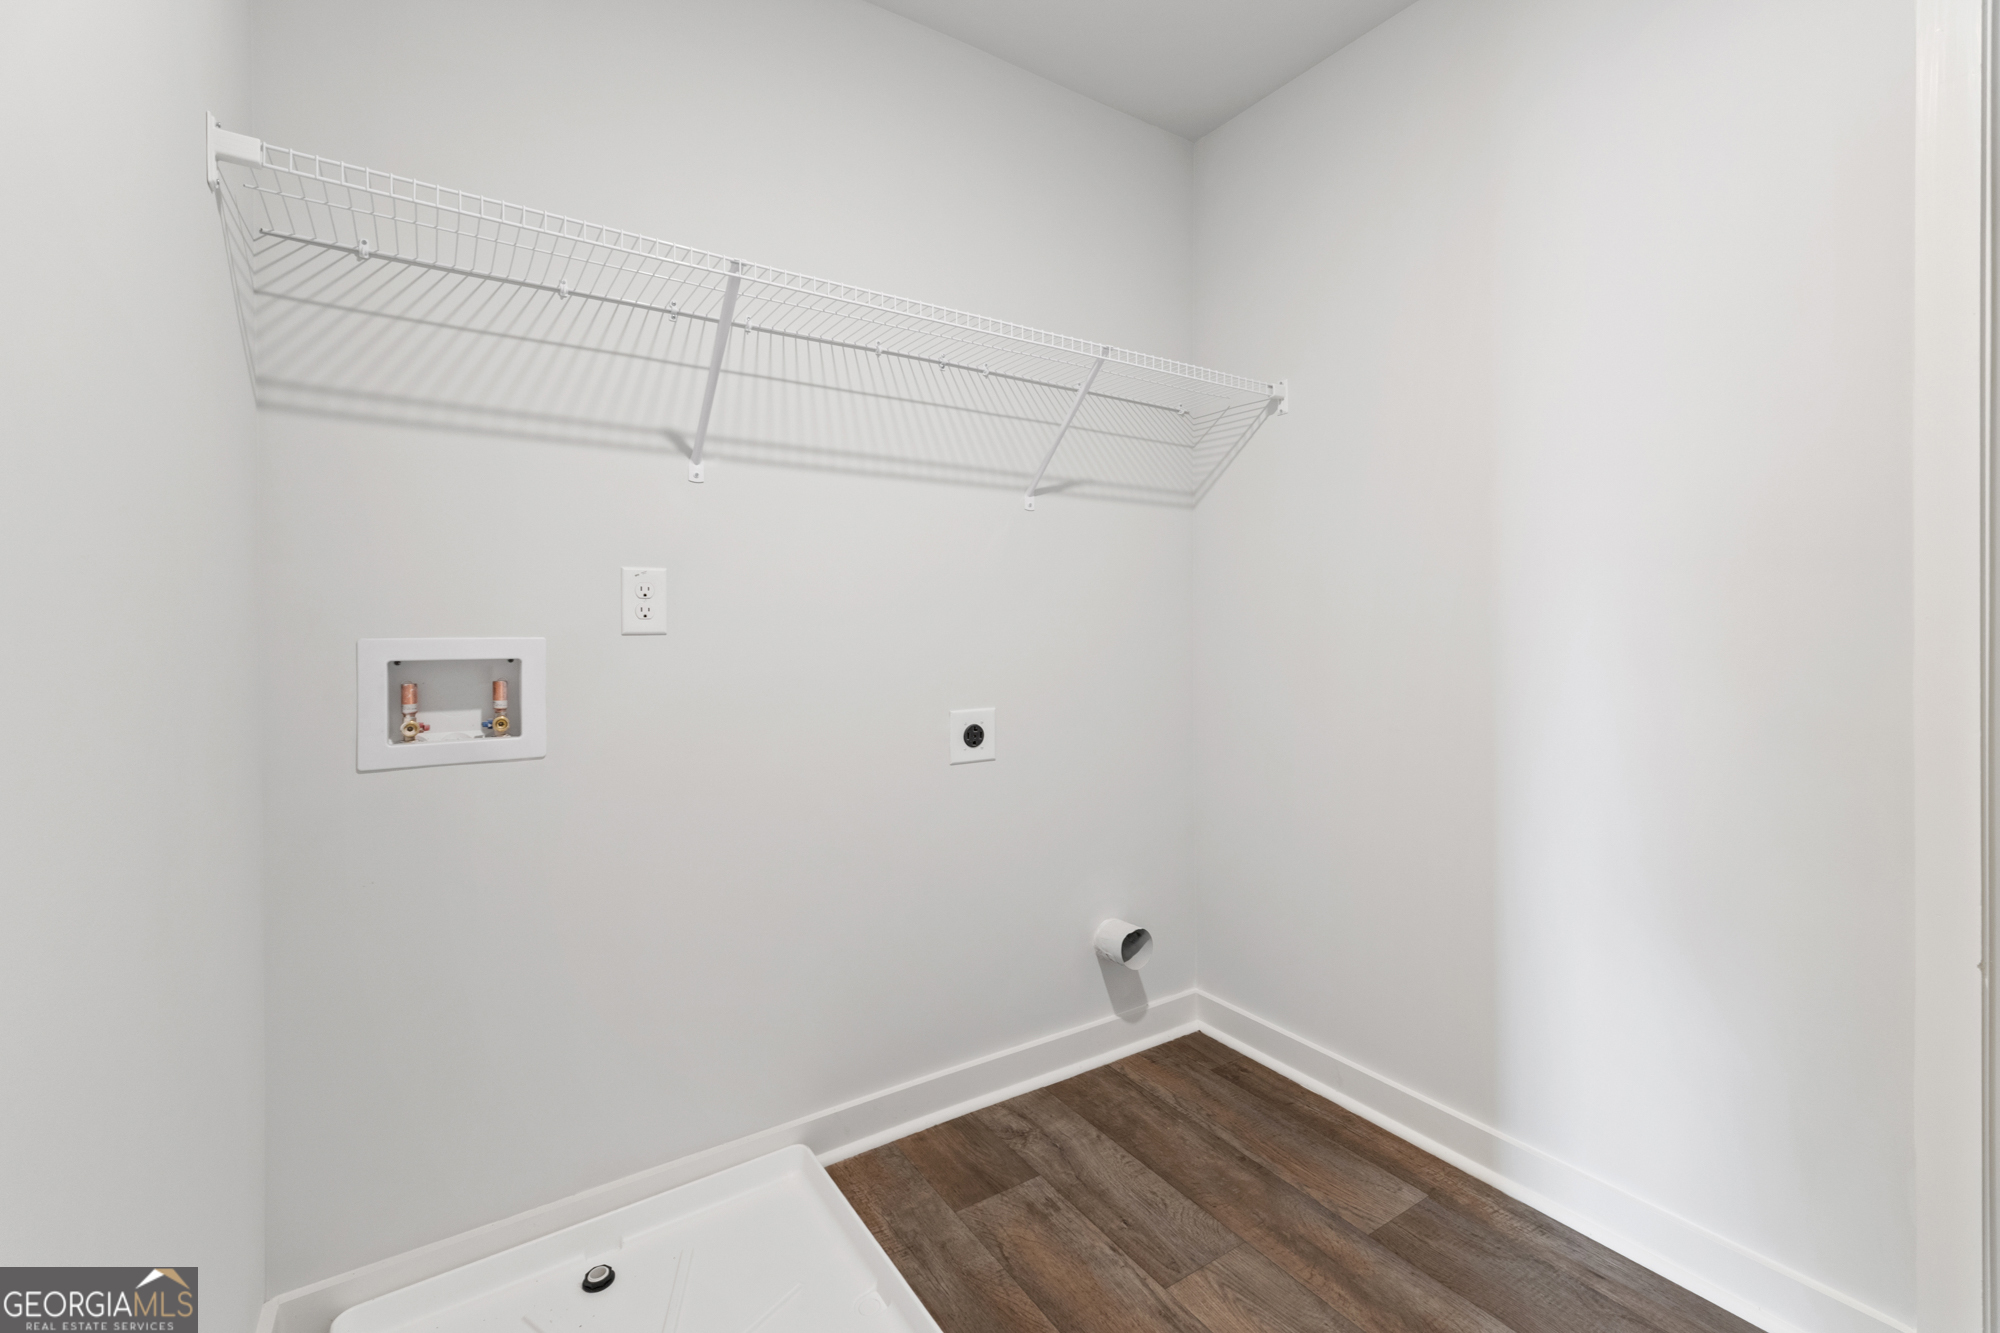
| Laundry Features | In Hall, Laundry Closet, Upper Level |
Exterior
| Lot Features | Level |
|---|---|
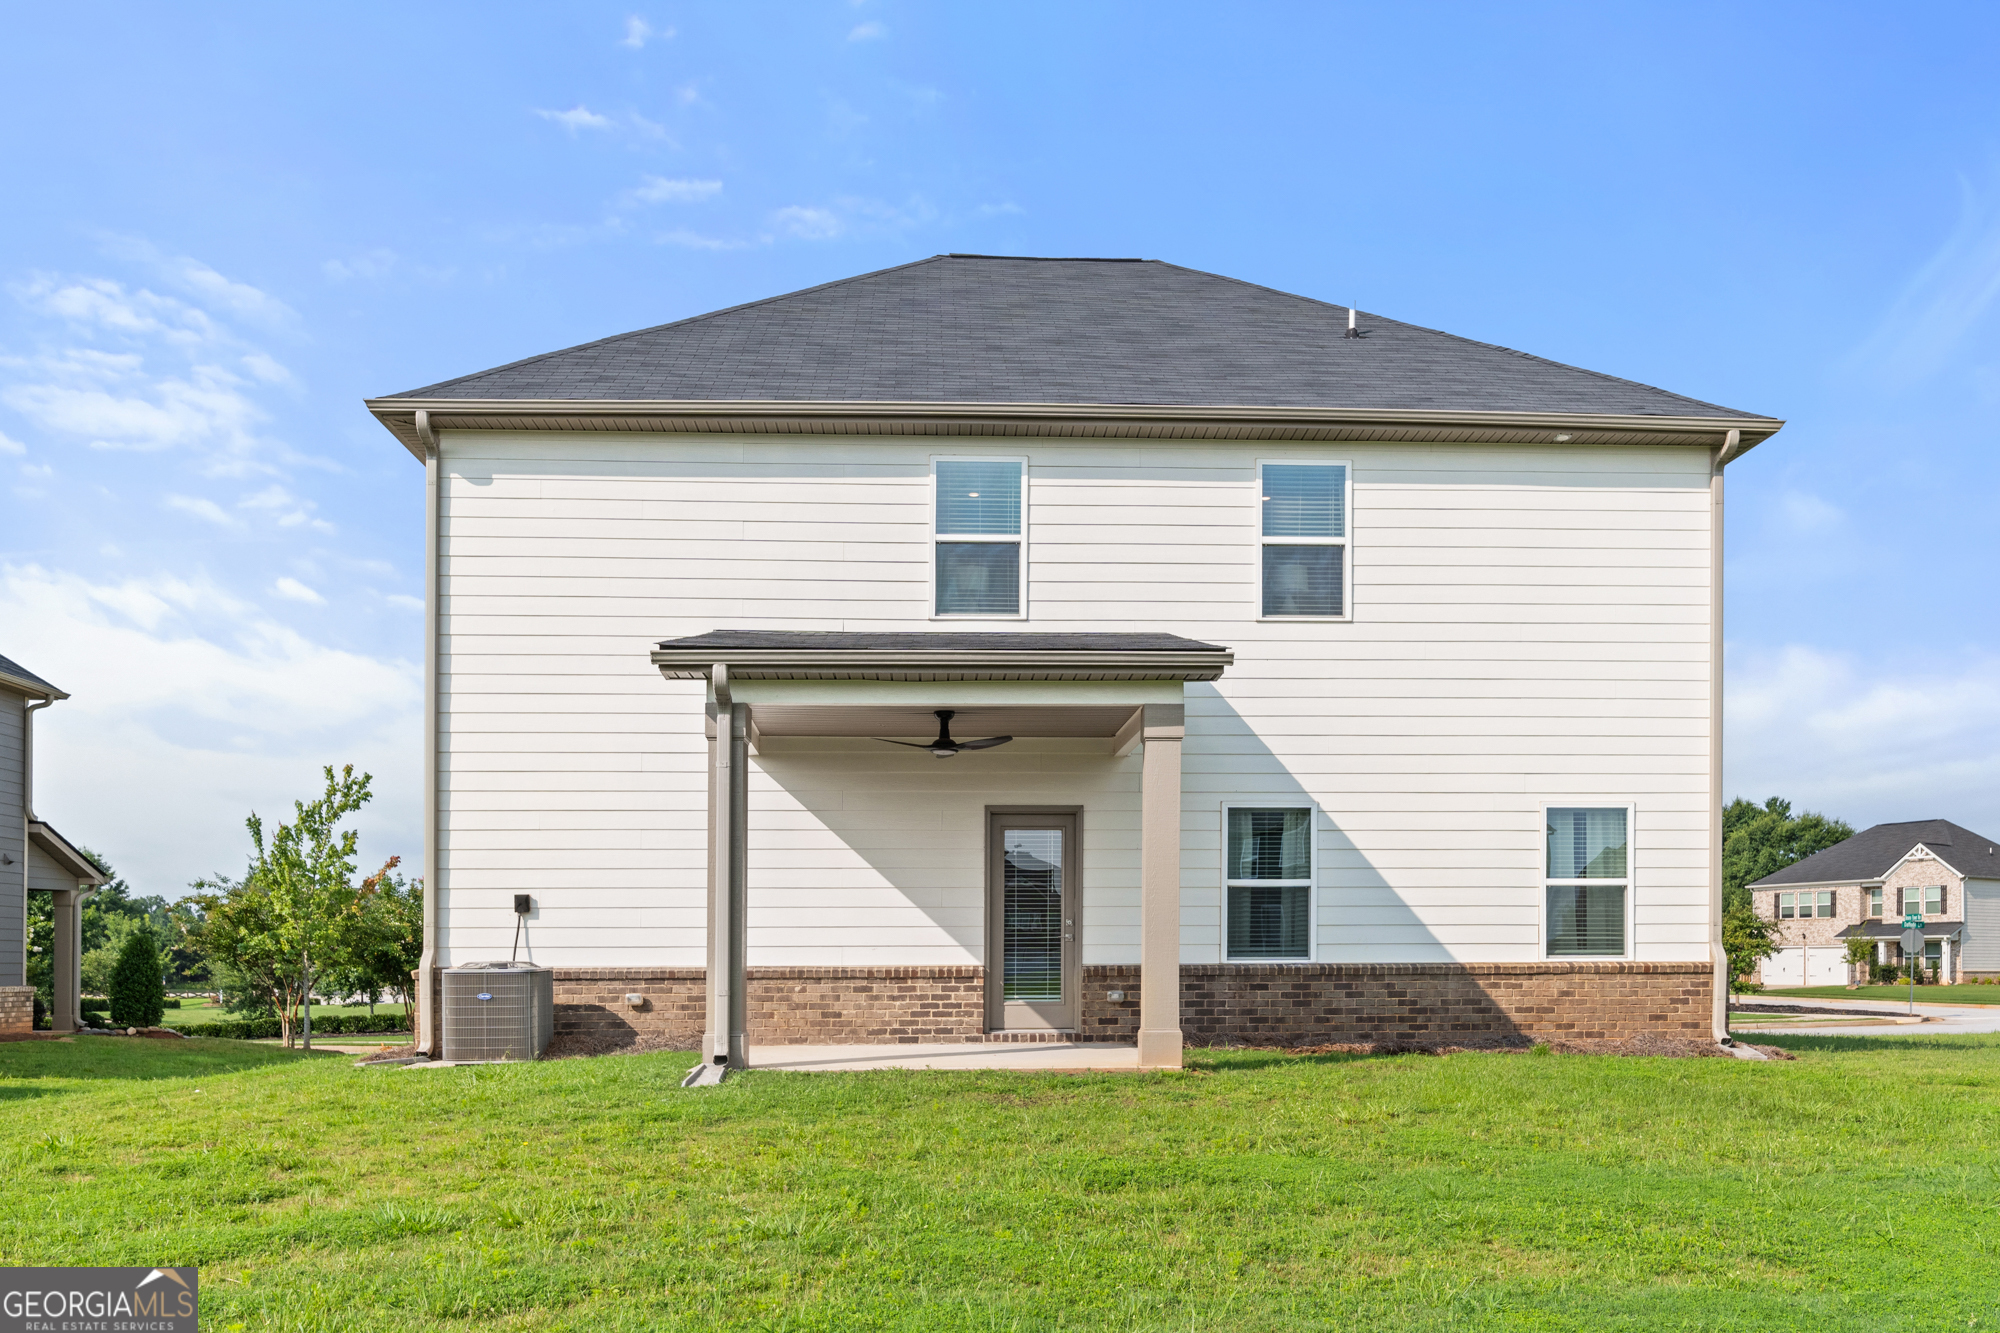
| Construction Materials | Brick, Vinyl Siding |
| Roof | Composition |
| Foundation Details | Slab |
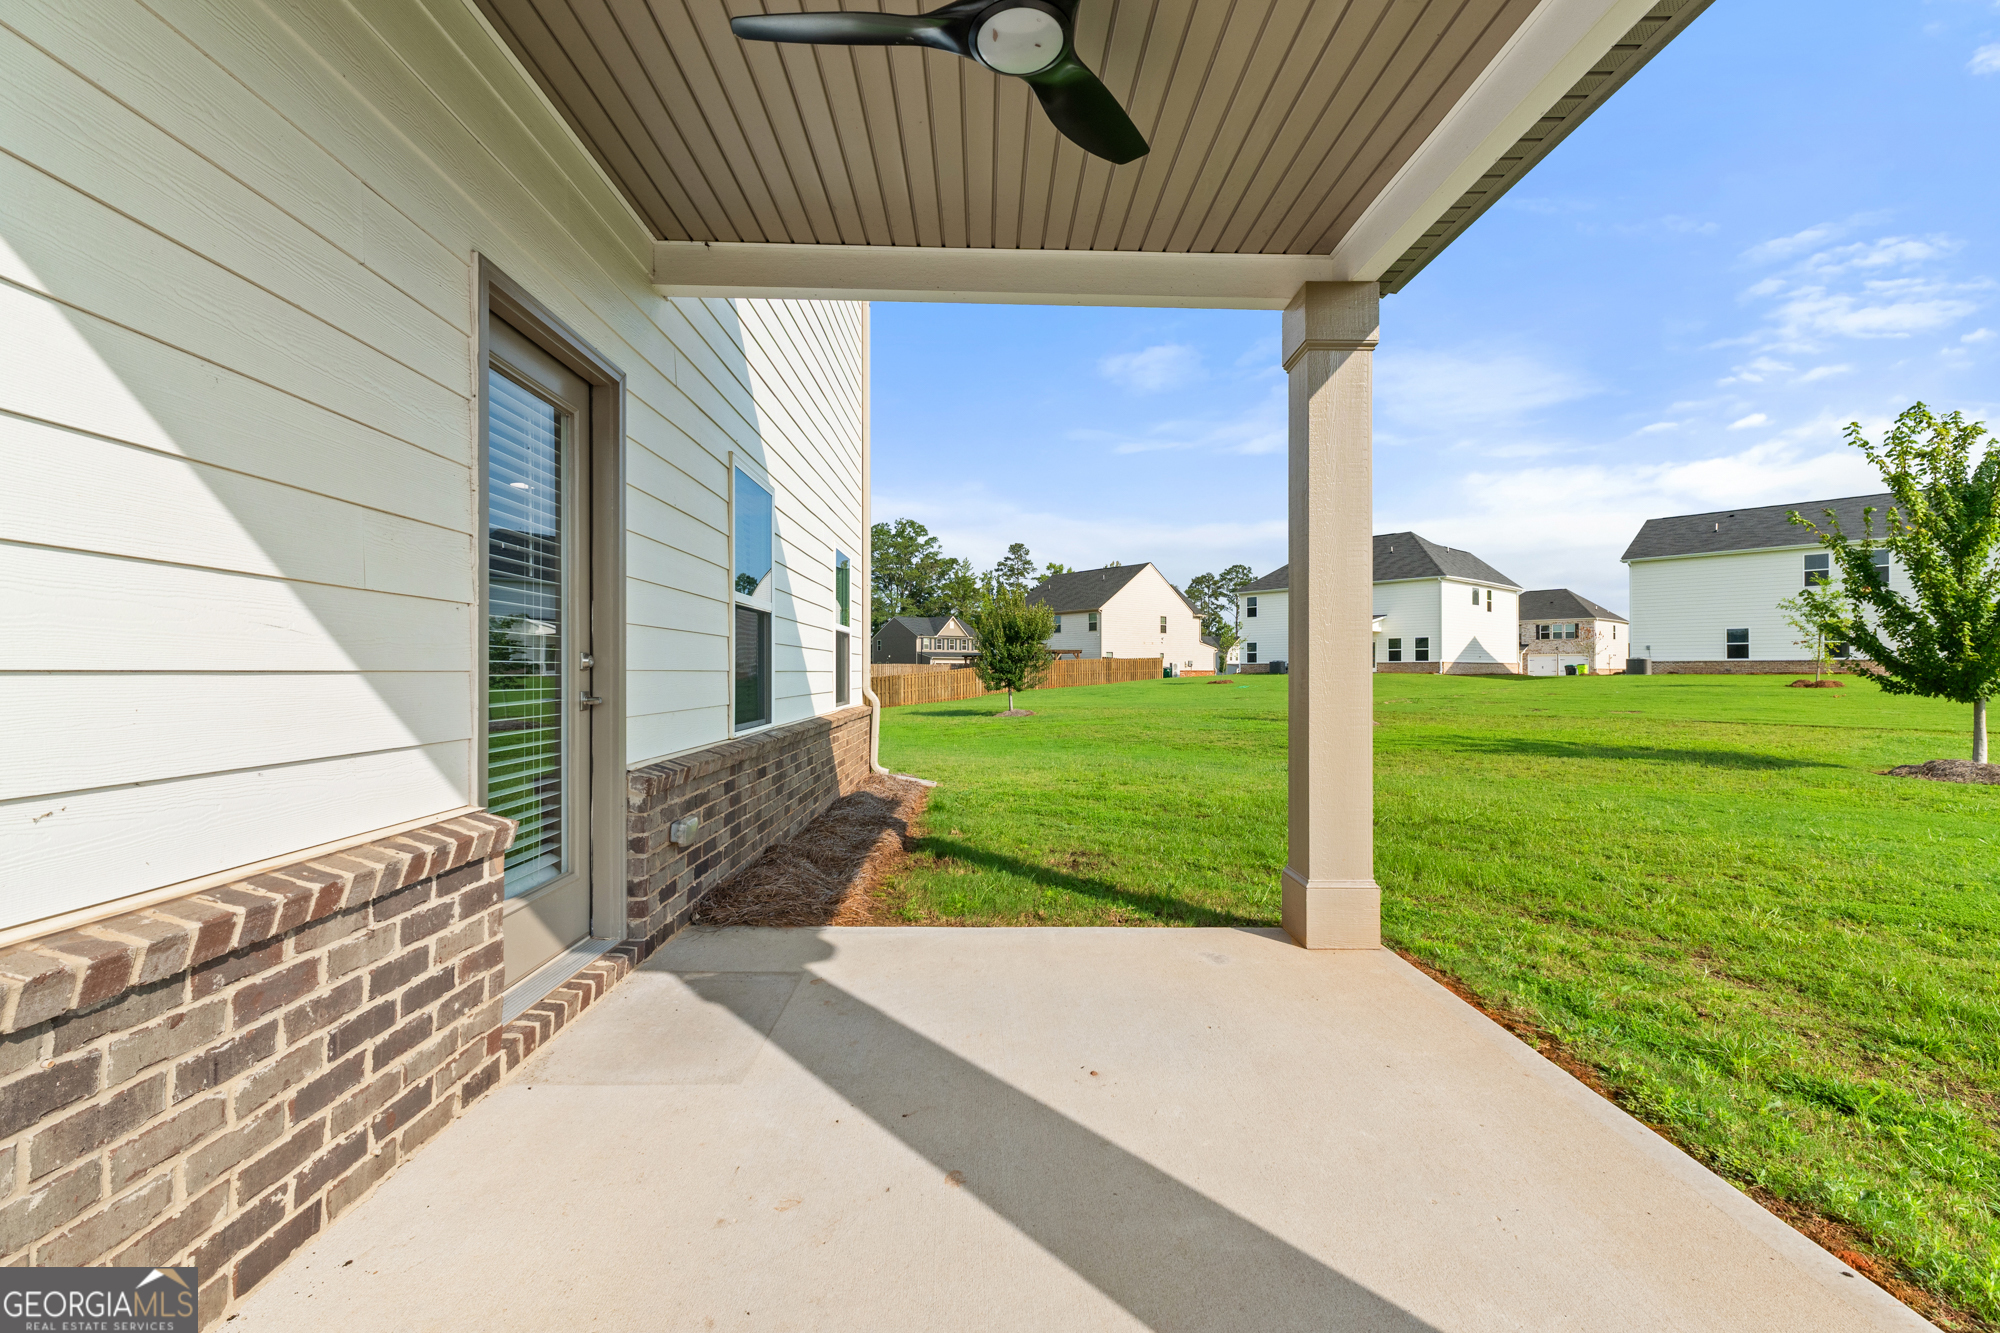
| Patio And Porch Features | Patio, Porch |
| Security Features | Carbon Monoxide Detector(s), Security System, Smoke Detector(s) |
Parking
| Attached Garage Yes / No | Yes |
|---|---|
| Garage Yes / No | Yes |
| Parking Features | Garage, Attached, Kitchen Level |
Utilities
| Utilities | Cable Available, Electricity Available, High Speed Internet, Phone Available, Sewer Connected, Underground Utilities, Water Available |
|---|---|
| Sewer | Public Sewer |
Taxes
| Tax Annual Amount | 6753.82 |
|---|---|
| Tax Year | 2025 |
Location
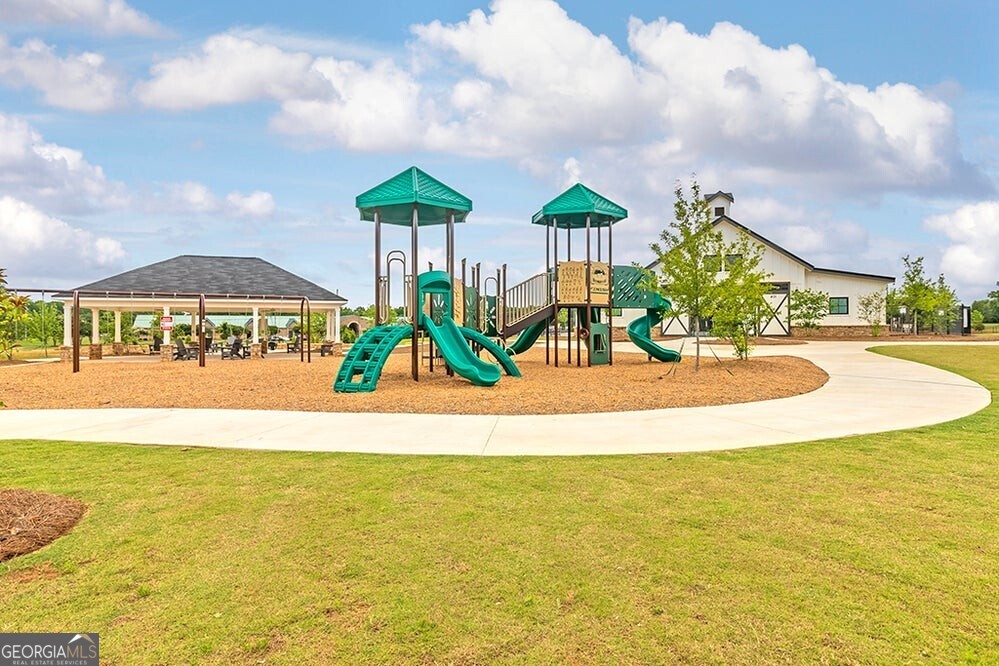
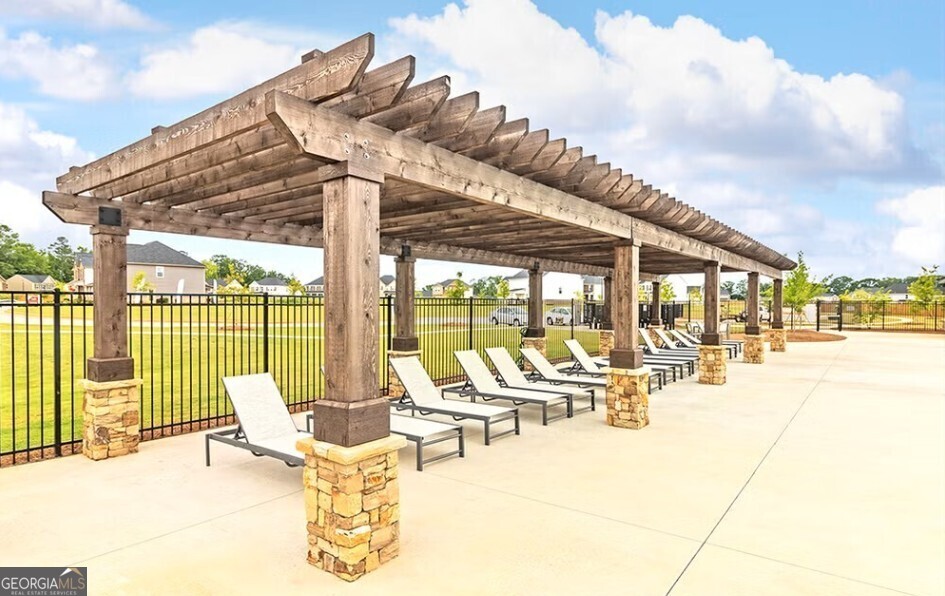
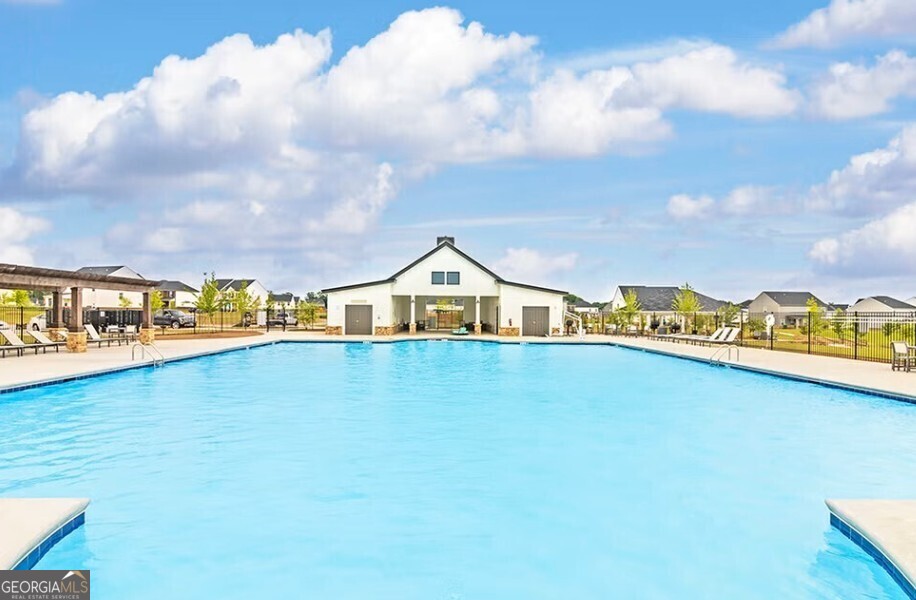
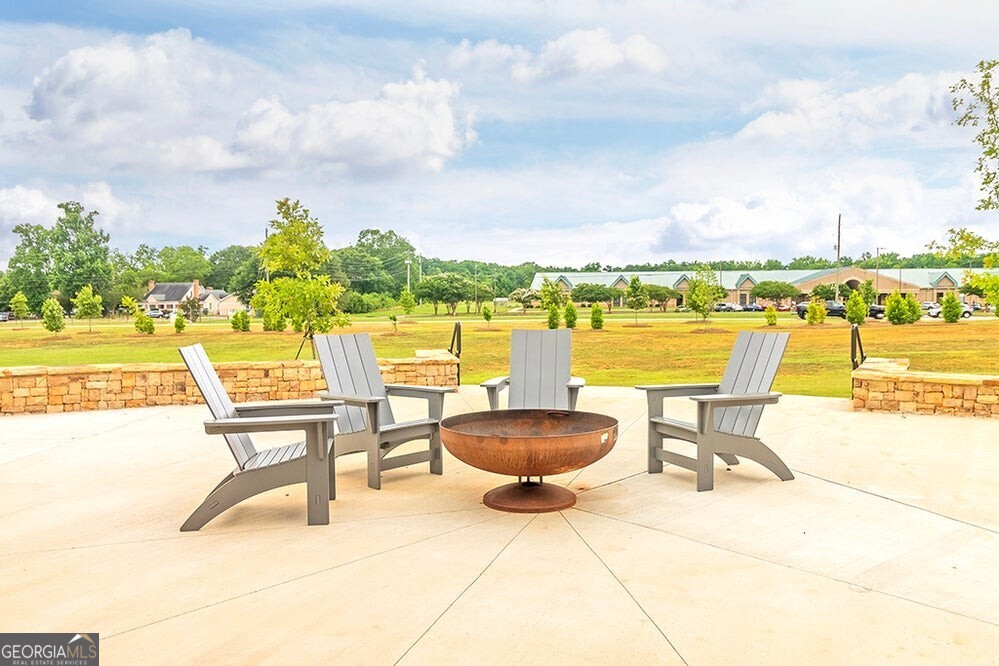
| Community Features | Playground, Pool, Sidewalks, Street Lights, Walk To Schools |
|---|
Area Information
| State | GA |
|---|---|
| County | Henry |
| City | Mcdonough |
| Zip Code | 30253 |
| Area | Henry |
| Community Name | Southern Hills |
| School District | Luella |
| Elementary School | Luella |
| High School | Luella |
| Listing VS Median (in Southern Hills) | |
Price: $448,905 low | high Med: $434,660 sqft: 2,500 low | high Med: 2,700 $ / sqft: $180 low | high Med: $161 On site: 16 low | high Med: 16 | |
Market Activity 30253
Request a showing
Request a showing
Contact
Learn More About This Property

| Open House |
|---|
| In-Person 09/20 1:00 PM - 5:00 PM |
| In-Person 10/02 1:00 PM - 5:00 PM |
| State | GA |
|---|---|
| County | Henry |
| City | Mcdonough |
| Zip Code | 30253 |
| Area | Henry |
| Community Name | Southern Hills |
| School District | Luella |
| Elementary School | Luella |
| High School | Luella |
| Listing VS Median (in Southern Hills) | |
Price: $448,905 low | high Med: $434,660 sqft: 2,500 low | high Med: 2,700 $ / sqft: $180 low | high Med: $161 On site: 16 low | high Med: 16 | |