

Description
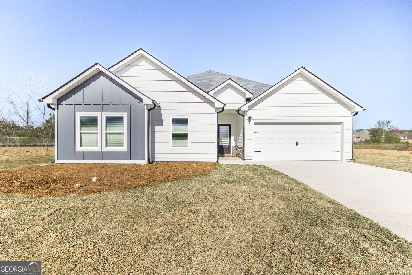
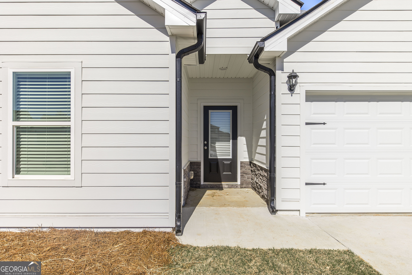
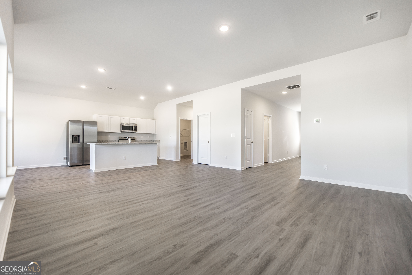
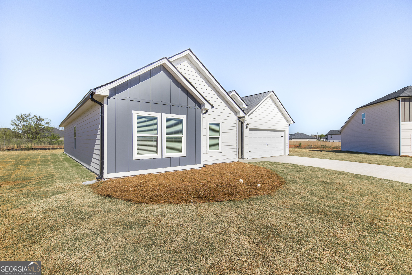
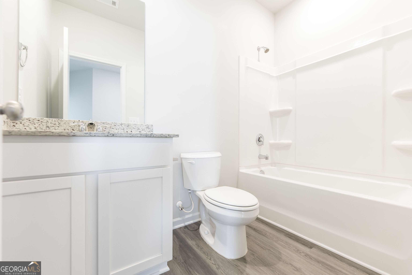
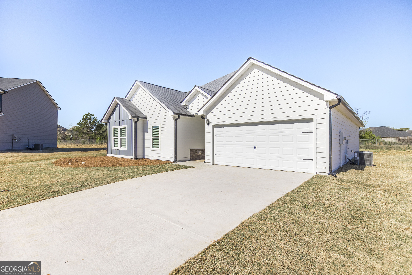
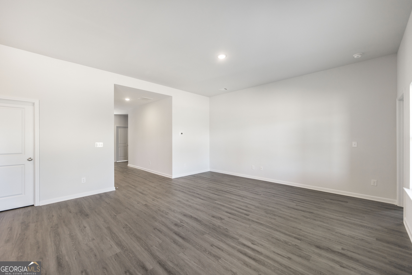
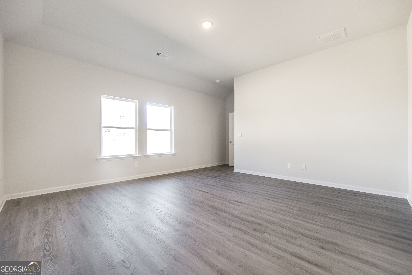
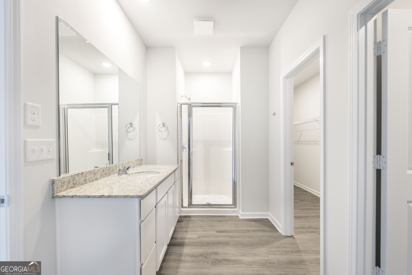
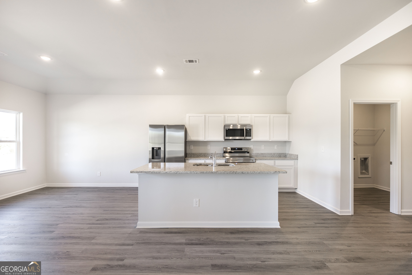
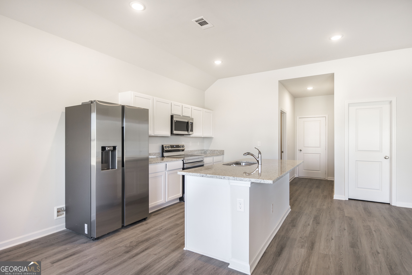
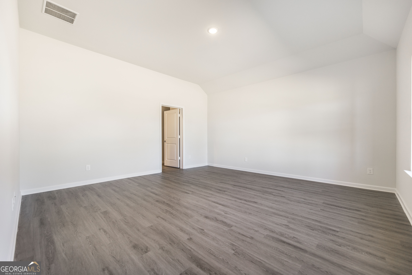
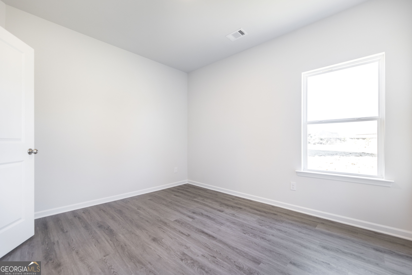
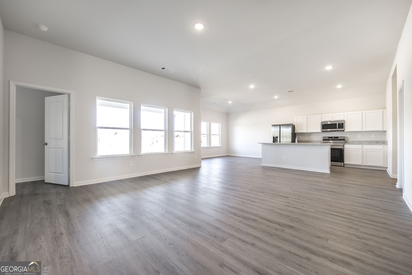
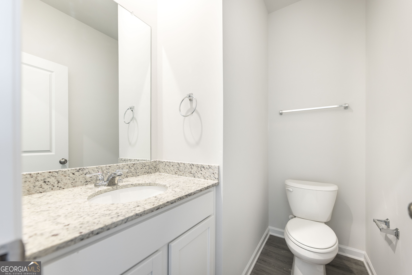
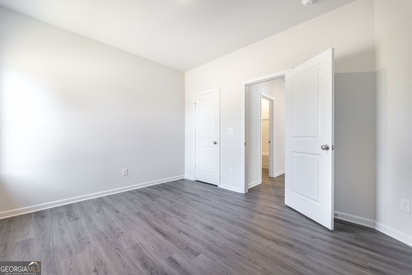
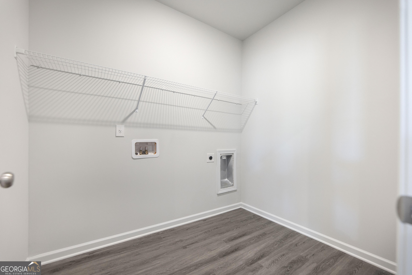
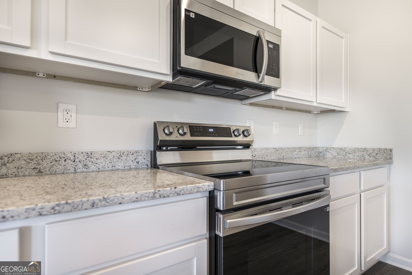
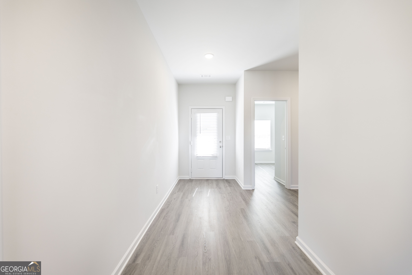
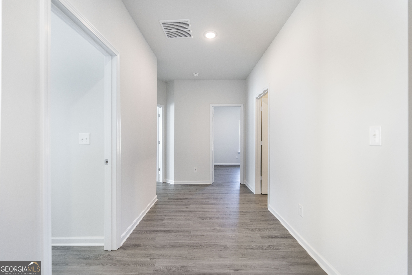
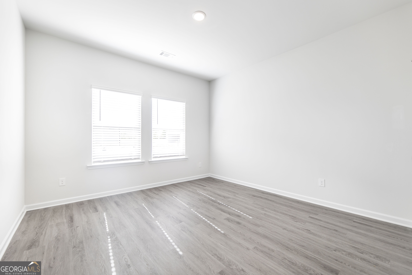
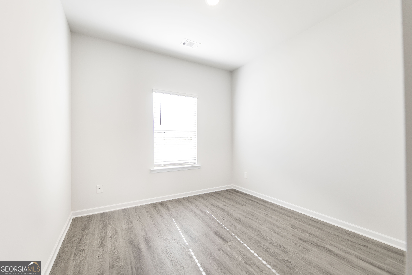
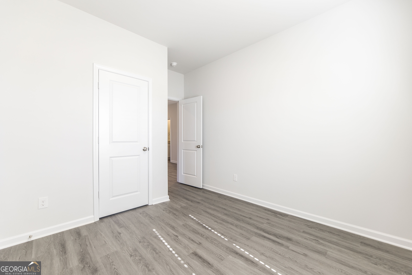
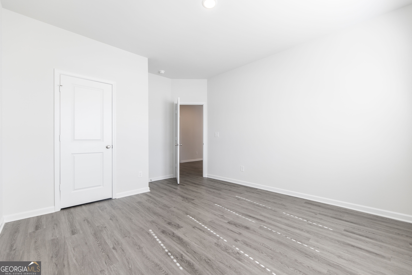
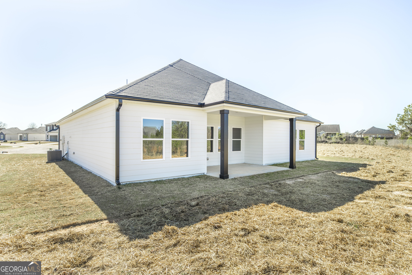
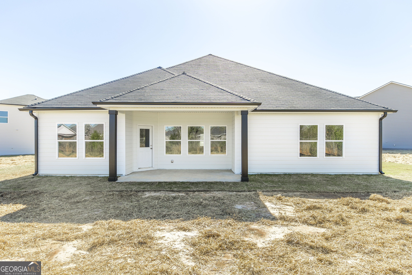
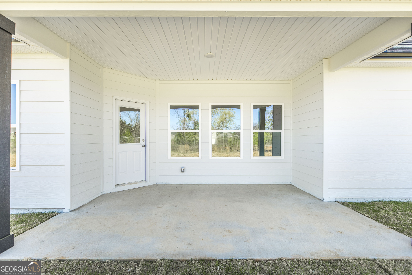
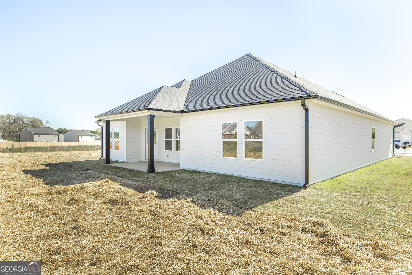
The Kennedy plan is now available in our Georgian Walk West community - it is our newest plan! The Douglas is a single story that offers 4 bedrooms, 2.5 bathrooms, and a two car garage. It includes blinds and screens on every window, granite countertops, and beautiful flooring throughout the home - including a large laundry room! The stunning kitchen includes a stainless steel refrigerator, a walk-in pantry, and oversized kitchen island with a double sink. The spacious living area leads to a covered back patio. Come check out this brand new home for yourself! You are sure to enjoy all the space and built in upgrades of this plan.
Details
| MLS # | 10795328 |
|---|---|
| Listing Type | For Sale |
| Style | House |
| HOA Dues | $250 |
| Sub-Type | Resale |
| Status | Pending |
| Year | 2026 |
| Days On Site | 94 |
| Listing Provided By | Wind & Water Realty | Derrick Lamont Parkey Sr |
Features
| Bed(s) | 4 |
|---|---|
| Bath(s) | 3 Total |
| SQ Feet | 2,091 |
| Story(s) | 1 |
| Acreage | 0.39 |
Interior
| Appliances | Cooktop, Dishwasher, Disposal, Electric Water Heater, Ice Maker, Microwave, Range, Refrigerator, Stainless Steel Appliance(s) |
|---|---|
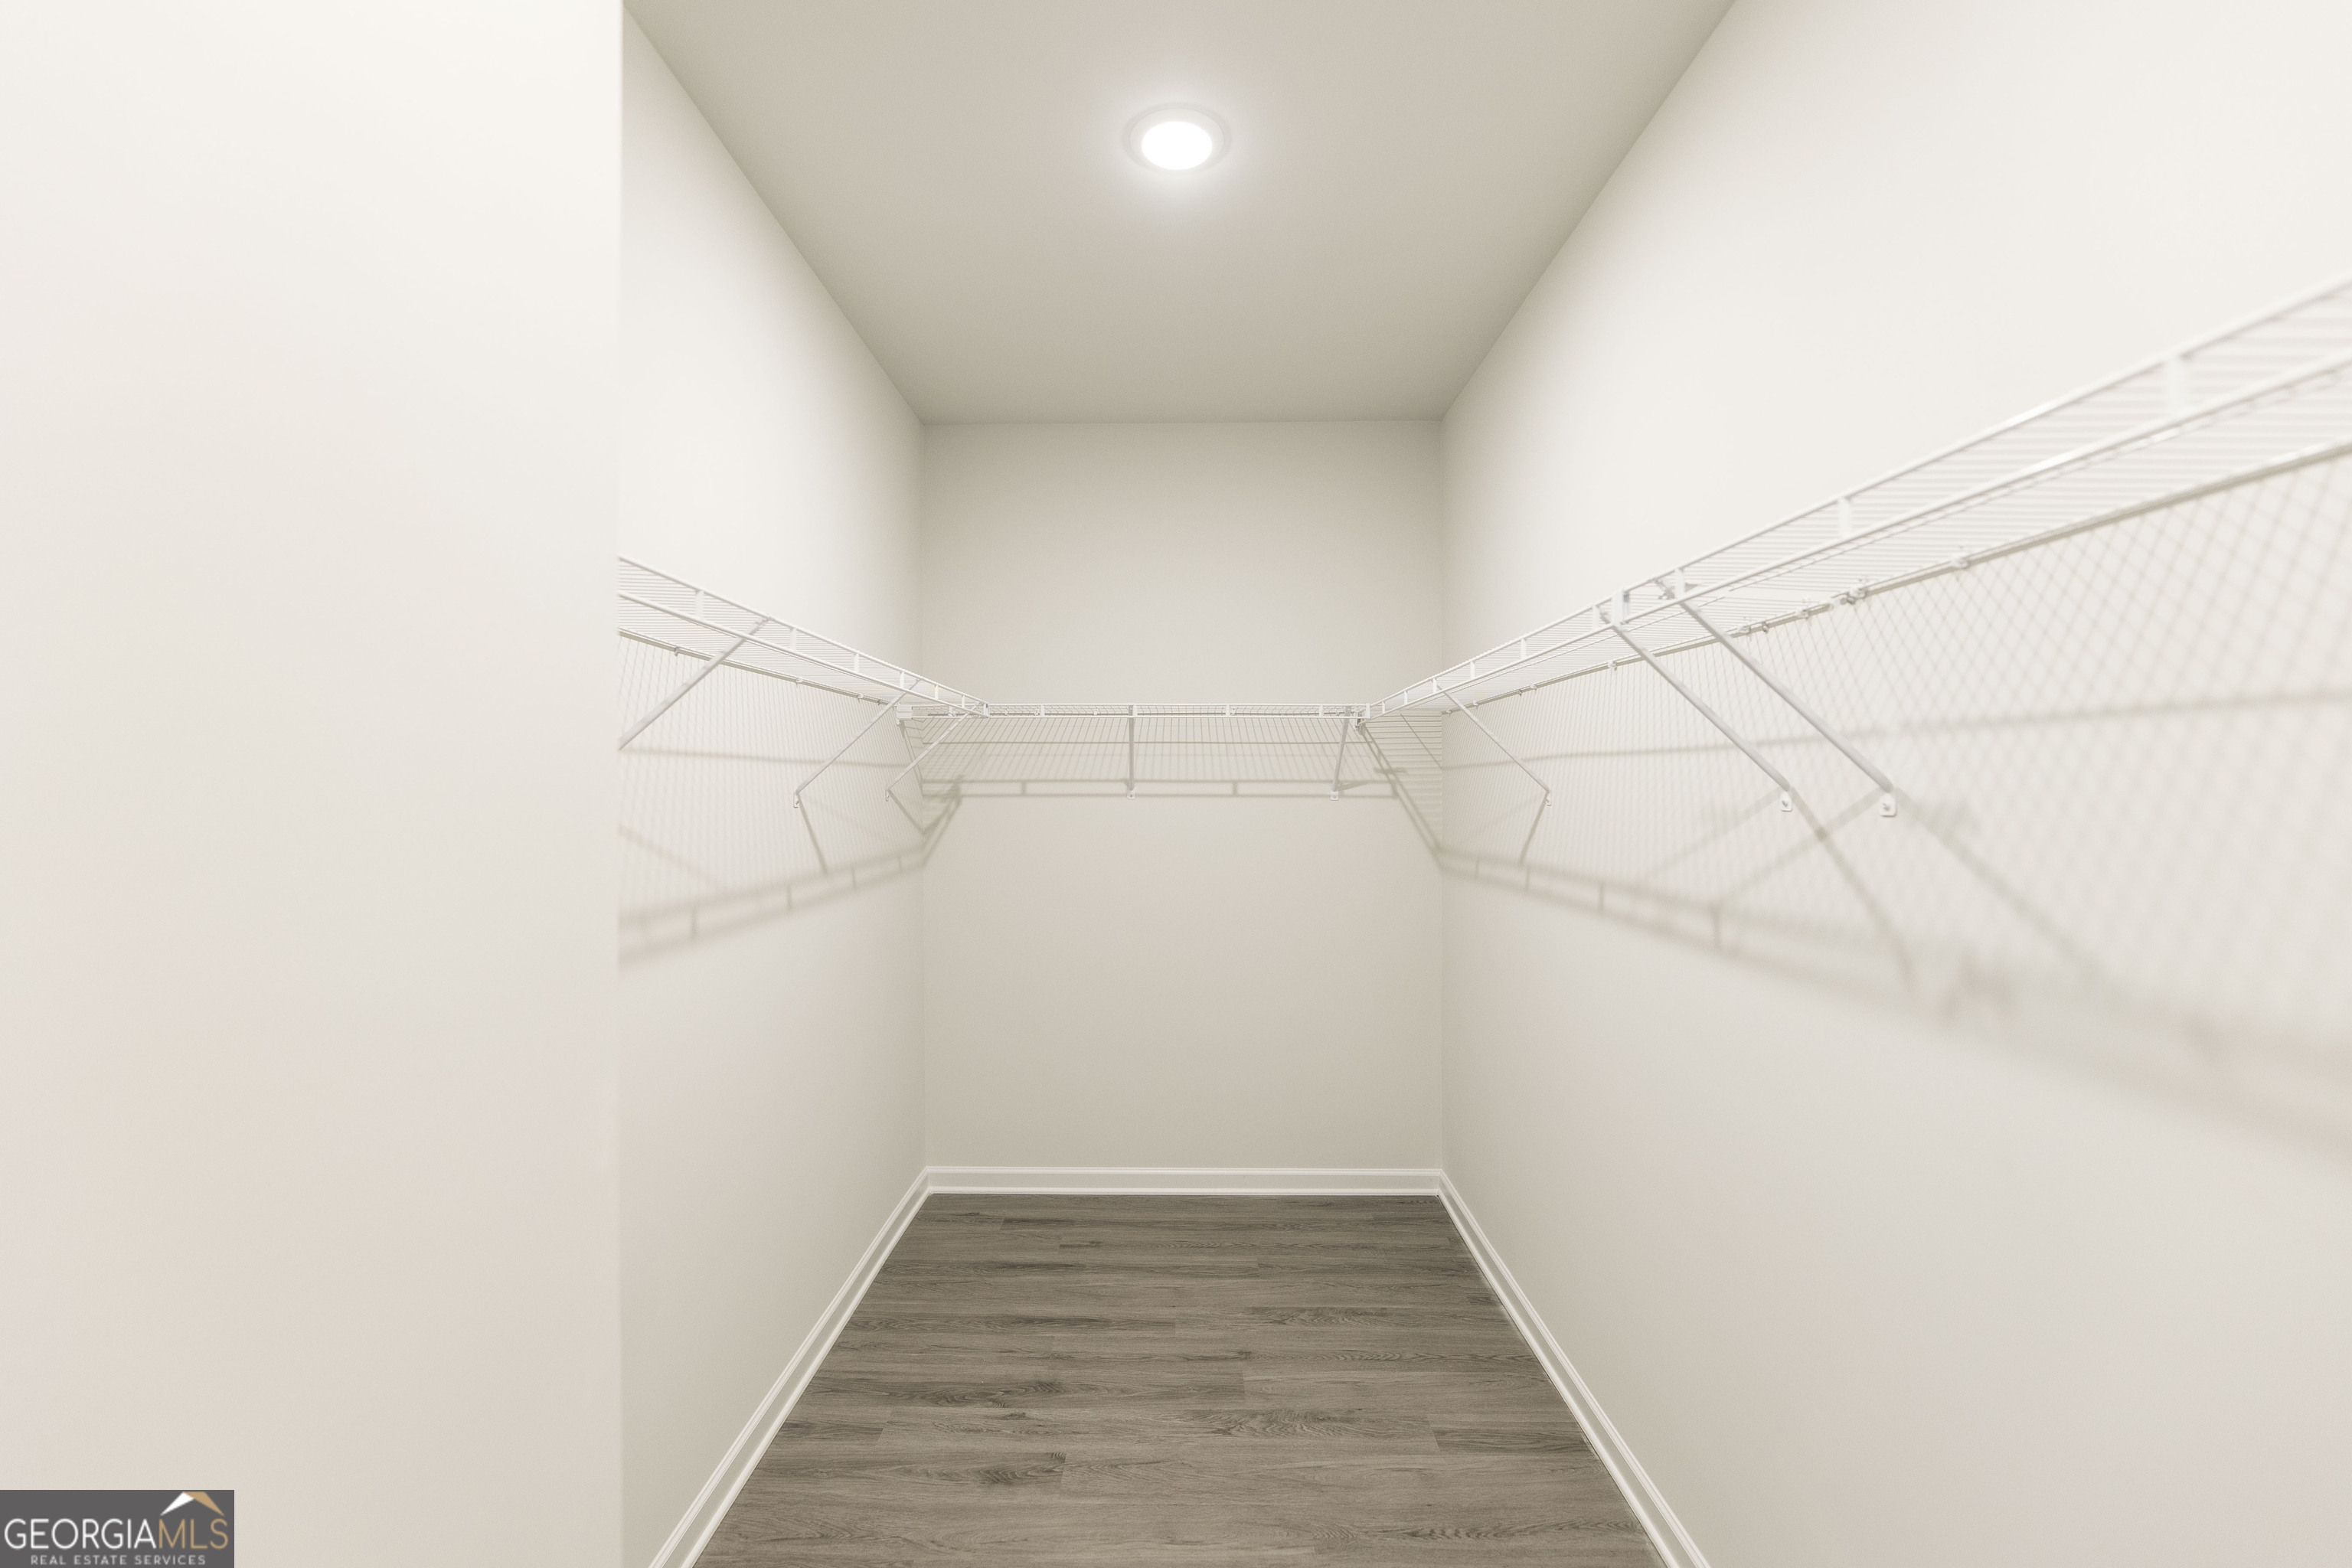
| Interior Features | High Ceilings, Master On Main Level, Separate Shower, Walk-In Closet(s) |
| Cooling | Central Air |
| Cooling Yes / No | Yes |
| Heating | Forced Air |
| Heating Yes / No | Yes |
| Fireplace Yes / No | No |
| Fireplaces Total | 0 |
| Window Features | Double Pane Windows |
| Room Kitchen Features | Kitchen Island, Pantry |
| Laundry Features | In Hall, Mud Room |
Exterior
| Lot Features | Level |
|---|---|
| Construction Materials | Concrete |
| Roof | Composition |
| Foundation Details | Slab |
| Patio And Porch Features | Patio, Porch |
Parking
| Attached Garage Yes / No | Yes |
|---|---|
| Garage Yes / No | Yes |
| Parking Features | Garage, Attached |
Utilities
| Utilities | Cable Available, High Speed Internet, Phone Available, Sewer Available, Sewer Connected, Underground Utilities, Water Available |
|---|---|
| Sewer | Public Sewer |
Taxes
| Tax Annual Amount | 3300 |
|---|---|
| Tax Year | 2026 |
Location
| Community Features | Sidewalks, Street Lights |
|---|
Area Information
| State | GA |
|---|---|
| County | Houston |
| City | Byron |
| Zip Code | 31008 |
| Area | Houston |
| Community Name | Georgian Walk West |
| School District | Northside |
| Elementary School | Eagle Springs |
| High School | Northside |
| Listing VS Median (in Georgian Walk West) | |
Price: $309,900 low | high Med: $304,900 sqft: 2,091 low | high Med: 1,956 $ / sqft: $148 low | high Med: $156 On site: 94 low | high Med: 8 | |
Market Activity 31008
Request a showing
Request a showing
Contact
Learn More About This Property

| State | GA |
|---|---|
| County | Houston |
| City | Byron |
| Zip Code | 31008 |
| Area | Houston |
| Community Name | Georgian Walk West |
| School District | Northside |
| Elementary School | Eagle Springs |
| High School | Northside |
| Listing VS Median (in Georgian Walk West) | |
Price: $309,900 low | high Med: $304,900 sqft: 2,091 low | high Med: 1,956 $ / sqft: $148 low | high Med: $156 On site: 94 low | high Med: 8 | |
Nearby Listings (Within 1/10 mile)
Price: $232K - $387K
sqft: 1,500 - 2,500
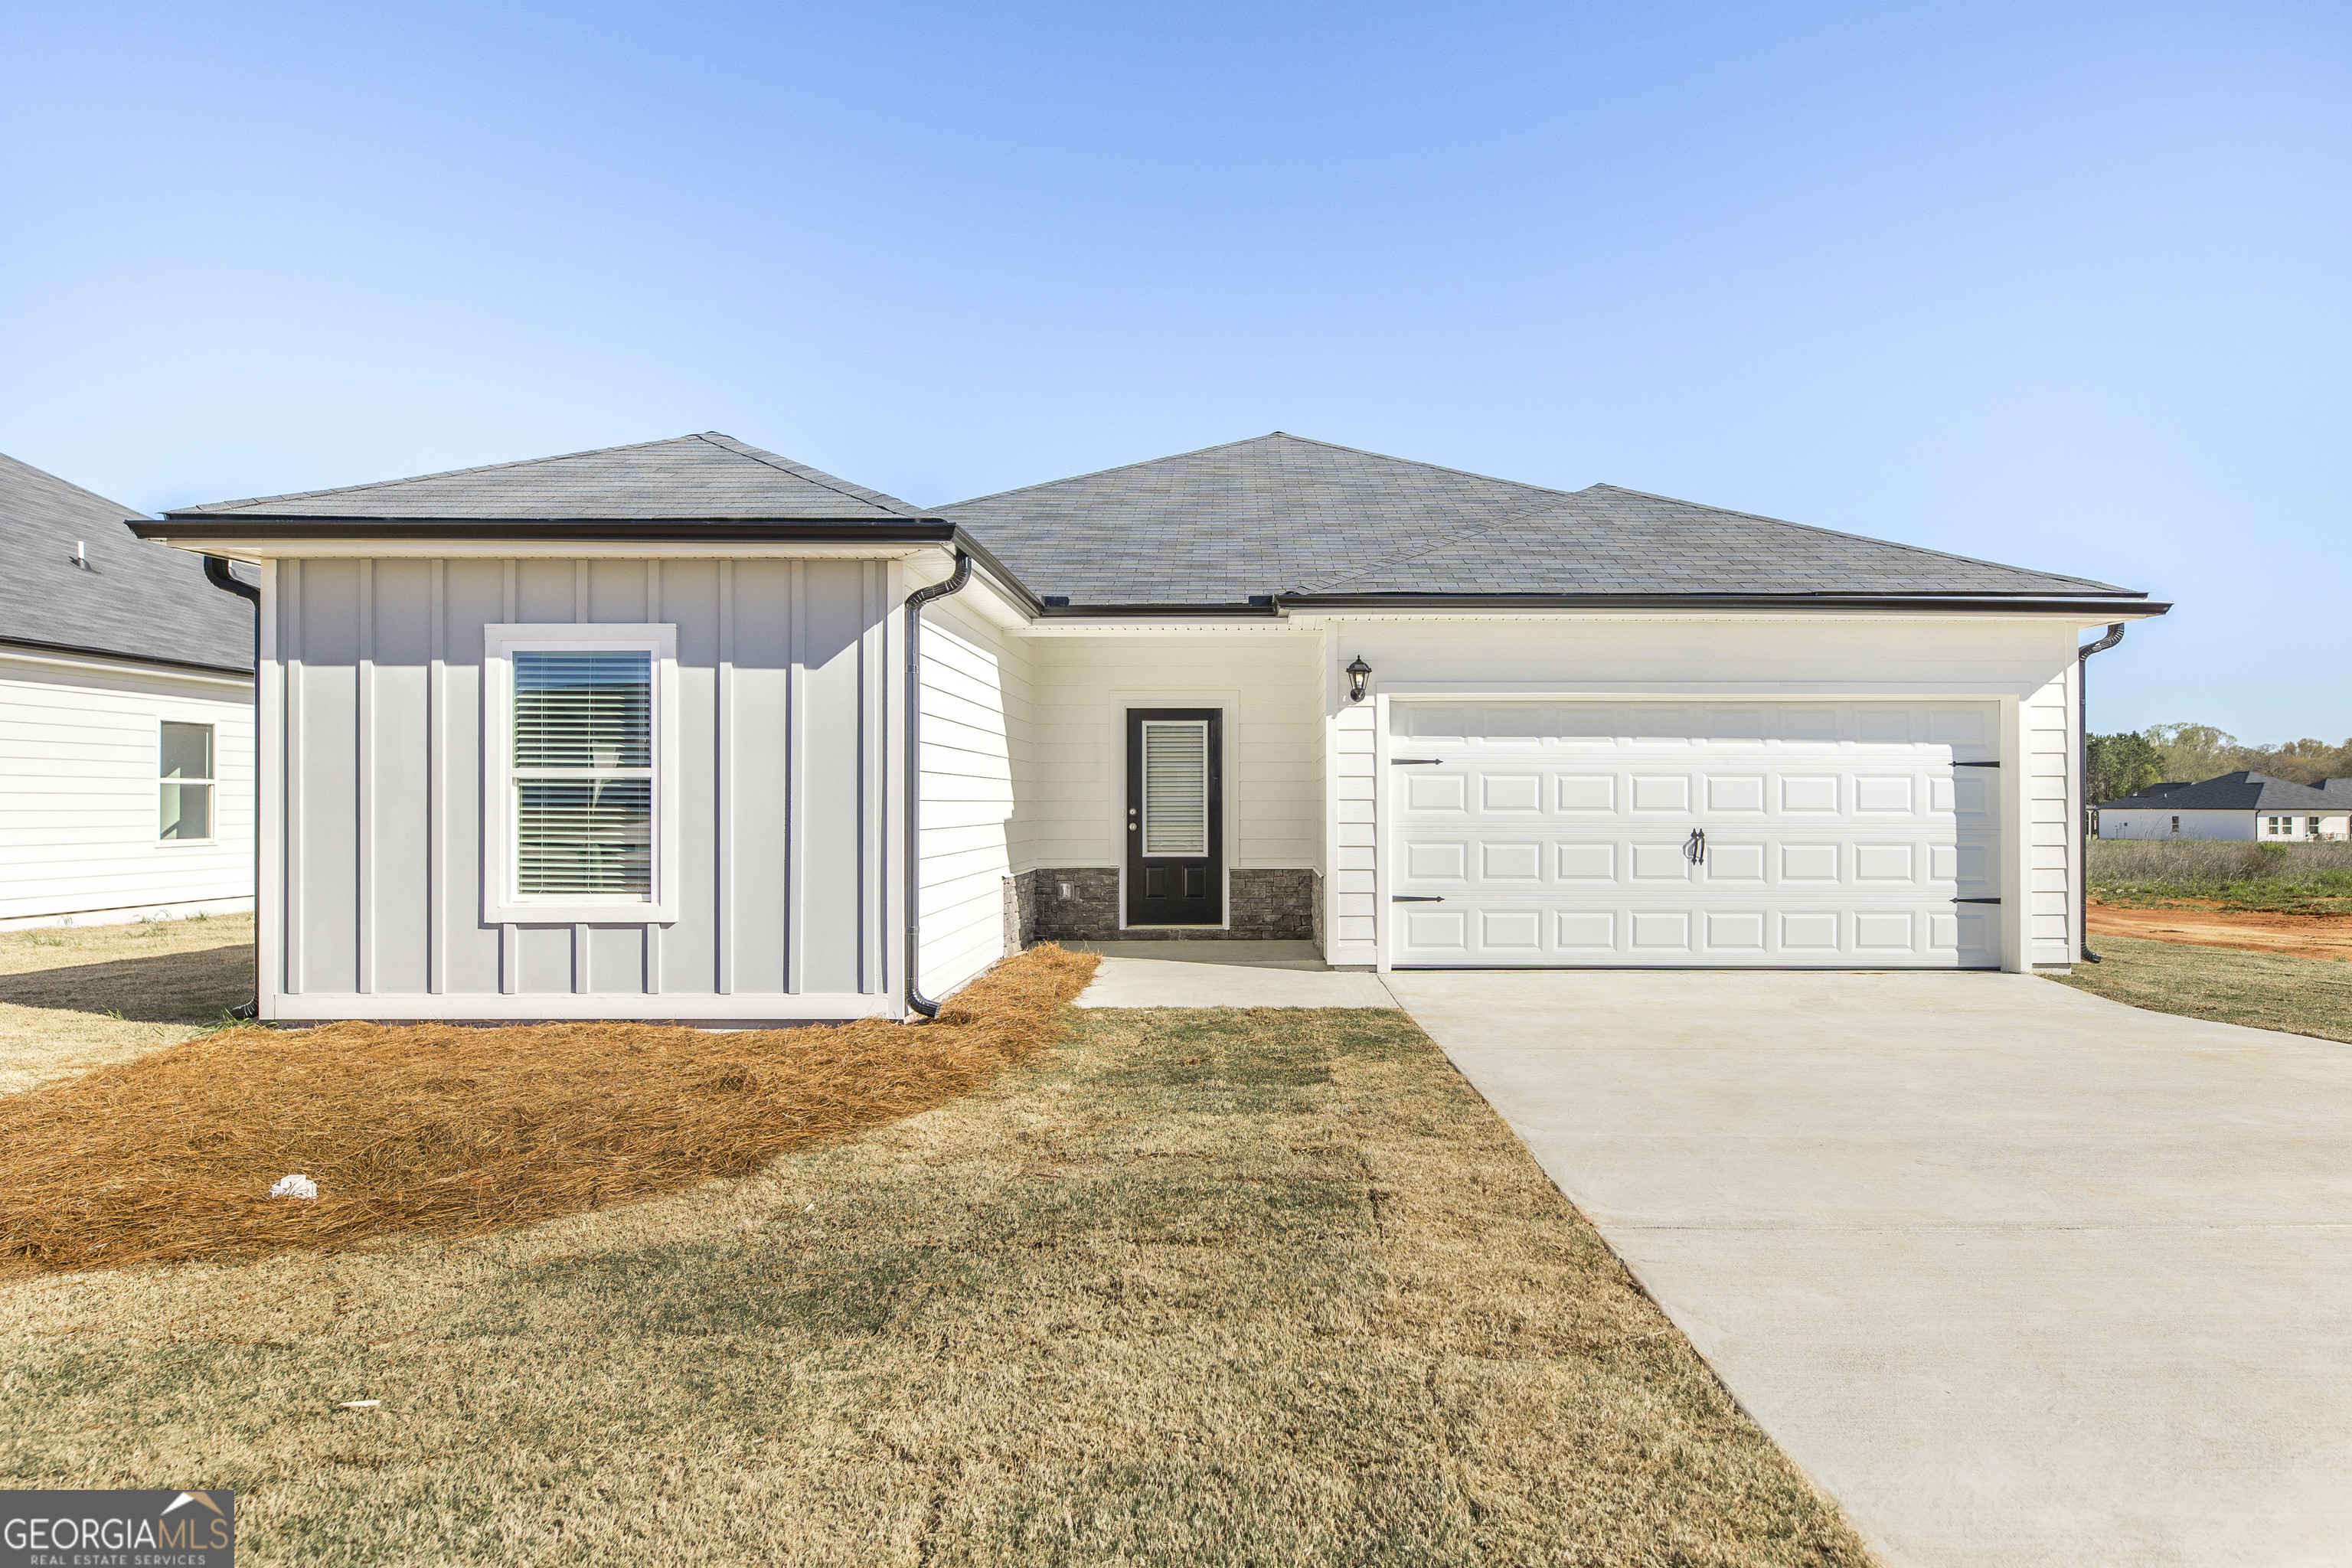 | $266,900403 Georgian WalkByron, GA 31008 |
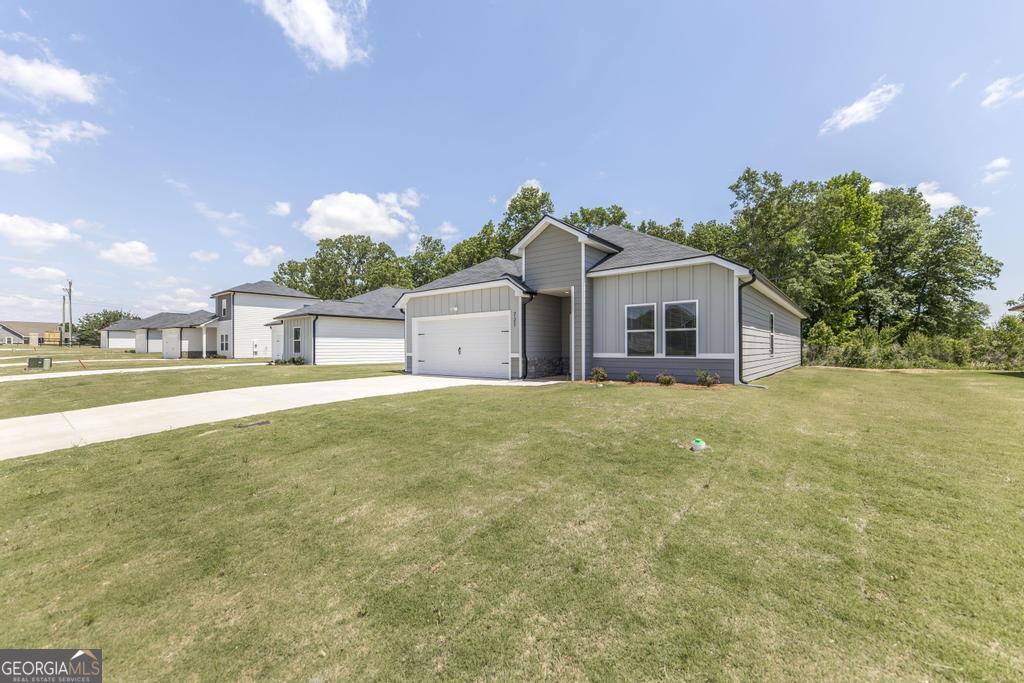 | $276,900303 Georgian WalkByron, GA 31008 |
Listing Updated: September 29, 2026 at 5:03:04 PM PDT