

$399,000 $2,142 est/mo Sourced by Back At You
4 Hillstone Way,Cartersville, GA 30121
Cartersville, GA 30121

Description
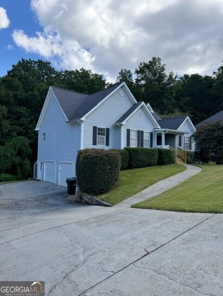
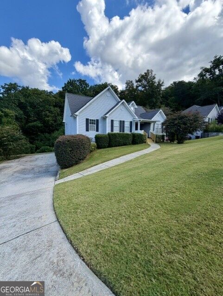
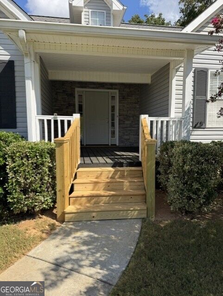
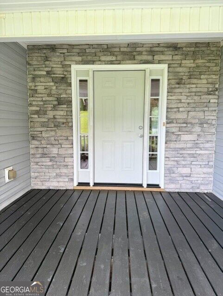
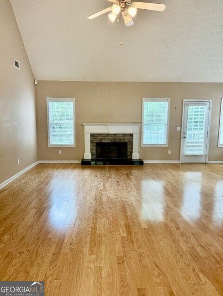
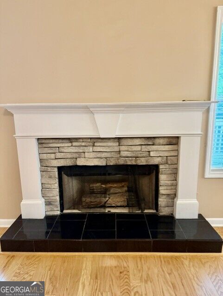
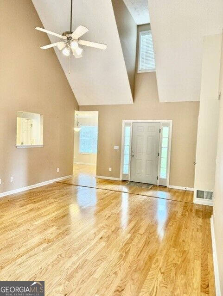
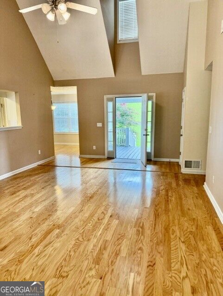
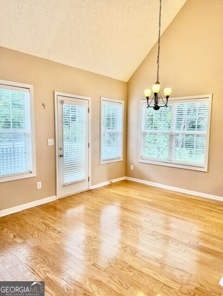
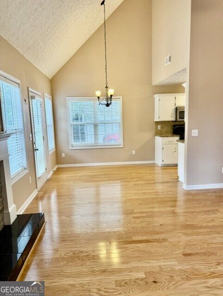
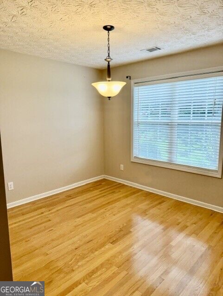
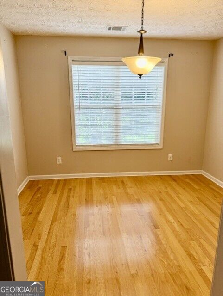
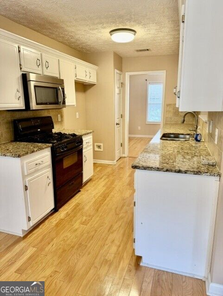
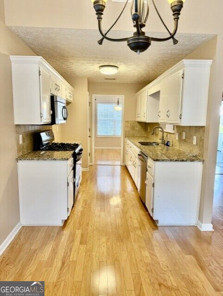
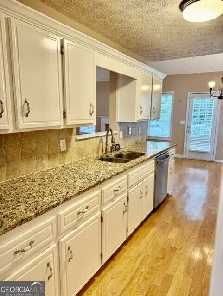
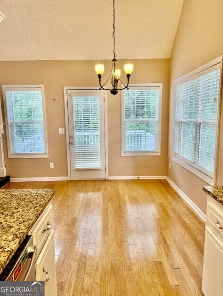
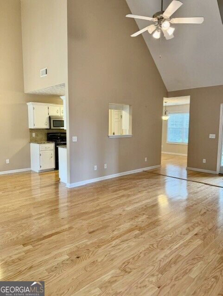
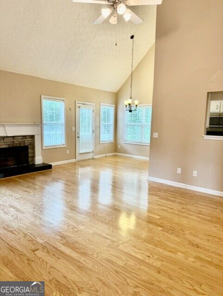
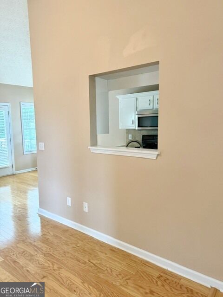
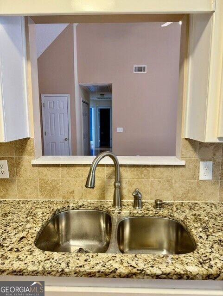
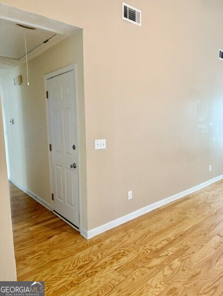
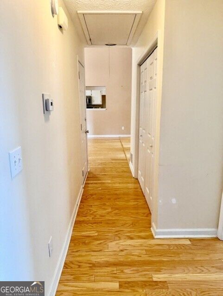
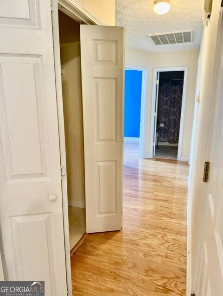
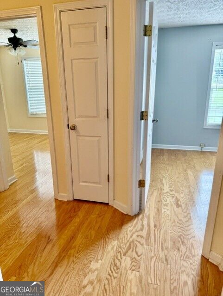
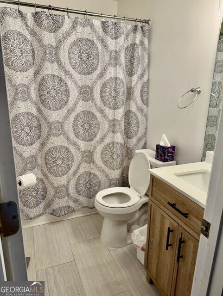
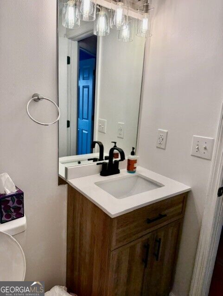
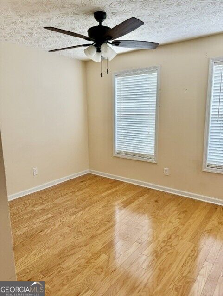
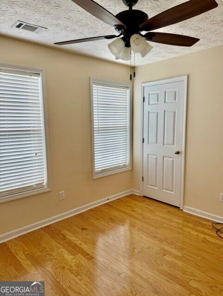
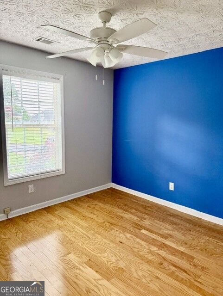
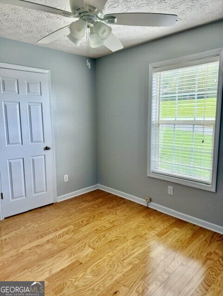
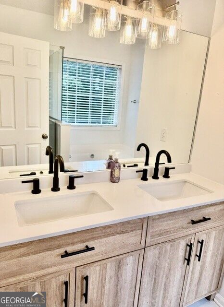
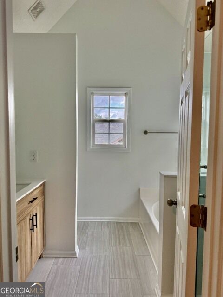
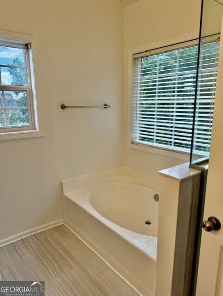
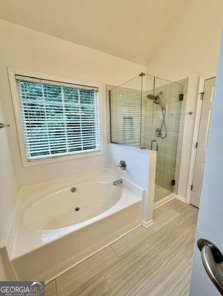
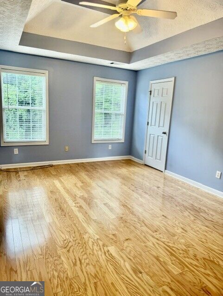
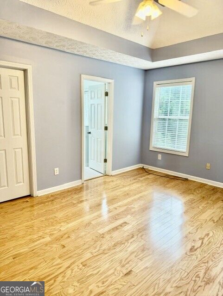
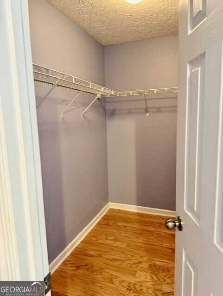
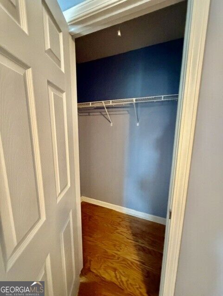
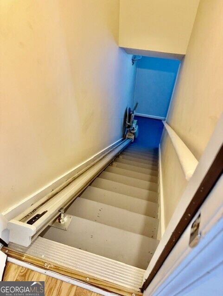
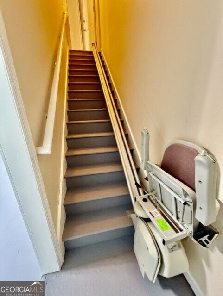
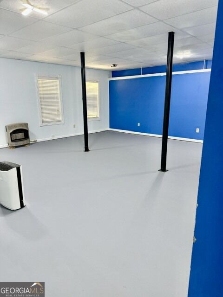
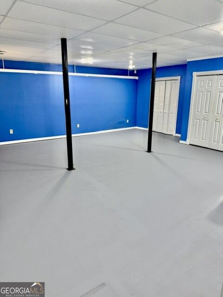
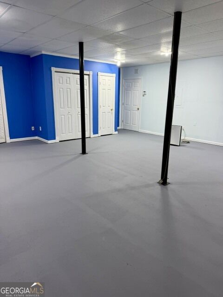
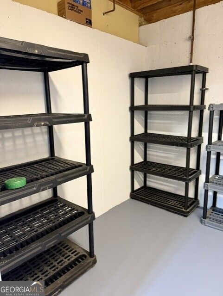
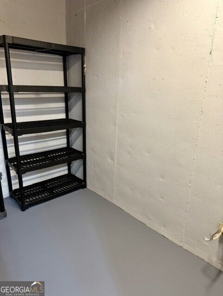
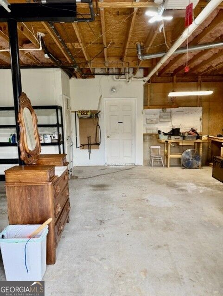
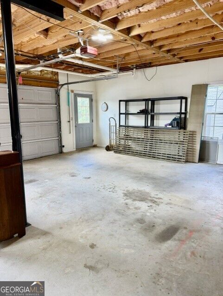
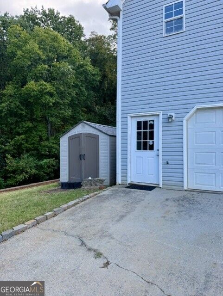
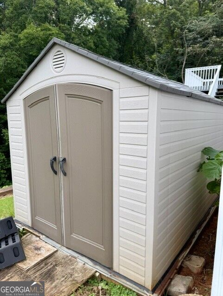
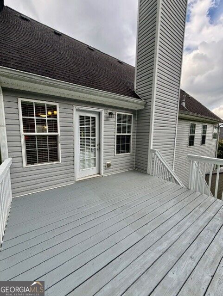
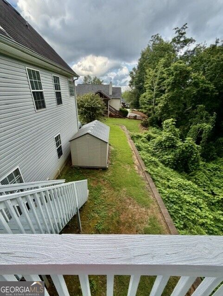
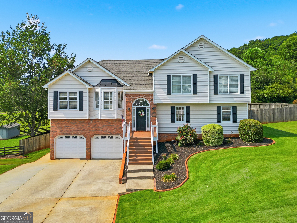
Welcome home to this cute raised ranch over a finished partial basement with plenty of closets, storage, drive under garage, work shop area and out building off garage area. The stairs have an electric chair going up into the main house, perfect for older guest. Can be easily removed if not needed. Main floor has beautiful hardwood floors, separate formal dining room, eat in kitchen & dining area, view into the family room with a gas log fireplace. Both bathrooms have been remodeled in the last year. Close to the hospital, medical center, shopping, restaurants, schools and in town living.
Details
| MLS # | 10818813 |
|---|---|
| Listing Type | For Sale |
| Style | House |
| Sub-Type | Resale |
| Status | Active |
| Year | 2002 |
| Days On Site | 49 |
| Listing Provided By | Crye-Leike, Realtors | Deborah M. Hall |
Features
| Bed(s) | 3 |
|---|---|
| Bath(s) | 2 Total |
| SQ Feet | 2,121 |
| Basement | Y |
| Story(s) | 2 |
| Acreage | 0.53 |
| Property View | Yes |
Interior
| Appliances | Cooktop, Dishwasher, Disposal, Gas Water Heater, Microwave |
|---|---|
| Interior Features | Double Vanity, High Ceilings, Master On Main Level, Separate Shower, Soaking Tub, Tile Bath, Tray Ceiling(s), Entrance Foyer, Vaulted Ceiling(s), Walk-In Closet(s) |
| Cooling | Ceiling Fan(s), Central Air |
| Cooling Yes / No | Yes |
| Heating | Central, Electric |
| Heating Yes / No | Yes |
| Fireplace Yes / No | Yes |
| Fireplaces Total | 1 |
| Fireplace Features | Family Room, Gas Log |
| Window Features | Double Pane Windows, Window Treatments |
| Room Kitchen Features | Breakfast Area, Breakfast Room, Pantry, Solid Surface Counters |
| Room Dining Room Features | Separate Room |
| Laundry Features | In Hall, Upper Level |
Exterior
| Lot Features | Sloped |
|---|---|
| Construction Materials | Vinyl Siding |
| Roof | Composition |
| Foundation Details | Slab |
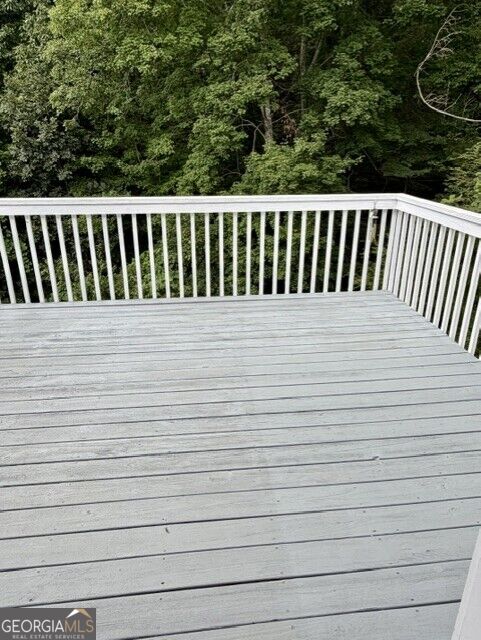
| Patio And Porch Features | Deck, Porch |
| Security Features | Carbon Monoxide Detector(s), Smoke Detector(s) |
Parking
| Attached Garage Yes / No | Yes |
|---|---|
| Garage Yes / No | Yes |
| Parking Features | Garage, Basement, Parking Pad, Garage Door Opener |
| Open Parking Yes / No | Yes |
Utilities
| Utilities | Cable Available, Electricity Available, High Speed Internet |
|---|---|
| Sewer | Public Sewer |
| Electric | 220 Volts |
Taxes
| Tax Annual Amount | 3523.15 |
|---|---|
| Tax Year | 25 |
Location
| Community Features | None |
|---|
Area Information
| State | GA |
|---|---|
| County | Bartow |
| City | Cartersville |
| Zip Code | 30121 |
| Area | Bartow |
| Community Name | Clearview |
| School District | Cartersville |
| Elementary School | Cartersville |
| High School | Cartersville |
| Listing VS Median (in Clearview) | |
Price: $399,000 low | high Med: $389,450 sqft: 2,121 low | high Med: 2,623 $ / sqft: $188 low | high Med: $155 On site: 49 low | high Med: 25 | |
Market Activity 30121
Request a showing
Request a showing
Contact
Learn More About This Property

| State | GA |
|---|---|
| County | Bartow |
| City | Cartersville |
| Zip Code | 30121 |
| Area | Bartow |
| Community Name | Clearview |
| School District | Cartersville |
| Elementary School | Cartersville |
| High School | Cartersville |
| Listing VS Median (in Clearview) | |
Price: $399,000 low | high Med: $389,450 sqft: 2,121 low | high Med: 2,623 $ / sqft: $188 low | high Med: $155 On site: 49 low | high Med: 25 | |
Nearby Listings (Within 1/4 mile)
Price: $299K - $498K
sqft: 1,500 - 2,500
Listing Updated: September 10, 2026 at 3:18:12 PM PDT