
Description
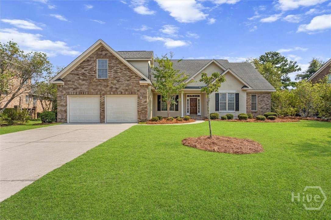
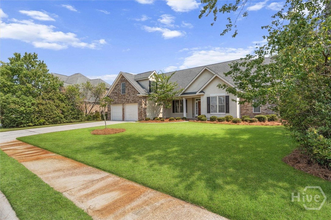
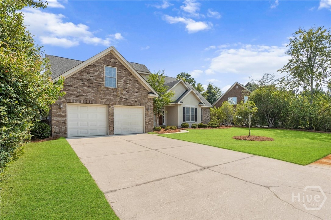
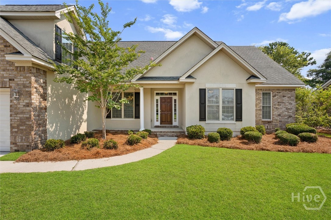
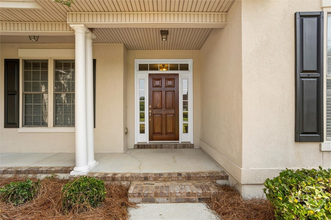
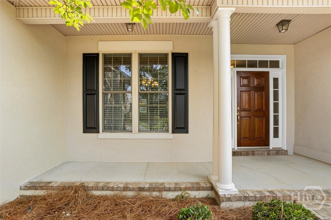
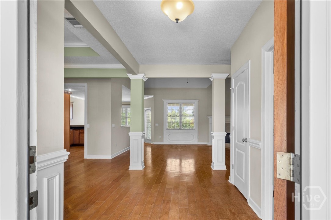
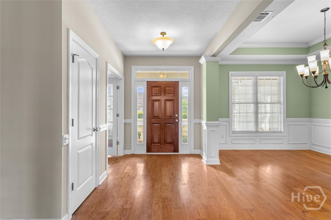
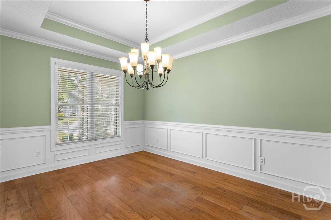
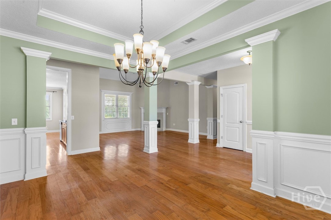
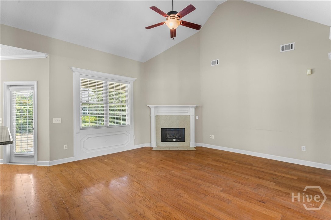
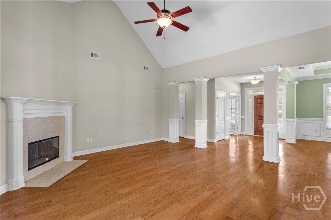
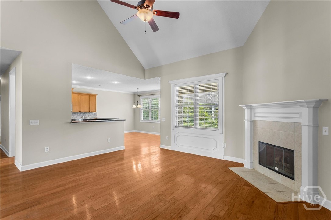
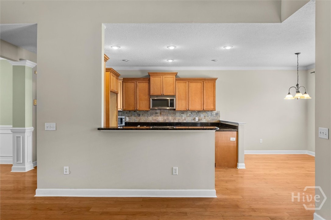
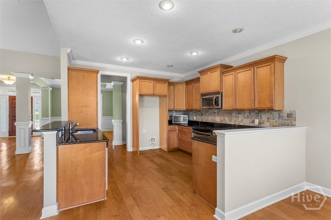
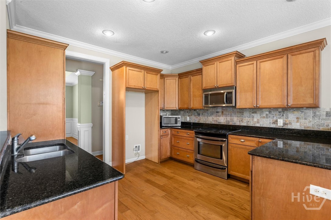
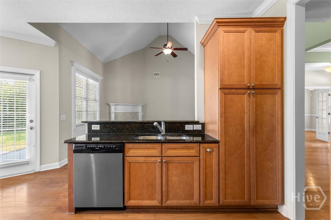
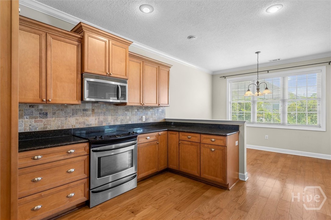
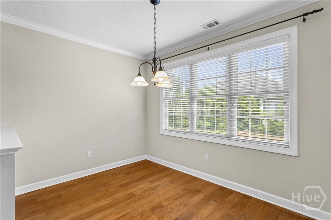
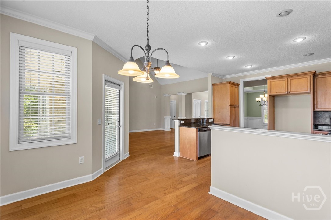
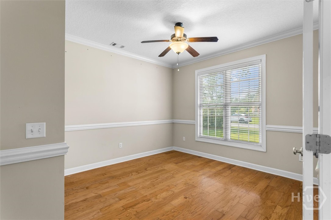
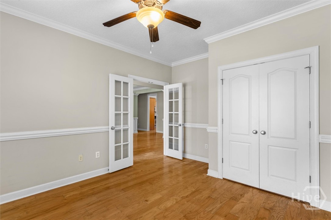
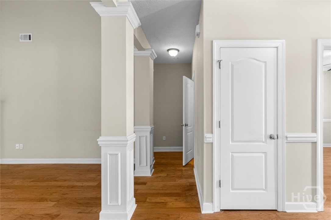
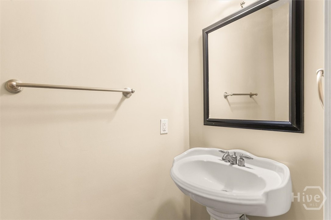
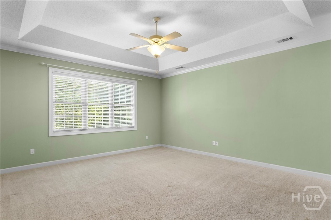
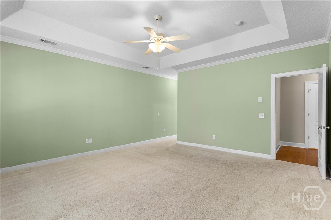
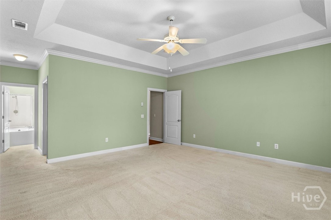
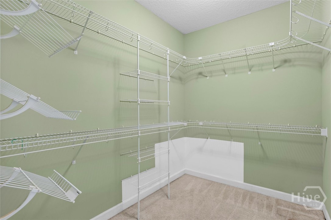
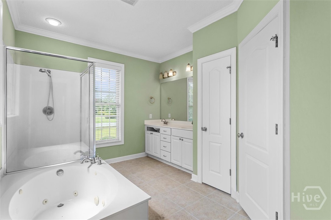
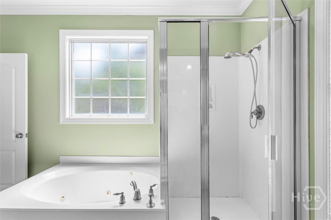
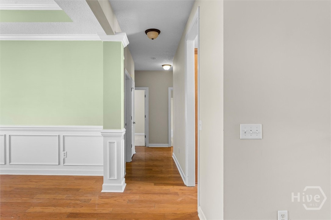
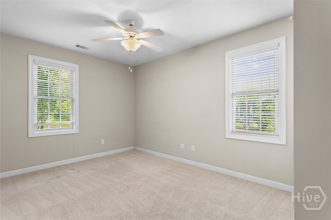
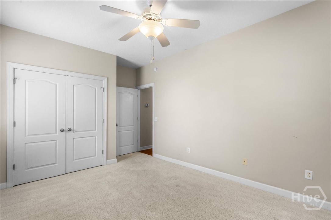
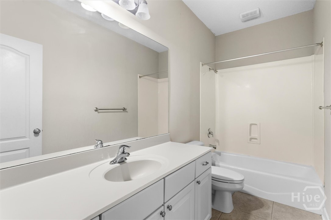
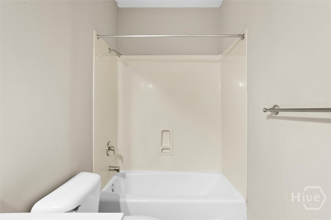
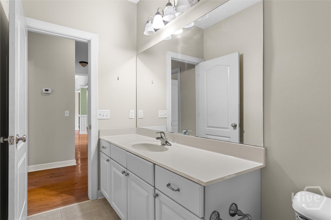
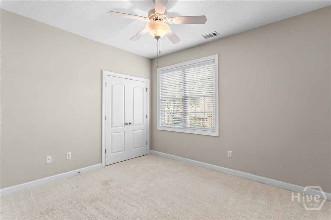
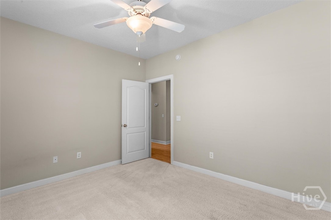
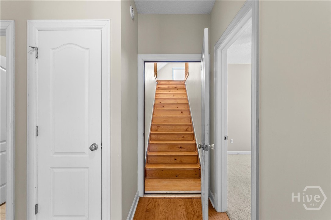
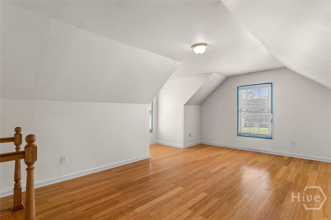
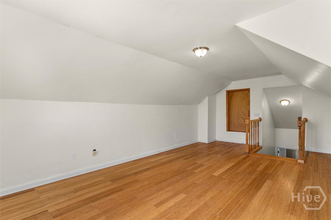
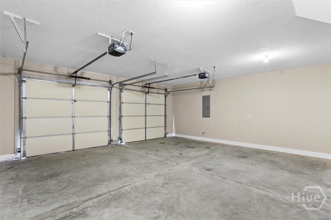
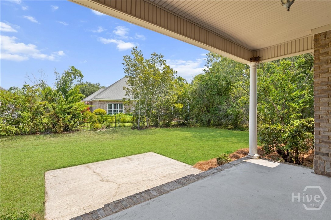
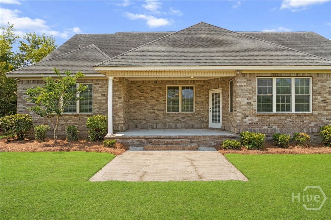
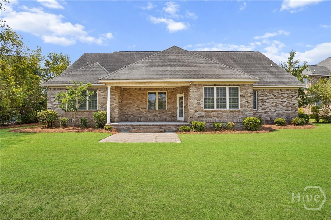
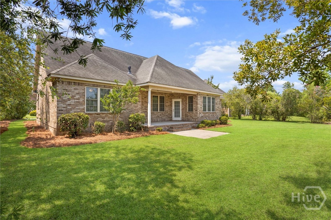
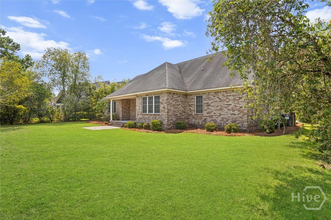
Welcome to 4 Cord Grass Lane, where space, comfort, and convenience come together in one beautiful Savannah home! Featuring a classic stucco-and-brick exterior, this 3-bedroom, 2.5-bath home offers a thoughtfully designed split floor plan with plenty of room to spread out. The spacious primary suite provides a relaxing retreat with a generous ensuite featuring a separate soaking tub and shower. Upstairs, the bonus room over the garage offers flexible space for a home office, media room, playroom, guest space, or whatever fits your lifestyle. Enjoy Savannah's beautiful weather from the covered front porch or unwind out back on the covered patio, perfect for morning coffee, grilling, or entertaining. Located in a conveniently situated neighborhood with easy access to shopping, dining, schools, major roadways, Hunter Army Airfield, and everything Savannah has to offer, this home keeps everyday necessities within easy reach. Even better, the community offers voluntary amenities, giving homeowners the option to enjoy neighborhood features without the requirement. With its spacious layout, flexible bonus room, inviting outdoor spaces, and convenient location, 4 Cord Grass Lane is ready to welcome you home!
Details
| MLS # | SA362975 |
|---|---|
| Listing Type | For Sale |
| Style | House |
| HOA Dues | $550 |
| Sub-Type | Resale |
| Status | Active |
| Year | 2006 |
| Days On Site | 36 |
| Listing Provided By | Realty One Group Inclusion | Brandi H. Simpson |
Features
| Bed(s) | 3 |
|---|---|
| Bath(s) | 3 Total |
| SQ Feet | 2,839 |
| Garage | 2 |
| Story(s) | 1 |
| Zoning | PUDC |
| Acreage | 0.26 |
| Golf Course | Yes |
| Property View | Panoramic |
Interior
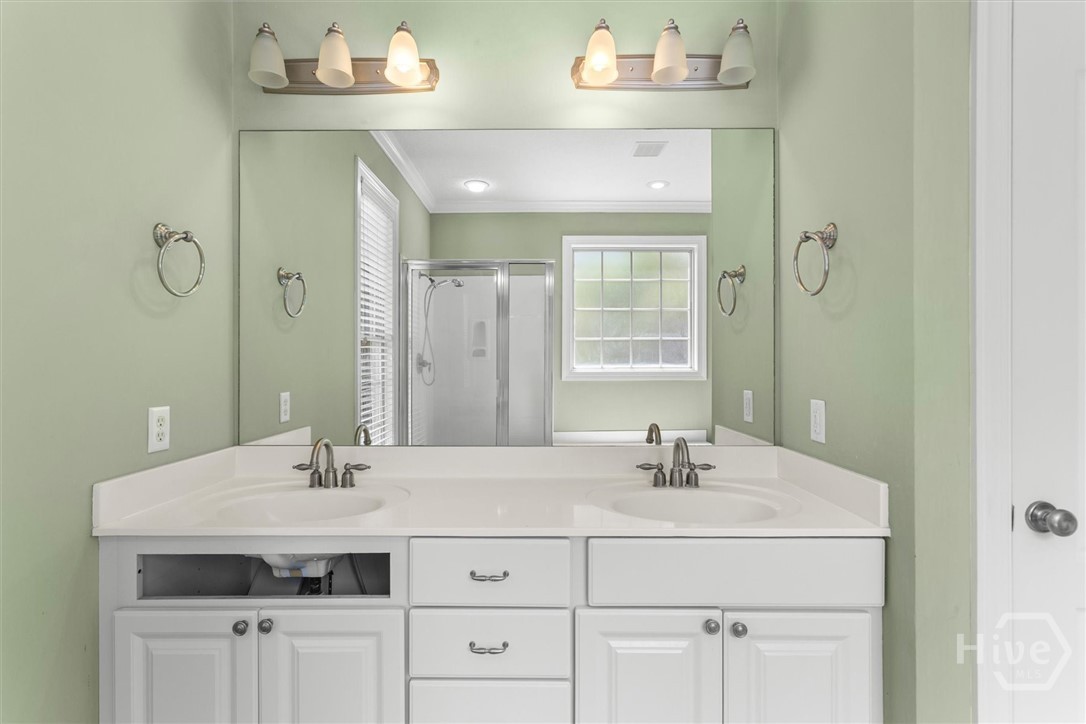
| Interior Features | Attic, Breakfast Bar, Breakfast Area, Tray Ceiling(s), Ceiling Fan(s), Cathedral Ceiling(s), Double Vanity, Entrance Foyer, Fireplace, Gourmet Kitchen, Garden Tub/Roman Tub, High Ceilings, Main Level Primary, Pantry, Recessed Lighting, Programmable Thermostat |
|---|---|
| Heating Yes / No | Yes |
| Cooling Yes / No | Yes |
| Cooling | Central Air, Common, Electric, Heat Pump |
| Fireplace Features | Gas, Great Room, Gas Log |
| Fireplaces Total | 1 |
| Fireplace Yes / No | Yes |
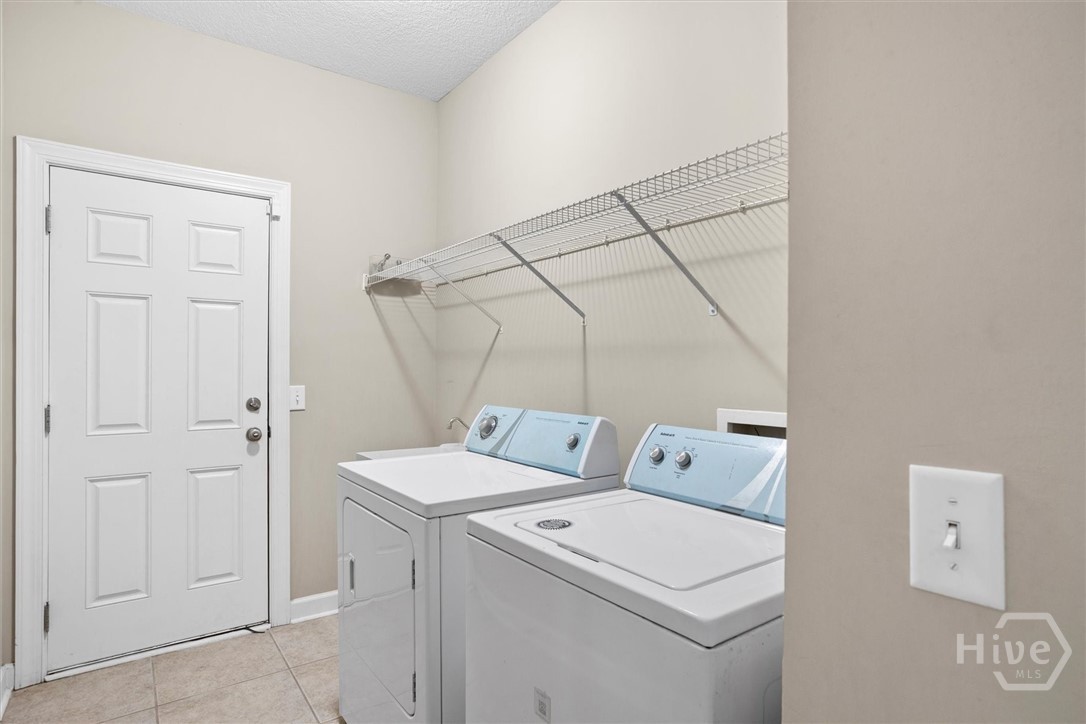
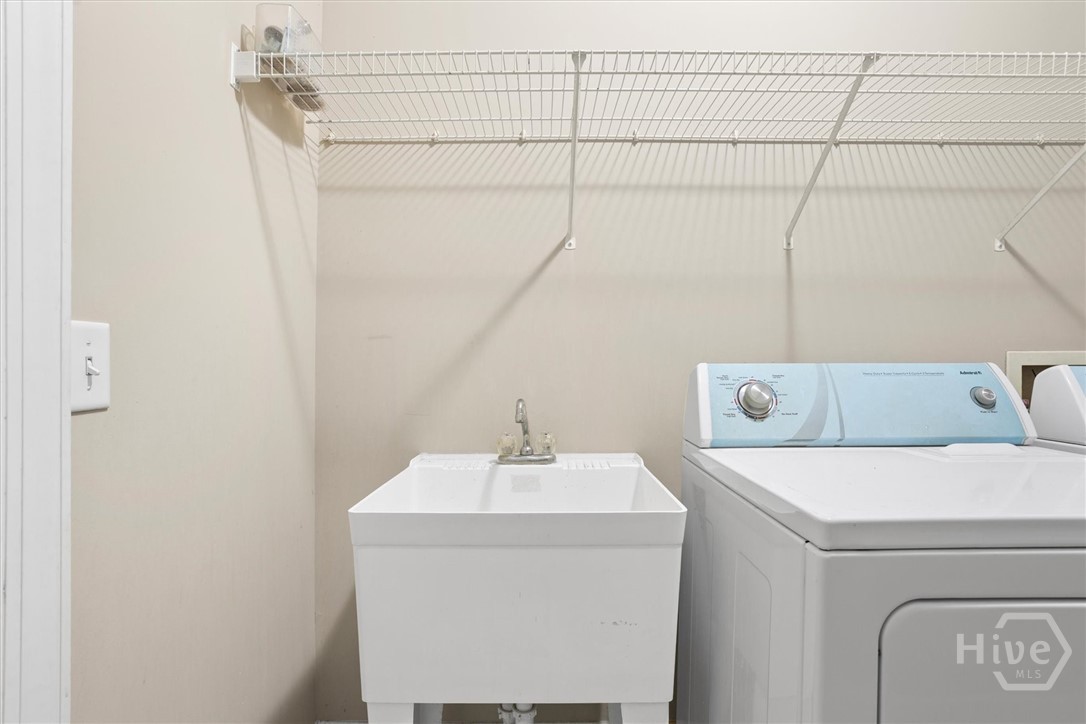
| Laundry Features | Washer Hookup, Dryer Hookup, Laundry Room, Laundry Tub, Sink |
Exterior
| Roof | Composition |
|---|---|
| Foundation Details | Raised, Slab |
| Lot Features | Level, Sprinkler System |
| Community Features | Clubhouse, Pool, Fitness Center, Golf, Lake, Playground, Park, Street Lights, Sidewalks, Tennis Court(s), Trails/Paths, Water Sports, Curbs, Gutter(s) |
| View | Panoramic |
| Construction Materials | Brick, Stucco |
| Security Features | Security System, Security Service |
Parking
| Garage Yes / No | Yes |
|---|---|
| Parking Features | Attached, Garage Door Opener |
Utilities
| Utilities | Cable Available, Underground Utilities |
|---|
Taxes
| Tax Legal Description | LOT 1250 SOUTHBRIDGE AT BERWICK PLANTATION PH II-B SMB 33S 9A-E .257 AC |
|---|---|
| Tax Year | 2025 |
Area Information
| State | GA |
|---|---|
| County | Chatham |
| City | Savannah |
| Zip Code | 31405 |
| Community Name | Southbridge/Berwick Plantation |
| Listing VS Median (in Southbridge/Berwick Plantation) | |
Price: $470,000 low | high Med: $589,950 sqft: 2,839 low | high Med: 3,176 $ / sqft: $166 low | high Med: $184 On site: 36 low | high Med: 58 | |
Market Activity 31405
Request a showing
Request a showing
Contact
Learn More About This Property

| State | GA |
|---|---|
| County | Chatham |
| City | Savannah |
| Zip Code | 31405 |
| Community Name | Southbridge/Berwick Plantation |
| Listing VS Median (in Southbridge/Berwick Plantation) | |
Price: $470,000 low | high Med: $589,950 sqft: 2,839 low | high Med: 3,176 $ / sqft: $166 low | high Med: $184 On site: 36 low | high Med: 58 | |