
Description
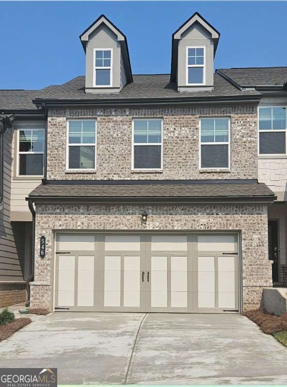
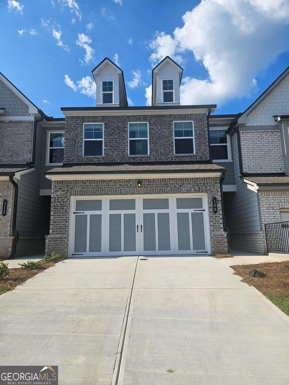
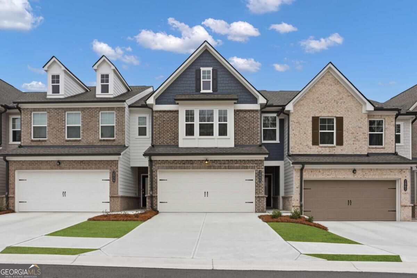
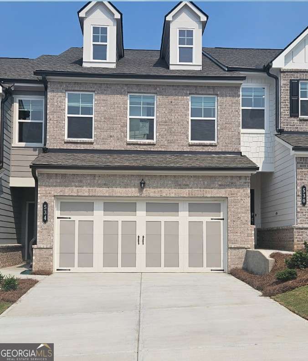
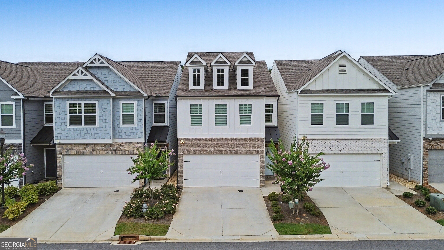
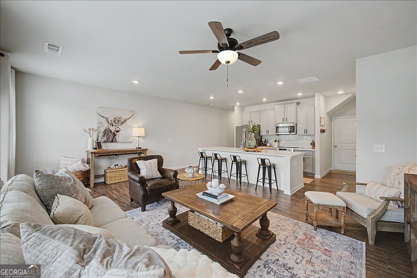
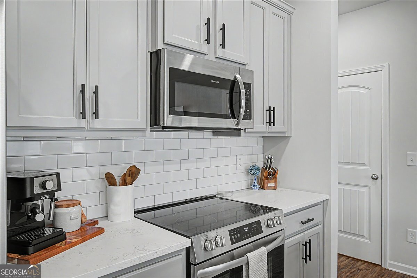
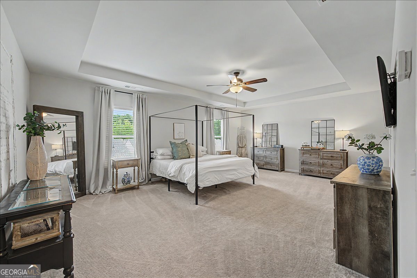
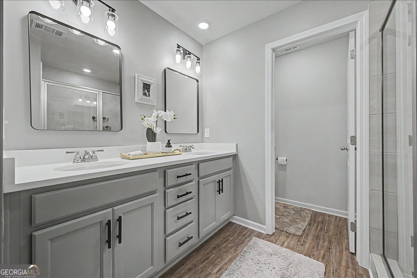
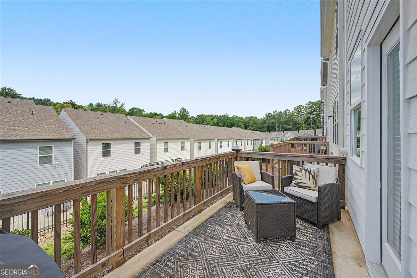
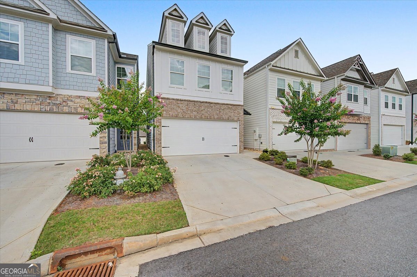
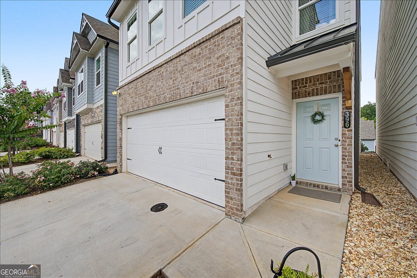
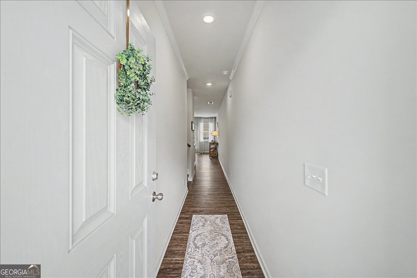
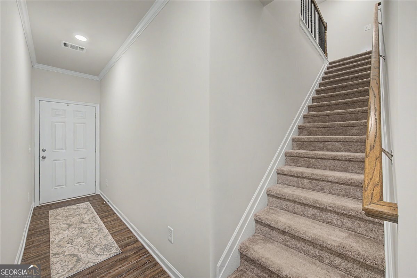
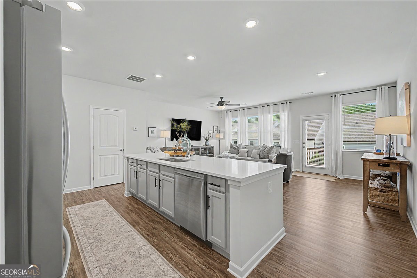
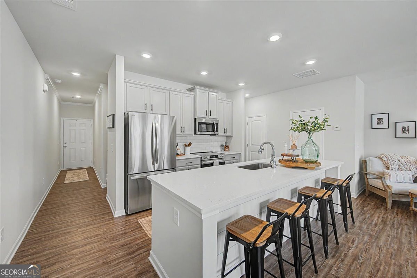
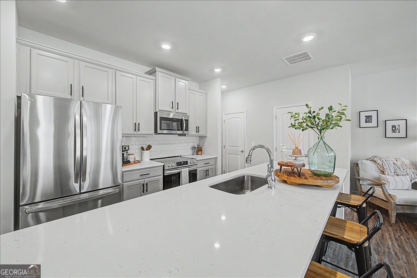
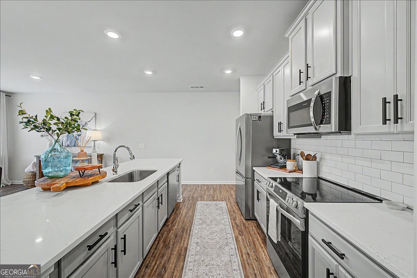
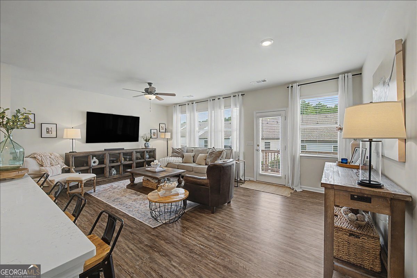
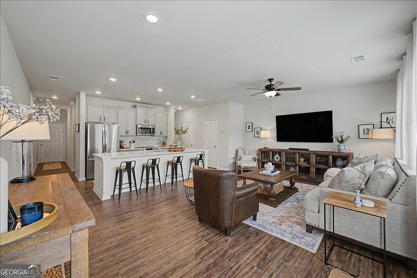
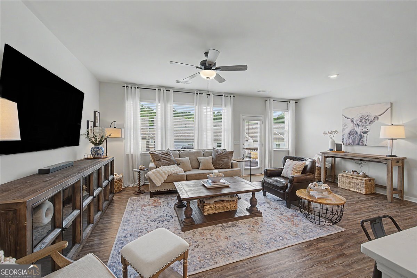
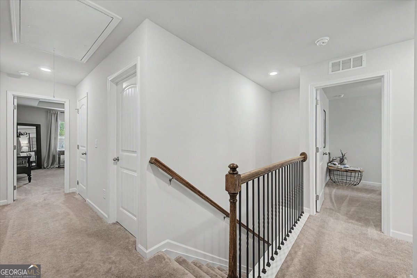
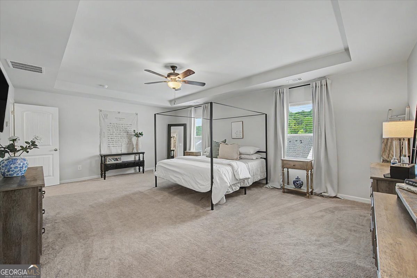
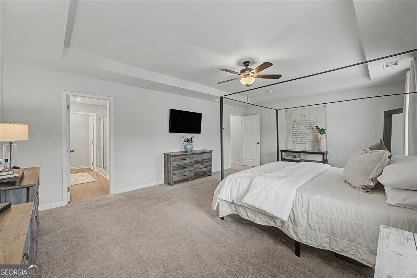
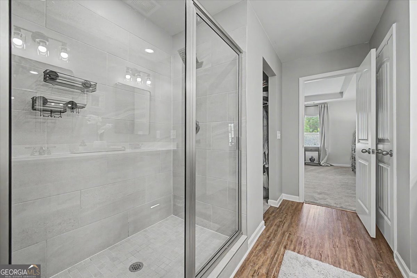
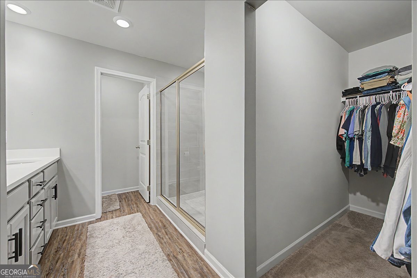
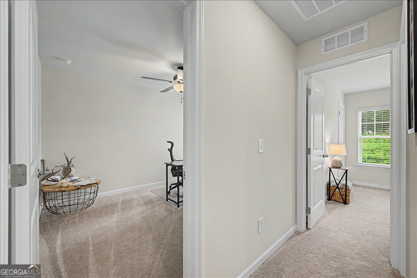
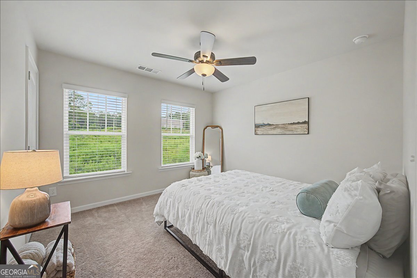
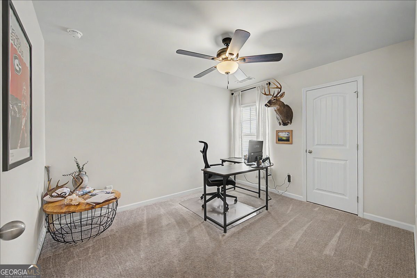
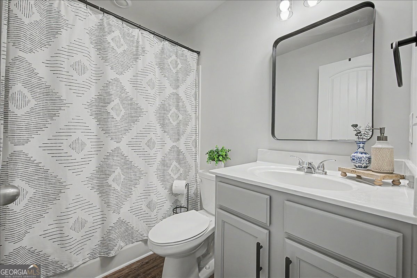
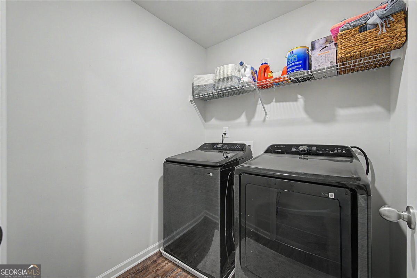
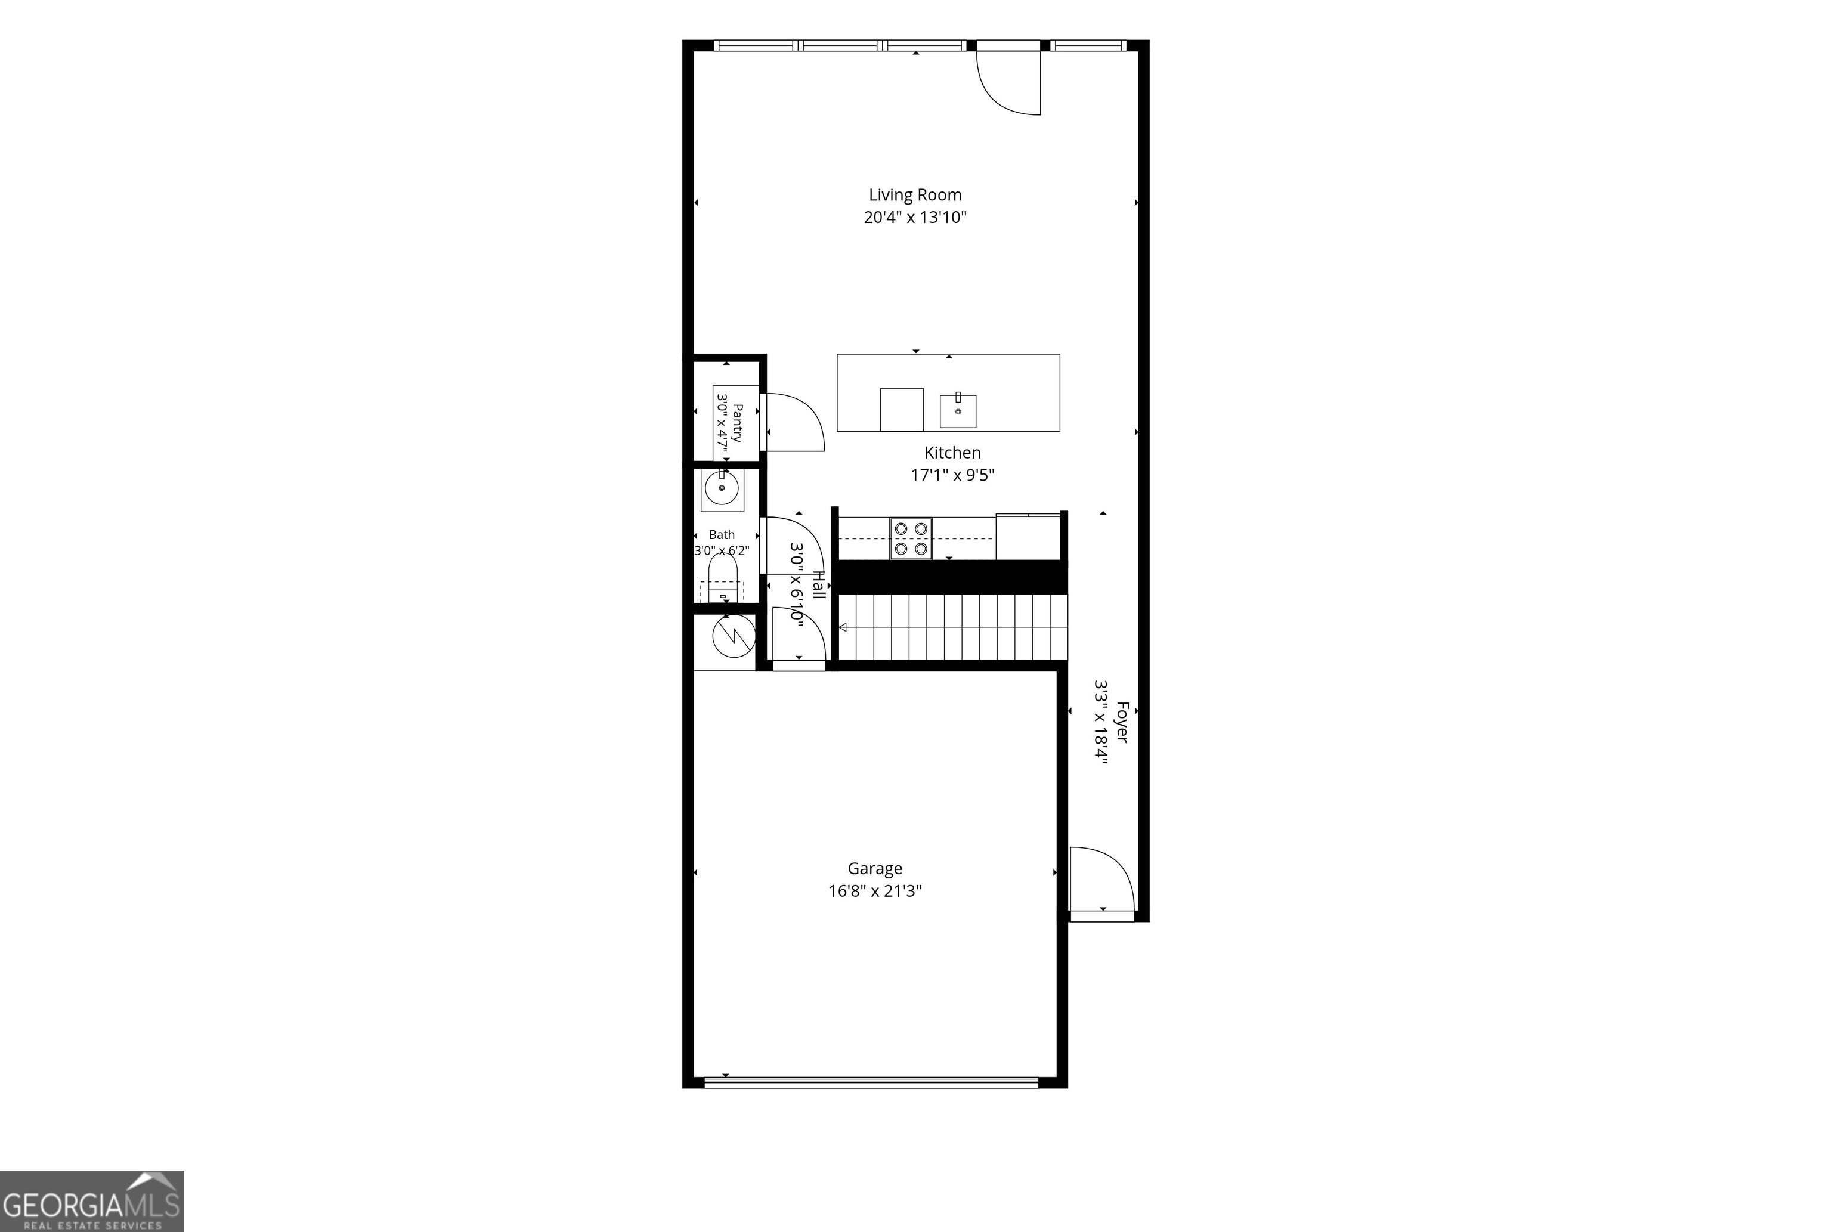
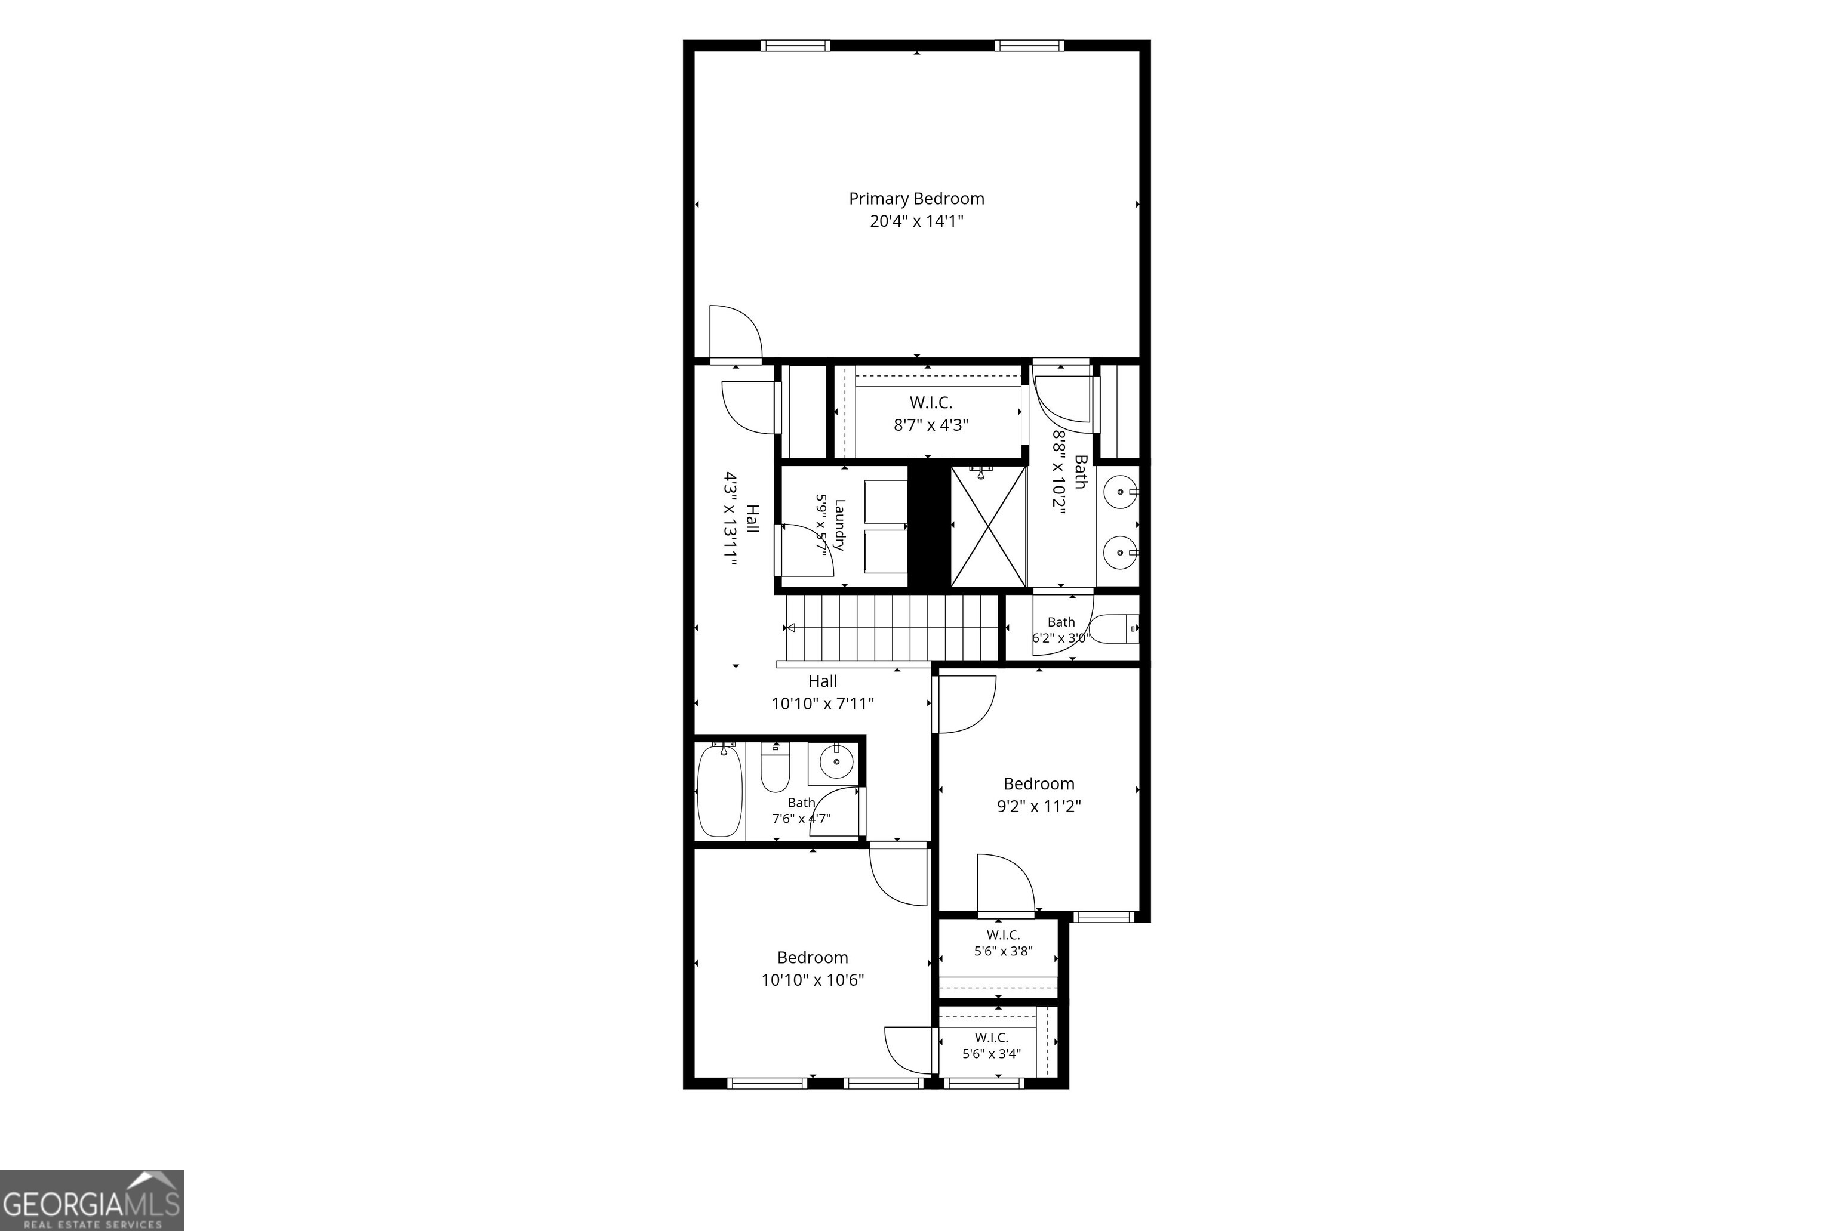
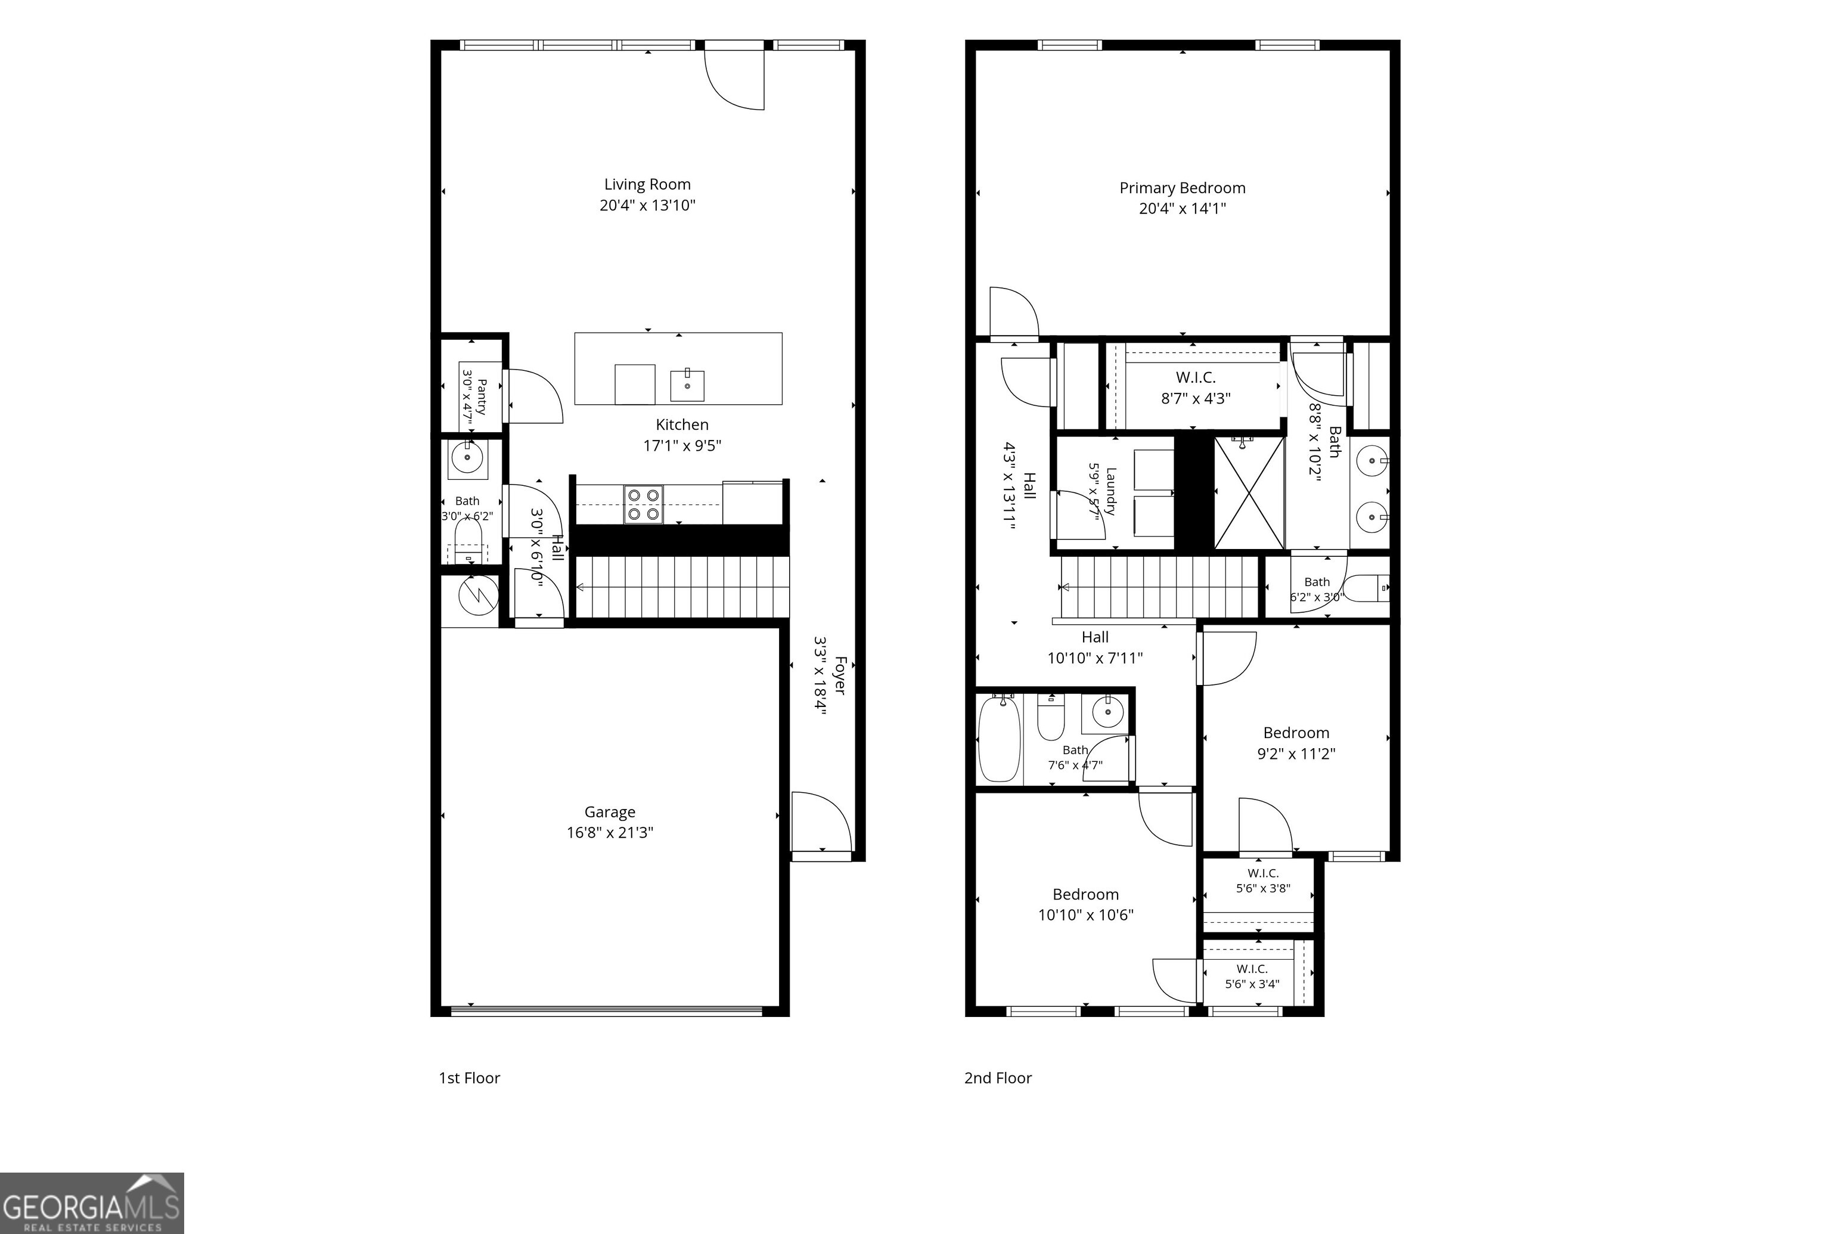
Tucked into the vibrant sweet spot between Woodstock and Canton, this 2023 build offers the rare luxury of move-in perfection. Delivering the flawless quality of brand-new construction without the wait or builder price tag, this turn-key residence pairs low-maintenance living with high-end, thoughtful style. The main level centers around a luminous open-concept layout designed for effortless entertaining. At its heart, the beautifully appointed kitchen features designer cabinetry, premium quartz countertops, a classic subway tile backsplash, and an oversized central island that naturally invites gathering. The living space flows seamlessly out to a private, fully fenced patio, creating the ideal setup for grilling and relaxing without trading your weekends for yard work. Upstairs serves as a quiet retreat designed for complete privacy and comfort. The generous primary suite boasts elegant tray ceilings and a spa-inspired ensuite complete with double vanities, a deluxe tiled shower, and a spacious walk-in closet. Sizable secondary bedrooms, a beautifully finished full guest bath, and a dedicated upper-level laundry room complete the floor plan. Enhanced designer lighting, custom crown molding, upgraded LVP flooring, and whole-house blinds elevate every corner of the interior. Positioned in a quiet Holly Springs enclave with no HOA restrictions, you are just minutes from Downtown Woodstock's boutique shopping and dining, top-rated Cherokee County schools, and outdoor escapes at Blankets Creek. High design meets absolute peace of mind.
Details
| MLS # | 10843344 |
|---|---|
| Listing Type | For Sale |
| Style | House |
| HOA Dues | $1,680 |
| Sub-Type | Resale |
| Status | Active |
| Year | 2023 |
| Days On Site | 10 |
| Listing Provided By | Keller Williams West Atlanta | James Kirklin |
Features
| Bed(s) | 3 |
|---|---|
| Bath(s) | 3 Total |
| SQ Feet | 1,776 |
| Story(s) | 2 |
| Acreage | 0.05 |
Interior
| Appliances | Dishwasher, Electric Water Heater, Microwave, Tankless Water Heater |
|---|---|
| Interior Features | Tile Bath, Tray Ceiling(s), Walk-In Closet(s) |
| Cooling | Central Air, Zoned |
| Cooling Yes / No | Yes |
| Heating | Central |
| Heating Yes / No | Yes |
| Fireplace Yes / No | No |
| Fireplaces Total | 0 |
| Room Kitchen Features | Kitchen Island, Pantry |
| Laundry Features | In Hall, Laundry Closet, Upper Level |
Exterior
| Exterior Features | Other |
|---|---|
| Lot Features | City Lot |
| Construction Materials | Vinyl Siding |
| Roof | Composition |
| Foundation Details | Slab |
| Patio And Porch Features | Patio |
| Security Features | Smoke Detector(s) |
Parking
| Attached Garage Yes / No | No |
|---|---|
| Garage Yes / No | Yes |
| Parking Features | Garage |
Utilities
| Utilities | Electricity Available, Water Available |
|---|---|
| Sewer | Public Sewer |
| Electric | 220 Volts |
Taxes
| Tax Annual Amount | 4788.87 |
|---|---|
| Tax Year | 25 |
Location
| Community Features | None |
|---|
Area Information
| State | GA |
|---|---|
| County | Cherokee |
| City | Canton |
| Zip Code | 30115 |
| Area | Cherokee |
| Community Name | Pebblewood Grove |
| School District | Sequoyah |
| Elementary School | Holly Springs |
| High School | Sequoyah |
| Listing VS Median (in Pebblewood Grove) | |
Price: $375,000 low | high Med: $375,000 sqft: 1,776 low | high Med: 1,776 $ / sqft: $211 low | high Med: $211 On site: 10 low | high Med: 10 | |
Market Activity 30115
Request a showing
Request a showing
Contact
Learn More About This Property

| State | GA |
|---|---|
| County | Cherokee |
| City | Canton |
| Zip Code | 30115 |
| Area | Cherokee |
| Community Name | Pebblewood Grove |
| School District | Sequoyah |
| Elementary School | Holly Springs |
| High School | Sequoyah |
| Listing VS Median (in Pebblewood Grove) | |
Price: $375,000 low | high Med: $375,000 sqft: 1,776 low | high Med: 1,776 $ / sqft: $211 low | high Med: $211 On site: 10 low | high Med: 10 | |