
394 Ferrell Tatum Road,Lagrange, GA 30240
Lagrange, GA 30240

Description
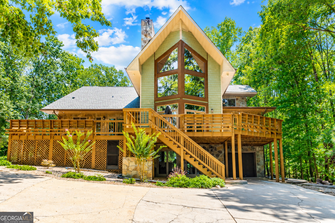
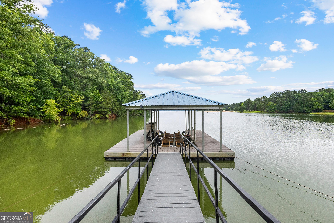
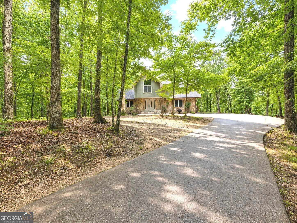
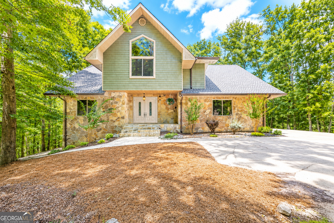
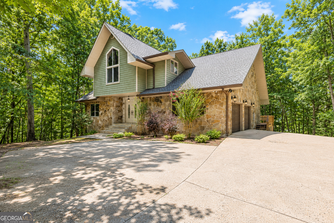
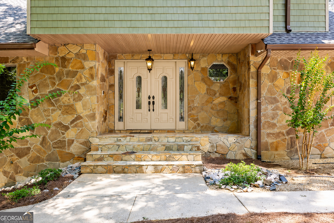
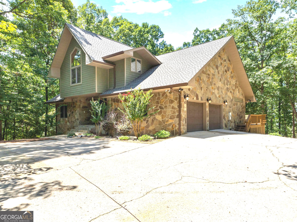
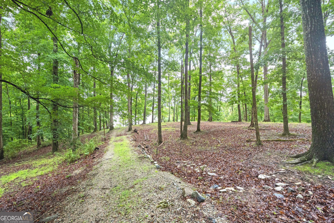
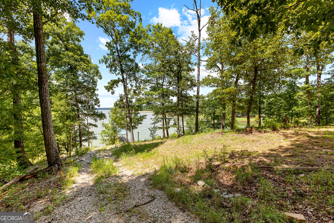
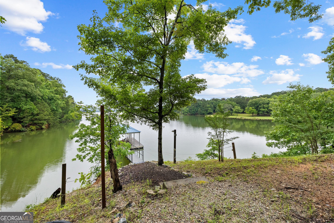
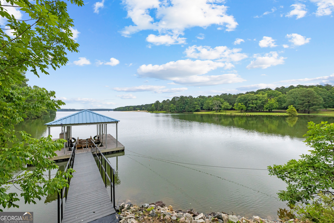
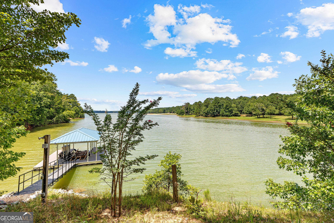
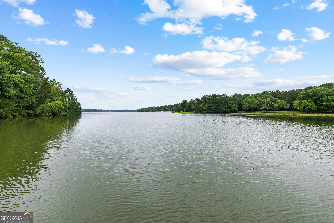
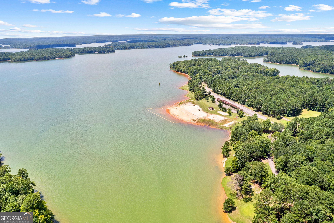
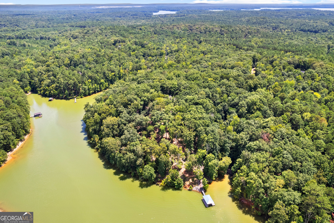
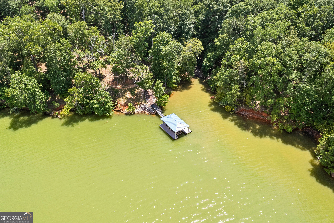
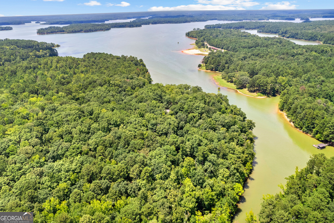
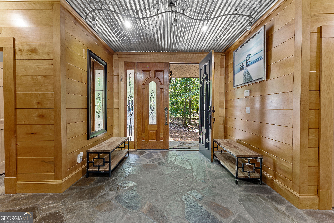
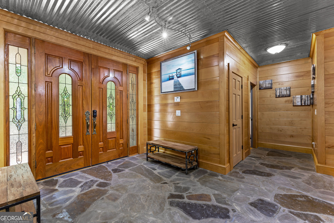
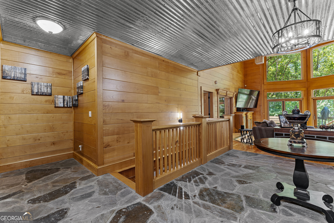
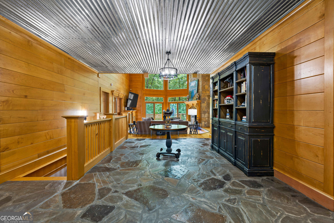
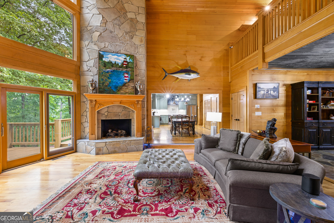
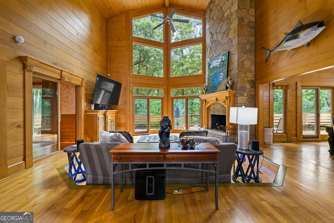
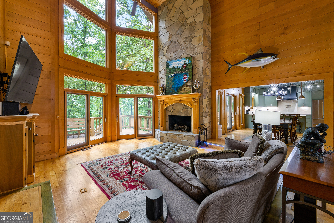
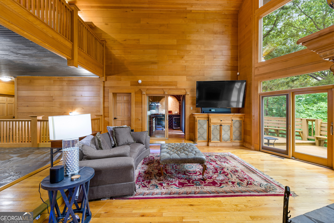
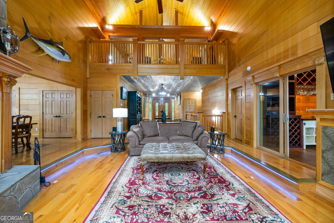
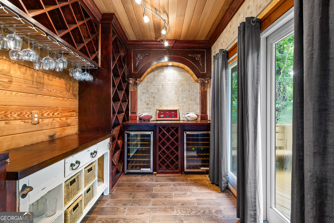
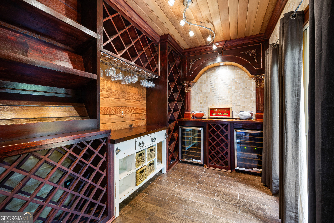
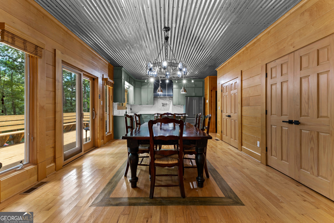
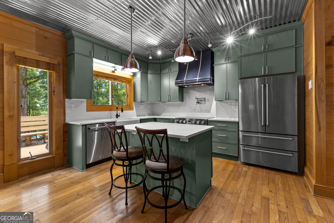
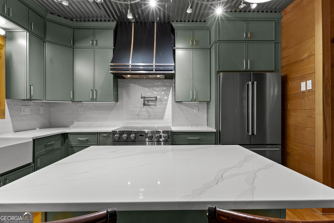
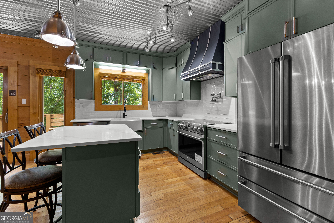
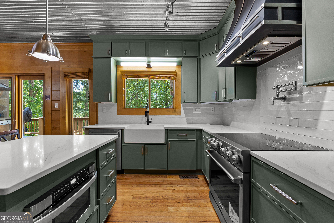
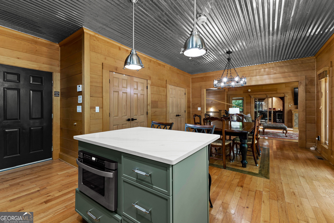
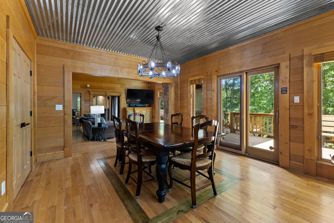
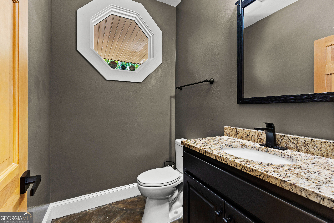
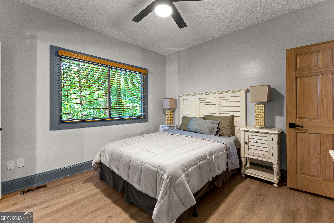
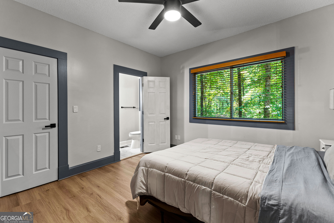
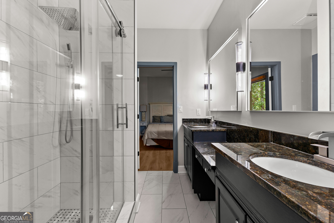
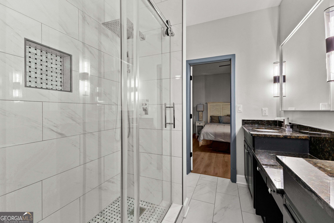
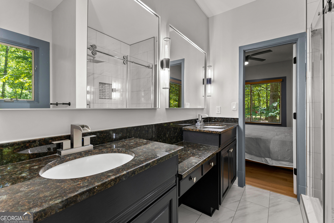
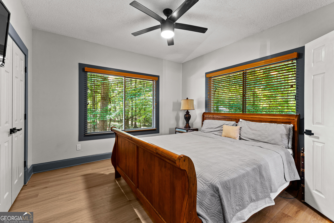
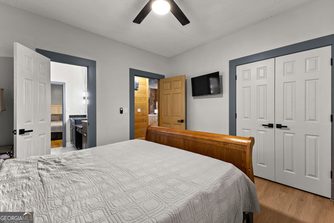
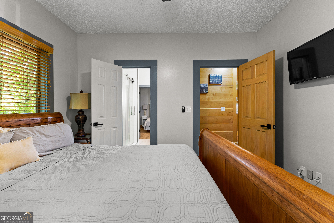
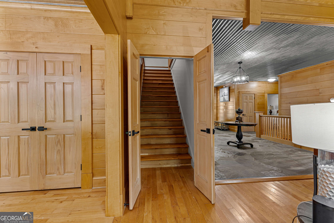
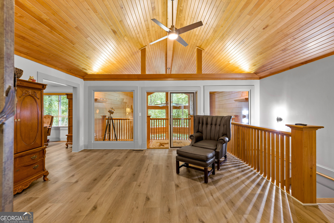
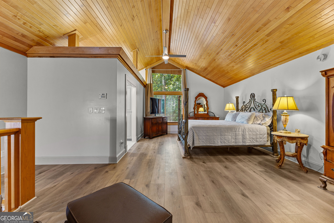
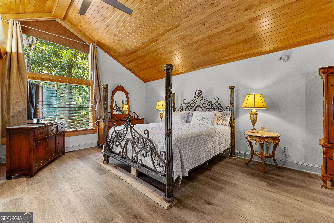
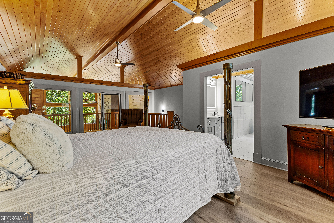
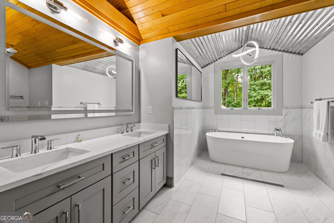
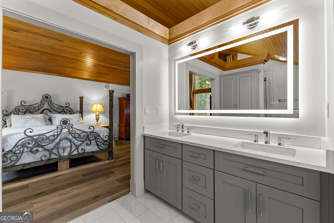
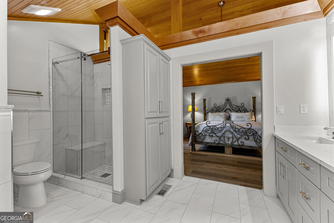
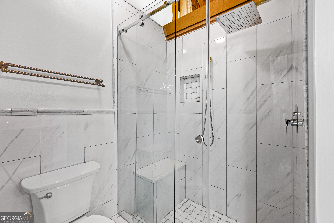
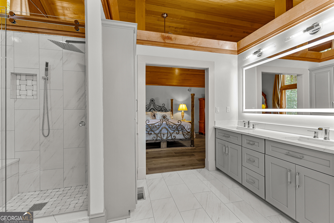
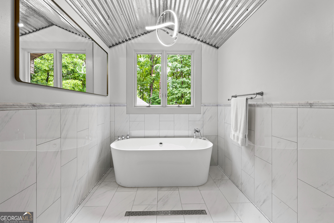
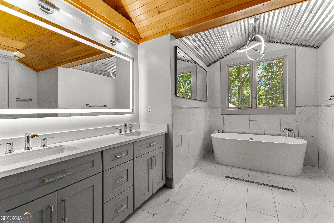
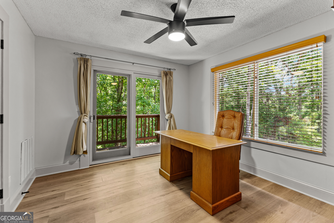
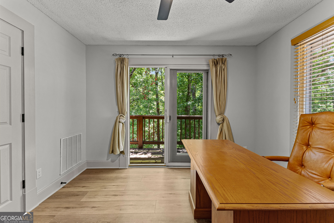
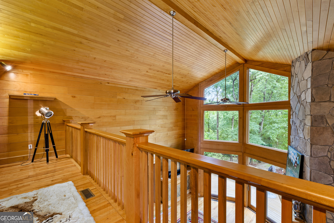
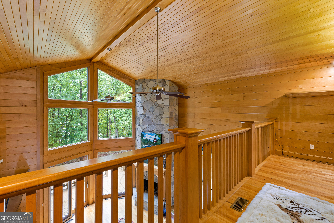
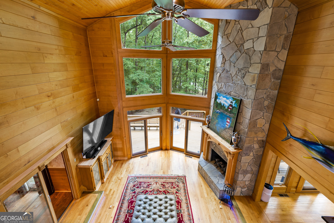
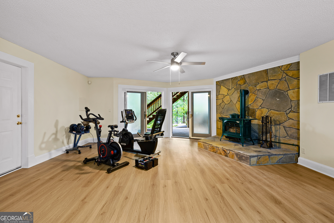
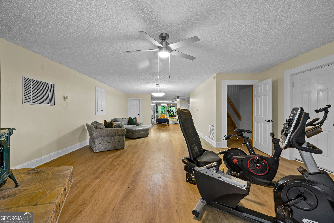
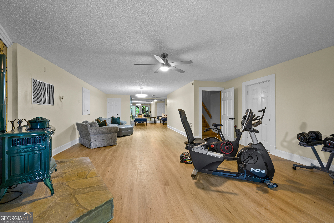
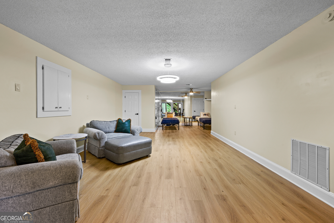
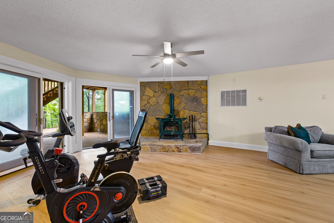
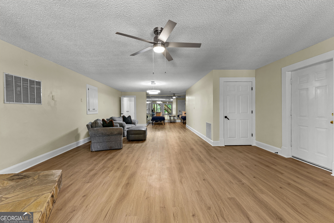
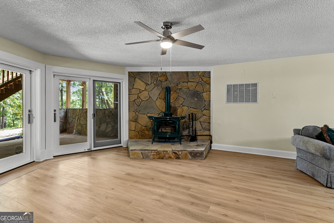
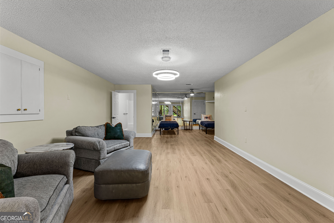
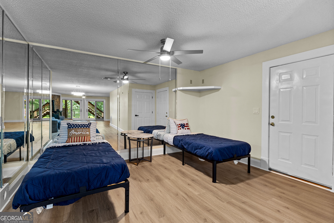
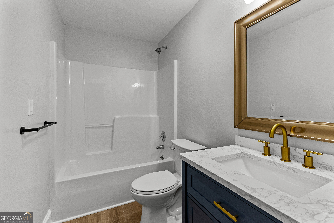
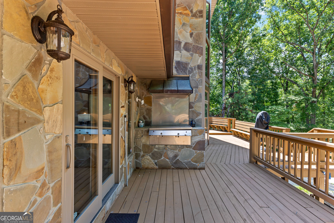
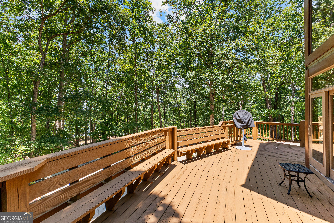
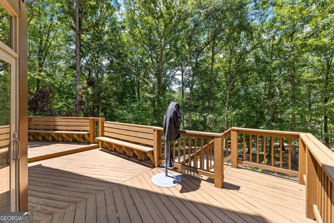
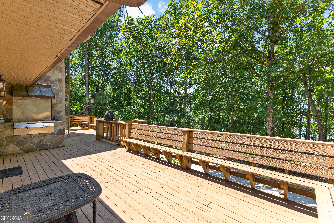
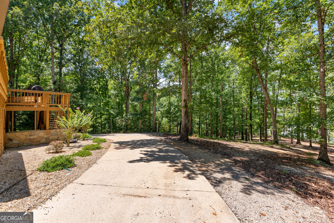
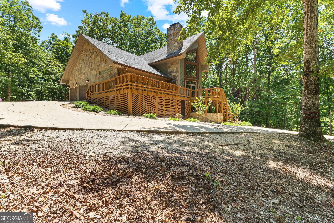
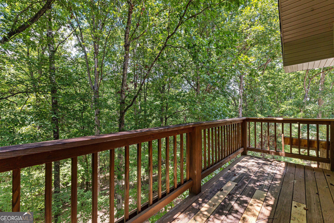
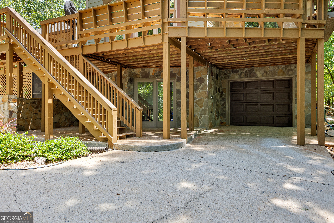
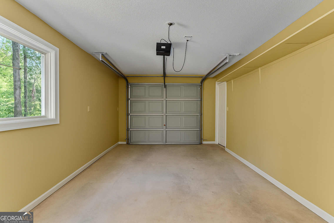
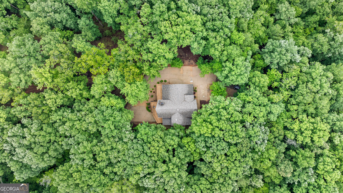
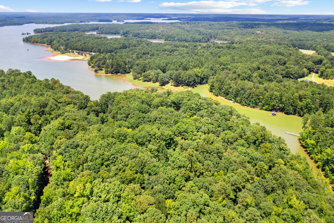
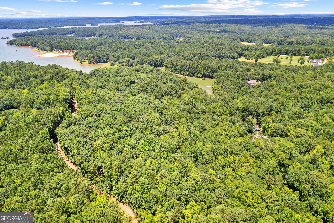
Follow the winding paved driveway through a canopy of mature hardwoods and discover one of West Point Lake's most unique retreats. Tucked away on a private 5.4-acre estate-sized lot overlooking the lake, this architecturally distinctive 4-bedroom, 3.5-bath home offers 4,106 square feet of thoughtfully designed living space that blends rustic elegance with modern comfort. The exterior showcases a beautiful combination of shake accents, stone detailing, and timeless lodge-inspired architecture, while a dramatic wall of windows fills the home with natural light and frames the surrounding landscape and lake views. Inside, soaring ceilings, slate flooring, rich wood finishes, and a stunning floor-to-ceiling stone fireplace create a warm lodge-inspired atmosphere. Walls of windows and thoughtfully placed sightlines capture beautiful wooded and lake views, creating a seamless connection between indoor and outdoor living. The updated kitchen blends rustic charm with modern luxury, featuring quartz countertops, custom cabinetry, a farmhouse sink, premium Thor stainless steel appliances, designer lighting, and a center island with seating. A large picture window above the sink overlooks the peaceful wooded setting and West Point Lake. Adjacent to the kitchen, a dedicated wine room with custom built-ins, extensive wine storage, and dual beverage coolers provides the perfect space for entertaining and showcasing your collection. The main level offers two spacious bedrooms connected by a Jack-and-Jill bath, along with a convenient half bath for guests. Privately situated upstairs, the primary suite serves as a true retreat featuring a separate flex room ideal for a nursery, home office, reading room, or private sitting area. The spa-like primary bath offers a peaceful escape at the end of the day. The finished walk-out basement provides exceptional flexibility with luxury vinyl plank flooring, a full bath, gas log cast-iron stove, private exterior access, and beautiful lake views. A fourth bedroom and generous living space make the lower level ideal for a guest suite, studio apartment, recreation room, or multi-generational living arrangement. Outdoor living is equally impressive with expansive wraparound decking designed for both entertaining and relaxation. Enjoy built-in seating, a built-in grilling area, multiple gathering spaces, and an outdoor shower, all surrounded by mature hardwoods and the natural beauty of the lake setting. Just a short walk from the home, the covered dock offers deep-water access and is equipped with a boat slip, boat lift, and electricity, making it easy to enjoy everything West Point Lake has to offer. Whether boating, fishing, swimming, or simply relaxing by the water, this property was designed to embrace lake living at its finest. A rare 3-car garage provides abundant room for vehicles, boats, golf carts, workshop space, and storage. From the winding driveway and wooded setting to the soaring windows, stone fireplace, wine room, updated kitchen, exceptional outdoor living spaces, and deep-water dock, this custom West Point Lake retreat offers a lifestyle that's as impressive as it is inviting.
Details
| MLS # | 10782906 |
|---|---|
| Listing Type | For Sale |
| Style | House |
| Sub-Type | Resale |
| Status | Active |
| Year | 1995 |
| Days On Site | 103 |
| Listing Provided By | RE/MAX Results | Team Nicole |
Features
| Bed(s) | 4 |
|---|---|
| Bath(s) | 4 Total |
| SQ Feet | 4,106 |
| Basement | Y |
| Story(s) | 2 |
| Acreage | 5.49 |
| Water Front | Yes |
| Property View | Yes |
Interior
| Appliances | Dishwasher, Microwave, Refrigerator, Stainless Steel Appliance(s) |
|---|---|
| Interior Features | Bookcases, Double Vanity, High Ceilings, Separate Shower, Soaking Tub, Tile Bath, Vaulted Ceiling(s), Walk-In Closet(s), Wine Cellar |
| Cooling | Ceiling Fan(s), Central Air |
| Cooling Yes / No | Yes |
| Heating | Central |
| Heating Yes / No | Yes |
| Fireplace Yes / No | Yes |
| Fireplaces Total | 2 |
| Fireplace Features | Basement, Family Room |
| Room Kitchen Features | Kitchen Island |
| Room Dining Room Features | Seats 12+ |
| Laundry Features | Common Area, Laundry Closet |
Exterior
| Exterior Features | Dock |
|---|---|
| Lot Features | Other, Private |
| Construction Materials | Stone, Wood Siding |
| Roof | Composition |
| Waterfront Features | Corps of Engineers Control, Deep Water Access, Dock Rights, Floating Dock, Lake, Lake Privileges |
| Patio And Porch Features | Deck |
Parking
| Attached Garage Yes / No | Yes |
|---|---|
| Garage Yes / No | Yes |
| Parking Features | Garage, Storage, Attached, Basement, Parking Pad, Kitchen Level, RV Access/Parking, Boat, Garage Door Opener, Side/Rear Entrance |
| Open Parking Yes / No | Yes |
Utilities
| Utilities | Electricity Available |
|---|---|
| Sewer | Septic Tank |
Taxes
| Tax Annual Amount | 6929.29 |
|---|---|
| Tax Year | 2025 |
Location
| Community Features | Lake |
|---|
Area Information
| State | GA |
|---|---|
| County | Troup |
| City | Lagrange |
| Zip Code | 30240 |
| Area | Troup |
| School District | Lagrange |
| Elementary School | Long Cane |
| High School | Lagrange |
| Listing VS Median (in 30240) | |
Price: $1,029,000 low | high Med: $289,900 sqft: 4,106 low | high Med: 2,631 $ / sqft: $251 low | high Med: $110 On site: 103 low | high Med: 262 | |
Market Activity 30240
Request a showing
Request a showing
Contact
Learn More About This Property

| State | GA |
|---|---|
| County | Troup |
| City | Lagrange |
| Zip Code | 30240 |
| Area | Troup |
| School District | Lagrange |
| Elementary School | Long Cane |
| High School | Lagrange |
| Listing VS Median (in 30240) | |
Price: $1,029,000 low | high Med: $289,900 sqft: 4,106 low | high Med: 2,631 $ / sqft: $251 low | high Med: $110 On site: 103 low | high Med: 262 | |