3642 Abbey Way,Gainesville, GA 30507
Gainesville, GA 30507

Description
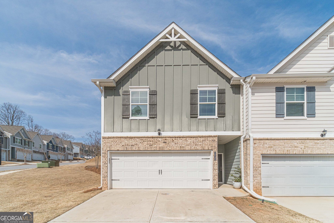
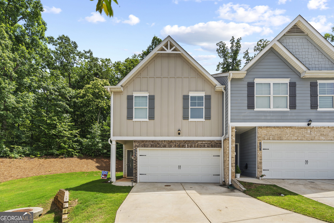
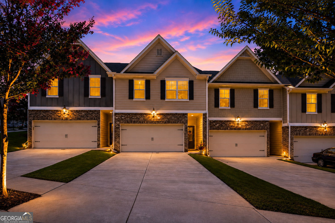
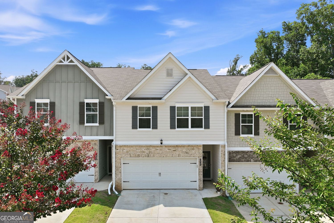
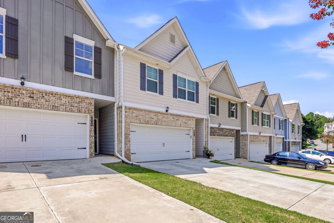
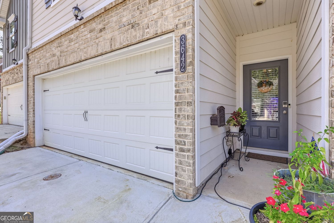
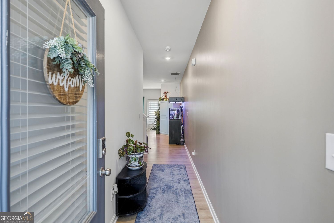
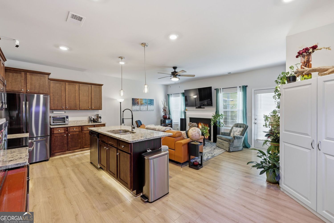
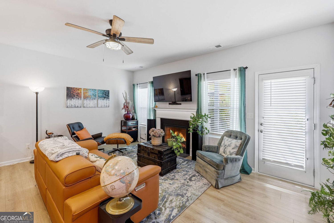
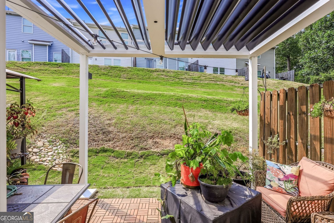
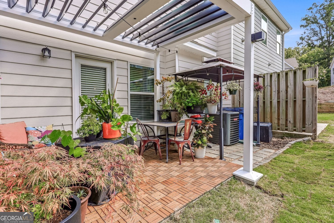
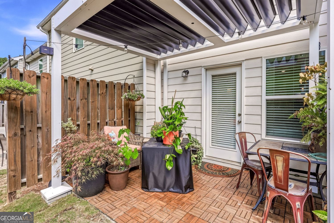
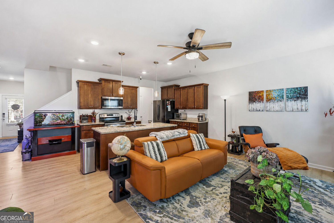
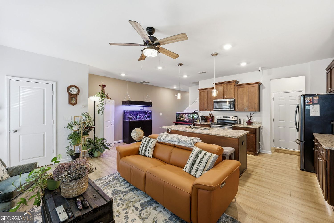
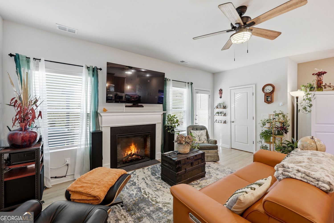
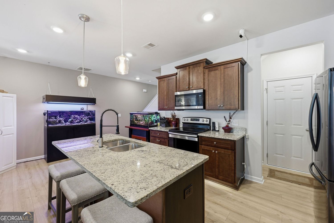
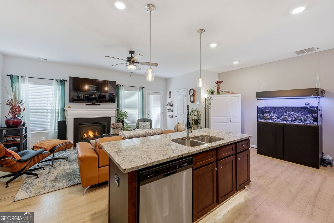
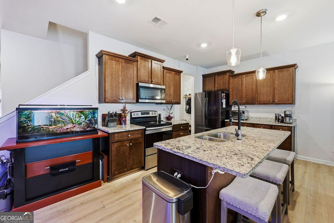
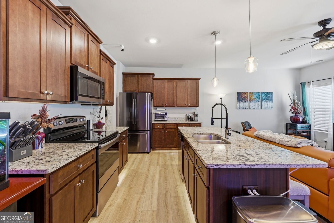
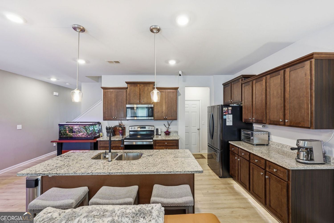
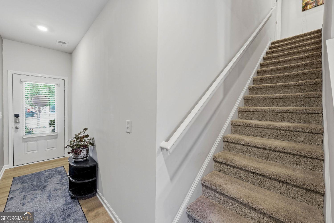
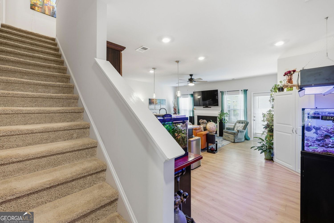
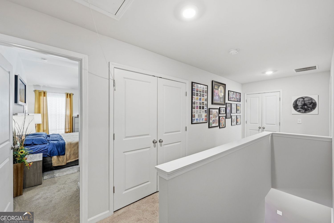
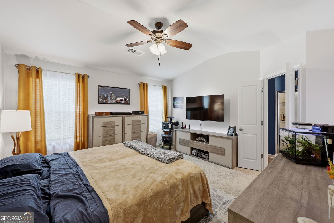
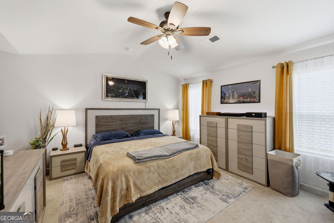
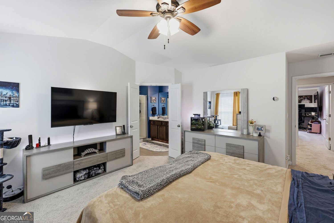
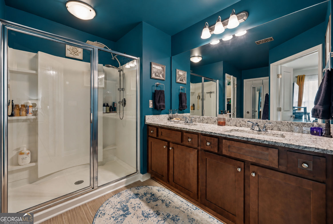
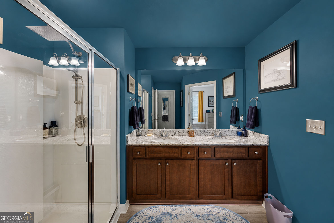
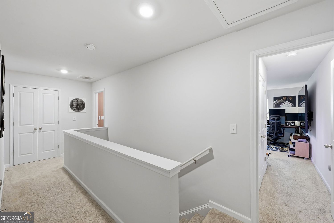
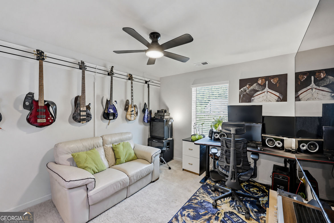
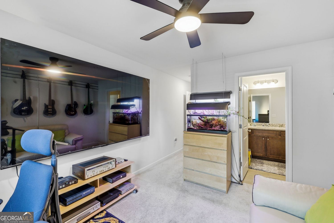
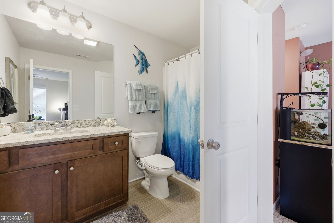
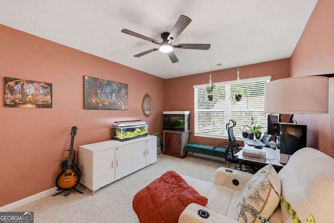
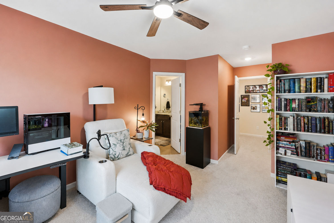
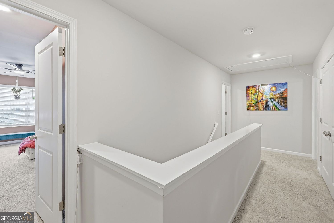
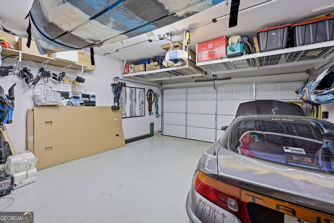
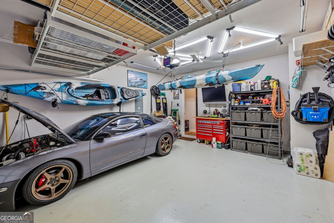
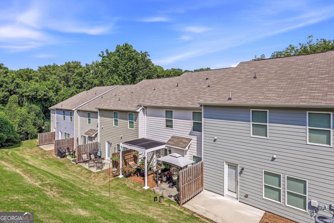
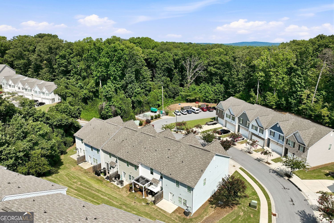
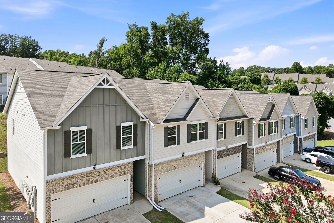
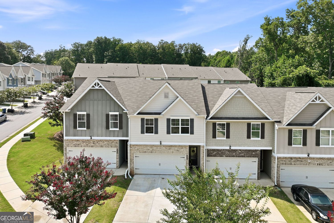
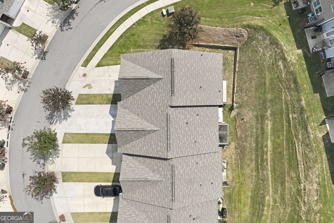
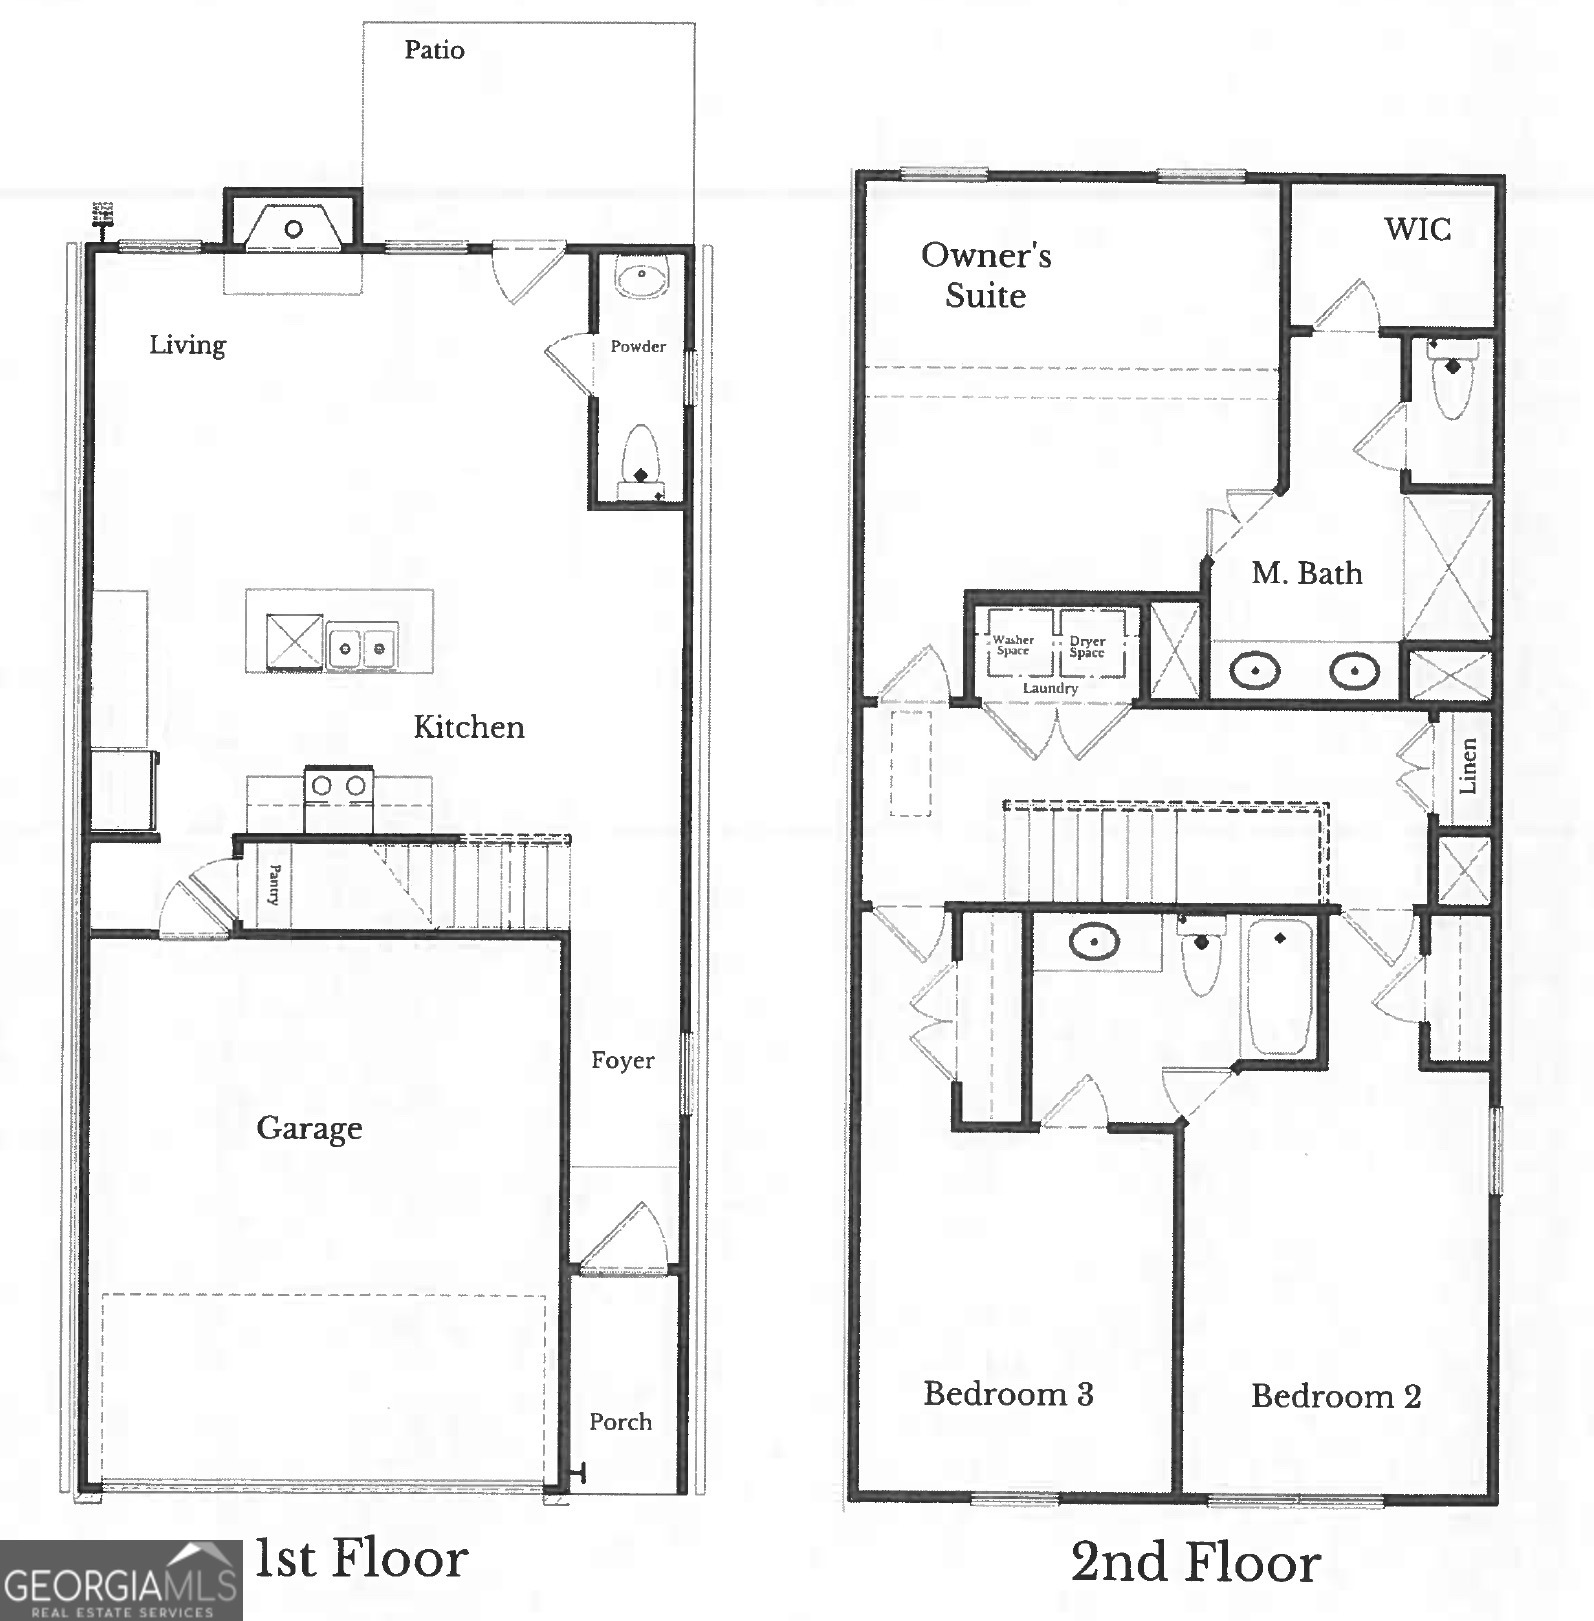
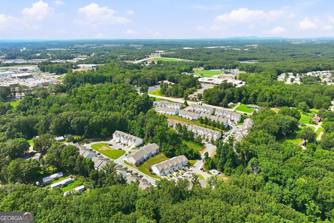
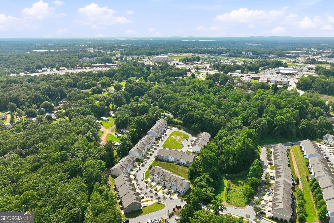
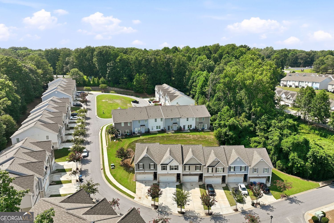
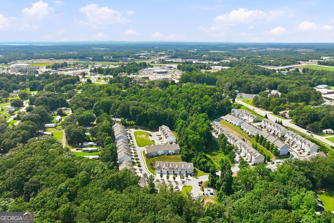
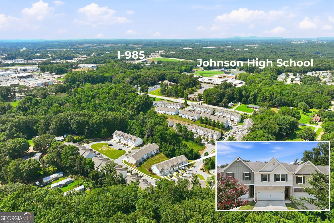
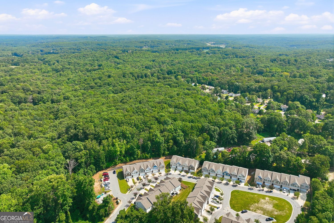
Welcome to 3642 Abbey Way, Gainesville, GA-a beautifully maintained Craftsman-style home built in 2021 that offers the perfect blend of modern design, comfort, and convenience. Ideally located in Gainesville, this move-in-ready home features approximately 1,600 square feet of thoughtfully designed living space with 3 spacious bedrooms and 2.5 bathrooms. Step inside to an inviting open-concept floor plan where the kitchen flows seamlessly into the living and dining areas, creating the ideal setting for everyday living and entertaining. The well-appointed kitchen features a large center island with an undermount sink, ample cabinetry, generous counter space, and plenty of room for gathering with family and friends. Upstairs, you'll find a spacious primary suite complete with a private en-suite bathroom, along with two additional bedrooms and a full bath that provide flexibility for family, guests, or a home office. A convenient half bath on the main level adds functionality for visitors. Enjoy outdoor living on the private patio with an automatic pergola, perfect for morning coffee, grilling, or relaxing after a long day. The attached garage provides secure parking and additional added storage space overhead & on the walls. Sellers have also added built in storage to the attic and laundry room, while also adding in remote ceiling fans to every room. Built in 2021 and meticulously maintained, this home offers the benefits of newer construction without the wait. Conveniently located near shopping, dining, schools, parks, and major commuting routes, you'll enjoy easy access to everything Gainesville has to offer while coming home to a quiet, welcoming neighborhood.
Details
| MLS # | 10816405 |
|---|---|
| Listing Type | For Sale |
| Style | Town House |
| Sub-Type | Resale |
| Status | Active |
| Year | 2021 |
| Days On Site | 45 |
| Listing Provided By | Candler Real Estate Group | Kindle Gee |
Features
| Bed(s) | 3 |
|---|---|
| Bath(s) | 3 Total |
| SQ Feet | 1,600 |
| Story(s) | 2 |
| Acreage | 0.05 |
Interior
| Appliances | Dishwasher, Microwave, Refrigerator |
|---|---|
| Interior Features | Double Vanity, Walk-In Closet(s) |
| Cooling | Central Air |
| Cooling Yes / No | Yes |
| Heating | Other |
| Heating Yes / No | Yes |
| Fireplace Yes / No | Yes |
| Fireplaces Total | 1 |
| Fireplace Features | Living Room, Factory Built |
| Room Kitchen Features | Solid Surface Counters, Kitchen Island |
| Room Dining Room Features | Dining Rm/Living Rm Combo |
| Laundry Features | Upper Level, Laundry Closet, In Hall |
Exterior
| Exterior Features | Other |
|---|---|
| Lot Features | Other |
| Construction Materials | Stone |
| Roof | Composition |
| Foundation Details | Slab |
| Patio And Porch Features | Patio |
| Security Features | Smoke Detector(s) |
Parking
| Attached Garage Yes / No | No |
|---|---|
| Garage Yes / No | Yes |
| Parking Features | Garage |
Utilities
| Utilities | Electricity Available, Water Available |
|---|---|
| Sewer | Public Sewer |
Taxes
| Tax Annual Amount | 3330 |
|---|---|
| Tax Year | 2025 |
Location
| Community Features | None |
|---|
Area Information
| State | GA |
|---|---|
| County | Hall |
| City | Gainesville |
| Zip Code | 30507 |
| Area | Hall |
| Community Name | HAWTHORNE VILLAGE |
| School District | Johnson |
| Elementary School | Chicopee Woods |
| High School | Johnson |
| Listing VS Median (in HAWTHORNE VILLAGE) | |
Price: $294,900 low | high Med: $297,400 sqft: 1,600 low | high Med: 1,600 $ / sqft: $184 low | high Med: $186 On site: 45 low | high Med: 64 | |
Market Activity 30507
Request a showing
Request a showing
Contact
Learn More About This Property

| State | GA |
|---|---|
| County | Hall |
| City | Gainesville |
| Zip Code | 30507 |
| Area | Hall |
| Community Name | HAWTHORNE VILLAGE |
| School District | Johnson |
| Elementary School | Chicopee Woods |
| High School | Johnson |
| Listing VS Median (in HAWTHORNE VILLAGE) | |
Price: $294,900 low | high Med: $297,400 sqft: 1,600 low | high Med: 1,600 $ / sqft: $184 low | high Med: $186 On site: 45 low | high Med: 64 | |