
 In-Person: 10/02 1:00 PM - 5:00 PM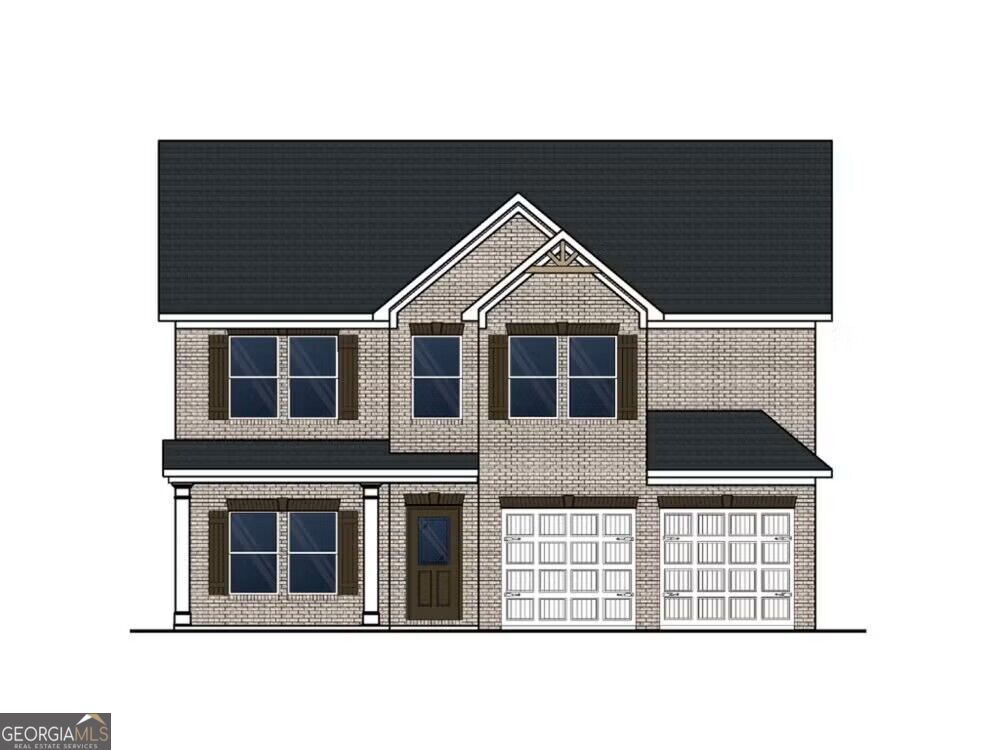
$509,800 $2,737 est/mo Sourced by Back At You
364 Jarrett Street,Fairburn, GA 30213
Fairburn, GA 30213

Description
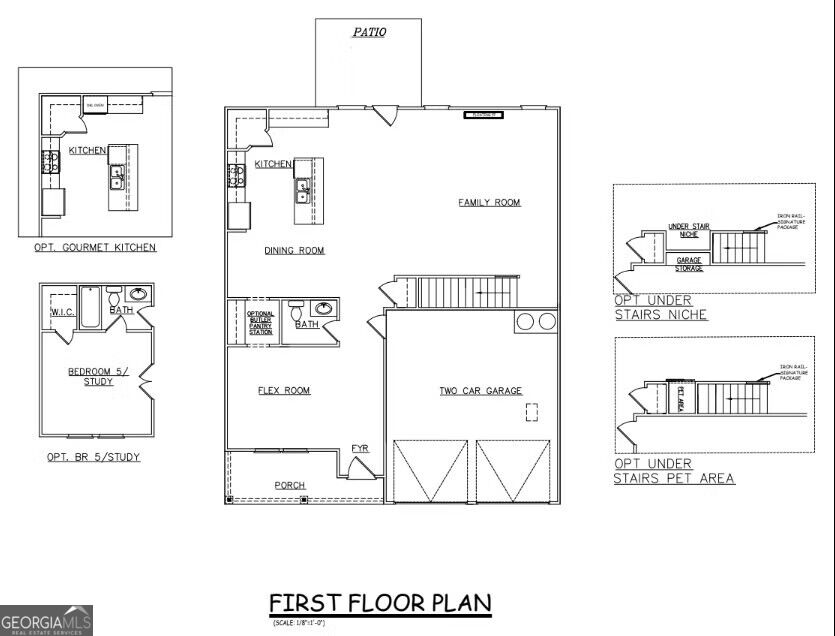
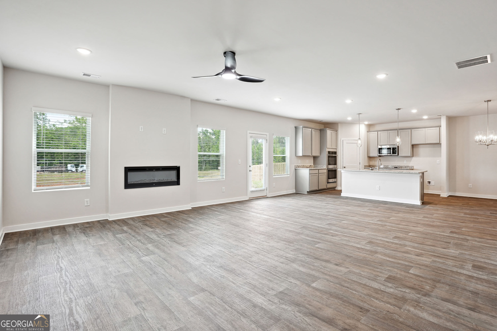
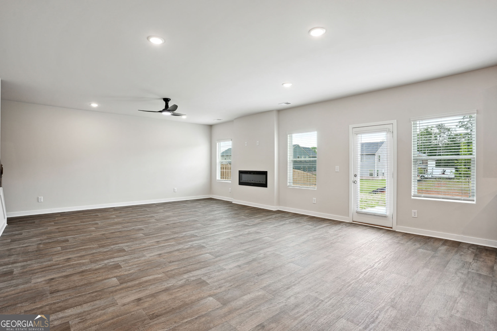
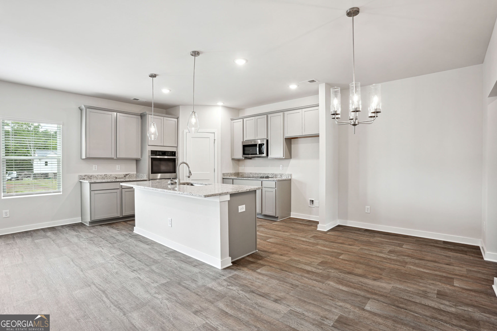
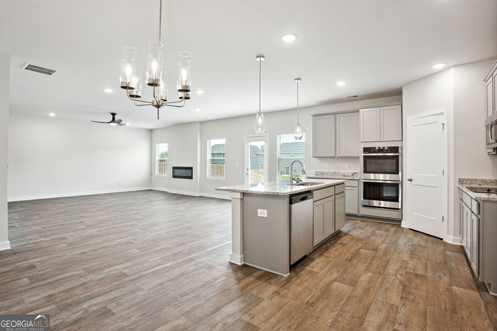
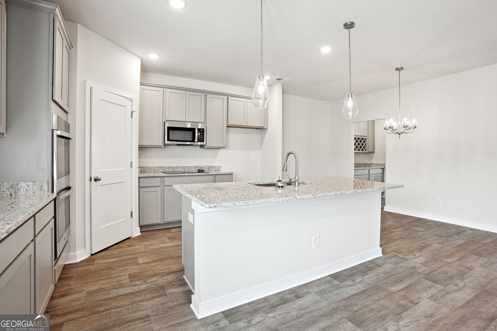
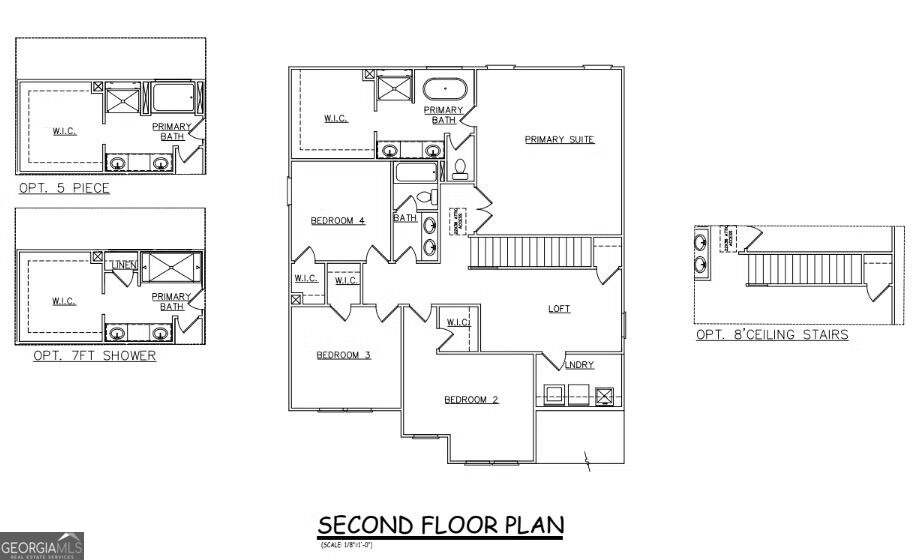
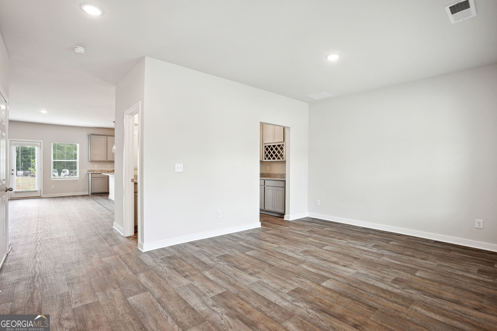
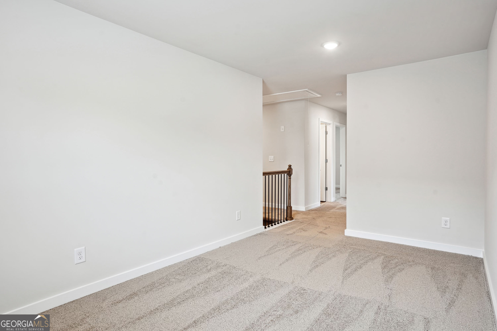
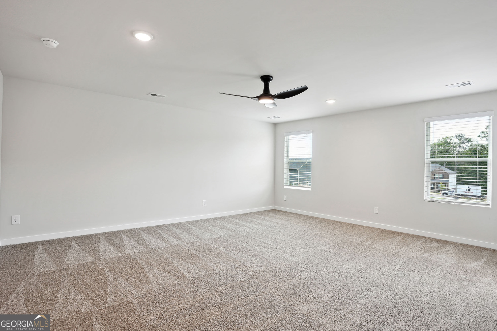
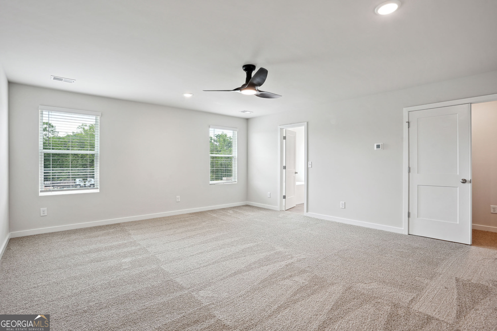
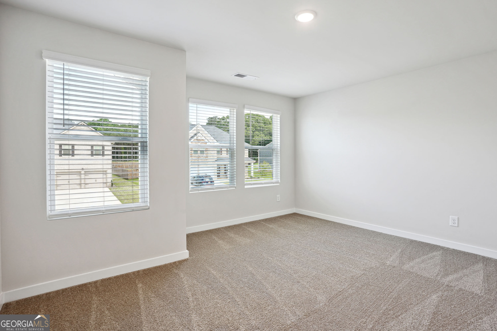
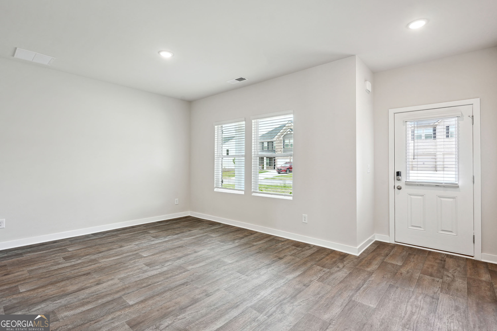
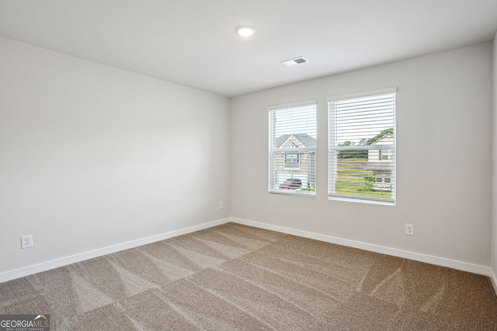
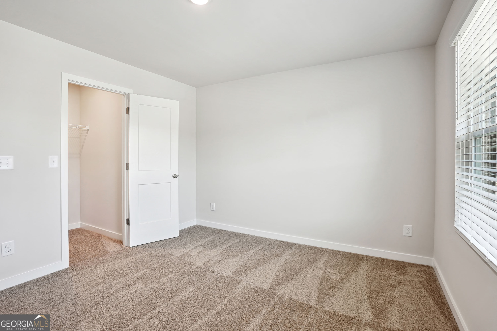
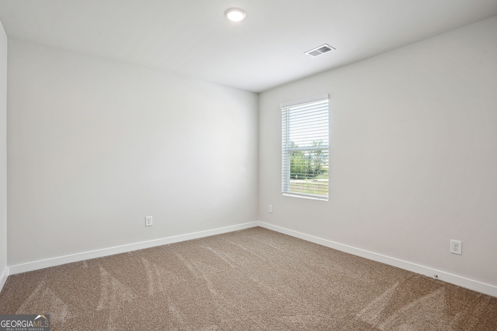
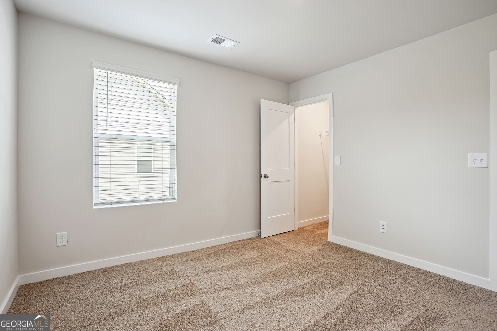
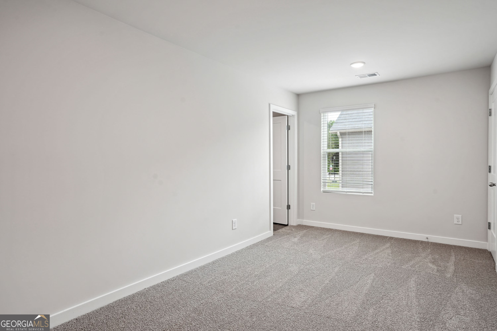
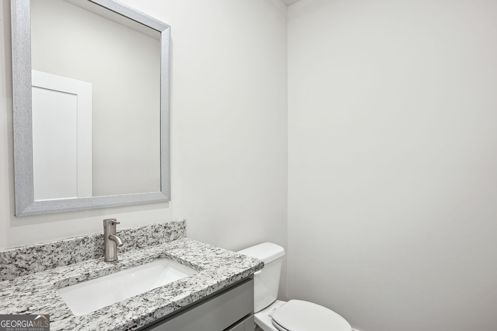
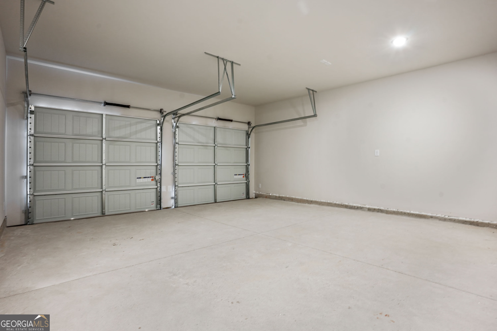
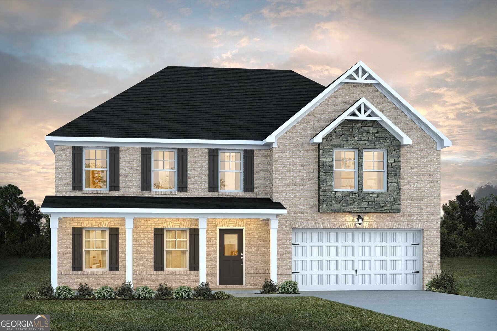
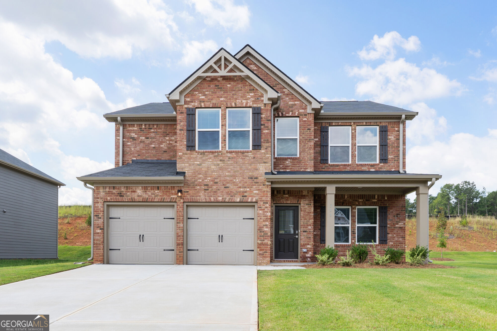
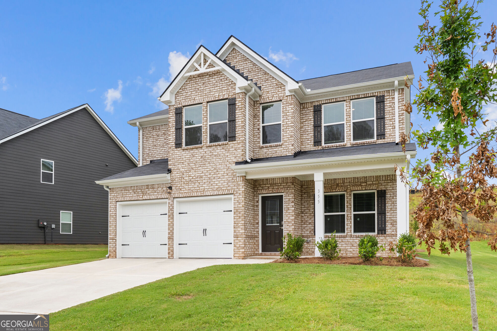
Special interest rate and buyer incentives may be available with the Builder's preferred lender. Restrictions and qualifications apply. See an on-site sales consultant for details. This move-in-ready single-family home is nestled in the Fern Dale community and features the spacious Sinclair Basement floor plan with approximately 2,700 square feet of thoughtfully designed living space. This impressive residence offers four bedrooms, three full bathrooms, and a two-car garage. The Sinclair provides the space and flexibility you need, whether you're hosting family game night or preparing Please visit the model center for access to this home 94 Jacoby Drive
Details
| MLS # | 10835873 |
|---|---|
| Listing Type | For Sale |
| Style | House |
| HOA Dues | $650 |
| Sub-Type | Resale |
| Status | Active |
| Year | 2026 |
| Days On Site | 30 |
| Listing Provided By | DFH Realty Georgia | Samuel D Bass |
Features
| Bed(s) | 4 |
|---|---|
| Bath(s) | 3 Total |
| SQ Feet | 2,700 |
| Basement | Y |
| Story(s) | 2 |
| Acreage | 0.30 |
Interior
| Appliances | Electric Water Heater, Dishwasher, Double Oven, Microwave, Stainless Steel Appliance(s) |
|---|---|
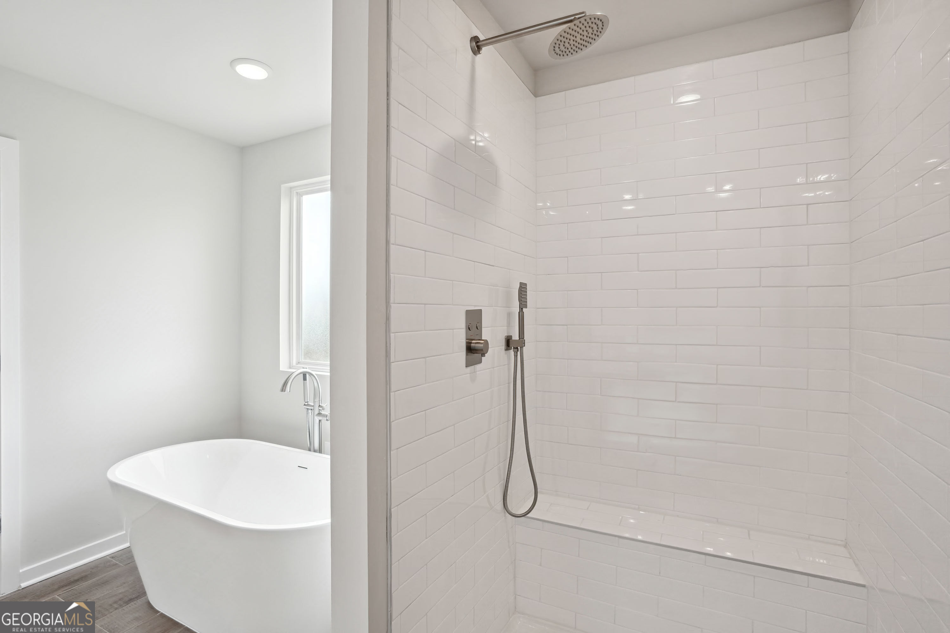
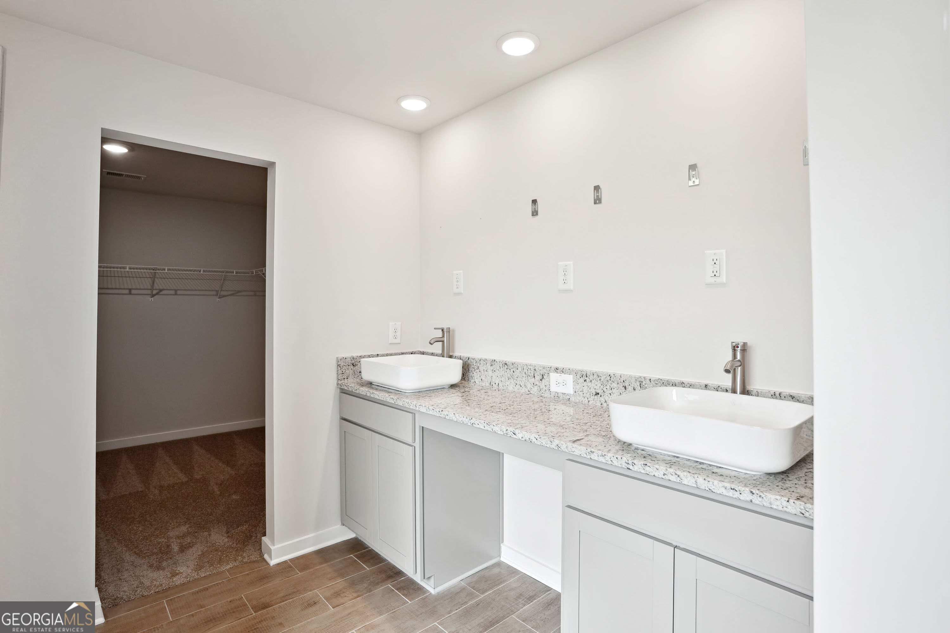
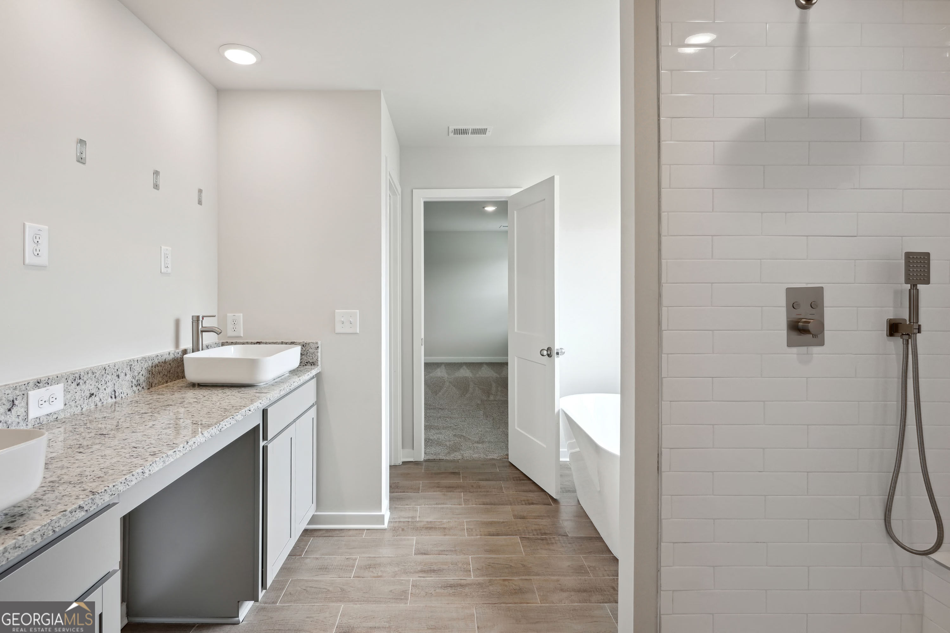
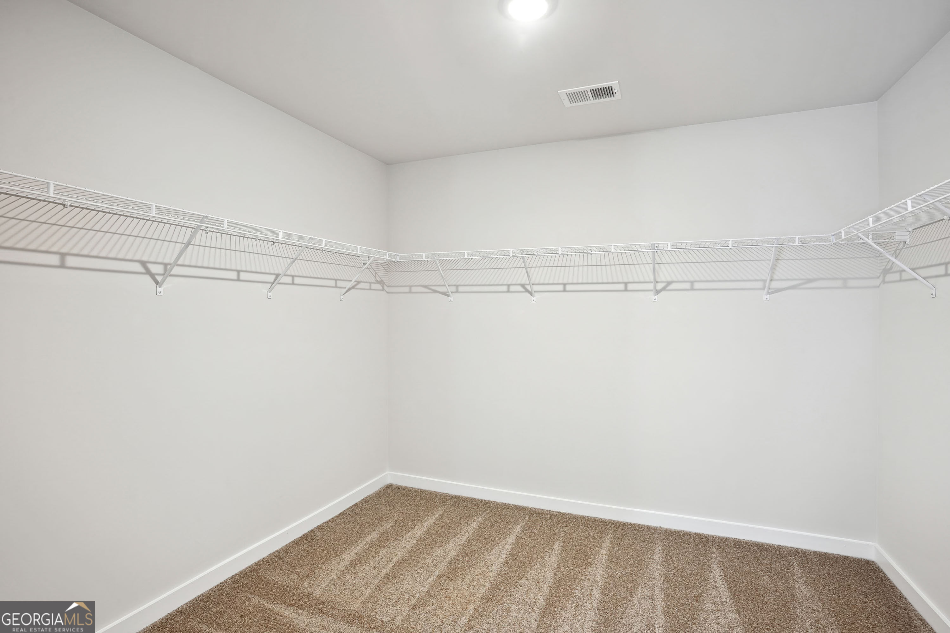
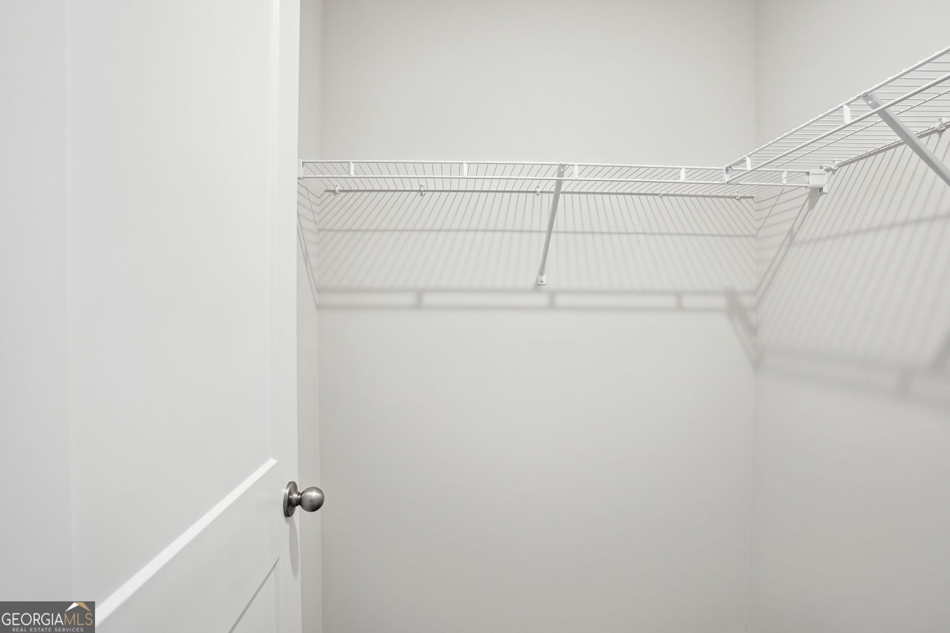
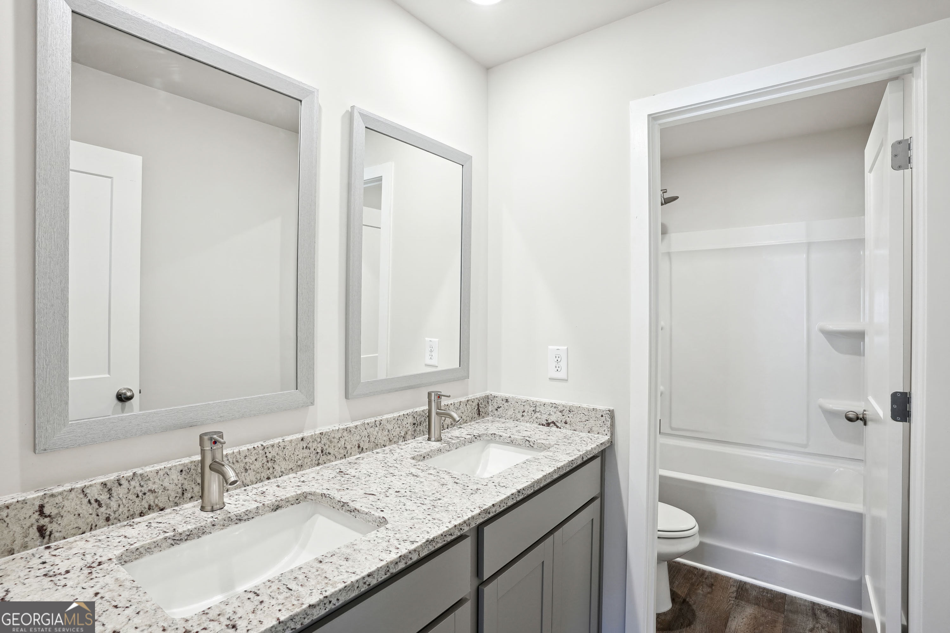
| Interior Features | Double Vanity, High Ceilings, Separate Shower, Soaking Tub, Walk-In Closet(s) |
| Cooling | Ceiling Fan(s), Central Air, Electric, Zoned |
| Cooling Yes / No | Yes |
| Heating | Central, Electric, Zoned |
| Heating Yes / No | Yes |
| Fireplace Yes / No | Yes |
| Fireplaces Total | 1 |
| Fireplace Features | Living Room |
| Room Kitchen Features | Kitchen Island, Pantry, Solid Surface Counters, Walk-in Pantry |
| Room Dining Room Features | Seats 12+ |
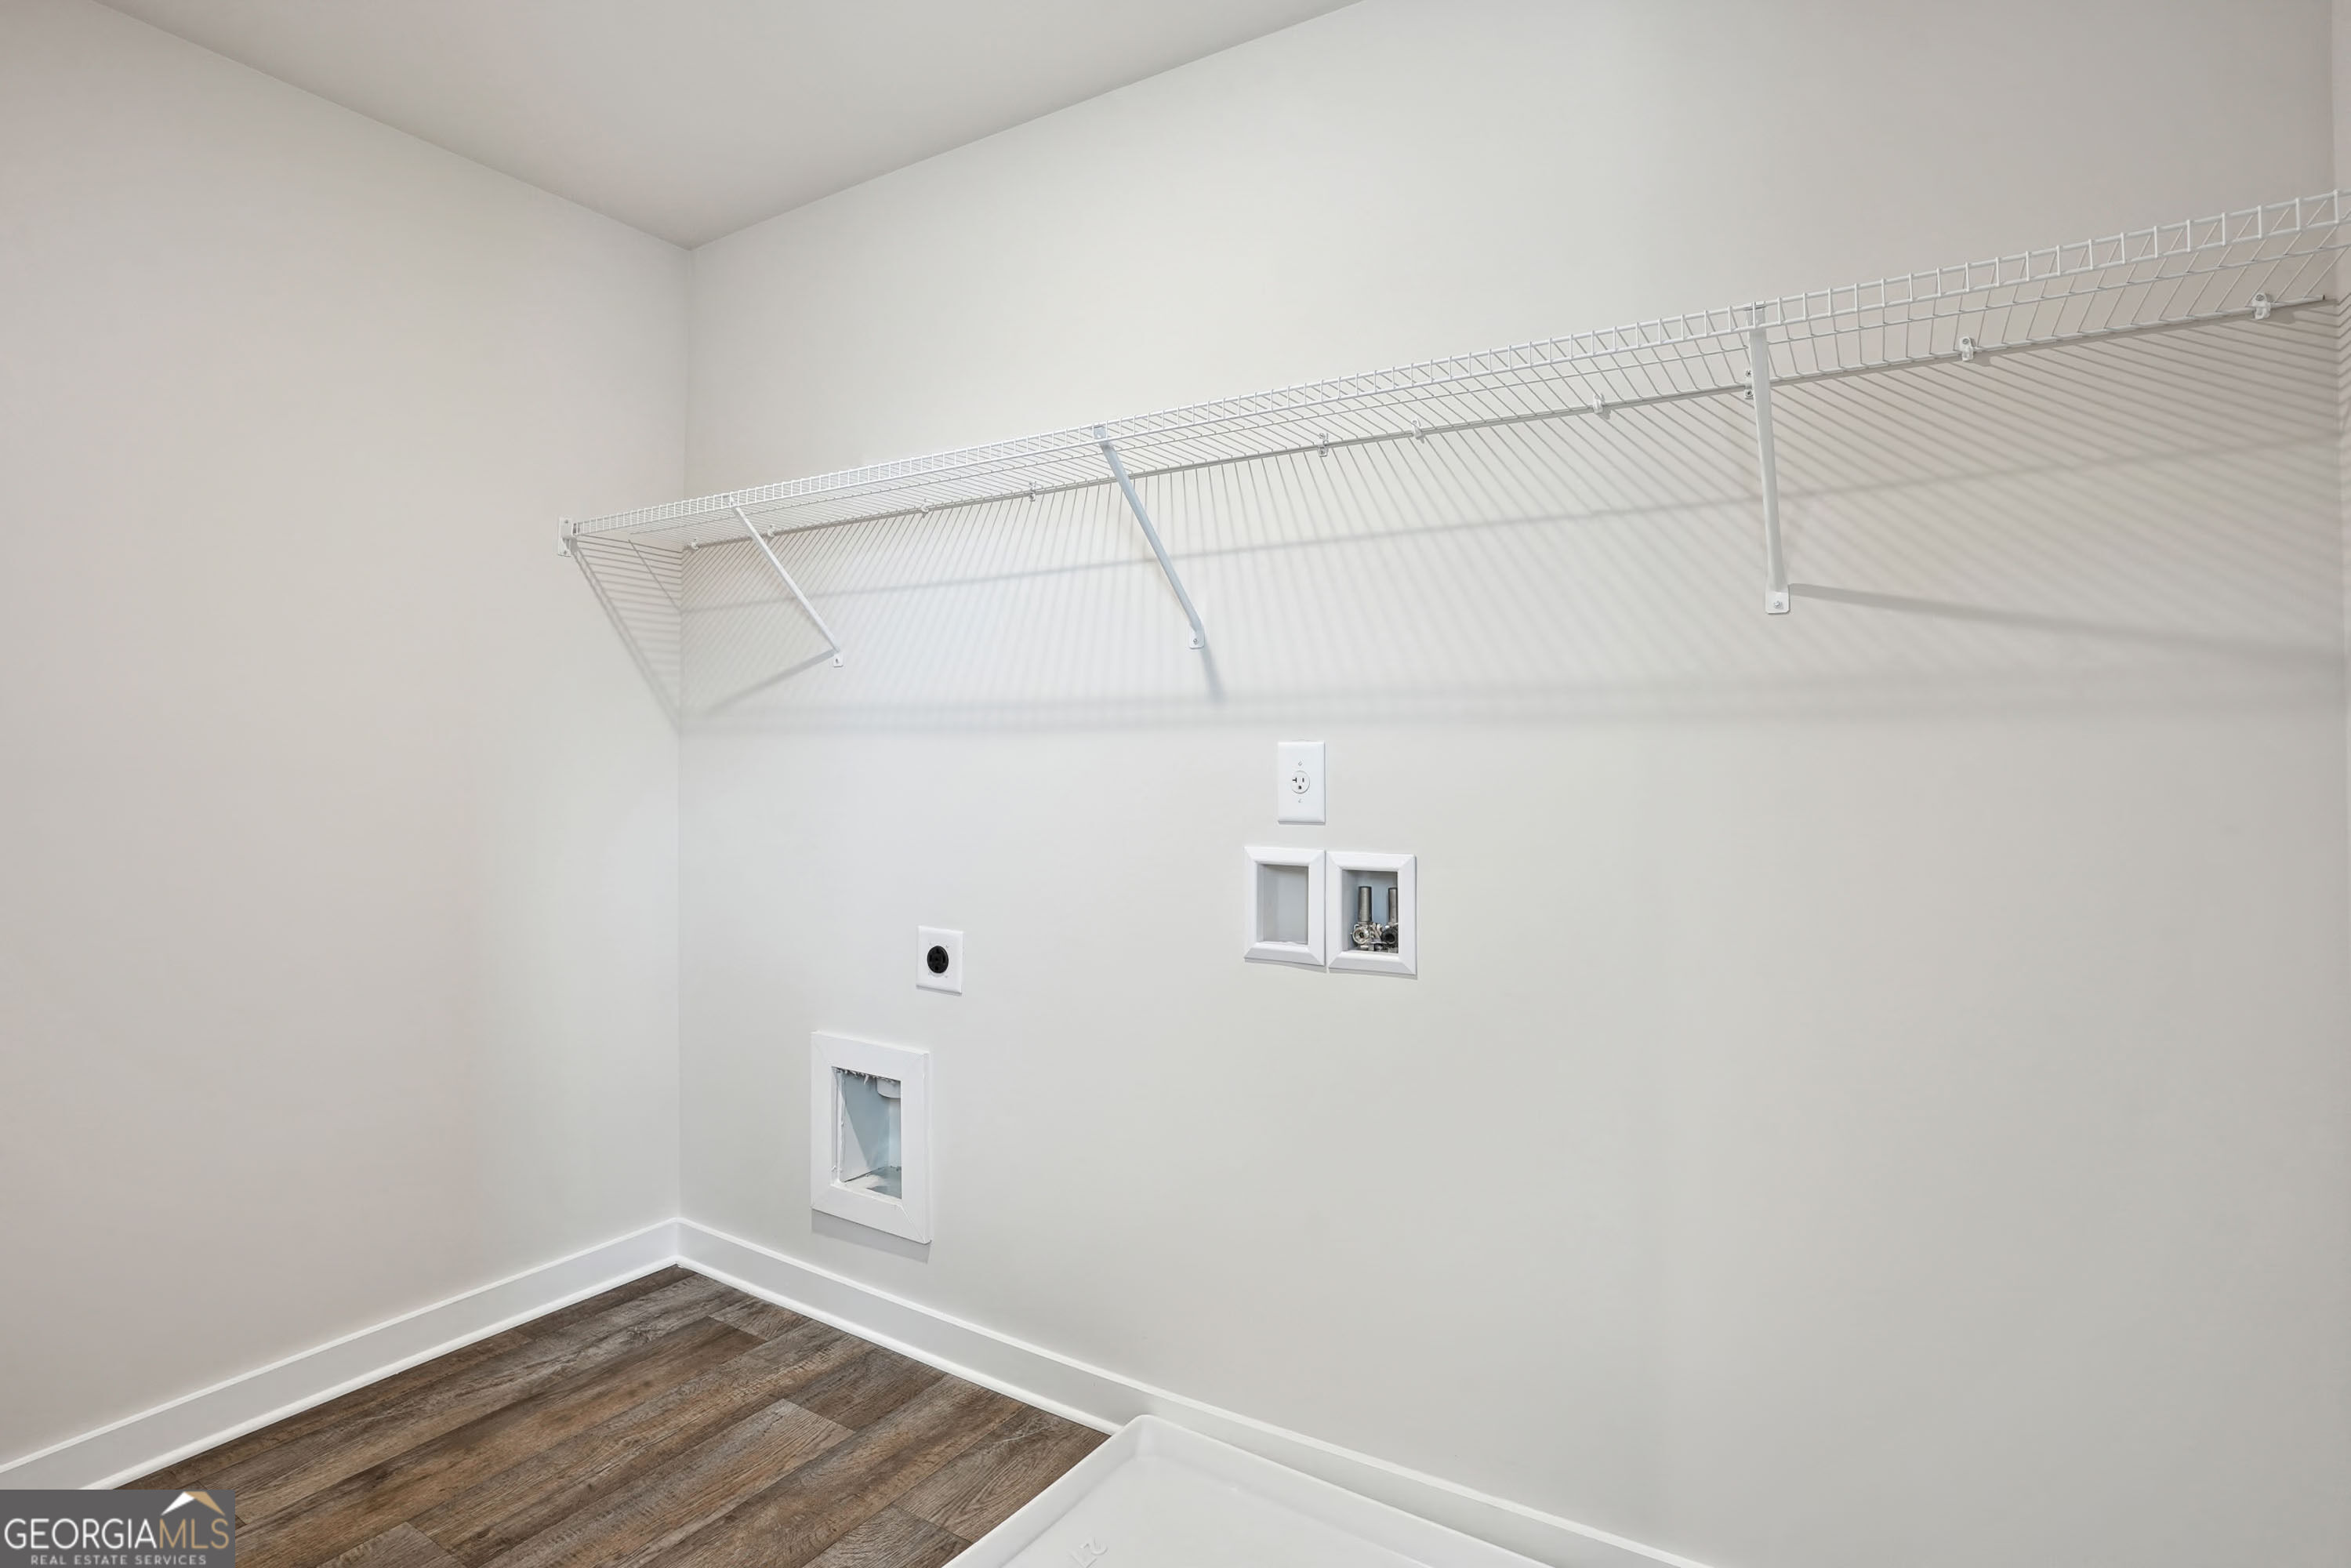
| Laundry Features | Upper Level |
Exterior
| Lot Features | None |
|---|---|
| Construction Materials | Block, Brick, Concrete, Other, Rough-Sawn Lumber |
| Roof | Composition |
| Foundation Details | Slab |
| Patio And Porch Features | Patio, Porch |
Parking
| Attached Garage Yes / No | Yes |
|---|---|
| Garage Yes / No | Yes |
| Parking Features | Garage, Attached |
Utilities
| Utilities | Cable Available, Electricity Available, High Speed Internet, Phone Available, Sewer Connected, Underground Utilities, Water Available |
|---|---|
| Sewer | Public Sewer |
Taxes
| Tax Annual Amount | 1 |
|---|---|
| Tax Year | 2025 |
Location
| Community Features | Playground, Sidewalks |
|---|
Area Information
| State | GA |
|---|---|
| County | Fulton |
| City | Fairburn |
| Zip Code | 30213 |
| Area | Fulton |
| Community Name | Fern Dale |
| School District | Creekside |
| Elementary School | E C West |
| High School | Creekside |
| Listing VS Median (in Fern Dale) | |
Price: $509,800 low | high Med: $453,710 sqft: 2,700 low | high Med: 2,775 $ / sqft: $189 low | high Med: $164 On site: 30 low | high Med: 129 | |
Market Activity 30213
Request a showing
Request a showing
Contact
Learn More About This Property

| Open House |
|---|
| In-Person 10/02 1:00 PM - 5:00 PM |
| State | GA |
|---|---|
| County | Fulton |
| City | Fairburn |
| Zip Code | 30213 |
| Area | Fulton |
| Community Name | Fern Dale |
| School District | Creekside |
| Elementary School | E C West |
| High School | Creekside |
| Listing VS Median (in Fern Dale) | |
Price: $509,800 low | high Med: $453,710 sqft: 2,700 low | high Med: 2,775 $ / sqft: $189 low | high Med: $164 On site: 30 low | high Med: 129 | |
Nearby Listings (Within 1/10 mile)
Price: $382K - $637K
sqft: 2,000 - 3,000
Listing Updated: September 28, 2026 at 12:04:16 AM PDT