
Description
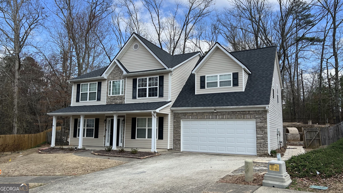
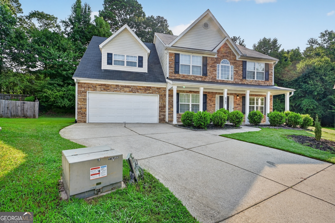
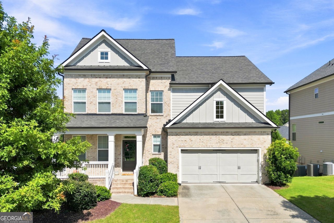
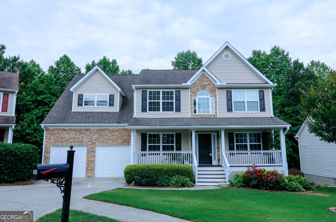
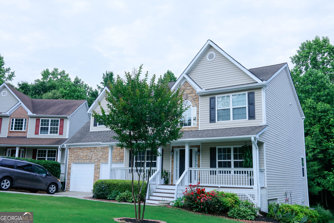
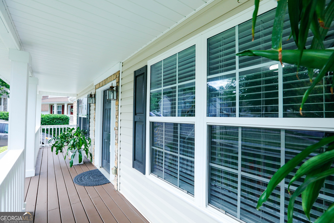
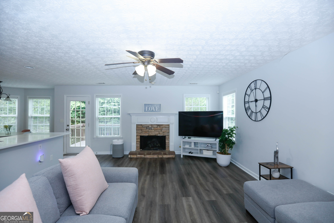
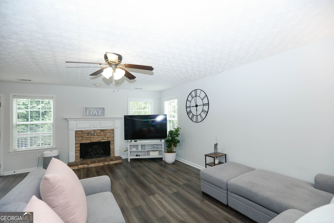
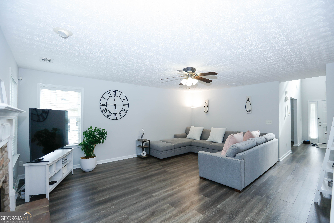
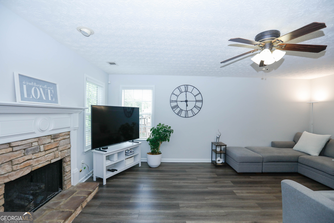
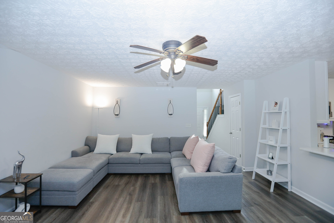
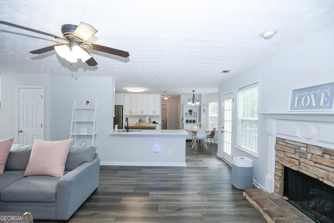
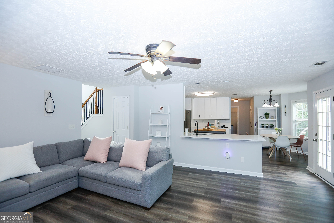
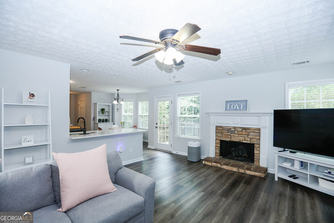
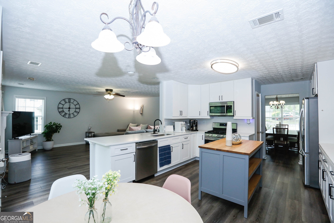
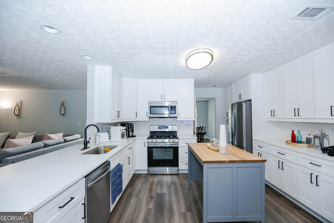
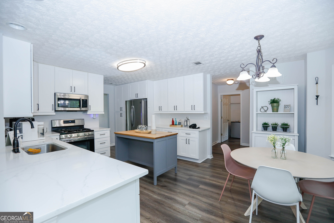
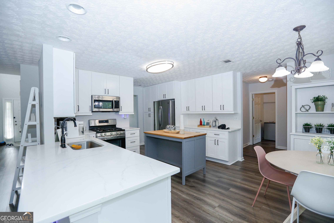
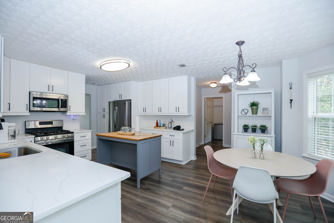
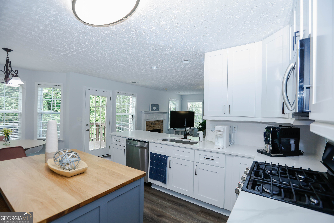
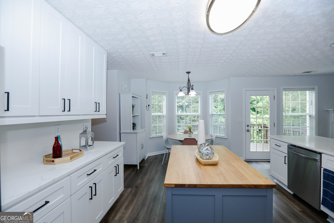
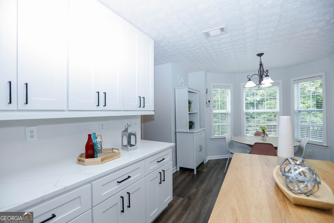
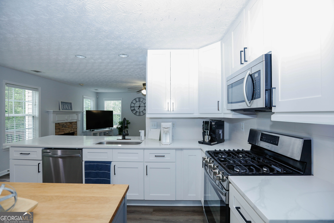
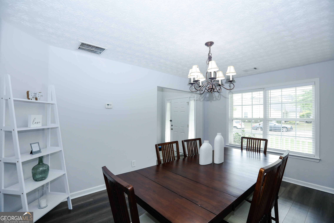
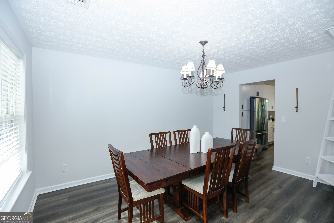
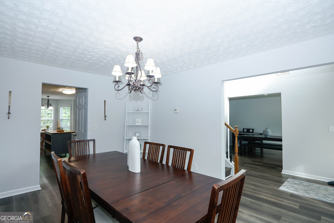
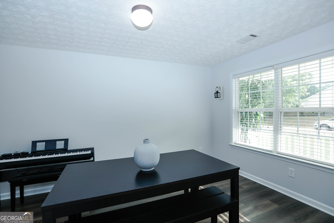
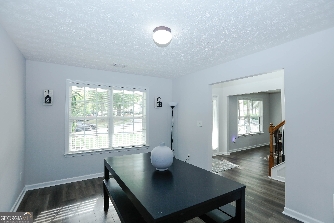
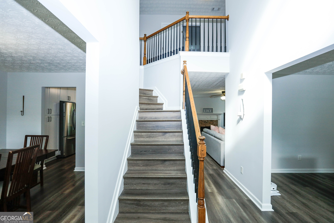
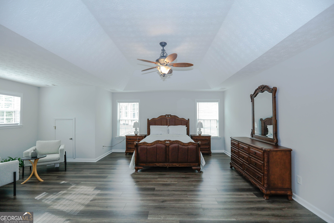
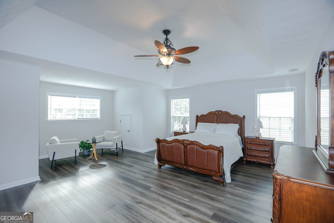
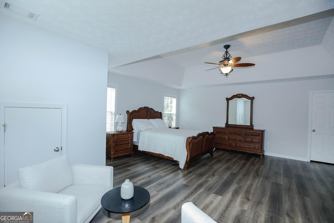
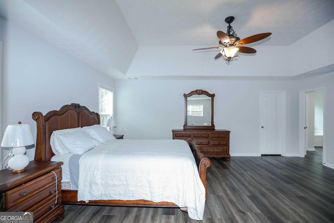
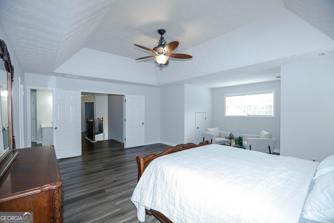
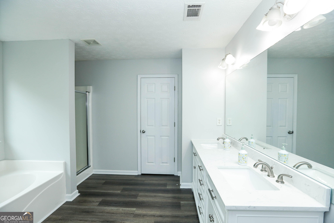
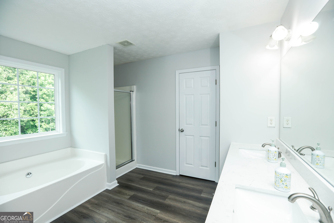
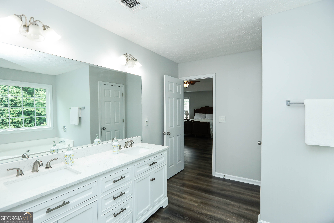
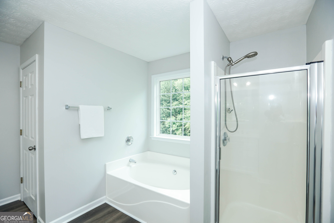
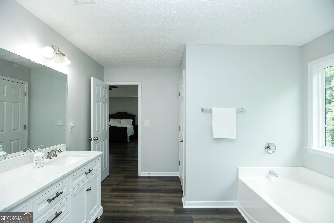
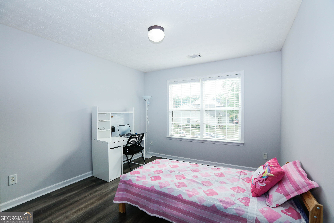
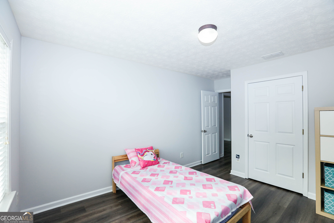
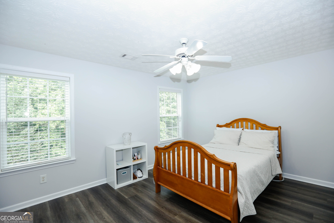
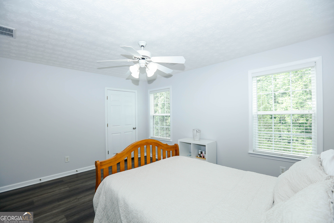
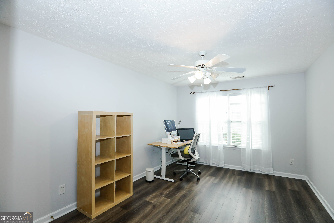
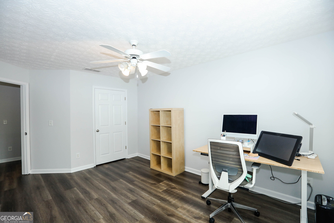
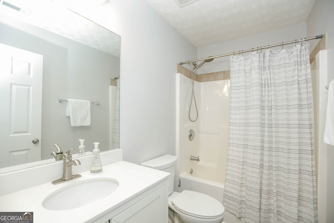
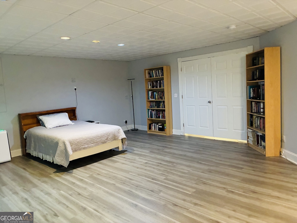
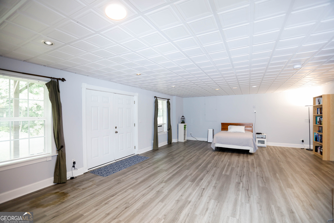
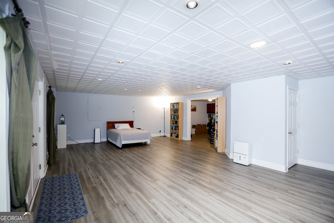
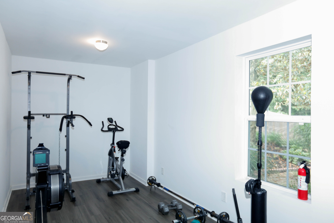
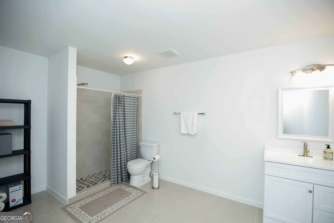
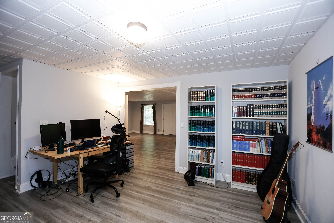
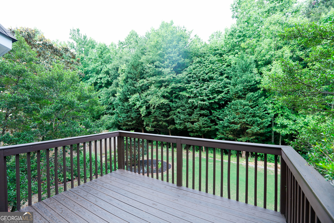
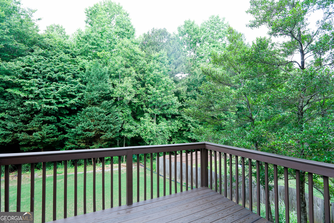
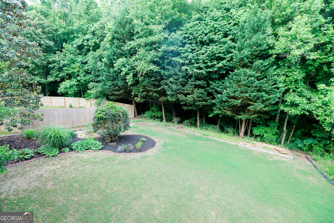
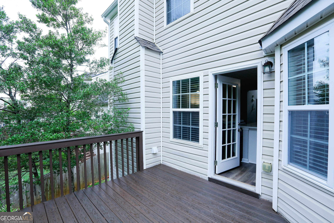
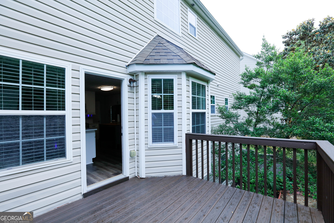
**BACK ON THE MARKET!!** Welcome Home to this Beautifully maintained Home on a Finished Basement!! Bright, open floorplan with over 3800SF of living space! All Hardwood Floors throughout the entire home! Floorplan includes a 2-story Foyer with a separate Formal Living Rm and a Large Formal Dining Rm, along with a cozy Family Room with Fireplace that opens up to the kitchen. Spacious, open Kitchen has a lovely Breakfast area with White cabinets, Granite countertops, Tile backsplash, a Large Island, Stainless steel appliances, and a big Pantry! Oversized Master Suite upstairs with sitting area, cathedral ceilings, and an ensuite to include Double vanities, a separate Shower & soaking Tub, and a huge Walk-in closet. Secondary bedrooms are all generously sized. Finished basement level with a HUGE, open entertainment area, a bedroom and full bath, exercise room, and plenty of space to make your own! Private, wooded backyard with picturesque green space and yard. Hurry! Don't pass this one up!!
Details
| MLS # | 10778124 |
|---|---|
| Listing Type | For Sale |
| Style | House |
| HOA Dues | $400 |
| Sub-Type | Resale |
| Status | Pending |
| Year | 2004 |
| Days On Site | 113 |
| Listing Provided By | Virtual Properties Realty.com | Grace S. Yoon |
Features
| Bed(s) | 5 |
|---|---|
| Bath(s) | 4 Total |
| Basement | Y |
| Acreage | 0.18 |
| Water Front | Yes |
Interior
| Appliances | Dishwasher, Disposal, Gas Water Heater, Microwave |
|---|---|
| Interior Features | Double Vanity, Separate Shower, Soaking Tub, Entrance Foyer, Walk-In Closet(s) |
| Cooling | Ceiling Fan(s), Central Air, Electric, Zoned |
| Cooling Yes / No | Yes |
| Heating | Forced Air, Natural Gas |
| Heating Yes / No | Yes |
| Fireplace Yes / No | Yes |
| Fireplaces Total | 1 |
| Fireplace Features | Factory Built, Family Room, Gas Starter |
| Window Features | Double Pane Windows |
| Room Kitchen Features | Breakfast Area, Kitchen Island, Pantry, Solid Surface Counters |
| Room Dining Room Features | Separate Room |
| Laundry Features | In Hall, Upper Level |
Exterior
| Lot Features | Private |
|---|---|
| Construction Materials | Stone |
| Roof | Composition |
| Waterfront Features | No Dock Or Boathouse |
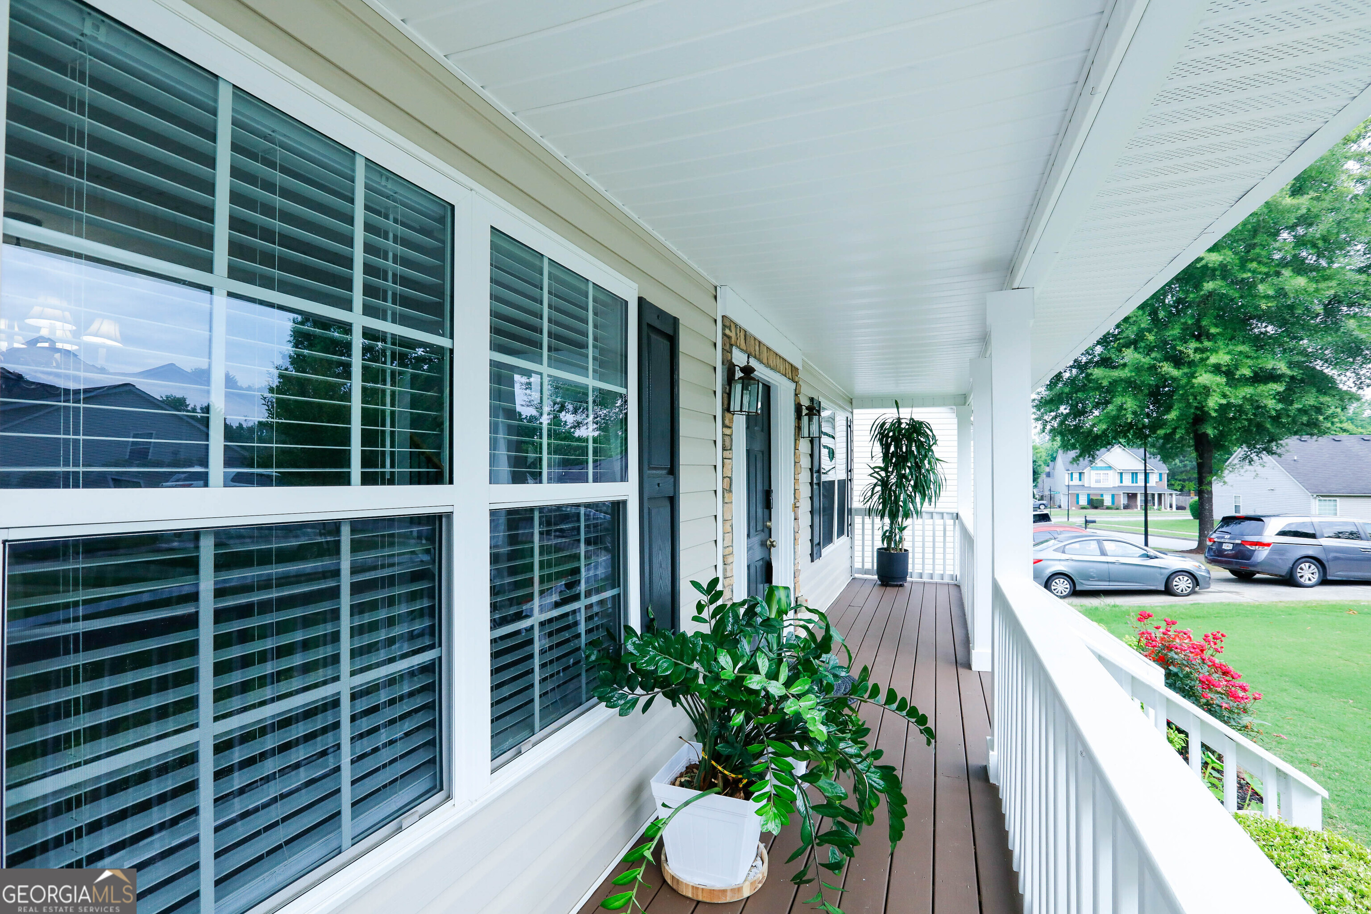
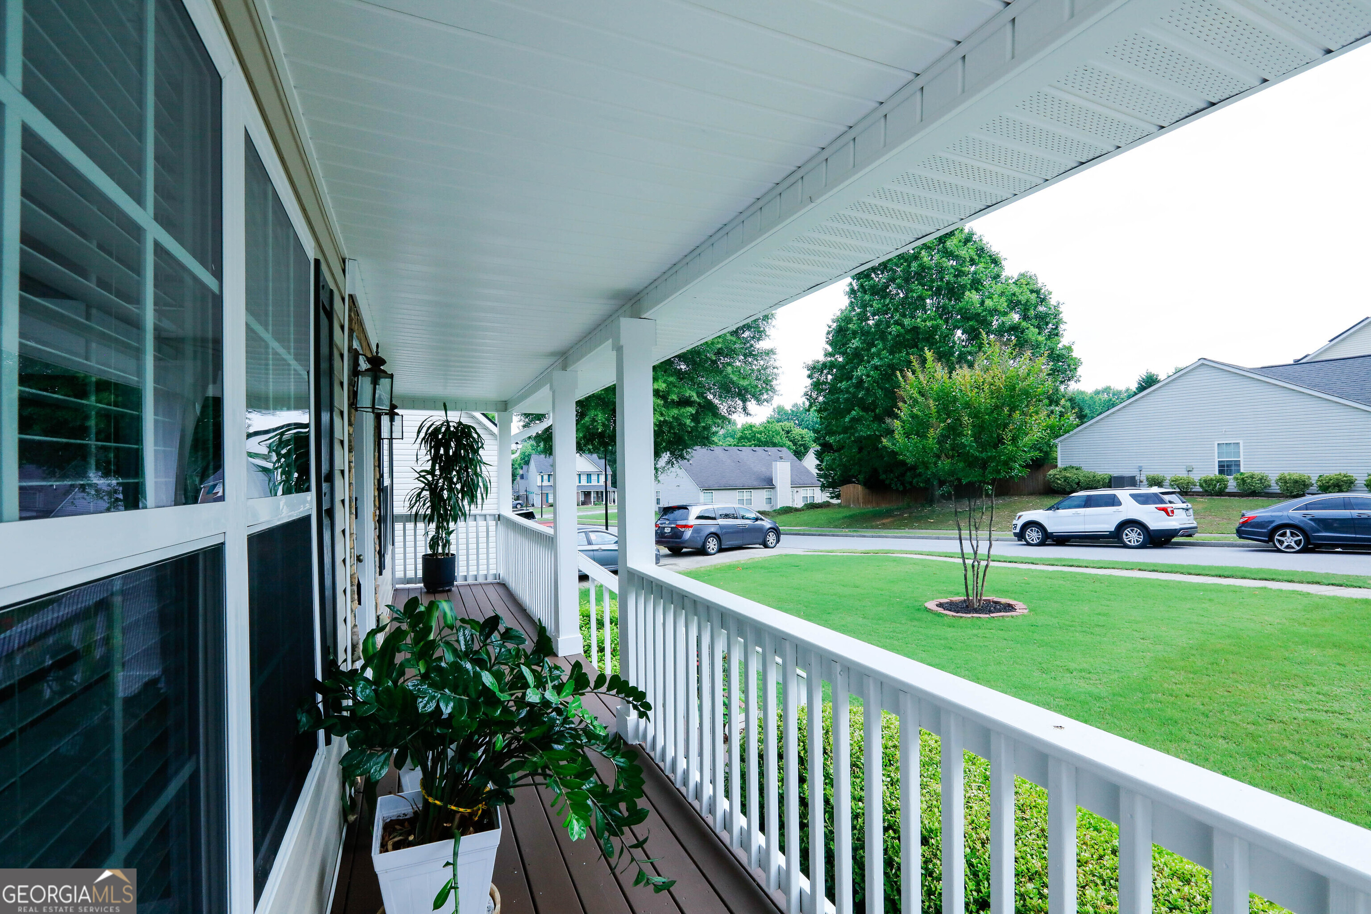
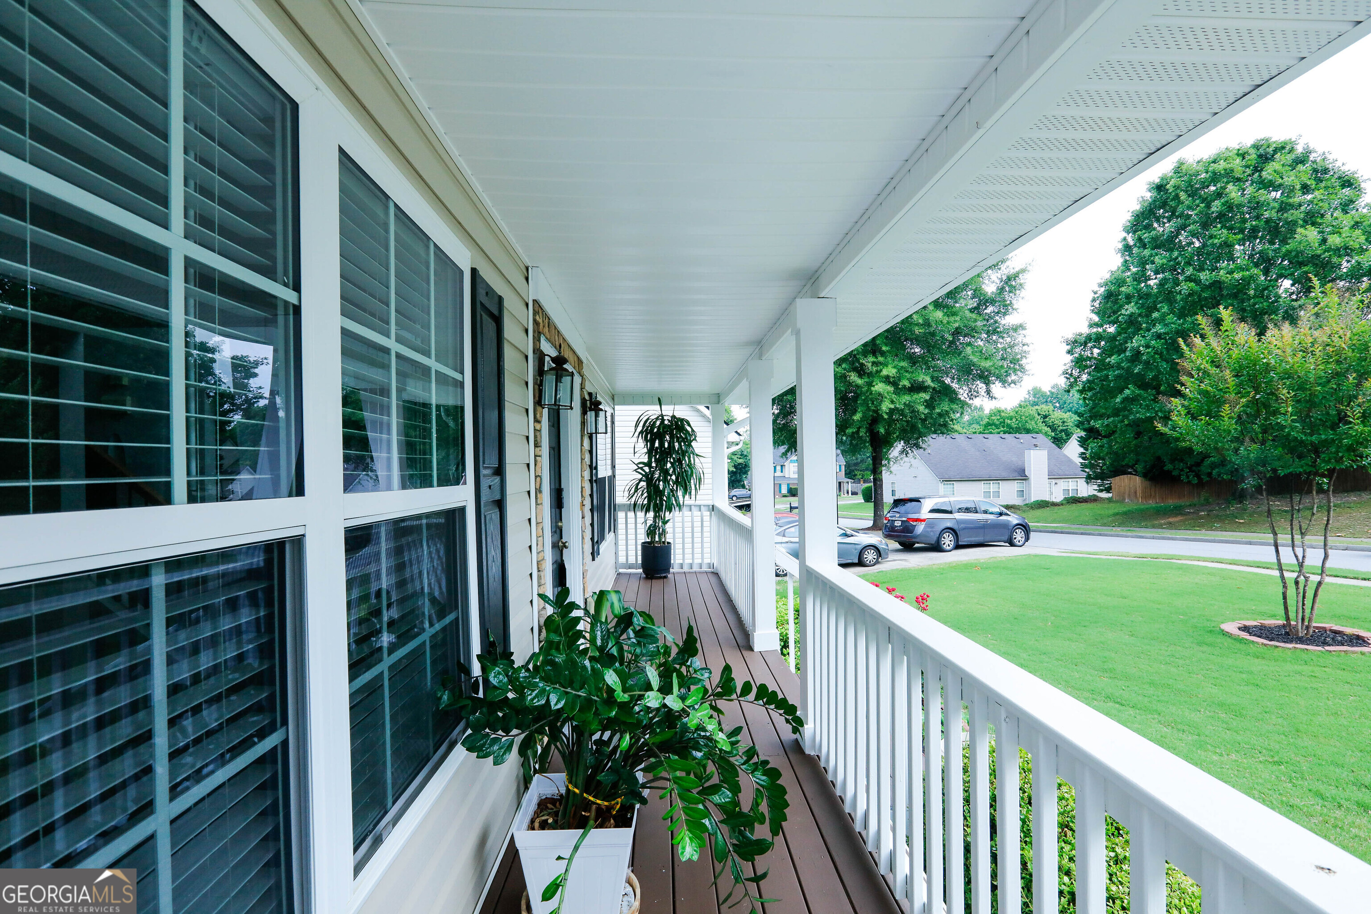
| Patio And Porch Features | Deck, Patio, Porch |
| Security Features | Open Access, Smoke Detector(s) |
Parking
| Attached Garage Yes / No | Yes |
|---|---|
| Garage Yes / No | Yes |
| Parking Features | Garage, Attached, Garage Door Opener |
Utilities
| Utilities | Cable Available, Electricity Available, Natural Gas Available, Phone Available, Underground Utilities, Water Available |
|---|---|
| Sewer | Public Sewer |
Taxes
| Tax Annual Amount | 2058 |
|---|---|
| Tax Year | 2025 |
Location
| Community Features | Sidewalks, Street Lights |
|---|
Area Information
| State | GA |
|---|---|
| County | Gwinnett |
| City | Buford |
| Zip Code | 30519 |
| Area | Gwinnett |
| Community Name | Hamilton Ridge |
| School District | Seckinger |
| Elementary School | Harmony |
| High School | Seckinger |
| Listing VS Median (in Hamilton Ridge) | |
Price: $439,900 low | high Med: $400,000 On site: 113 low | high Med: 6 | |
Market Activity 30519
Request a showing
Request a showing
Contact
Learn More About This Property

| State | GA |
|---|---|
| County | Gwinnett |
| City | Buford |
| Zip Code | 30519 |
| Area | Gwinnett |
| Community Name | Hamilton Ridge |
| School District | Seckinger |
| Elementary School | Harmony |
| High School | Seckinger |
| Listing VS Median (in Hamilton Ridge) | |
Price: $439,900 low | high Med: $400,000 On site: 113 low | high Med: 6 | |