3548 Cedarvale Court,Powder Springs, GA 30127
Powder Springs, GA 30127

Description
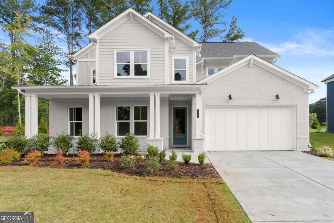
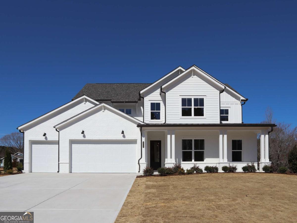
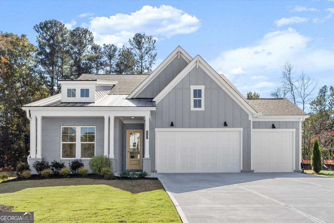
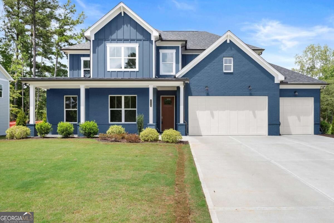
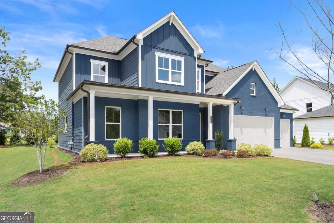
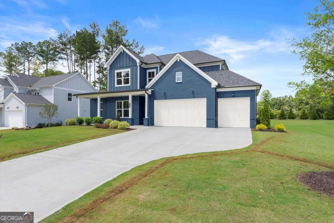
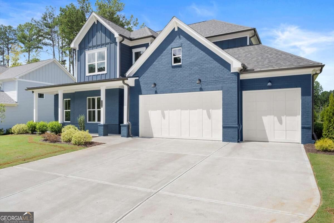
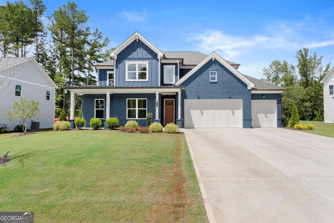
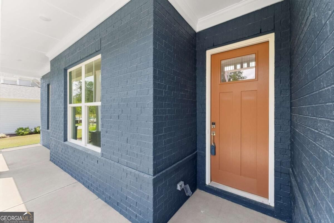
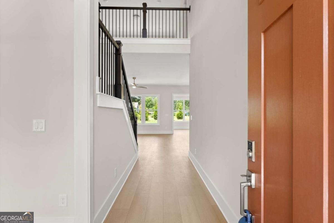
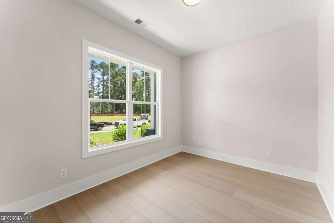
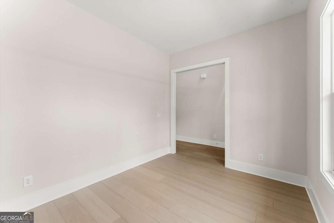
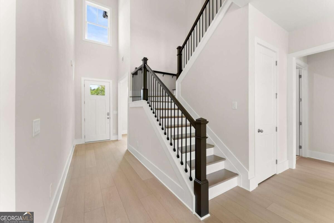
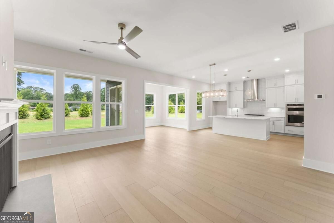
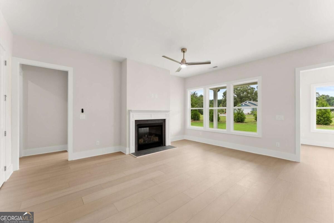
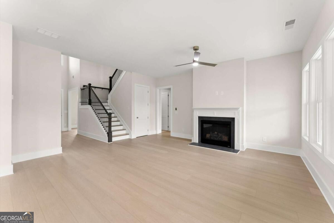
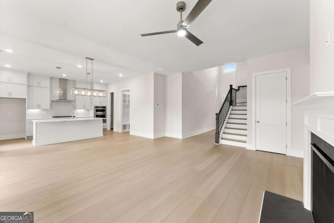
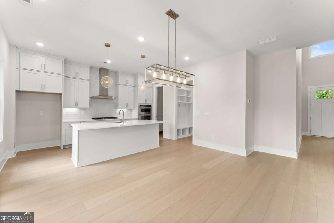
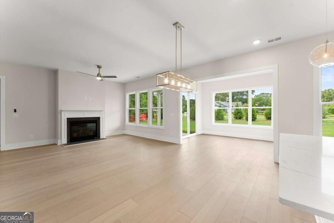
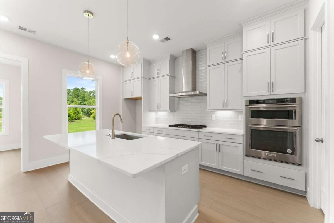
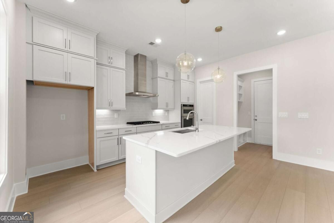
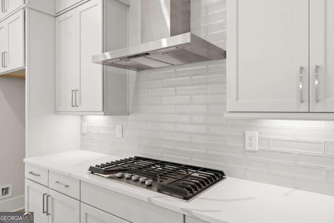
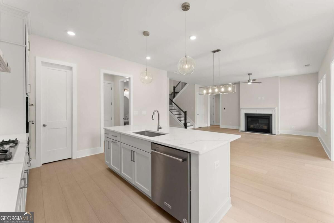
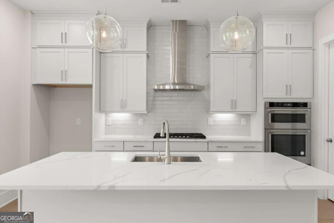
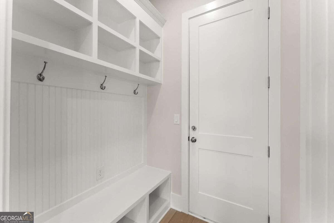
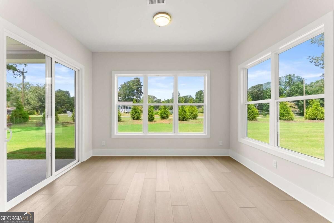
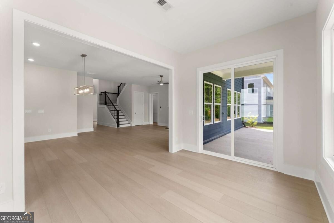
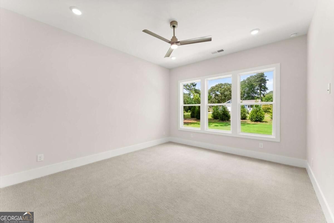
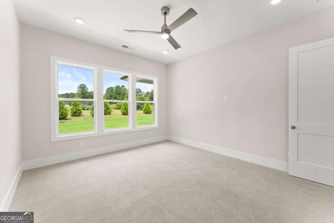
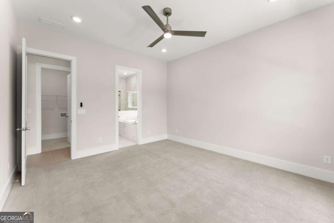
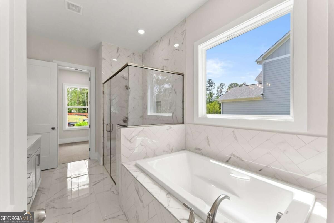
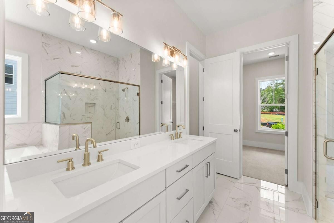
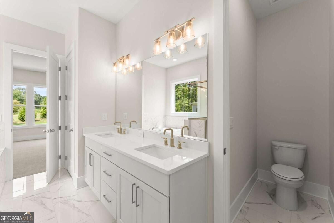
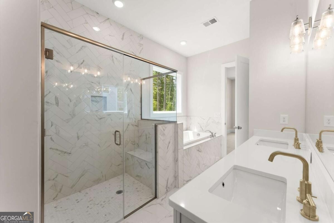
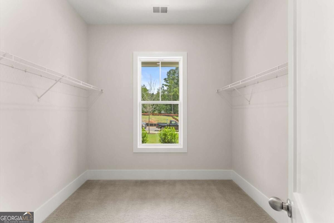
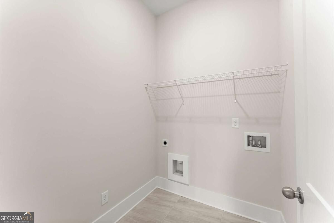
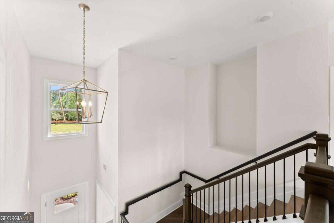
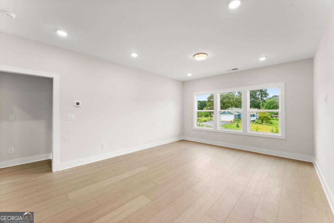
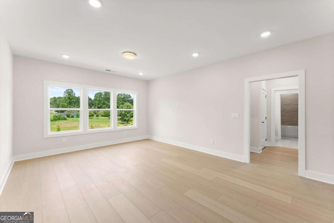
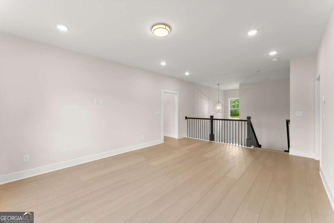
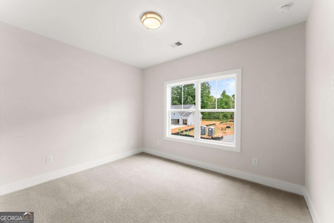
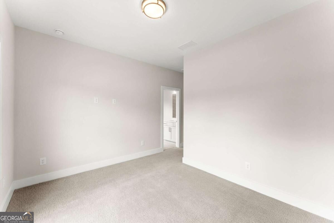
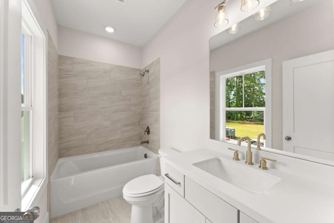
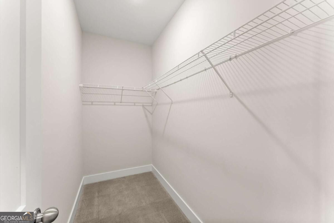
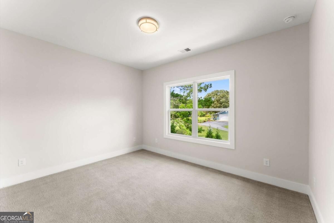
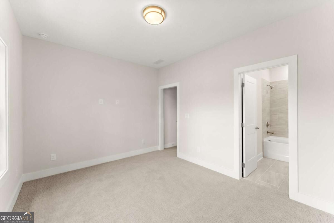
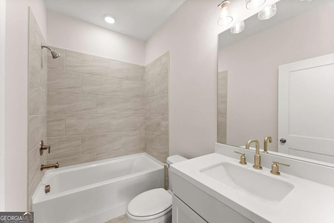
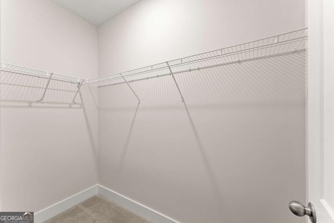
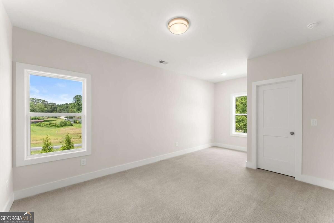
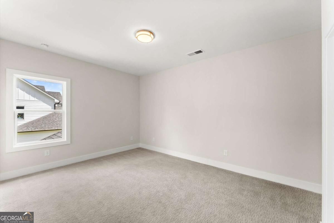
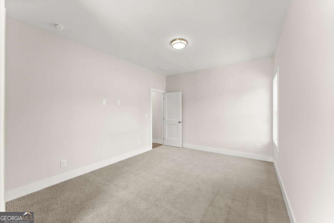
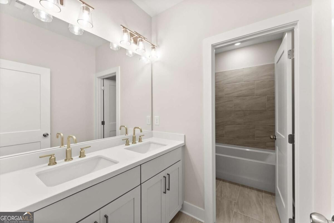
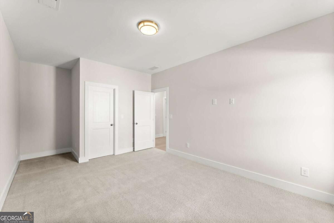
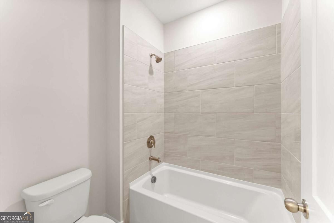
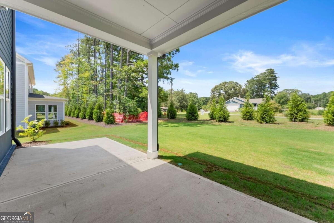
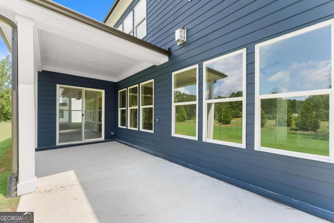
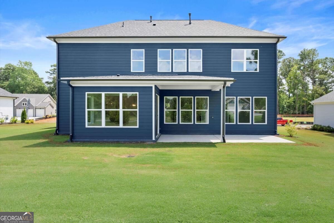
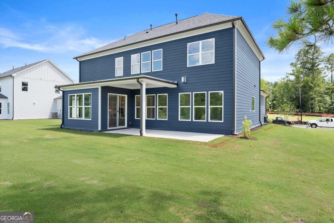
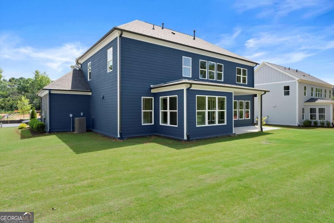
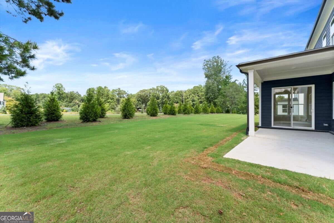
Welcome to Hillgrove Preserve, a thoughtfully designed new home community near the Powder Springs and Marietta line, built by family-owned Brock Built Homes, proudly celebrating over 40 years of craftsmanship across Atlanta. The Trenton plan offers a perfect balance of refined finishes and functional living, featuring main-level living with the owner's suite on the main floor. The first level showcases 10-foot ceilings, a versatile flex room, laundry area, and a bright sunroom ideal for relaxing or entertaining. The chef-inspired kitchen includes a large quartz island, ceiling-height cabinetry, wall oven and microwave, gas cooktop with vented hood, under-cabinet lighting, and designer touches throughout. The open family room centers around a 42" fireplace, creating a warm and inviting atmosphere. The main-level owner's suite features a luxury bath with quartz countertops, soaking tub, and zero-entry shower. Upstairs, you'll find four spacious bedrooms-each with walk-in closets-plus three full baths and a large media loft, offering flexible space for family or guests. Additional highlights include luxury vinyl plank flooring throughout the main living areas, white oak stair treads with metal balusters, covered front and rear porches, and a three-car garage. Located in the sought-after Hillgrove High School district, Hillgrove Preserve offers easy access to shopping, dining, golf, trails, and recreation.Move-in ready-schedule your appointment today! Photos are of the actual home. Property is on Supra. Agent now on-site! Floorplan: Trenton II
Details
| MLS # | 10845528 |
|---|---|
| Listing Type | For Sale |
| Style | House |
| HOA Dues | $1,200 |
| Sub-Type | Resale |
| Status | Active |
| Year | 2024 |
| Days On Site | 25 |
| Listing Provided By | Brock Built Properties, Inc. | Nicole Williams |
Features
| Bed(s) | 5 |
|---|---|
| Bath(s) | 5 Total |
| SQ Feet | 2,963 |
| Story(s) | 2 |
| Acreage | 0.30 |
Interior
| Appliances | Dishwasher, Disposal, Microwave |
|---|---|
| Interior Features | Double Vanity, Master On Main Level, Tray Ceiling(s), Walk-In Closet(s) |
| Cooling | Ceiling Fan(s), Central Air |
| Cooling Yes / No | Yes |
| Heating | Natural Gas, Zoned |
| Heating Yes / No | Yes |
| Fireplace Yes / No | Yes |
| Fireplaces Total | 1 |
| Fireplace Features | Gas Starter, Living Room |
| Window Features | Double Pane Windows |
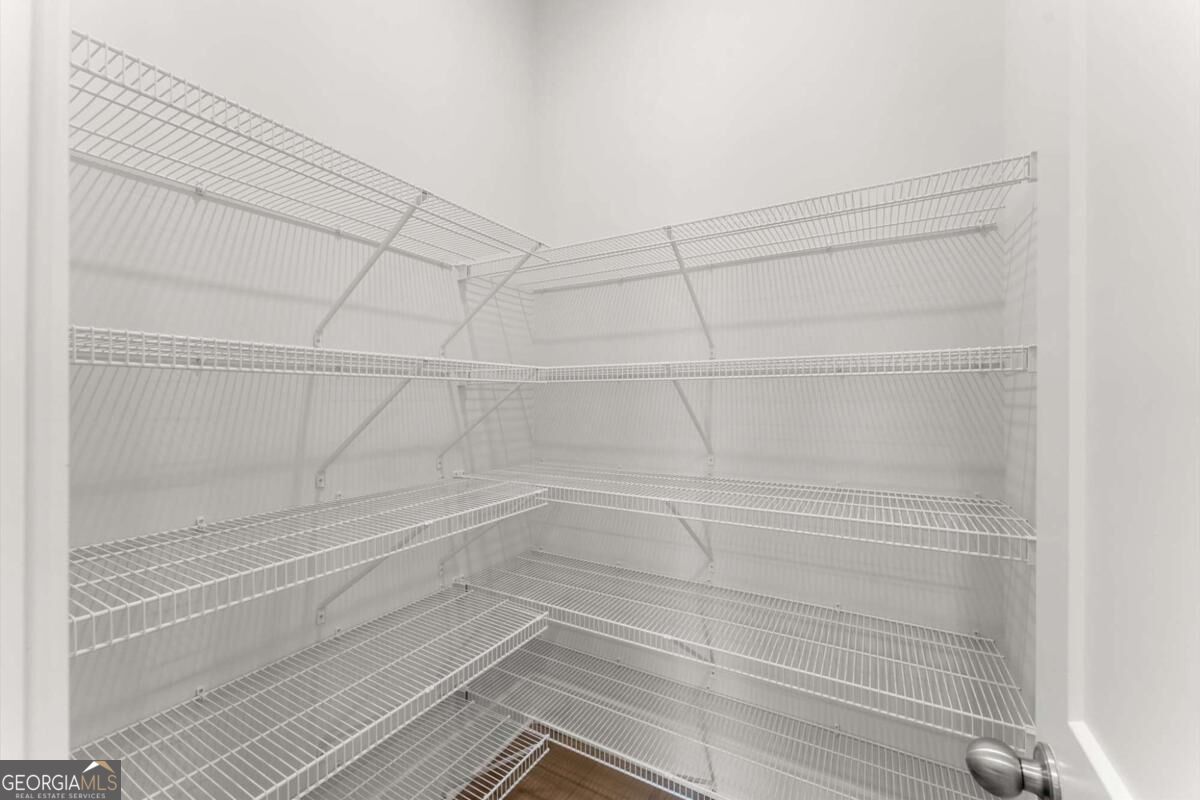
| Room Kitchen Features | Kitchen Island, Pantry, Solid Surface Counters, Walk-in Pantry |
| Laundry Features | Laundry Closet |
Exterior
| Lot Features | Level |
|---|---|
| Construction Materials | Brick |
| Roof | Composition |
| Foundation Details | Slab |
| Security Features | Carbon Monoxide Detector(s), Smoke Detector(s) |
Parking
| Attached Garage Yes / No | No |
|---|---|
| Garage Yes / No | Yes |
| Parking Features | Garage |
Utilities
| Utilities | Cable Available, Electricity Available, Natural Gas Available, Sewer Available, Underground Utilities, Water Available |
|---|---|
| Sewer | Public Sewer |
Taxes
| Tax Annual Amount | 0 |
|---|---|
| Tax Year | 0 |
Location
| Community Features | Sidewalks, Walk To Schools, Near Shopping |
|---|
Area Information
| State | GA |
|---|---|
| County | Cobb |
| City | Powder Springs |
| Zip Code | 30127 |
| Area | Cobb |
| Community Name | Hillgrove Preserve |
| School District | Hillgrove |
| Elementary School | Still |
| High School | Hillgrove |
| Listing VS Median (in Hillgrove Preserve) | |
Price: $772,990 low | high Med: $761,490 sqft: 2,963 low | high Med: 2,963 $ / sqft: $261 low | high Med: $257 On site: 25 low | high Med: 25 | |
Market Activity 30127
Request a showing
Request a showing
Contact
Learn More About This Property

| State | GA |
|---|---|
| County | Cobb |
| City | Powder Springs |
| Zip Code | 30127 |
| Area | Cobb |
| Community Name | Hillgrove Preserve |
| School District | Hillgrove |
| Elementary School | Still |
| High School | Hillgrove |
| Listing VS Median (in Hillgrove Preserve) | |
Price: $772,990 low | high Med: $761,490 sqft: 2,963 low | high Med: 2,963 $ / sqft: $261 low | high Med: $257 On site: 25 low | high Med: 25 | |