

Description
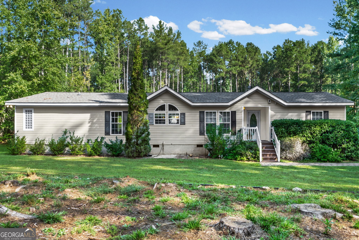
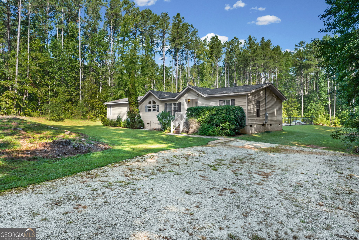
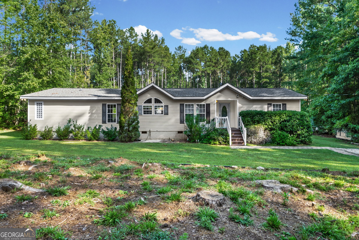
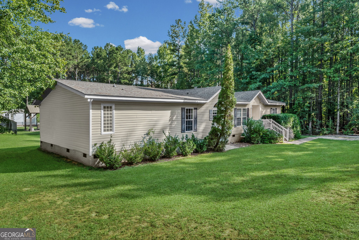
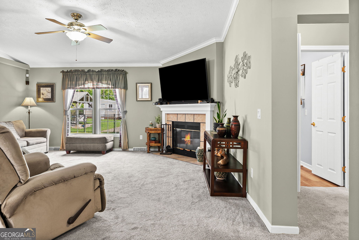
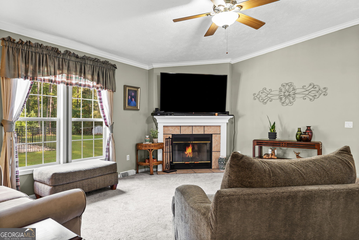
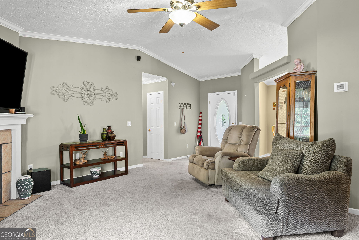
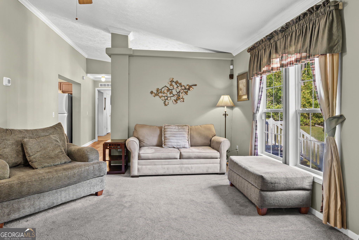
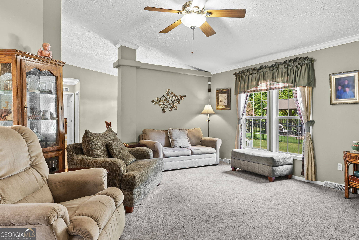
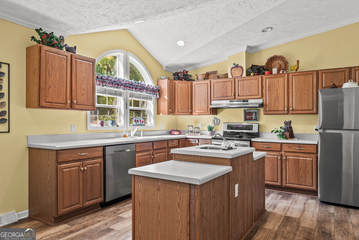
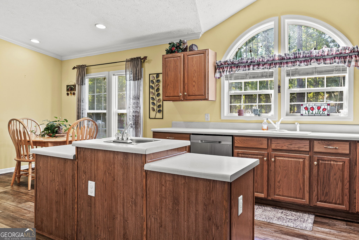
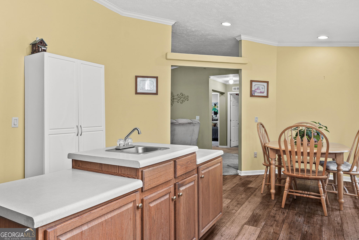
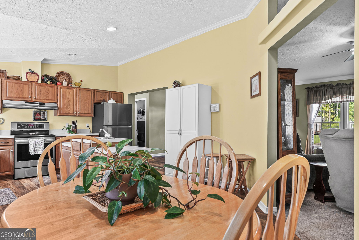
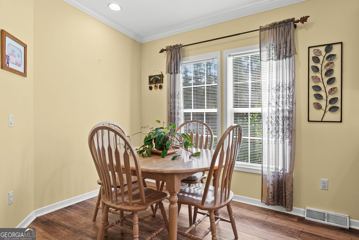
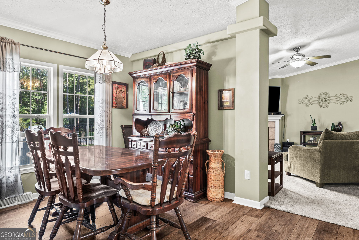
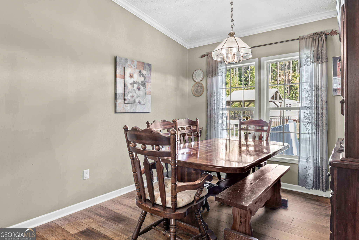
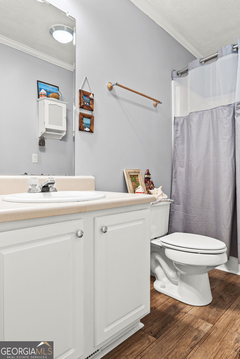
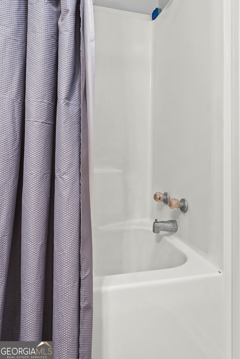
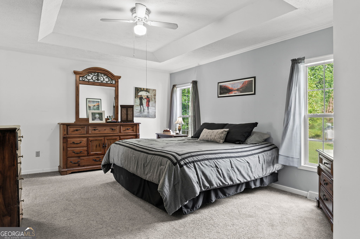
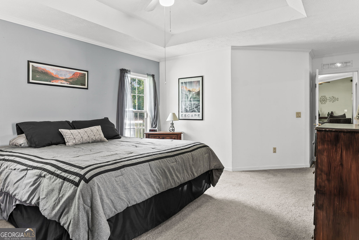
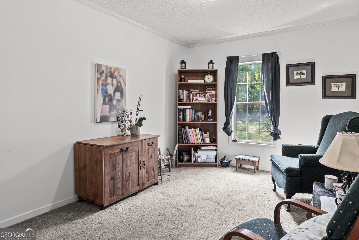
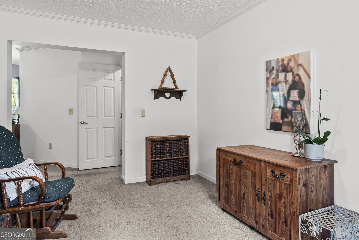
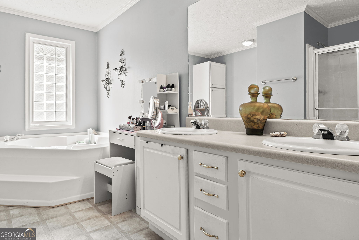
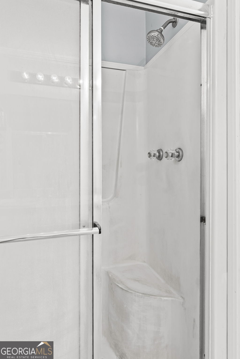
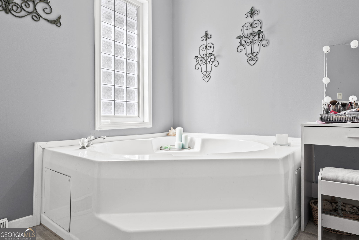
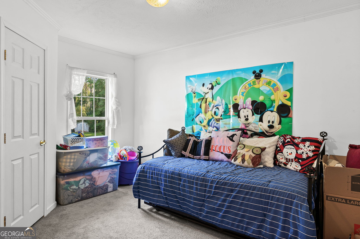
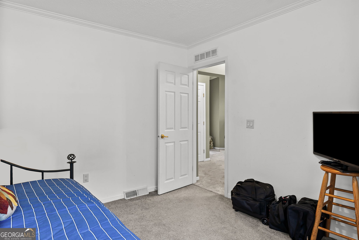
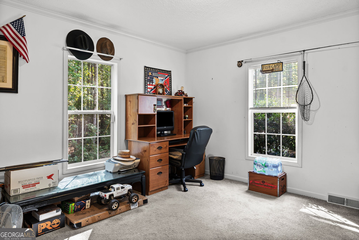
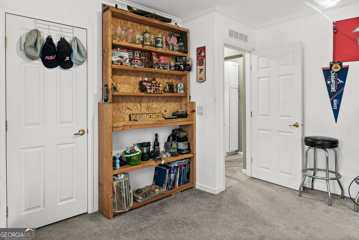
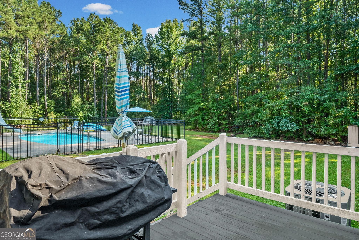
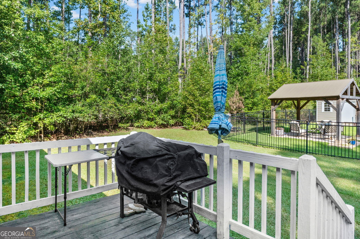
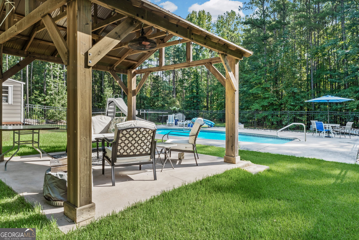
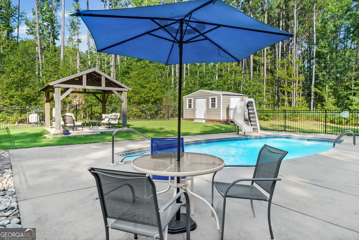
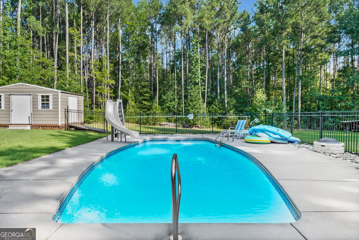
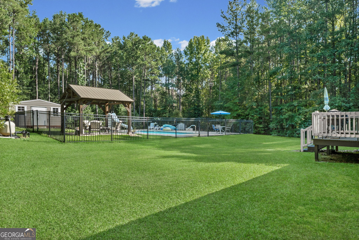
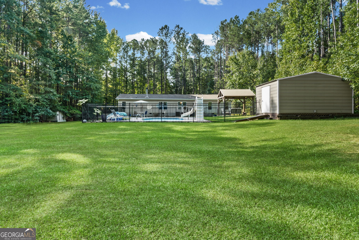
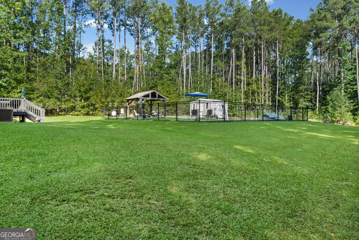
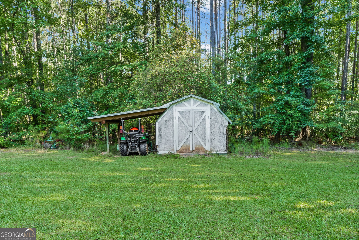
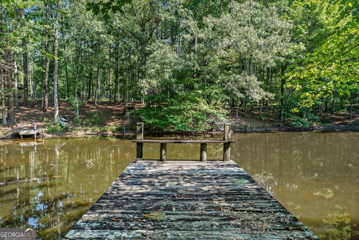
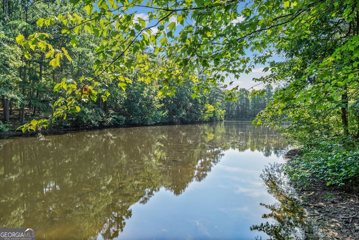
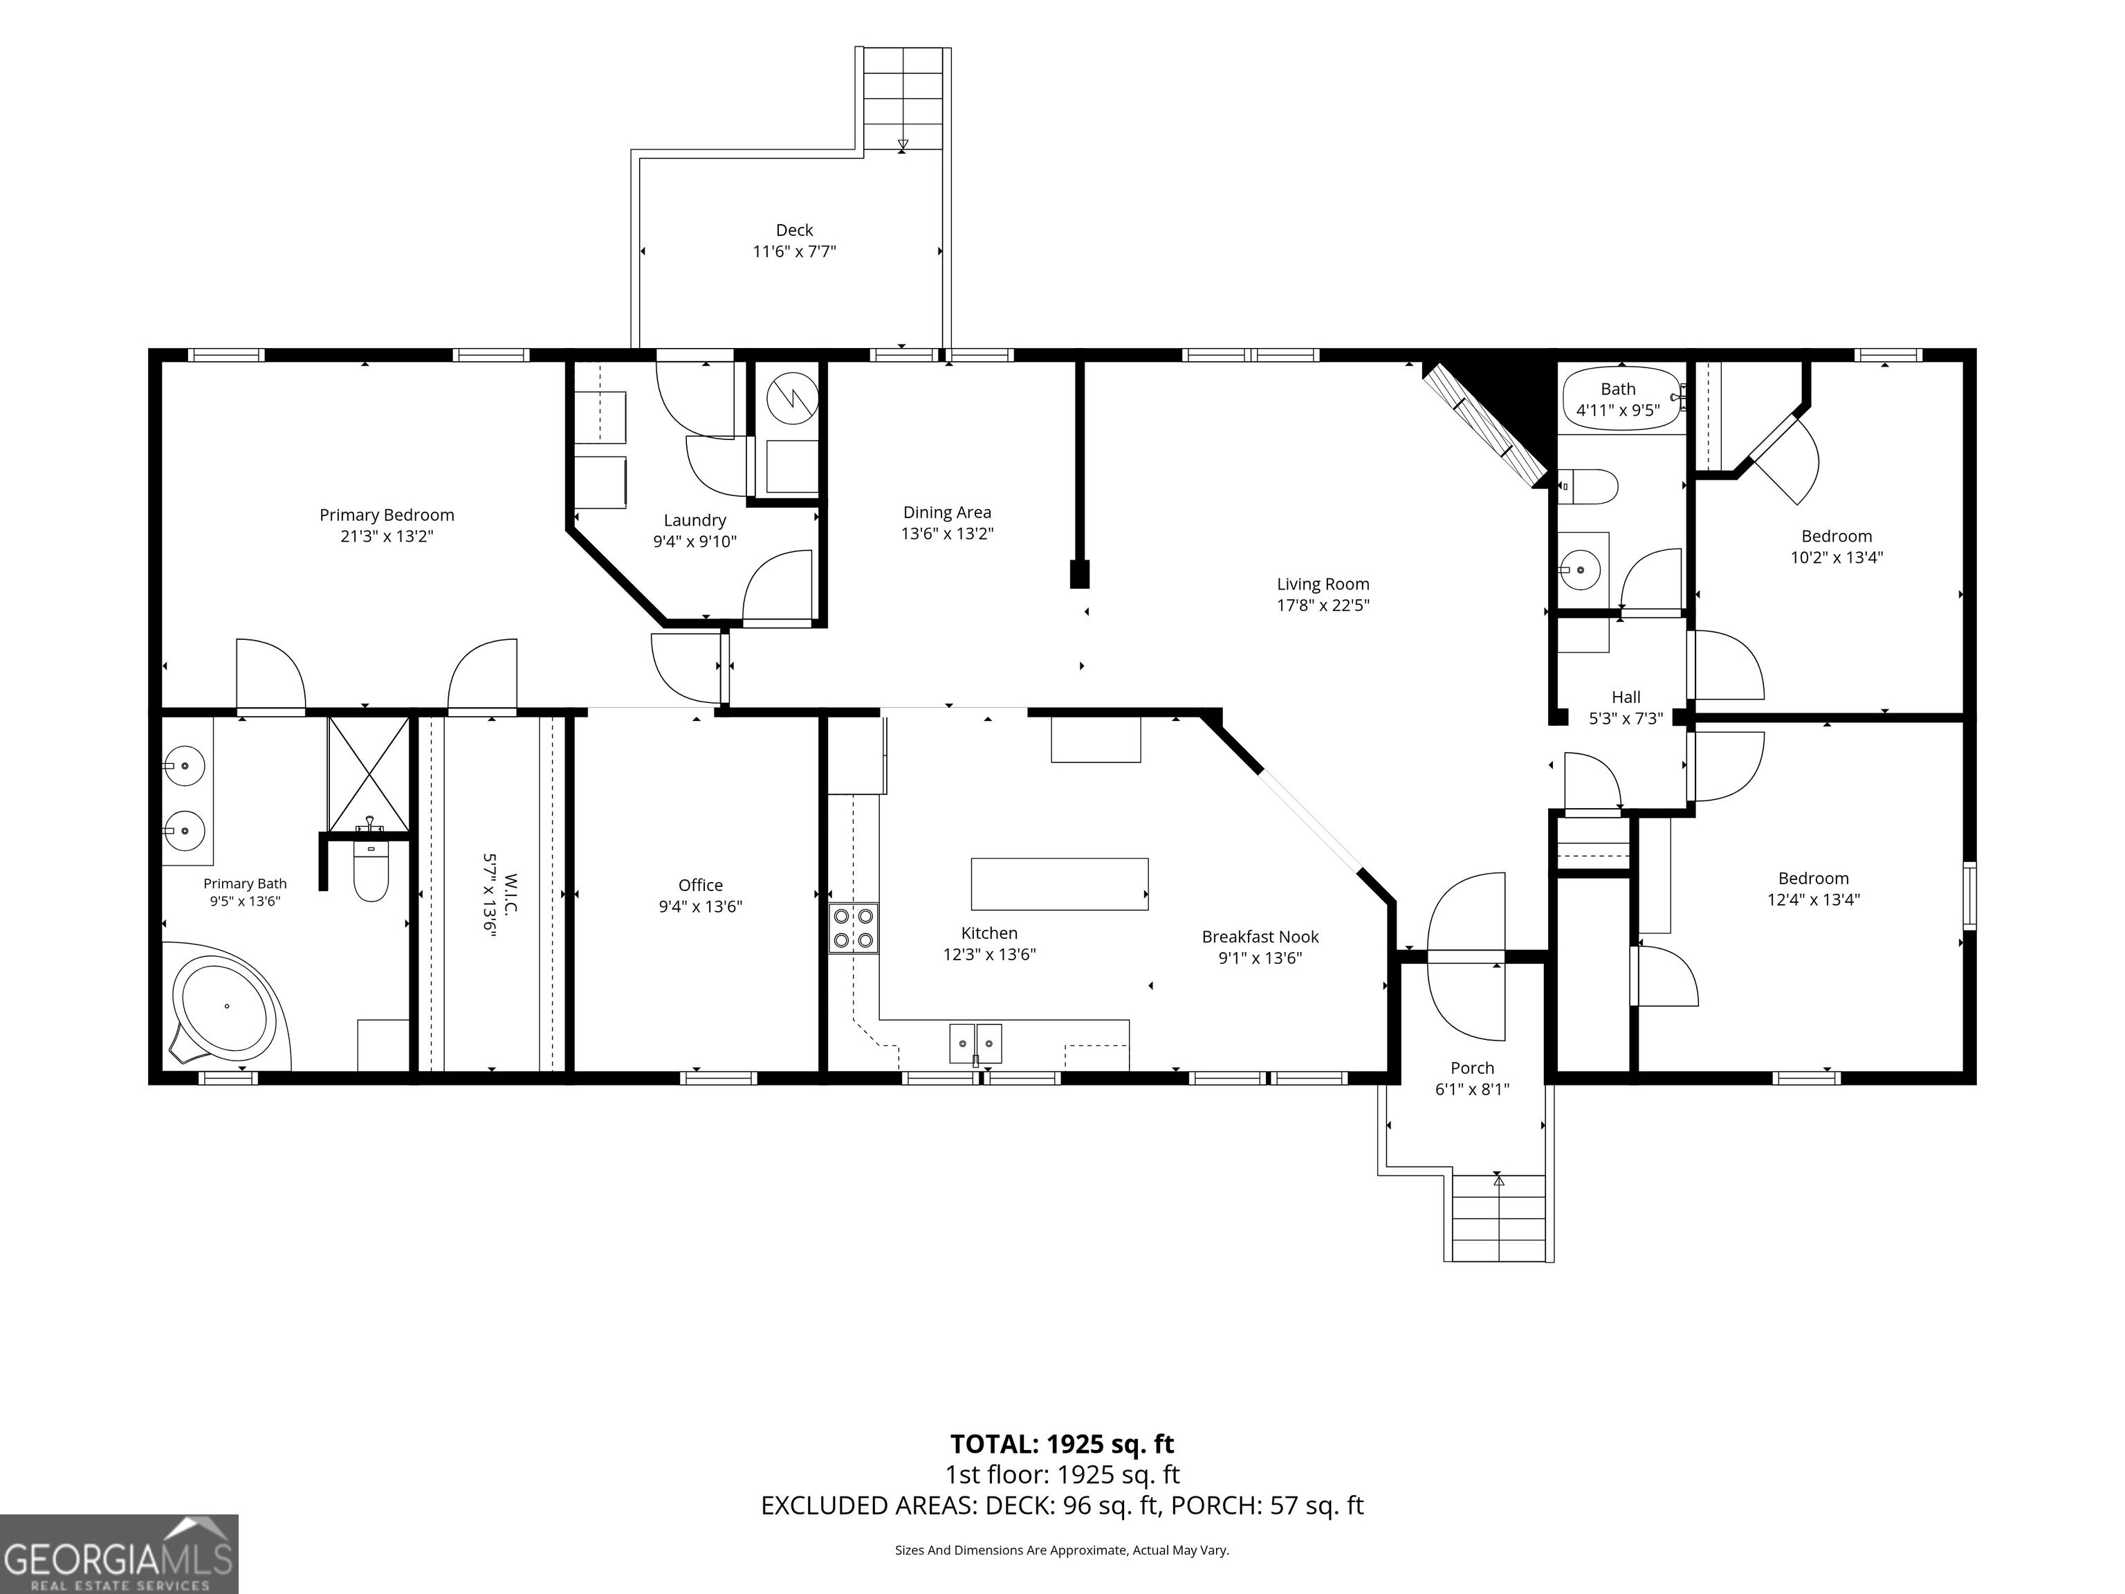
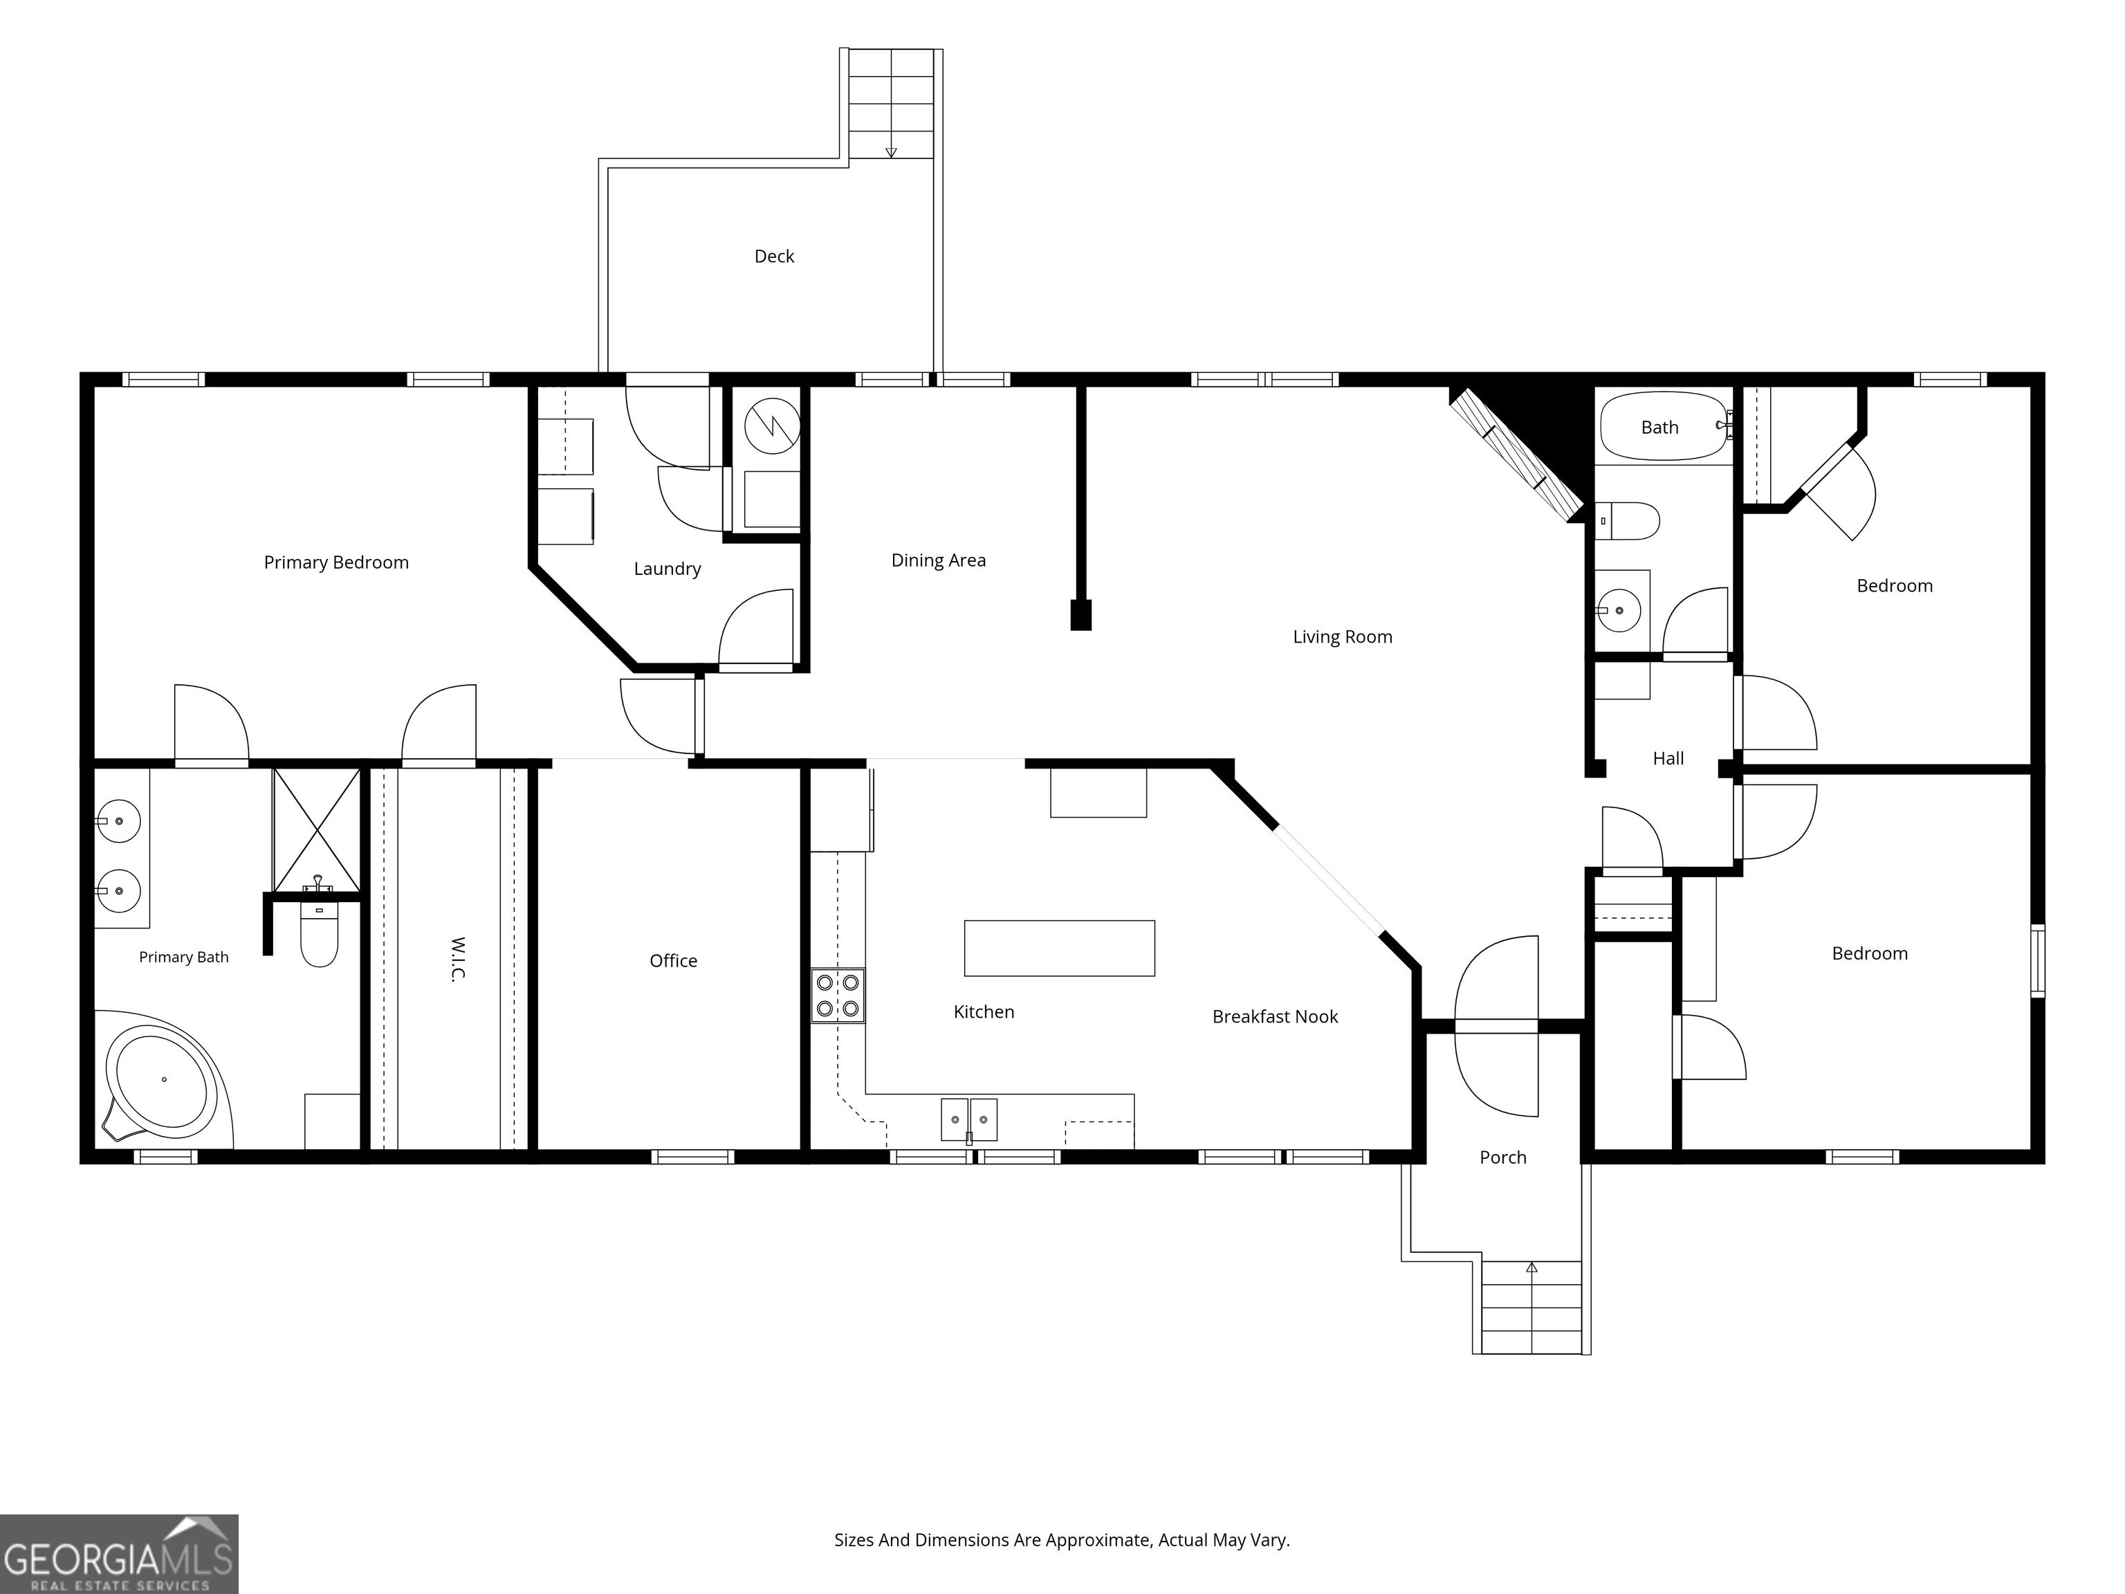
FANTASTIC MANUFACTURED HOME ON 4.47 +/- ACRES ON A SHARED POND WITH AN IN-GROUND SALTWATER POOL!!! Spacious Kitchen with Stainless Appliances, two sinks, lots of cabinetry, with an island with stainless sink & cabinets/shelving and LVP Flooring and Breakfast Area!! Vaulted Family Room with a tiled surround wood burning fireplace!! Dining Room with LVP Flooring! Primary Bedroom on main with trey ceiling, large walk-in closet, separate sitting room or office, Primary Bathroom with double vanity sinks, garden tub and separate shower! Two guest bedrooms on main, both with closets & guest bathroom in hallway with vanity and shower/tub. In-ground fiberglass saltwater pool (installed in 2018) with a slide, concrete surround decking with a covered pavilion with a metal roof & ceiling fans with concrete slab. 16 x 12 Storage Building (2019) with electricity and a separate shed 9 x 10. Split bedroom plan, alarm system, roof was replaced in 2022, heating and air was replaced in 2024!! Trail in the backyard that leads to a shared pond with a private dock!!
Details
| MLS # | 10839299 |
|---|---|
| Listing Type | For Sale |
| Style | House |
| Sub-Type | Resale |
| Status | Pending |
| Year | 2002 |
| Days On Site | 34 |
| Listing Provided By | Lindsey's Inc., Realtors | Tom W. Barron |
Features
| Bed(s) | 3 |
|---|---|
| Bath(s) | 2 Total |
| SQ Feet | 1,936 |
| Basement | Y |
| Pool | Yes |
| Story(s) | 1 |
| Acreage | 4.47 |
| Water Front | Yes |
Interior
| Appliances | Dishwasher, Electric Water Heater, Range, Stainless Steel Appliance(s) |
|---|---|
| Interior Features | Double Vanity, Master On Main Level, Separate Shower, Soaking Tub, Split Bedroom Plan, Tray Ceiling(s), Walk-In Closet(s) |
| Cooling | Ceiling Fan(s), Central Air, Electric |
| Cooling Yes / No | Yes |
| Heating | Central, Electric, Heat Pump |
| Heating Yes / No | Yes |
| Fireplace Yes / No | Yes |
| Fireplaces Total | 1 |
| Fireplace Features | Factory Built, Family Room |
| Window Features | Double Pane Windows |
| Room Kitchen Features | Breakfast Area, Kitchen Island |
| Room Dining Room Features | Separate Room |
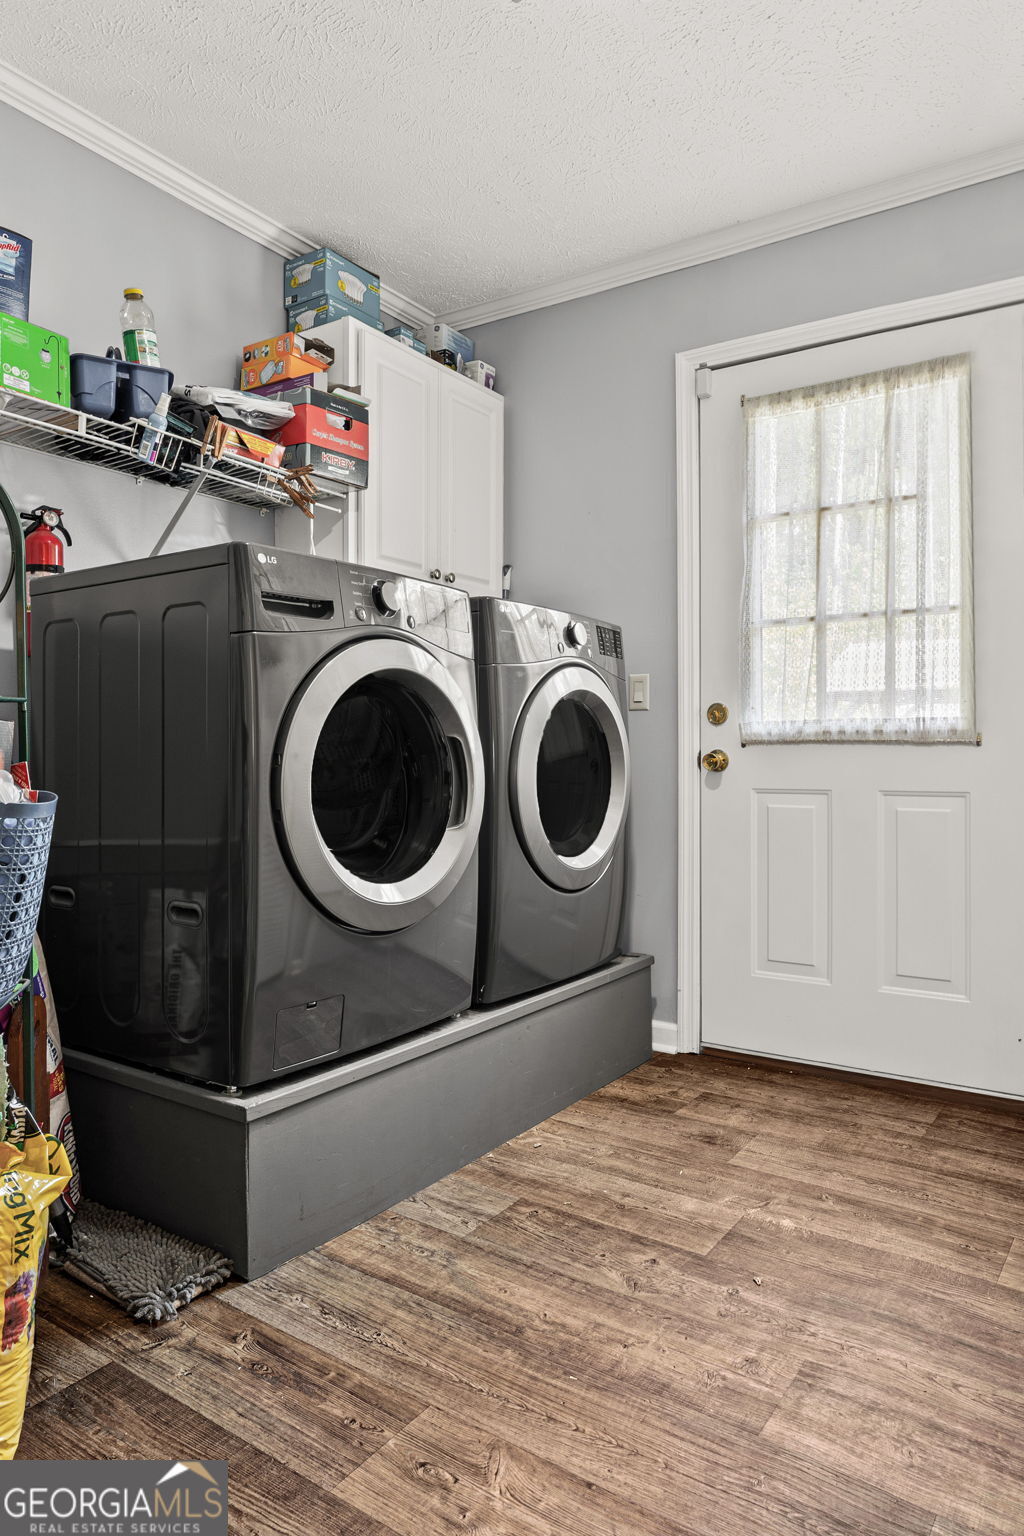
| Laundry Features | In Hall |
Exterior
| Lot Features | Level, Sloped |
|---|---|
| Construction Materials | Vinyl Siding |
| Roof | Composition |
| Fencing | Back Yard, Other |
| Foundation Details | Block |
| Waterfront Features | Dock Rights, Lake Privileges, Pond |
| Patio And Porch Features | Deck, Porch |
| Security Features | Smoke Detector(s) |
Parking
| Attached Garage Yes / No | No |
|---|---|
| Garage Yes / No | No |
| Parking Features | Parking Pad, Side/Rear Entrance |
| Open Parking Yes / No | Yes |
Utilities
| Utilities | Cable Available, Electricity Available, High Speed Internet, Phone Available, Water Available |
|---|---|
| Sewer | Septic Tank |
Taxes
| Tax Annual Amount | 2011.3 |
|---|---|
| Tax Year | 2025 |
Location
| Community Features | Lake |
|---|
Area Information
| State | GA |
|---|---|
| County | Coweta |
| City | Newnan |
| Zip Code | 30263 |
| Area | Coweta |
| Community Name | Gibson Road Estates |
| School District | Newnan |
| Elementary School | Arnco Sargent |
| High School | Newnan |
| Listing VS Median (in Gibson Road Estates) | |
Price: $365,000 low | high Med: $407,450 sqft: 1,936 low | high Med: 1,684 $ / sqft: $189 low | high Med: $251 On site: 34 low | high Med: 27.5 | |
Market Activity 30263
Request a showing
Request a showing
Contact
Learn More About This Property

| State | GA |
|---|---|
| County | Coweta |
| City | Newnan |
| Zip Code | 30263 |
| Area | Coweta |
| Community Name | Gibson Road Estates |
| School District | Newnan |
| Elementary School | Arnco Sargent |
| High School | Newnan |
| Listing VS Median (in Gibson Road Estates) | |
Price: $365,000 low | high Med: $407,450 sqft: 1,936 low | high Med: 1,684 $ / sqft: $189 low | high Med: $251 On site: 34 low | high Med: 27.5 | |
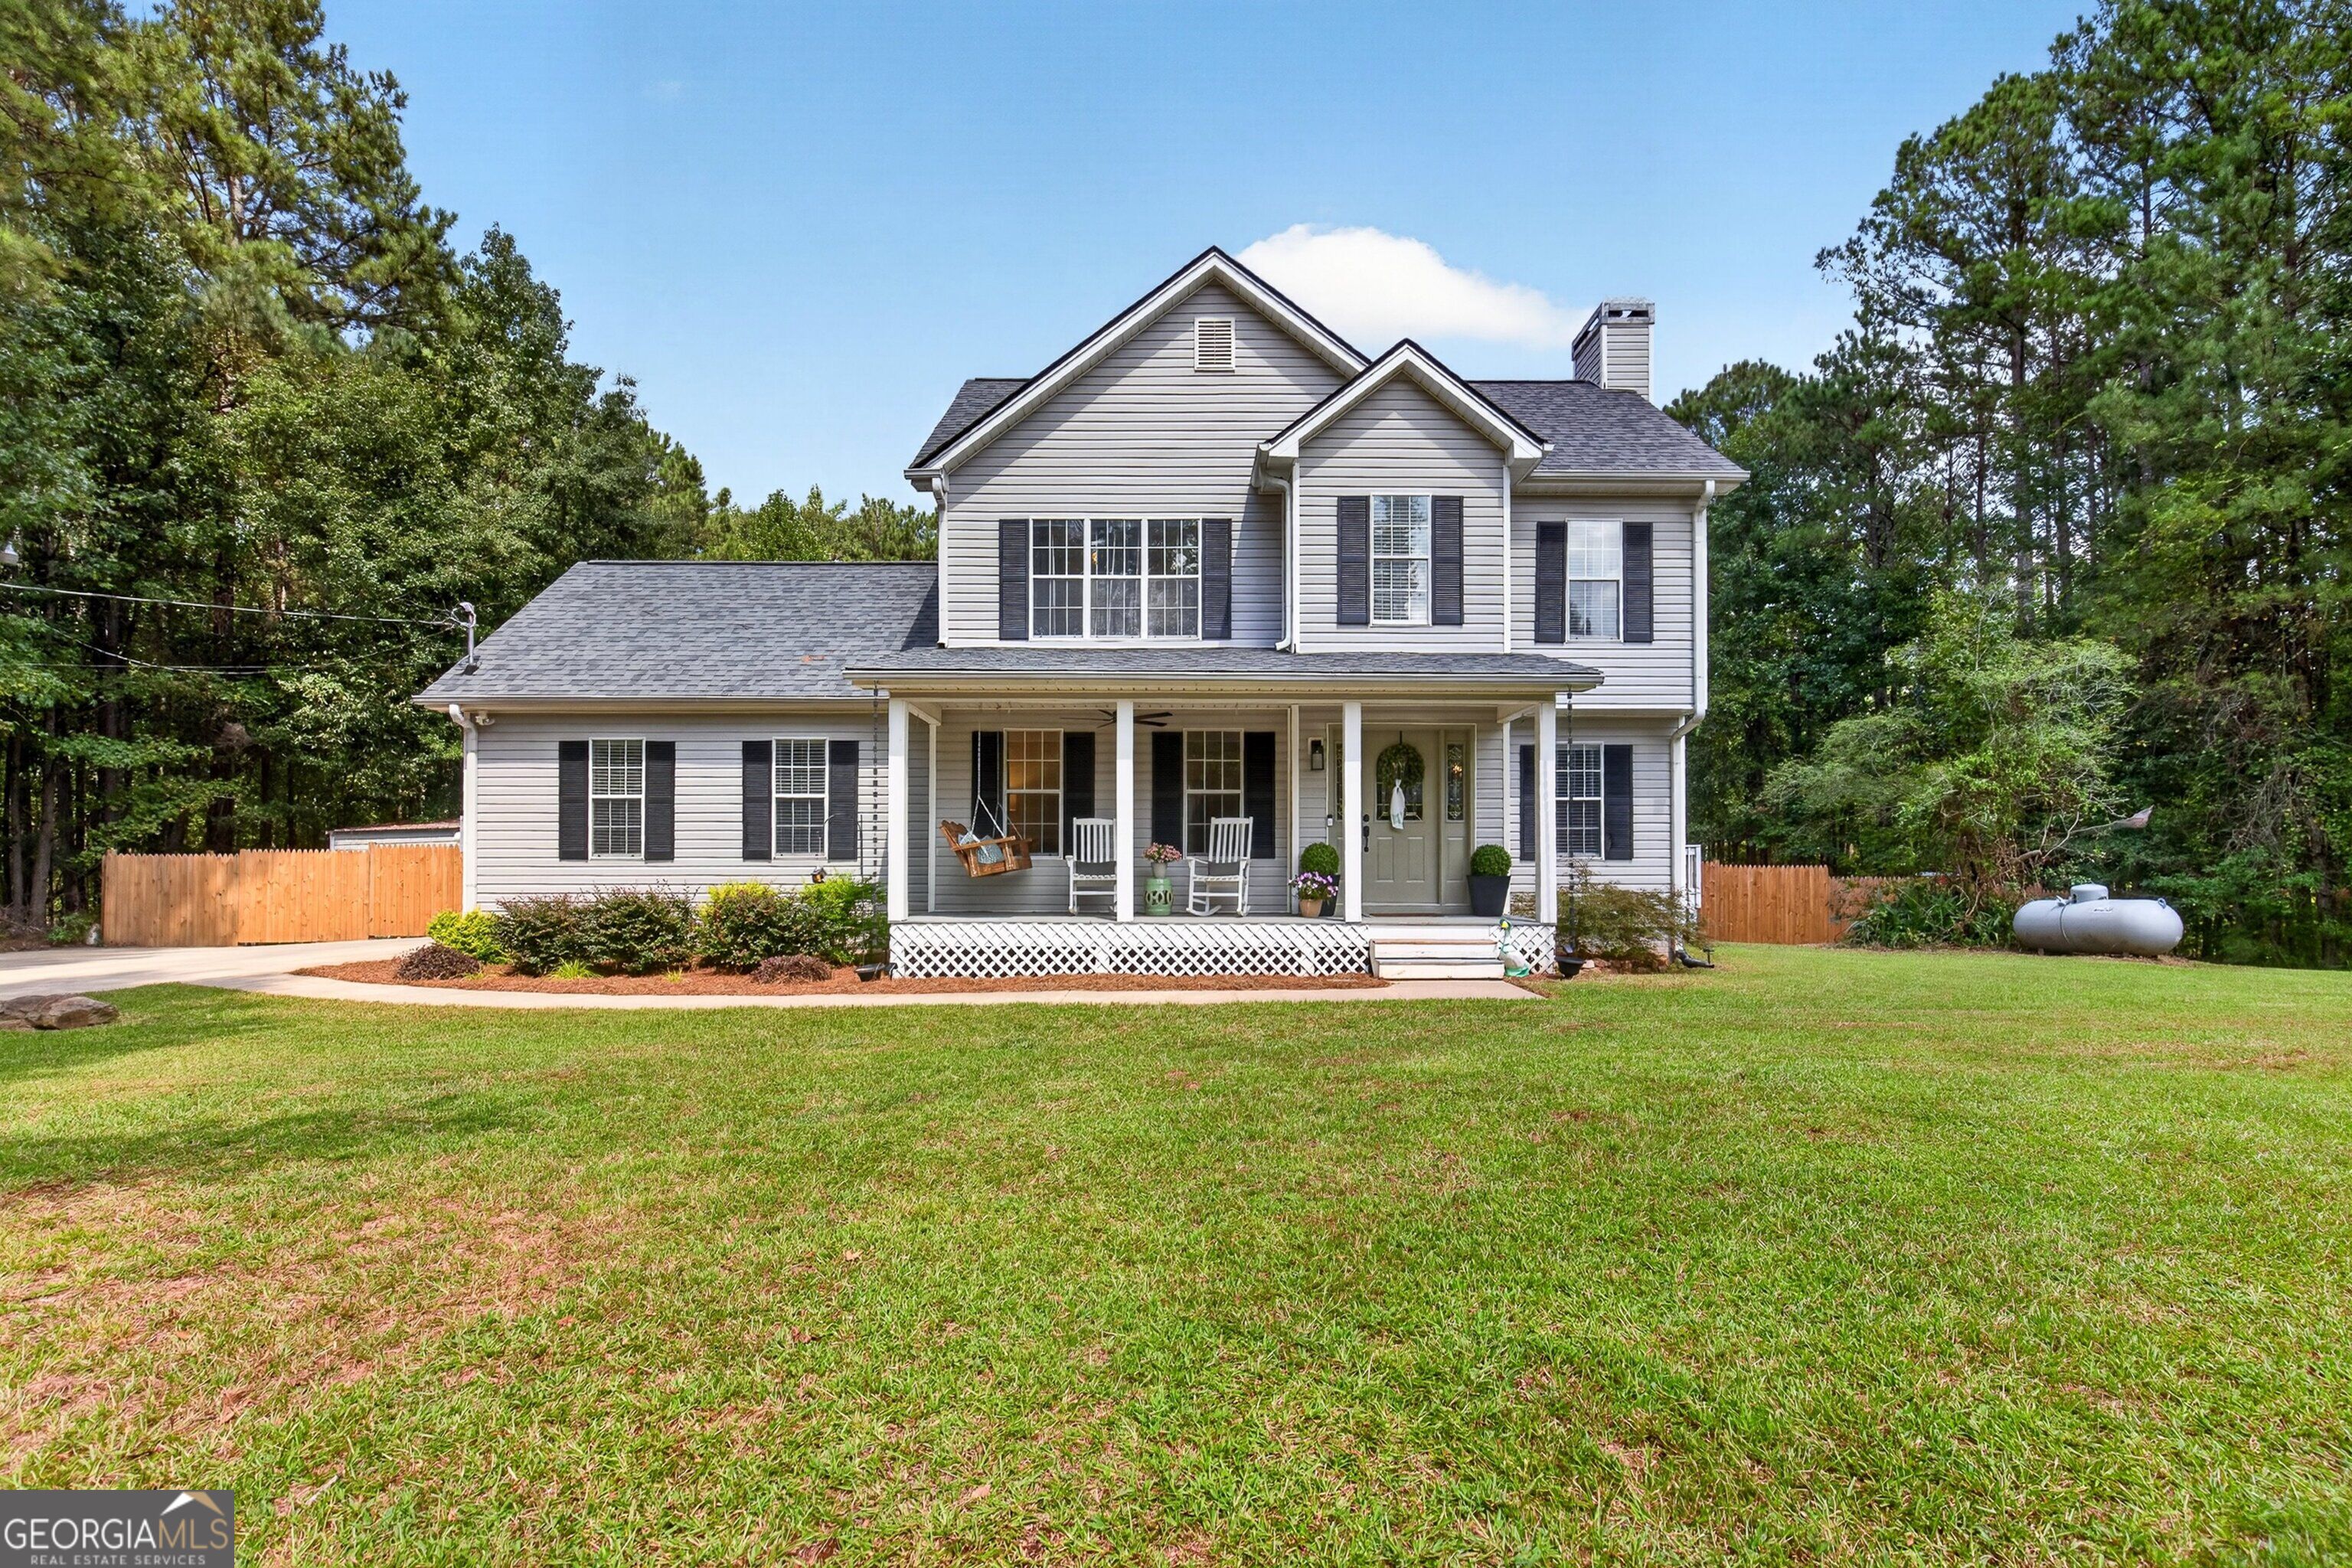 | $449,900270 Gibson RoadNewnan, GA 30263 |