
Description
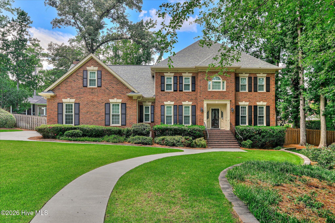
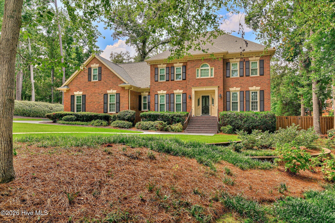
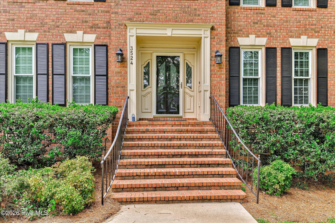
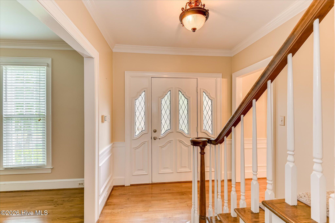
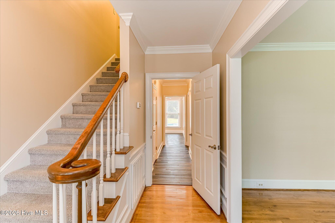
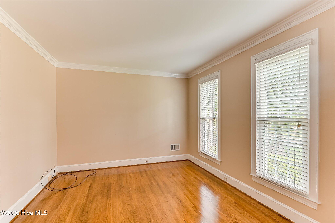
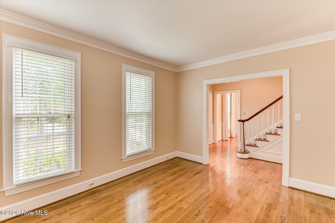
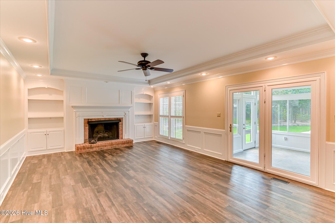
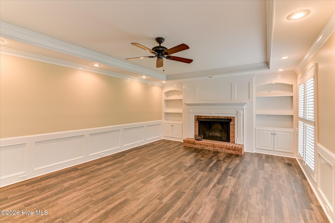
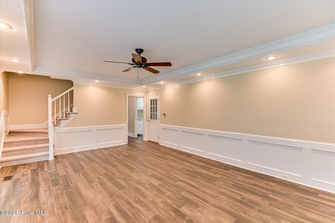
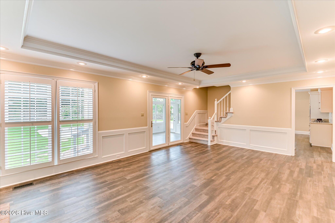
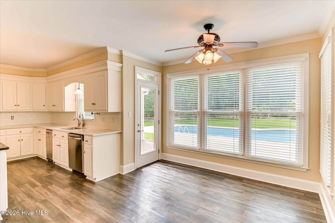
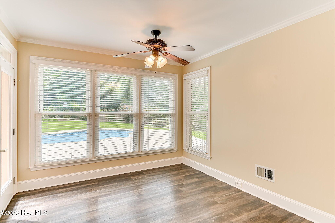
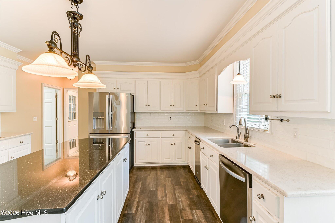
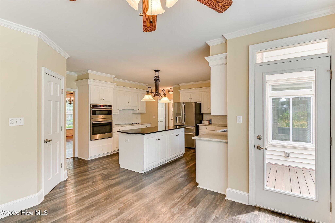
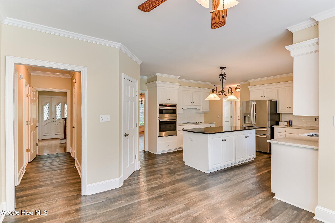
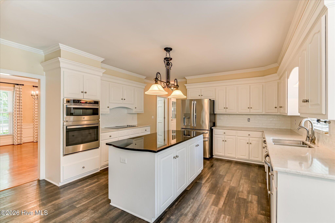
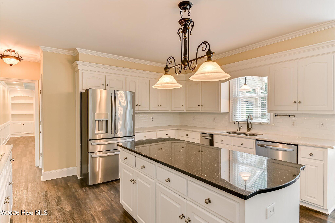
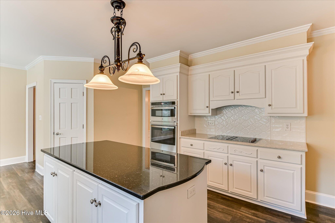
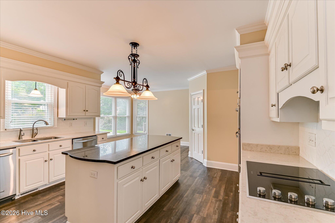
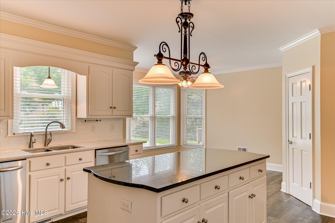
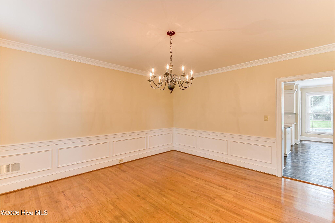
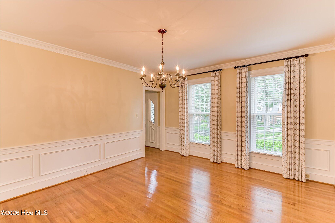
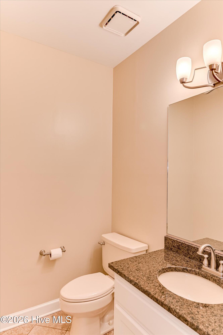
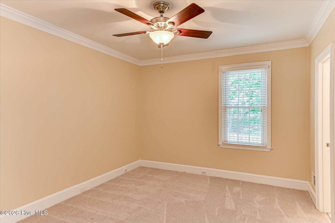
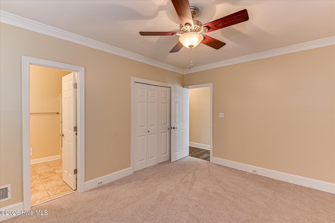
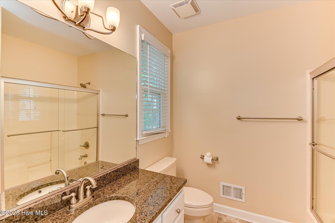
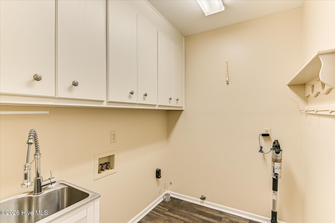
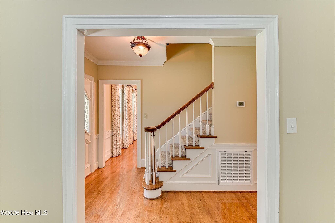
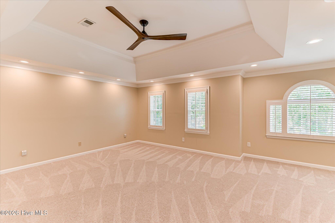
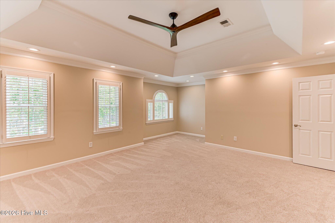
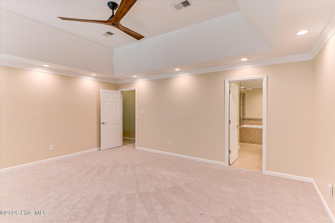
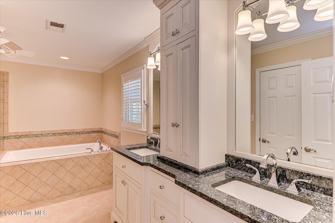
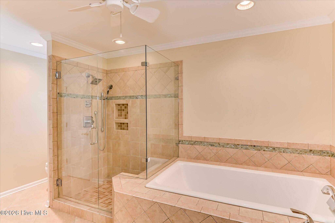
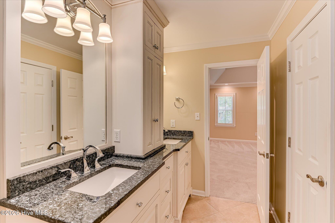
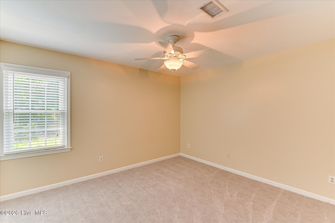
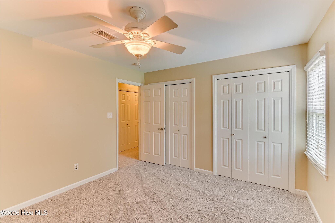
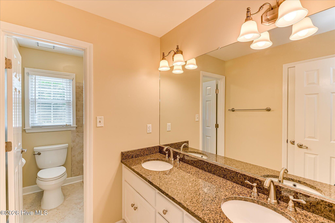
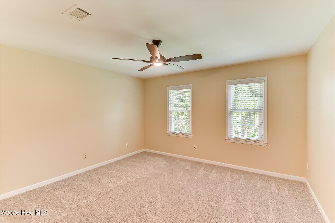
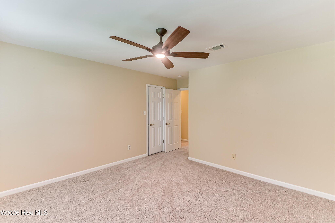
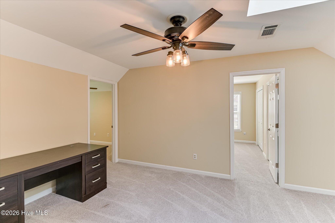
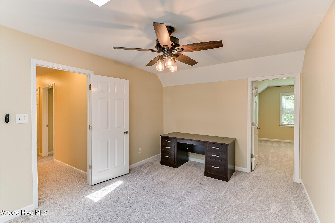
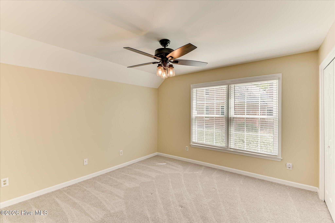
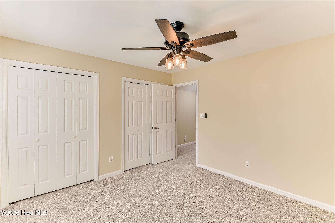
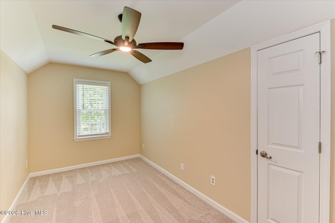
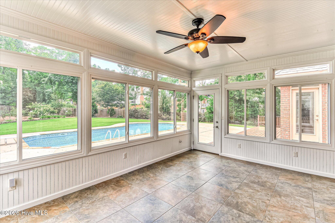
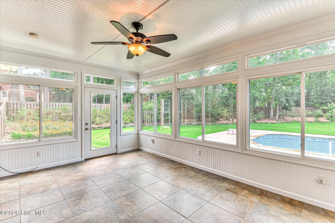
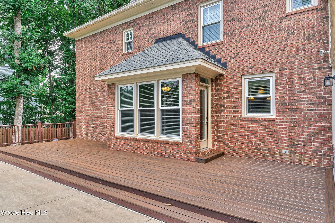
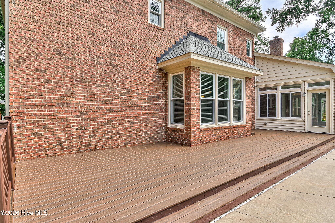
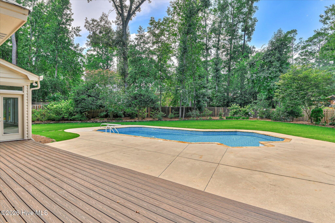
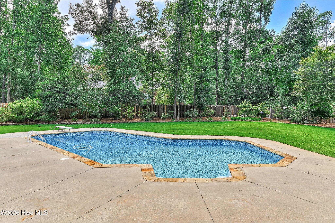
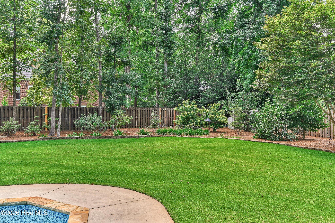
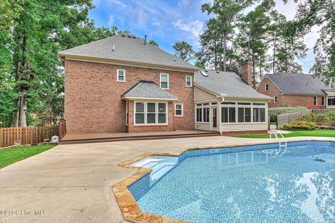
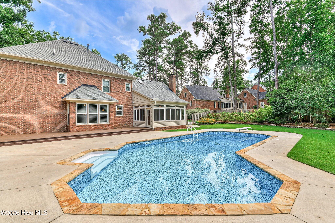
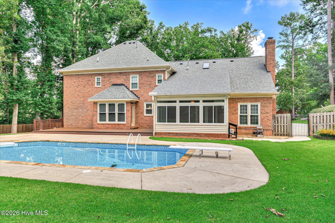
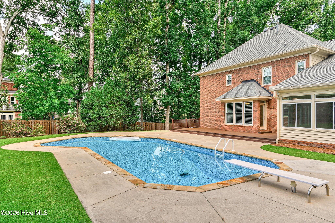
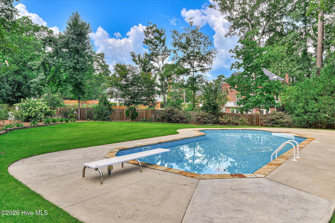
Welcome to 3524 Stevens Way, a spacious brick home in Martinez offering an incredibly versatile floor plan, generous living spaces, abundant storage, and a backyard built for enjoying the outdoors. The main level welcomes you with a traditional foyer flanked by a formal dining room and a separate office or flex space. At the heart of the home is an expansive family room with fireplace, opening to a large kitchen with abundant cabinetry, generous counter space, center island, stainless steel appliances, pantry, and adjoining breakfast area. Just beyond, a large bonus room provides even more space for entertaining, a playroom, game room, or additional living area. A main-level bedroom and nearby baths provide added flexibility for guests or multigenerational living. The first floor also includes a dedicated laundry room, additional utility and storage space, and an oversized garage. Upstairs, you'll find an exceptionally spacious layout with multiple bedrooms, additional bathrooms, another office/flex space, and an impressive amount of closet and unfinished attic storage. The generous primary suite offers plenty of room to unwind along with a private bath featuring dual vanities, a soaking tub, separate shower, and large closet. Outside is where this home really shines. Enjoy a large back deck, mature trees, a spacious yard, and your own in-ground swimming pool surrounded by an expansive pool deck--an ideal setting for summer days, entertaining, or simply relaxing at home. With multiple living areas, work-from-home options, flexible bedroom space, extensive storage, an oversized garage, and a private backyard with a pool, 3524 Stevens Way offers the space and versatility that can be difficult to find in the heart of Martinez.
Details
| MLS # | 100597208 |
|---|---|
| Listing Type | For Sale |
| Style | House |
| HOA Dues | $350 |
| Sub-Type | Resale |
| Status | Pending With Showings |
| Year | 1989 |
| Days On Site | 35 |
| Listing Provided By | RE/MAX Reinvented | Michael Todd Luckey |
Features
| Bed(s) | 5 |
|---|---|
| Bath(s) | 4 Total |
| SQ Feet | 3,489 |
| Garage | 2 |
| Pool | Yes |
| Story(s) | 2 |
| Zoning | R-3 |
| Acreage | 0.67 |
| Property View | See Remarks |
Interior
| Interior Features | Walk-in Closet(s), Entrance Foyer, Bookcases, Kitchen Island, Ceiling Fan(s), Pantry, Walk-in Shower, Blinds/Shades, Built-in Features, Eat-in Kitchen, Walk-In Closet(s) |
|---|---|
| Heating Yes / No | Yes |
| Cooling Yes / No | Yes |
| Cooling | Central Air, Ceiling Fan(s) |
| Fireplace Yes / No | Yes |
| Rooms Total | 15 |
Exterior
| Roof | Composition |
|---|---|
| Foundation Details | Crawl Space |
| View | See Remarks |
| Construction Materials | Brick, Wood Frame |
Parking
| Attached Garage Yes / No | Yes |
|---|---|
| Garage Yes / No | Yes |
| Parking Features | Concrete |
Utilities
| Utilities | Cable Available, Sewer Connected, Water Connected |
|---|
Taxes
| Tax Assessed Value | 212672 |
|---|---|
| Tax Book Number | 13 |
| Tax Legal Description | 0750 0049 |
| Tax Year | 2025 |
Area Information
| State | GA |
|---|---|
| County | Columbia |
| City | Martinez |
| Zip Code | 30907 |
| Community Name | Stevens Point |
| Elementary School | Stevens Creek |
| High School | Lakeside |
| Listing VS Median (in Stevens Point) | |
Price: $619,900 low | high Med: $619,900 sqft: 3,489 low | high Med: 3,489 $ / sqft: $178 low | high Med: $178 On site: 35 low | high Med: 35 | |
Market Activity 30907
Request a showing
Request a showing
Contact
Learn More About This Property

| State | GA |
|---|---|
| County | Columbia |
| City | Martinez |
| Zip Code | 30907 |
| Community Name | Stevens Point |
| Elementary School | Stevens Creek |
| High School | Lakeside |
| Listing VS Median (in Stevens Point) | |
Price: $619,900 low | high Med: $619,900 sqft: 3,489 low | high Med: 3,489 $ / sqft: $178 low | high Med: $178 On site: 35 low | high Med: 35 | |