35 Macadamia Court,Covington, GA 30016
Covington, GA 30016

Description
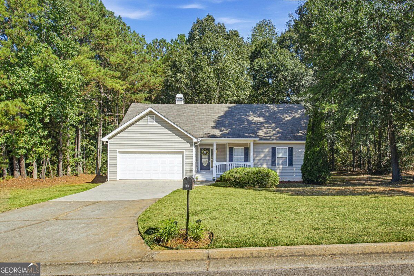
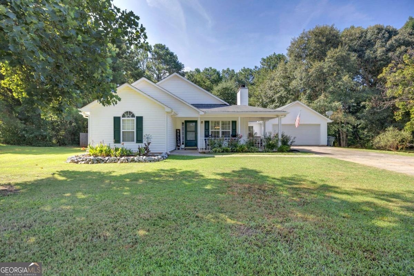
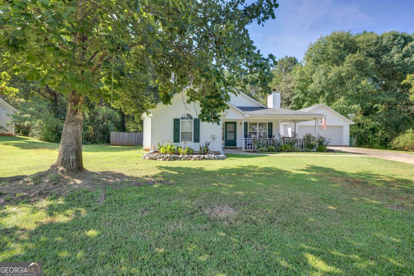
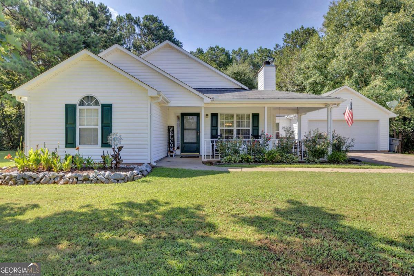
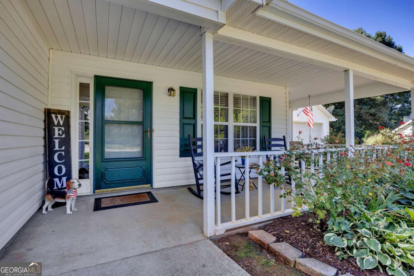
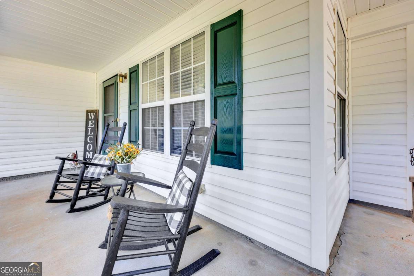
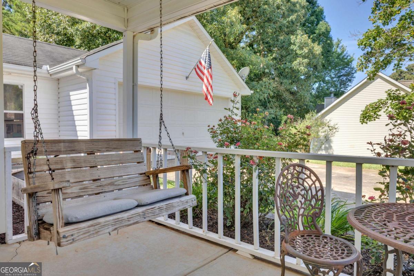
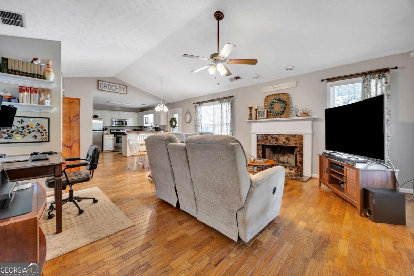
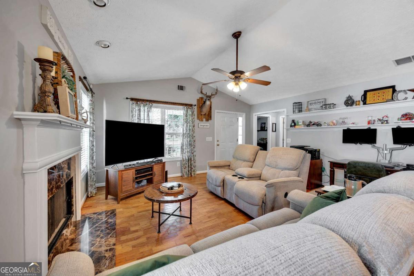
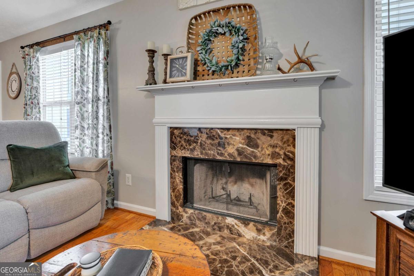
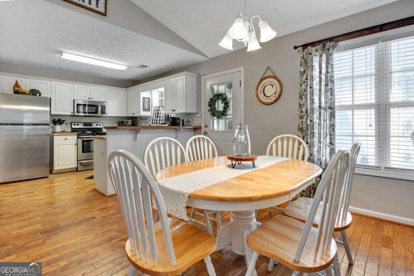
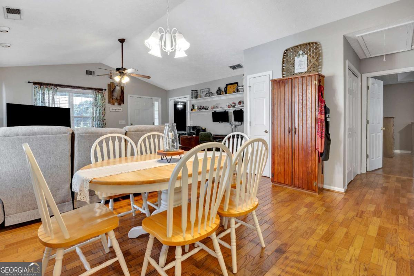
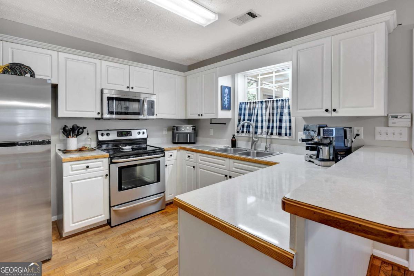
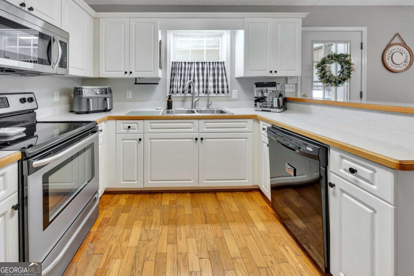
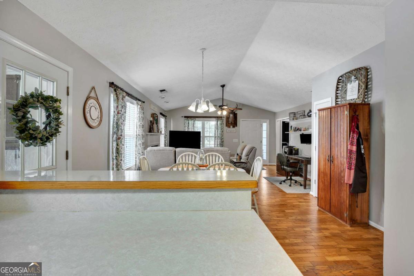
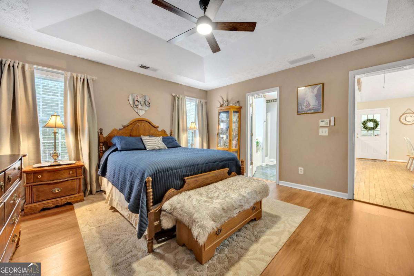
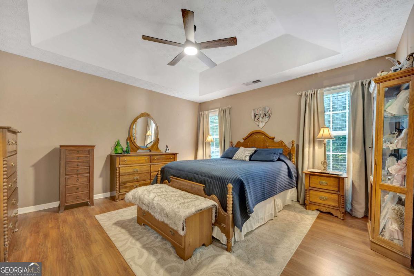
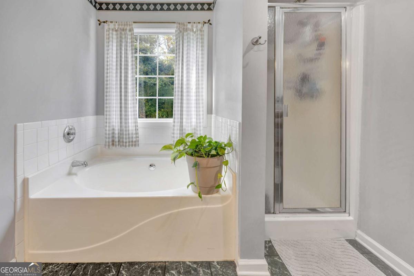
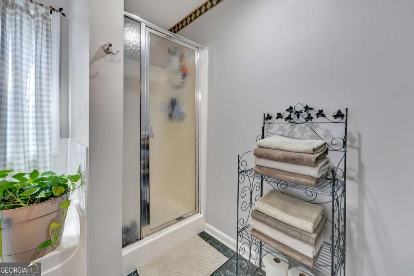
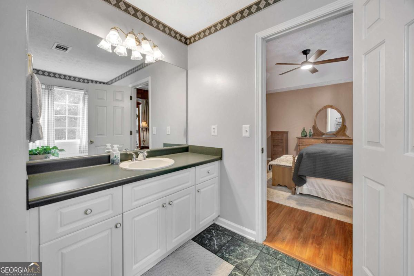
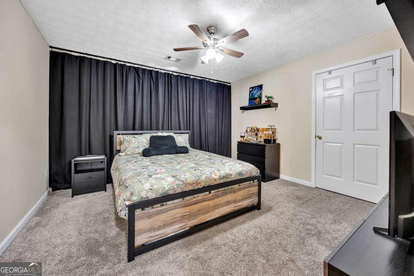
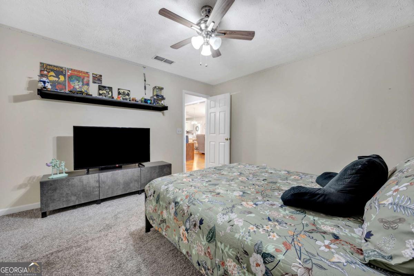
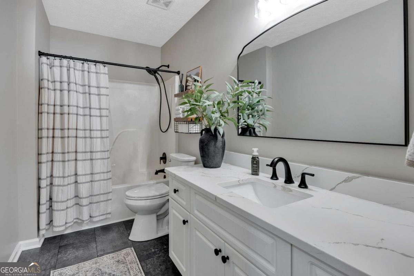
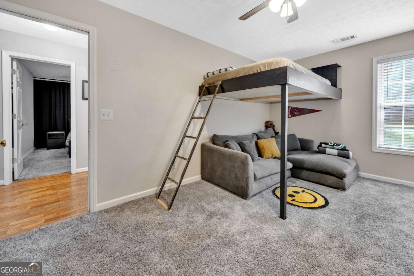
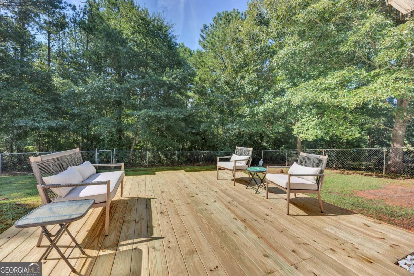
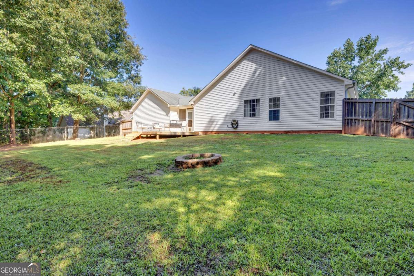
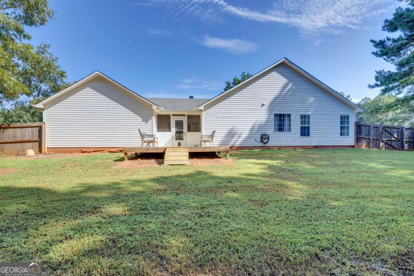
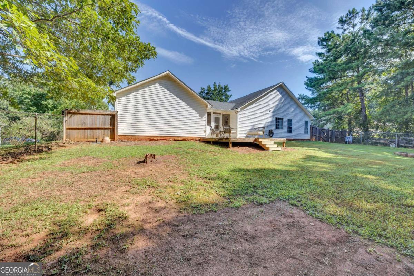
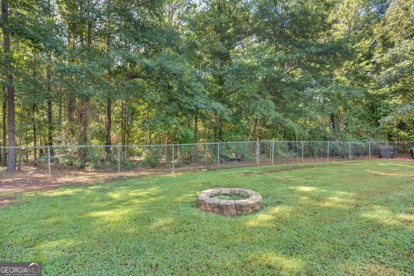
Welcome home to this 3-bedroom, 2-bath ranch offering comfortable one-level living and plenty of space to enjoy both indoors and out! Step inside to a spacious living area featuring hardwood floors, vaulted ceilings, and a cozy fireplace, creating a warm and inviting place to gather. The kitchen offers abundant cabinet and counter space and a breakfast bar that opens to the dining area for easy everyday living and entertaining.The primary suite features a tray ceiling, private bath with separate soaking tub and shower, and vanity space. Two additional bedrooms provide flexibility for family, guests, a home office, or hobby space. The secondary bathroom has been beautifully updated with a large vanity, modern fixtures, and a fresh neutral design. Outside, you'll love the large back deck overlooking the fenced backyard, offering plenty of room for grilling, entertaining, pets, or simply relaxing and enjoying the outdoors. The welcoming front porch, attached garage, mature trees, and spacious yard add even more appeal. With its functional floor plan, inviting living spaces, and great outdoor areas, this home is ready for its next owner. Schedule your showing today!
Details
| MLS # | 10823627 |
|---|---|
| Listing Type | For Sale |
| Style | House |
| Sub-Type | Resale |
| Status | Active Under Contract |
| Year | 1999 |
| Days On Site | 41 |
| Listing Provided By | The American Realty | Jennifer Thacker |
Features
| Bed(s) | 3 |
|---|---|
| Bath(s) | 2 Total |
| SQ Feet | 1,505 |
| Story(s) | 1 |
| Acreage | 0.76 |
Interior
| Appliances | Dishwasher, Electric Water Heater, Microwave, Range |
|---|---|
| Interior Features | Master On Main Level, Separate Shower, Soaking Tub, Tile Bath, Walk-In Closet(s) |
| Cooling | Ceiling Fan(s), Electric |
| Cooling Yes / No | Yes |
| Heating | Electric, Forced Air |
| Heating Yes / No | Yes |
| Fireplace Yes / No | Yes |
| Fireplaces Total | 1 |
| Fireplace Features | Factory Built, Living Room |
| Window Features | Window Treatments |
| Room Kitchen Features | Breakfast Area, Kitchen Island, Pantry |
| Laundry Features | In Hall, Laundry Closet |
Exterior
| Exterior Features | Garden |
|---|---|
| Lot Features | Level |
| Construction Materials | Vinyl Siding |
| Roof | Composition |
| Fencing | Back Yard, Chain Link |
| Foundation Details | Slab |
| Patio And Porch Features | Porch |
Parking
| Attached Garage Yes / No | Yes |
|---|---|
| Garage Yes / No | Yes |
| Parking Features | Garage, Attached, Kitchen Level, Garage Door Opener |
Utilities
| Utilities | Cable Available, Electricity Available, High Speed Internet |
|---|---|
| Sewer | Septic Tank |
Taxes
| Tax Annual Amount | 2705.55 |
|---|---|
| Tax Year | 2025 |
Location
| Community Features | None |
|---|
Area Information
| State | GA |
|---|---|
| County | Newton |
| City | Covington |
| Zip Code | 30016 |
| Area | Newton |
| Community Name | Chestnut Corners |
| School District | Alcovy |
| Elementary School | Rocky Plains |
| High School | Alcovy |
| Listing VS Median (in Chestnut Corners) | |
Price: $270,000 low | high Med: $260,000 sqft: 1,505 low | high Med: 1,492 $ / sqft: $179 low | high Med: $174 On site: 41 low | high Med: 21.5 | |
Market Activity 30016
Request a showing
Request a showing
Contact
Learn More About This Property

| State | GA |
|---|---|
| County | Newton |
| City | Covington |
| Zip Code | 30016 |
| Area | Newton |
| Community Name | Chestnut Corners |
| School District | Alcovy |
| Elementary School | Rocky Plains |
| High School | Alcovy |
| Listing VS Median (in Chestnut Corners) | |
Price: $270,000 low | high Med: $260,000 sqft: 1,505 low | high Med: 1,492 $ / sqft: $179 low | high Med: $174 On site: 41 low | high Med: 21.5 | |