

Description
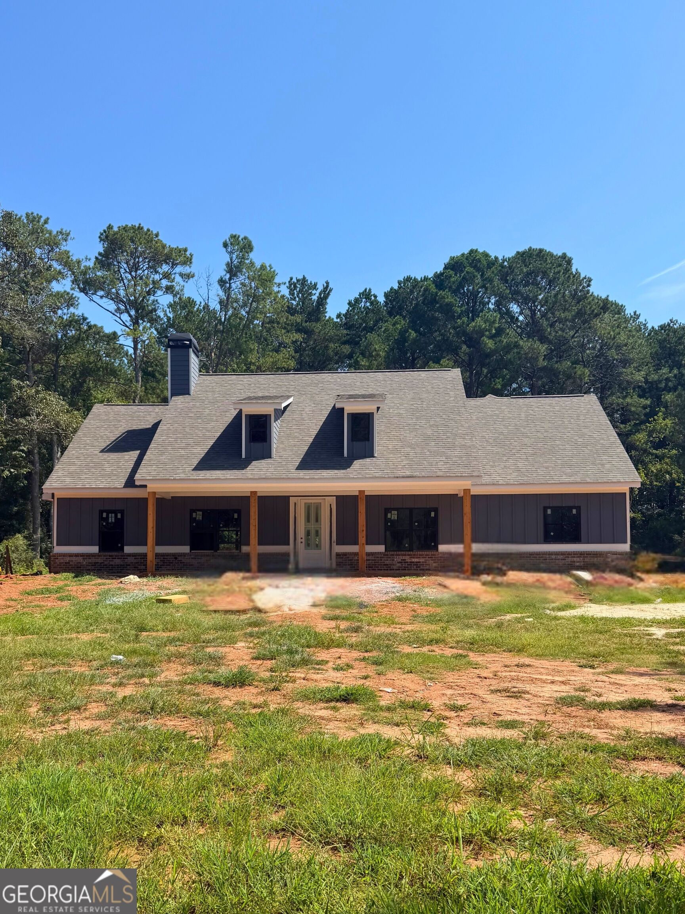
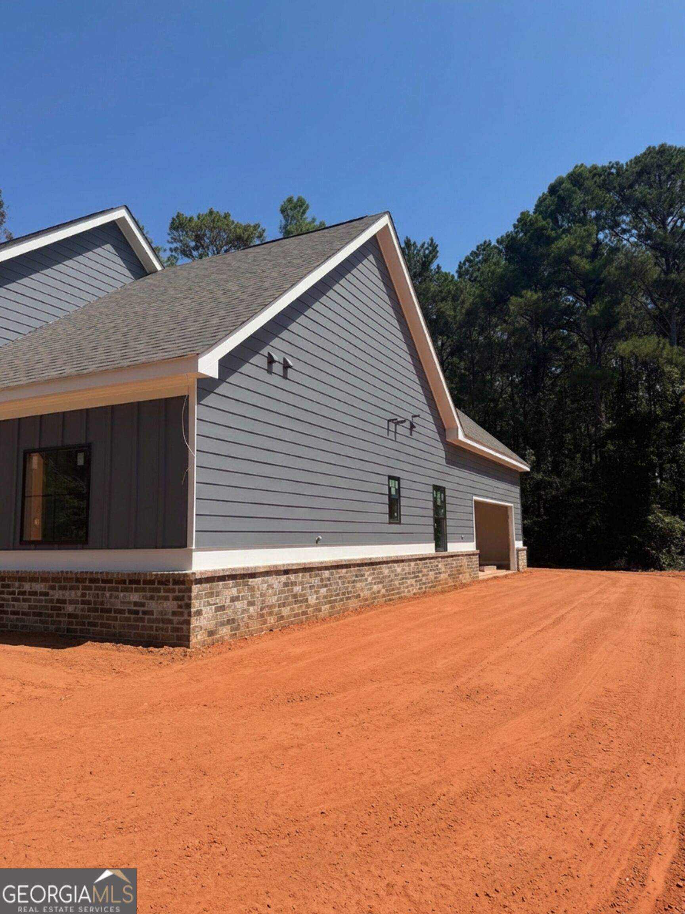
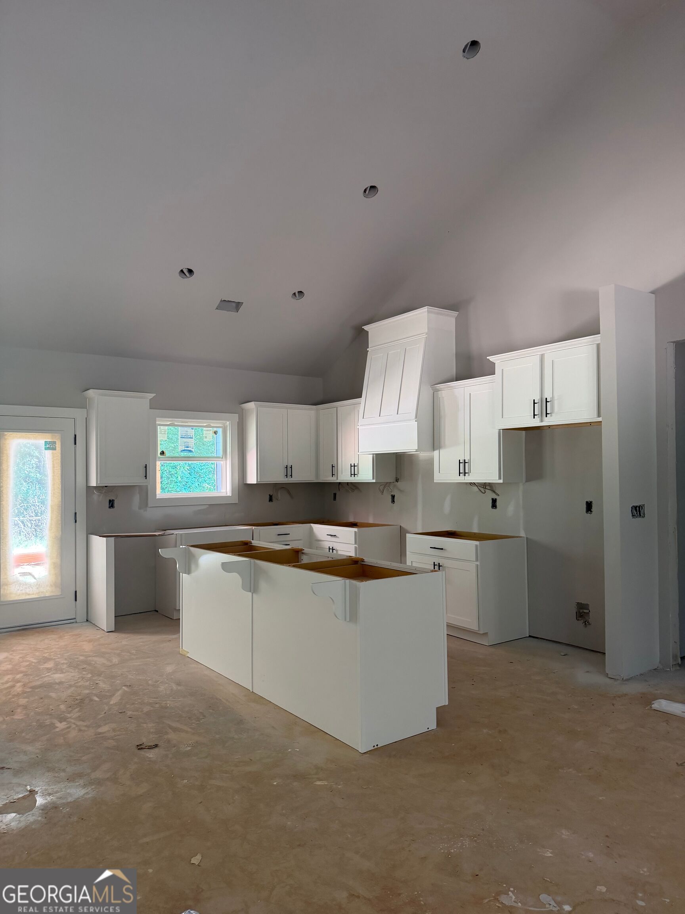
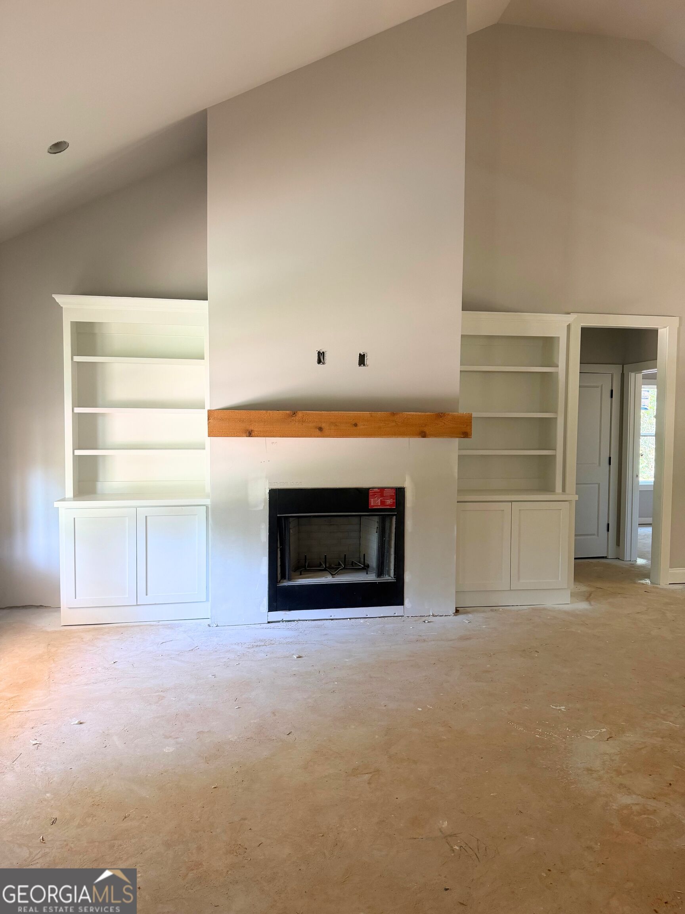
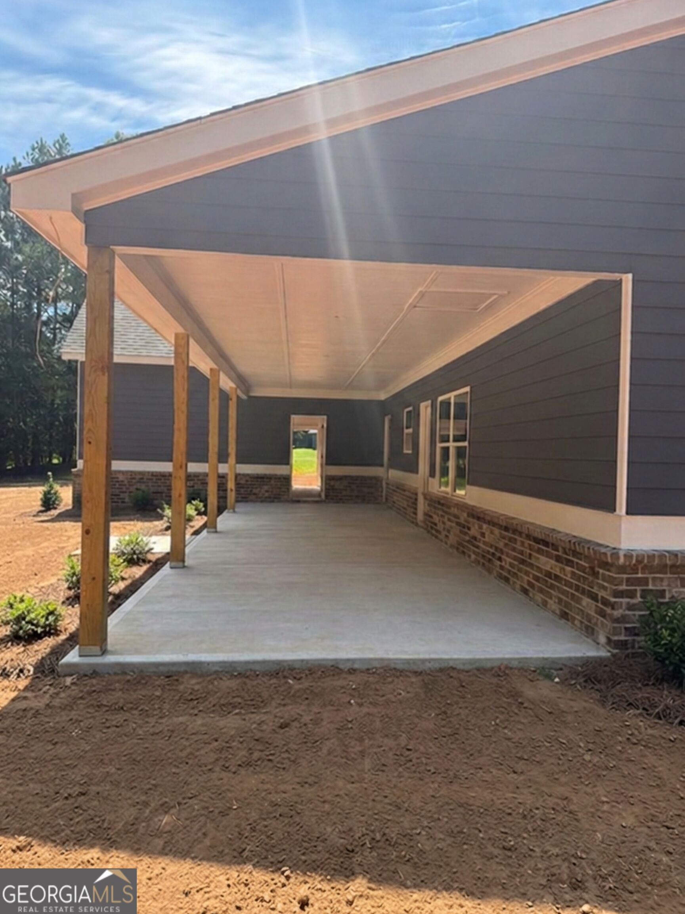
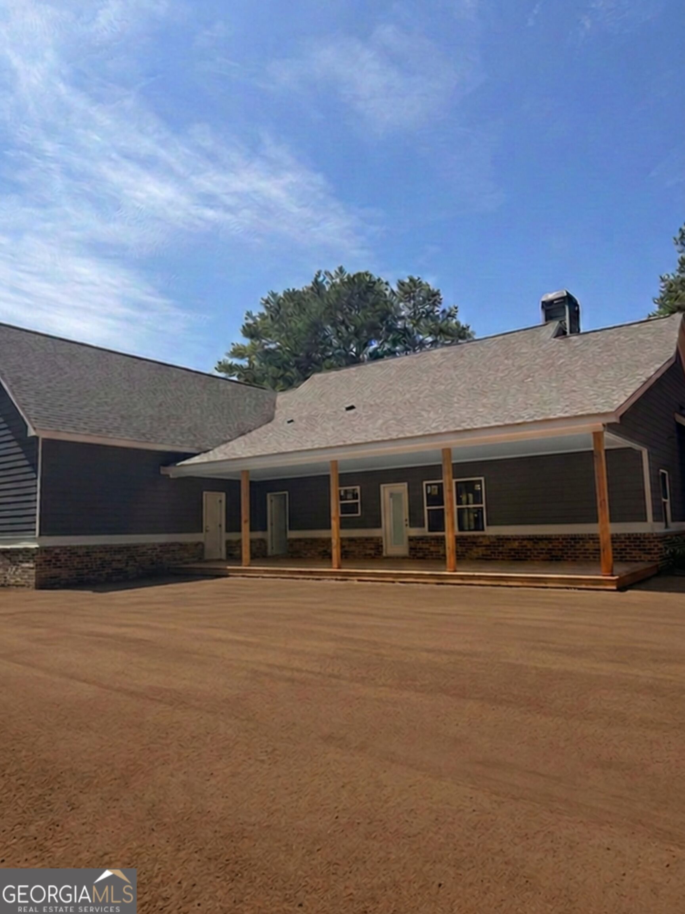
Welcome to the Spring Bluff Ranch Plan! This beautiful new construction home sits on 2 private acres with no HOA, offering the perfect blend of space and privacy. This thoughtfully designed 4-bedroom, 3-bathroom home features an inviting open-concept layout perfect for everyday living and entertaining. The beautiful kitchen showcases white cabinetry, granite countertops, tiled backsplash, and a spacious island that opens to the dining area and family room. Oversized primary bedroom, resort-style tiled shower, separate vanities, huge closet that leads into the laundry room! Enjoy cozy evenings by the fireplace with custom built-ins, plus the added flexibility of a bonus room and a convenient 2-car garage. Located in the sought-after Walker Park Elementary School District. $10,000 Builder Incentives with the Builder's Preferred lender.
Details
| MLS # | 10794418 |
|---|---|
| Listing Type | For Sale |
| Style | House |
| Sub-Type | Resale |
| Status | Active |
| Year | 2026 |
| Days On Site | 86 |
| Listing Provided By | Keller Williams Realty Atl. Partners | Doug Minton |
Features
| Bed(s) | 4 |
|---|---|
| Bath(s) | 3 Total |
| SQ Feet | 2,486 |
| Story(s) | 1 |
| Acreage | 2.00 |
| Property View | Yes |
Interior
| Appliances | Dishwasher, Electric Water Heater, Microwave, Range, Stainless Steel Appliance(s) |
|---|---|
| Interior Features | Bookcases, Double Vanity, High Ceilings, Master On Main Level, Roommate Plan, Separate Shower, Tray Ceiling(s), Walk-In Closet(s) |
| Cooling | Central Air, Electric |
| Cooling Yes / No | Yes |
| Heating | Central, Electric |
| Heating Yes / No | Yes |
| Fireplace Yes / No | Yes |
| Fireplaces Total | 1 |
| Fireplace Features | Family Room |
| Window Features | Double Pane Windows |
| Room Kitchen Features | Kitchen Island, Pantry, Solid Surface Counters, Walk-in Pantry |
| Room Dining Room Features | Dining Rm/Living Rm Combo |
| Laundry Features | Mud Room |
Exterior
| Exterior Features | Sprinkler System |
|---|---|
| Lot Features | Private |
| Construction Materials | Brick, Other |
| Roof | Composition |
| Foundation Details | Slab |
| Patio And Porch Features | Patio, Porch |
| Security Features | Smoke Detector(s) |
Parking
| Attached Garage Yes / No | Yes |
|---|---|
| Garage Yes / No | Yes |
| Parking Features | Garage, Attached, Kitchen Level, Garage Door Opener, Side/Rear Entrance |
Utilities
| Utilities | Underground Utilities |
|---|---|
| Sewer | Septic Tank |
| Electric | 220 Volts |
Taxes
| Tax Annual Amount | 0 |
|---|---|
| Tax Year | 2025 |
Location
| Community Features | None |
|---|
Area Information
| State | GA |
|---|---|
| County | Walton |
| City | Monroe |
| Zip Code | 30656 |
| Area | Walton |
| School District | Monroe Area |
| Elementary School | Walker Park |
| High School | Monroe Area |
| Listing VS Median (in 30656) | |
Price: $639,900 low | high Med: $535,000 sqft: 2,486 low | high Med: 4,090 $ / sqft: $257 low | high Med: $131 On site: 86 low | high Med: 87 | |
Market Activity 30656
Request a showing
Request a showing
Contact
Learn More About This Property

| State | GA |
|---|---|
| County | Walton |
| City | Monroe |
| Zip Code | 30656 |
| Area | Walton |
| School District | Monroe Area |
| Elementary School | Walker Park |
| High School | Monroe Area |
| Listing VS Median (in 30656) | |
Price: $639,900 low | high Med: $535,000 sqft: 2,486 low | high Med: 4,090 $ / sqft: $257 low | high Med: $131 On site: 86 low | high Med: 87 | |
