3440 Paces Ferry Circle SE,Smyrna, GA 30080
Smyrna, GA 30080

Description
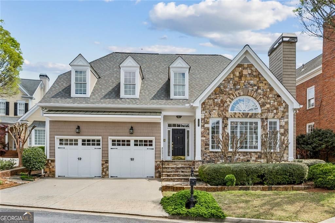
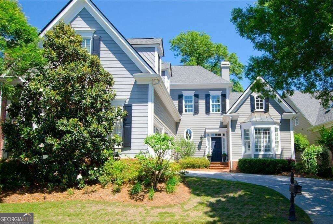
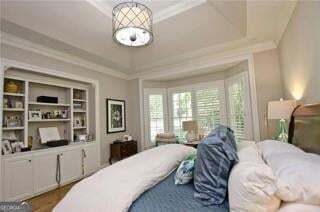
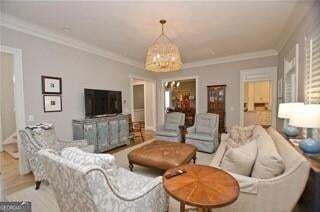
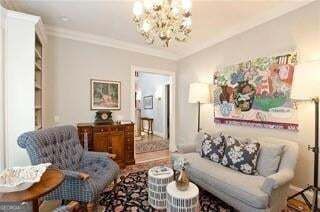
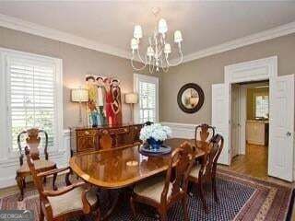
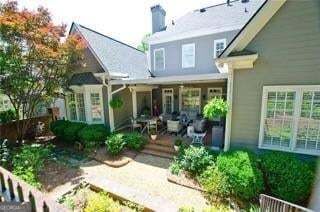
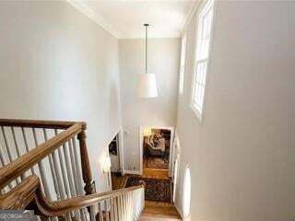
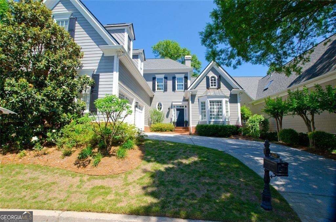
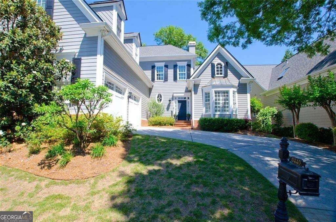
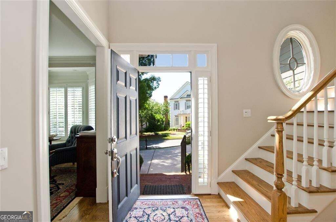
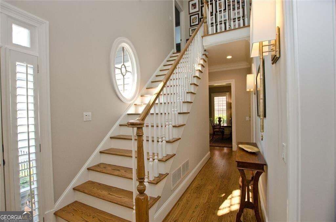
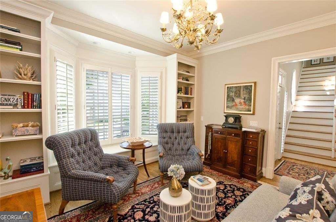
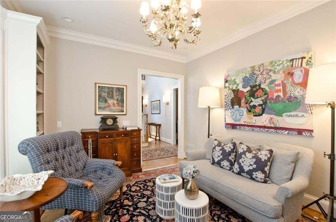
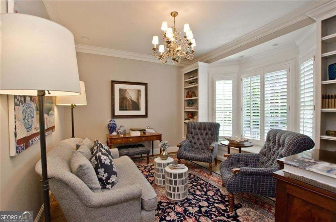
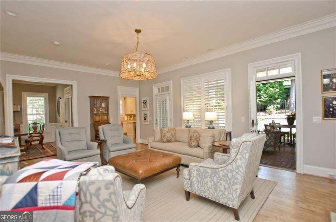
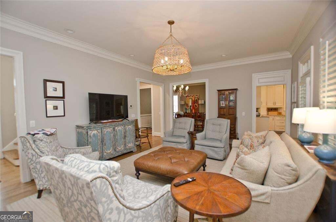
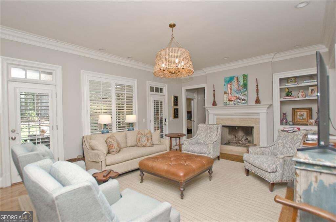
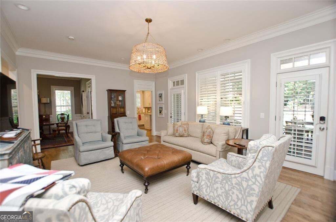
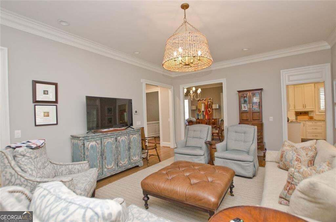
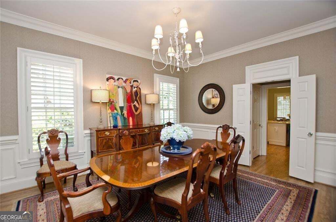
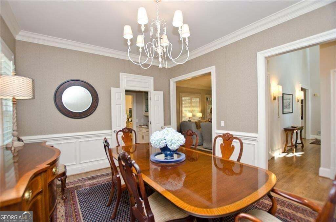
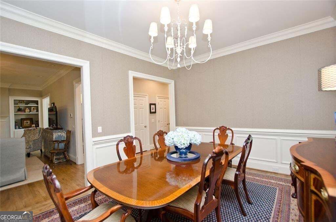
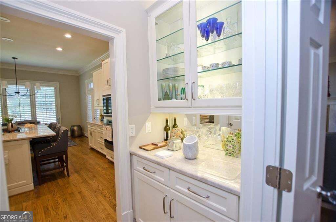
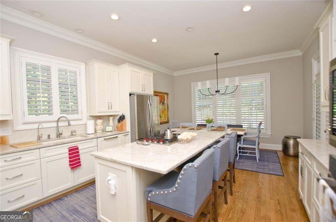
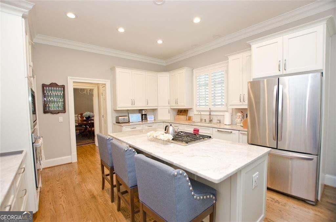
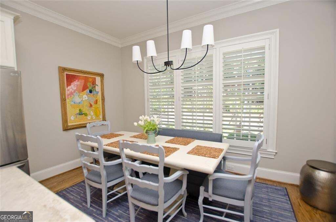
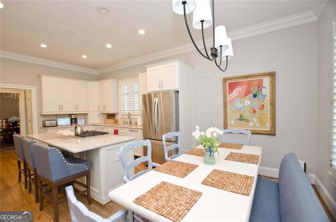
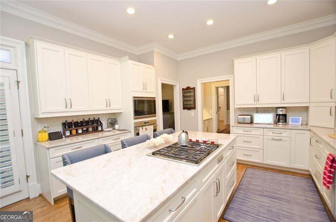
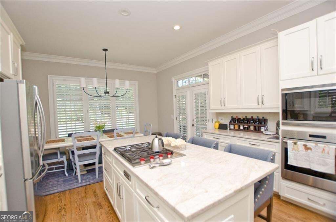
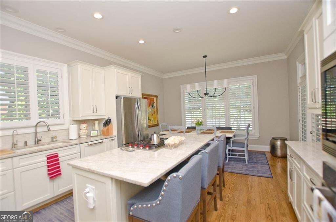
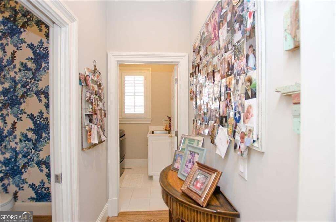
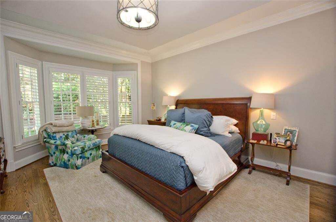
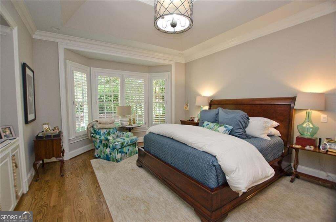
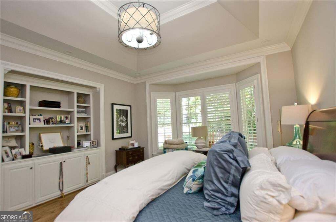
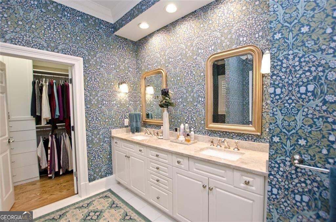
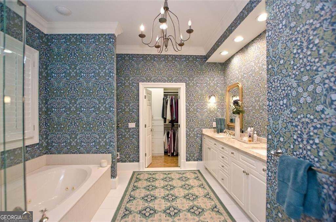
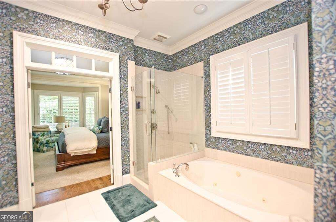
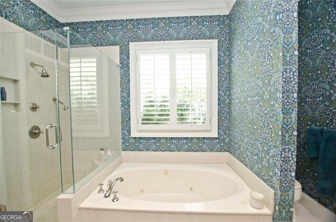
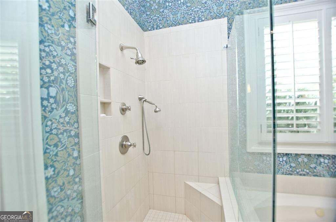
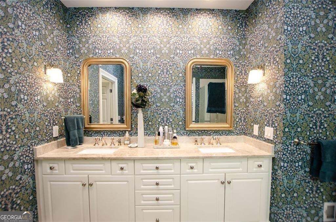
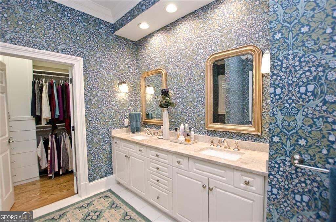
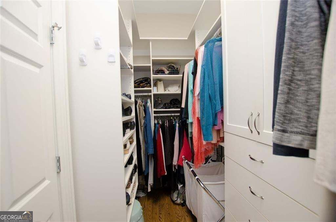
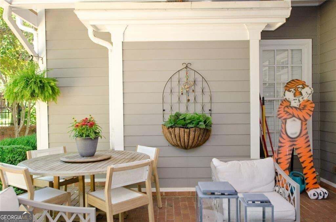
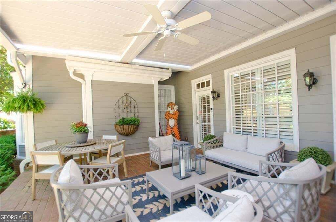
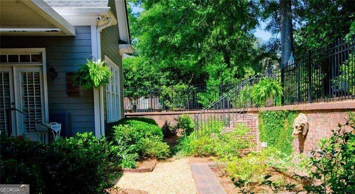
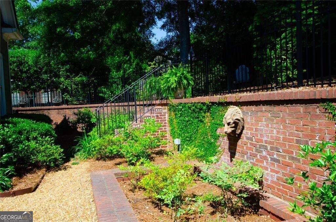
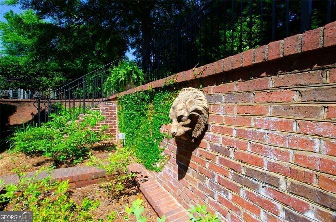
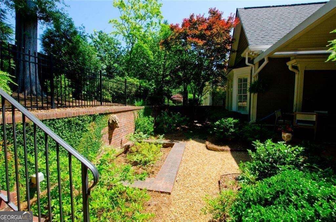
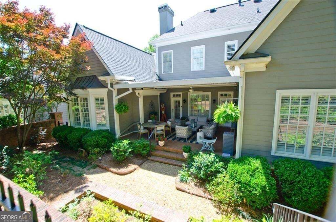
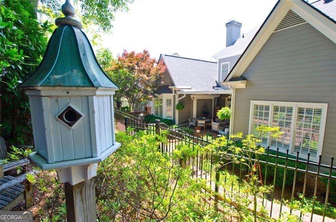
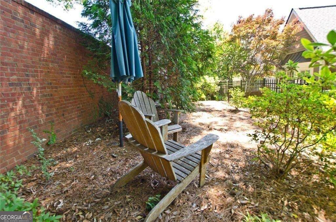
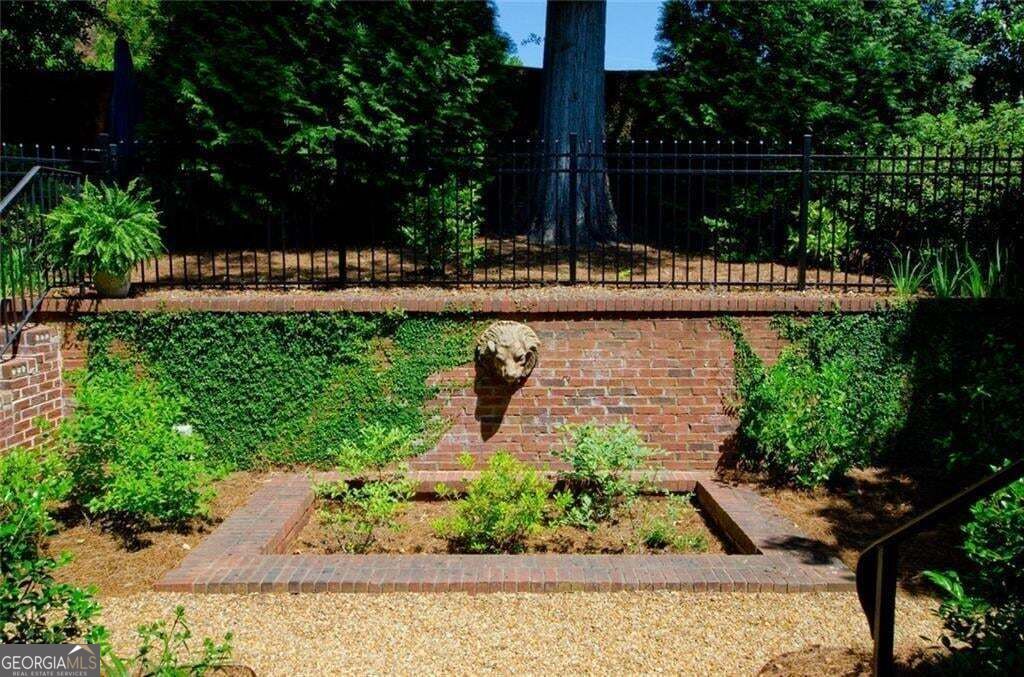
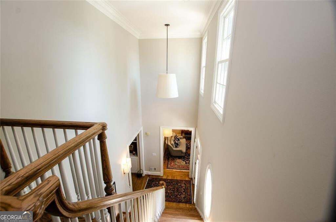
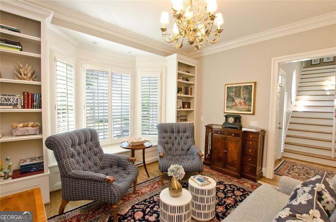
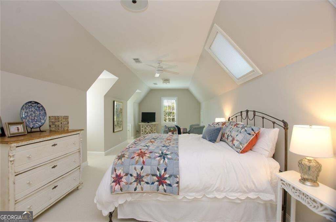
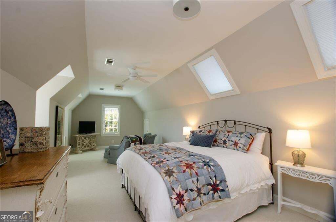
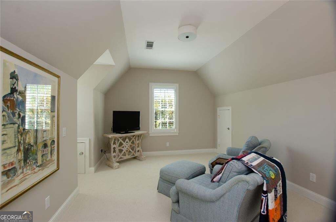
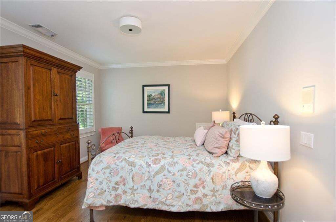
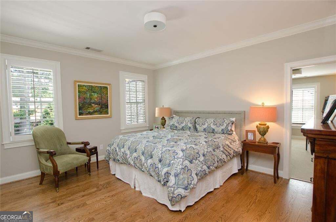
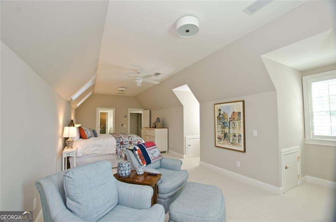
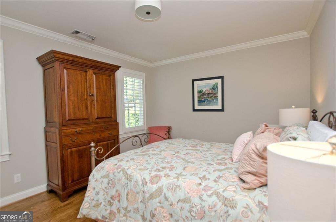
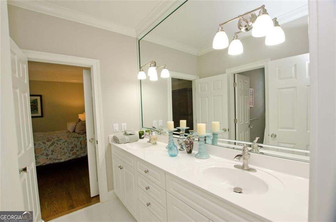
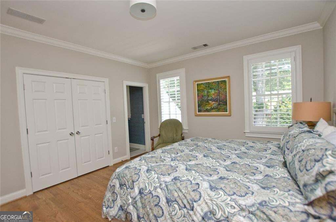
Charming home with master suite on the main level. Home is located in a desirable community near Vinings, Truist Park, restaurants, Home Depot and Shopping. The home has been beautifully maintained and recently updated. Ten foot ceilings on the first floor and nine foot ceilings on the upper level. The separate living room just off the foyer also can be a separate office. Continuing from the foyer and hallway is an open bright family room with french doors to a beautiful covered motorized powered pergola covering a a terrace for entertaining. The renovated kitchen has updated kitchen cabinets, quartzite counter tops and butlers pantry with top of the line wolf appliances. The formal large separate dining room heavy moldings chair rail, and picture frame moldings. The kitchen features a dining area, island, and french doors leading to the covered patio and fenced backyard. The large inviting owners suite includes custom built in cabinetry and a bay window overlooking the private yard. The updated master bath has double vanities. seamless glass shower, a garden tub, and a large walk in closet. The second level features a large bonus room that will accommodate a pool table and large media room and entertainment area. Connected to it is a Jack and Jill bathroom that leads to a second bedroom with large closet. The third bedroom also has a private bathroom. The last room upstairs is an exercise room or extra office. There are hardwood floors throughout the property and an approximately seven year old roof and many new Marvin windows. Rhino Shield on the exterior trim and irrigation and alarm systems included. There is an abundance of storage space.
Details
| MLS # | 10844086 |
|---|---|
| Listing Type | For Sale |
| Style | House |
| HOA Dues | $3,660 |
| Sub-Type | Resale |
| Status | Active |
| Year | 1999 |
| Days On Site | 7 |
| Listing Provided By | Harry Norman Realtors | Jay Wilcox |
Features
| Bed(s) | 4 |
|---|---|
| Bath(s) | 4 Total |
| SQ Feet | 3,471 |
| Basement | Y |
| Story(s) | 2 |
| Acreage | 0.18 |
Interior
| Appliances | Dishwasher, Disposal, Double Oven, Dryer, Electric Water Heater, Cooktop, Indoor Grill, Microwave |
|---|---|
| Interior Features | Bookcases, Double Vanity, High Ceilings, Walk-In Closet(s) |
| Cooling | Central Air |
| Cooling Yes / No | Yes |
| Heating | Central |
| Heating Yes / No | Yes |
| Fireplace Yes / No | Yes |
| Fireplaces Total | 1 |
| Fireplace Features | Family Room |
| Laundry Features | Other |
Exterior
| Exterior Features | Other |
|---|---|
| Lot Features | Private |
| Construction Materials | Other |
| Roof | Composition |
Parking
| Attached Garage Yes / No | Yes |
|---|---|
| Garage Yes / No | Yes |
| Parking Features | Attached |
Utilities
| Utilities | Underground Utilities |
|---|---|
| Sewer | Public Sewer |
| Electric | 220 Volts |
Taxes
| Tax Annual Amount | 4139 |
|---|---|
| Tax Year | 2025 |
Location
| Community Features | None |
|---|
Area Information
| State | GA |
|---|---|
| County | Cobb |
| City | Smyrna |
| Zip Code | 30080 |
| Area | Cobb |
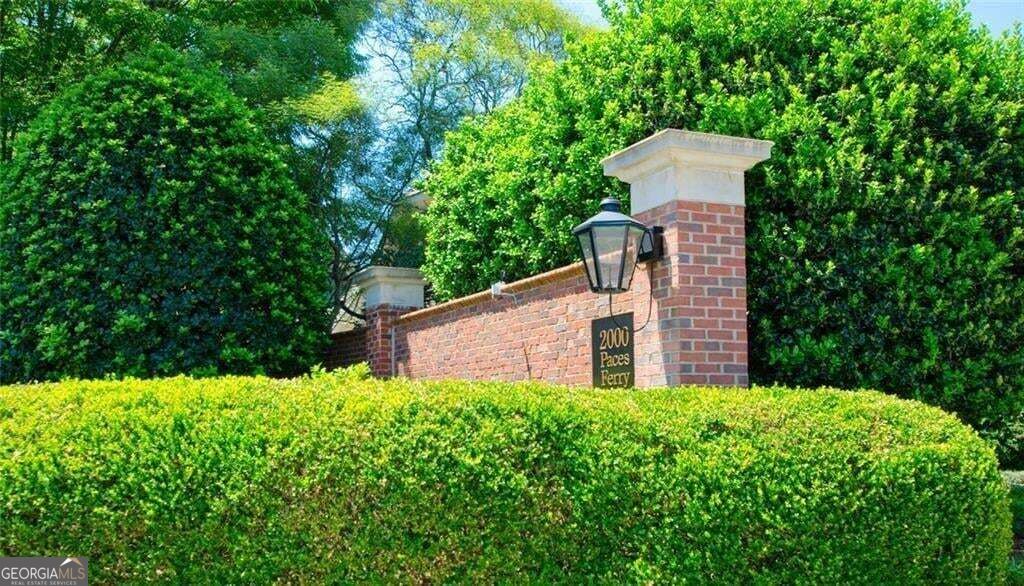
| Community Name | 2000 PACES FERRY |
| School District | Campbell |
| Elementary School | Nickajack |
| High School | Campbell |
| Listing VS Median (in 2000 PACES FERRY) | |
Price: $1,059,999 low | high Med: $942,500 sqft: 3,471 low | high Med: 3,341 $ / sqft: $305 low | high Med: $281 On site: 7 low | high Med: 80.5 | |
Market Activity 30080
Request a showing
Request a showing
Contact
Learn More About This Property

| State | GA |
|---|---|
| County | Cobb |
| City | Smyrna |
| Zip Code | 30080 |
| Area | Cobb |
| Community Name | 2000 PACES FERRY |
| School District | Campbell |
| Elementary School | Nickajack |
| High School | Campbell |
| Listing VS Median (in 2000 PACES FERRY) | |
Price: $1,059,999 low | high Med: $942,500 sqft: 3,471 low | high Med: 3,341 $ / sqft: $305 low | high Med: $281 On site: 7 low | high Med: 80.5 | |