3418 Kensington Parc Circle,Avondale Estates, GA 30002
Avondale Estates, GA 30002
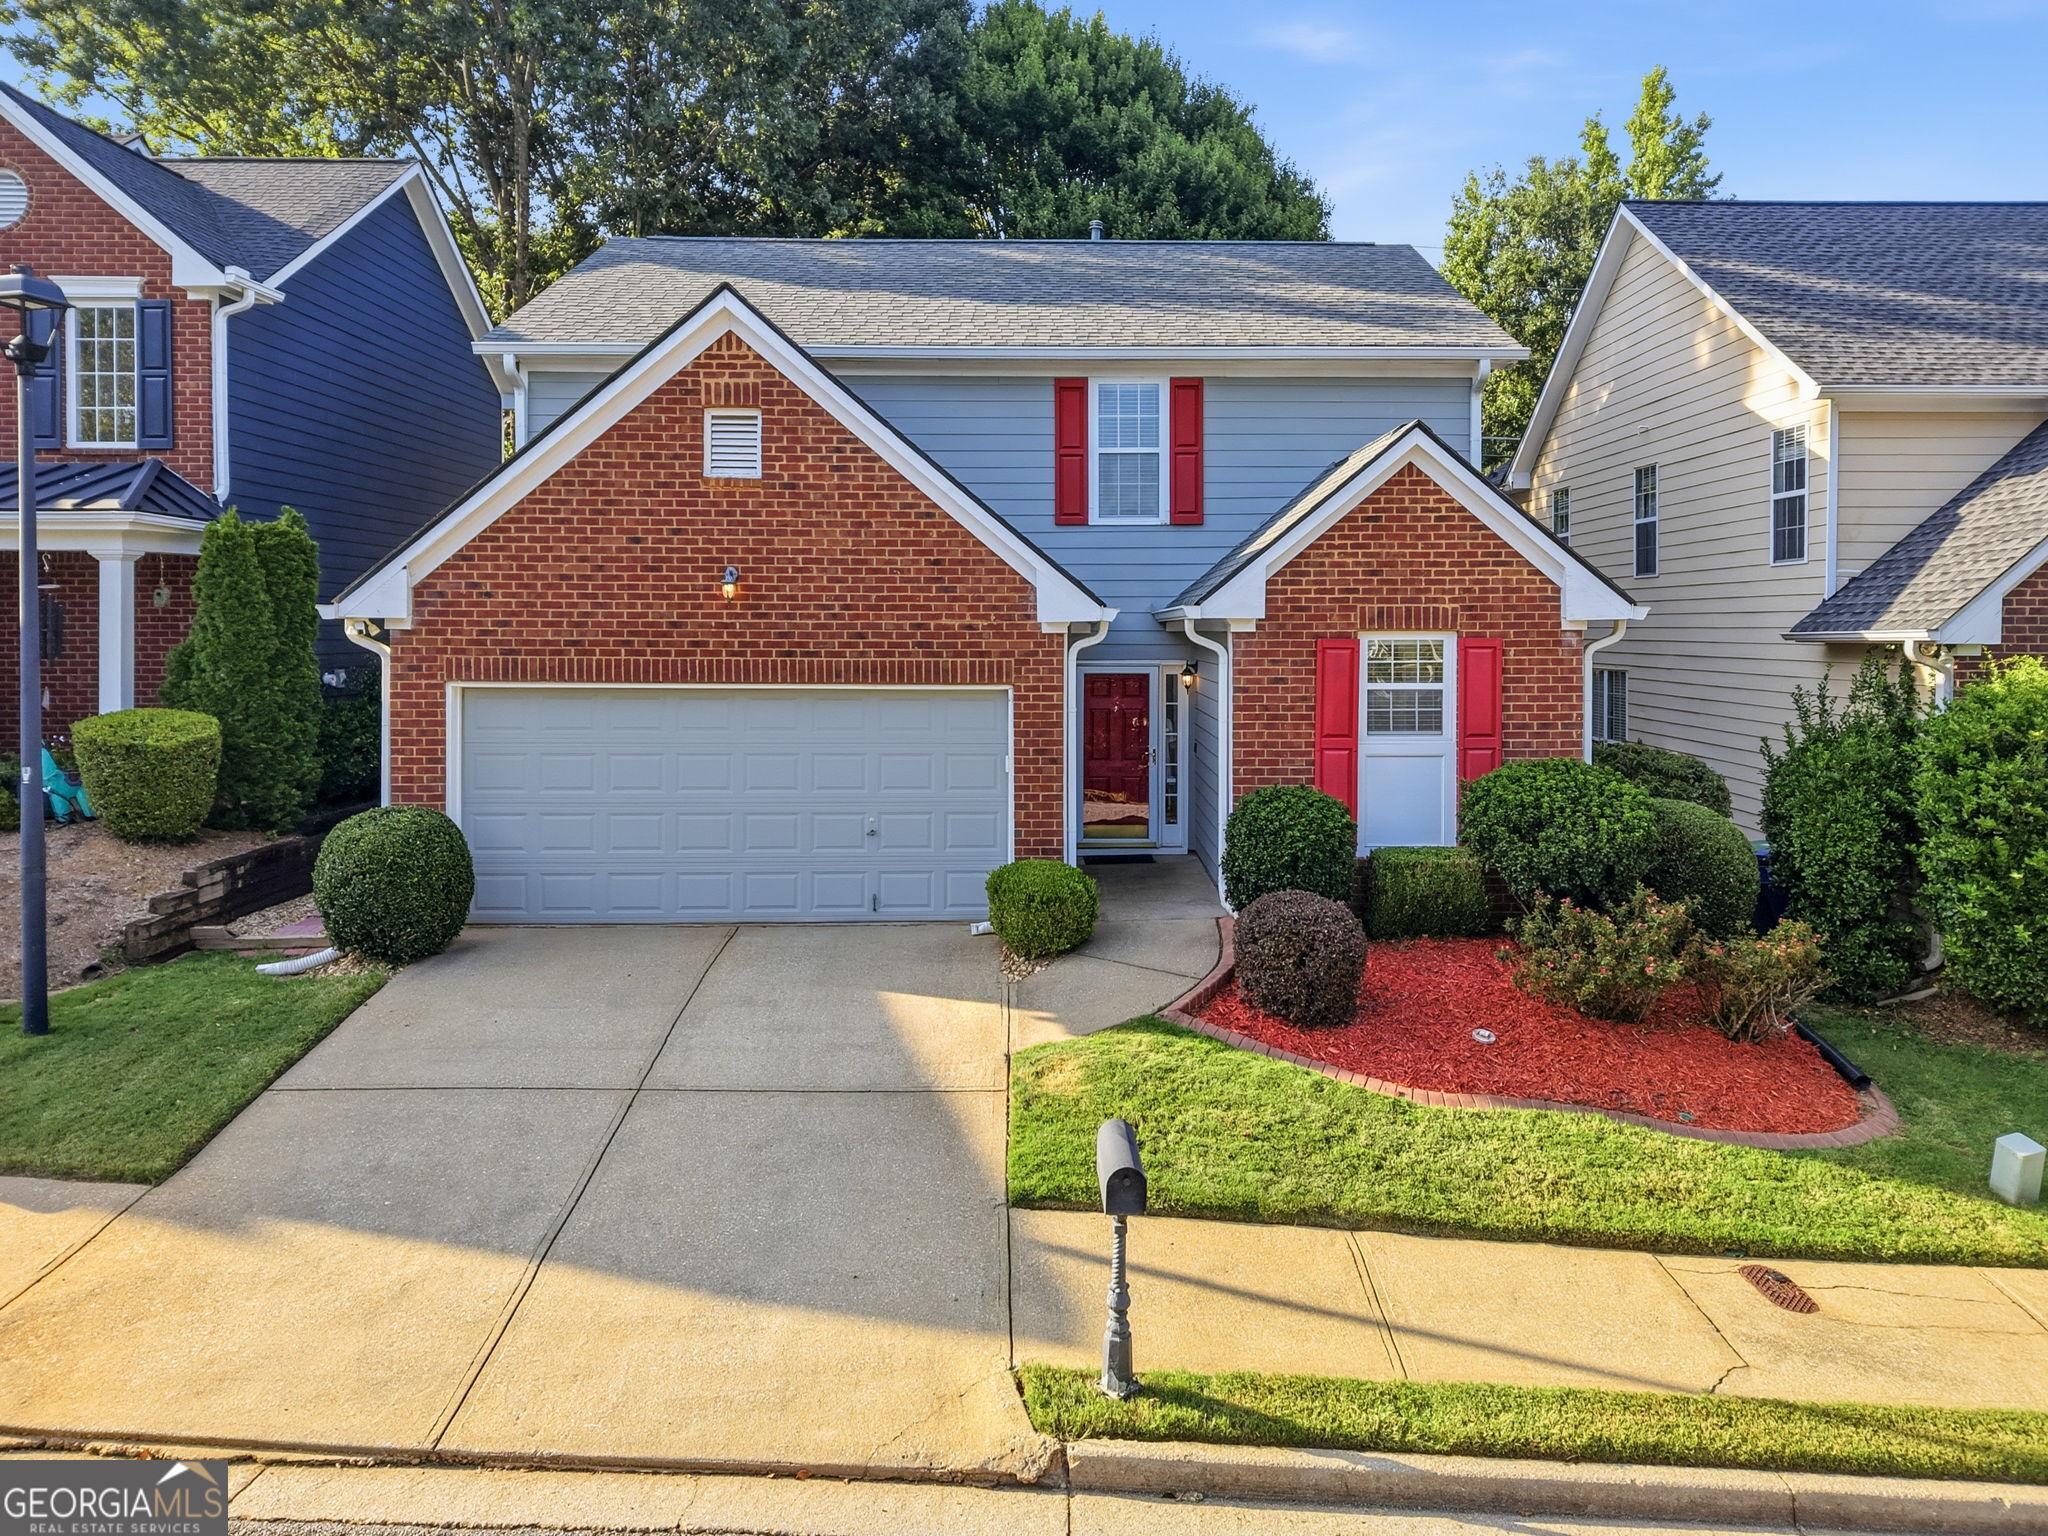

Description
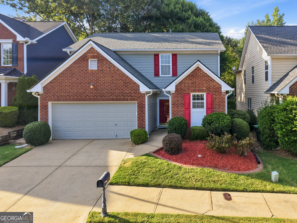
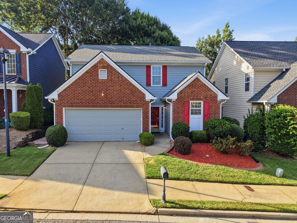
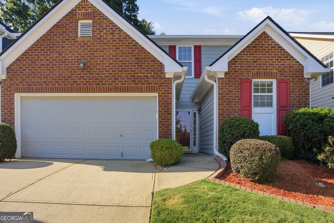
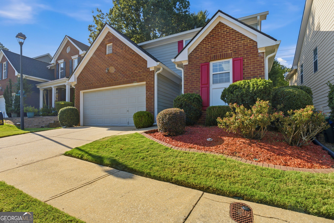
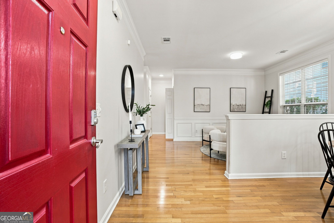
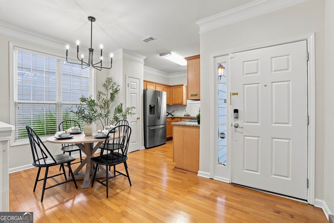
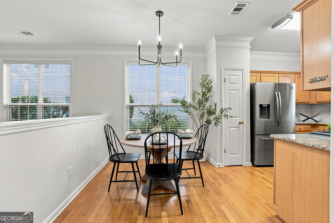
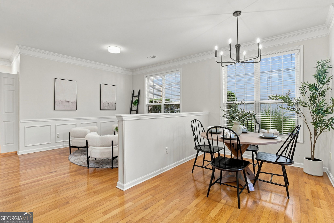
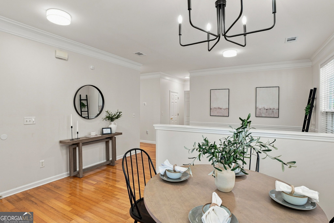
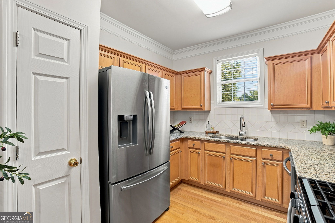
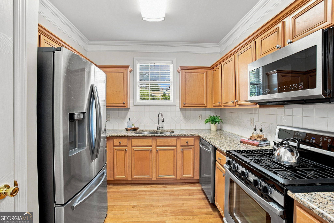
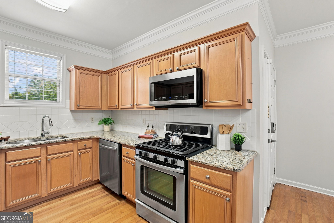
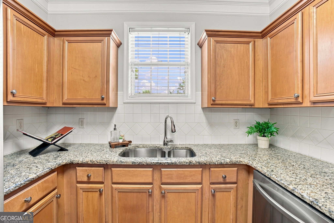
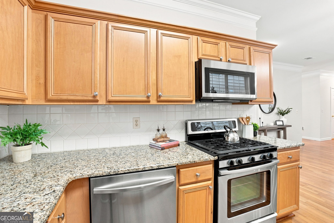
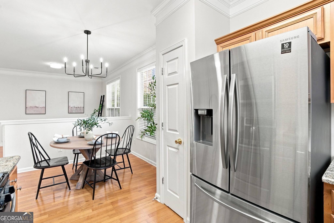
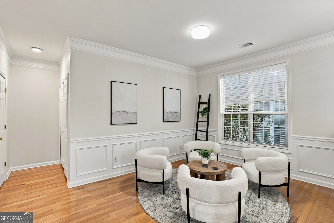
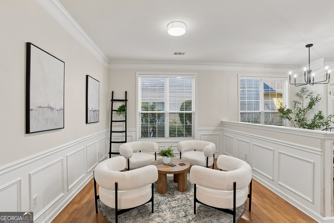
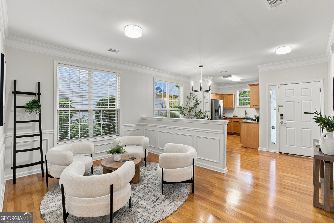
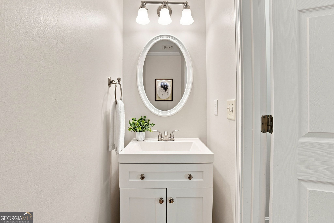
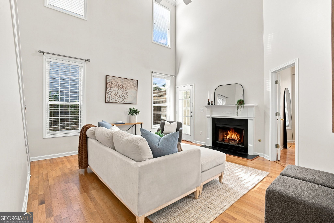
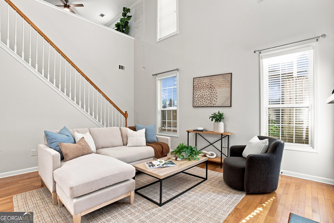
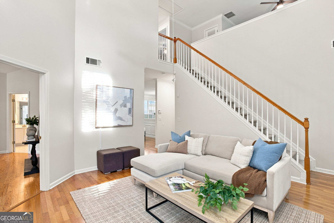
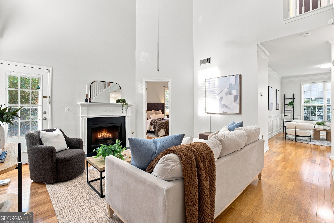
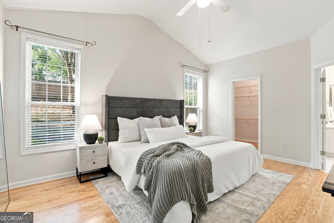
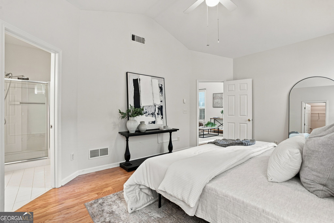
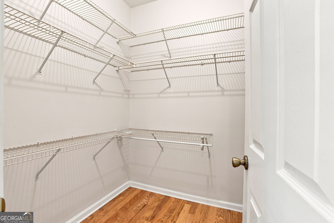
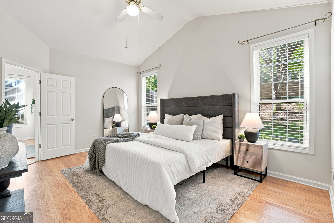
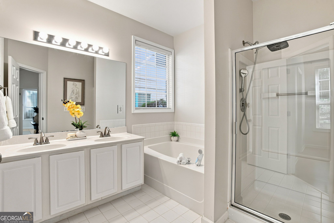
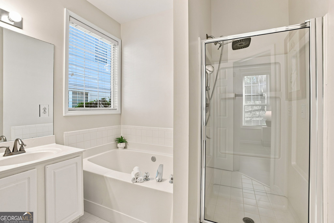
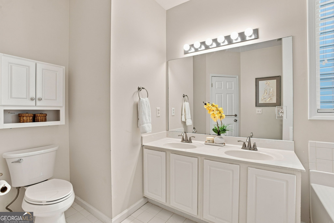
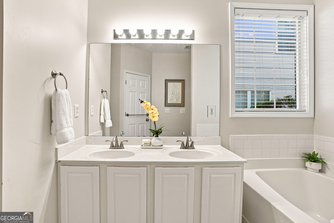
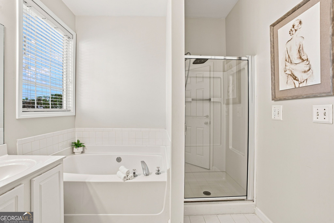
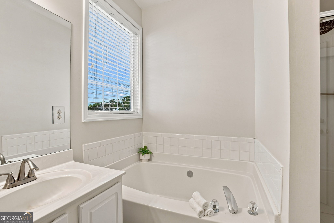
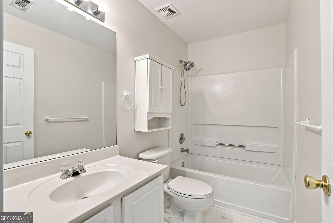
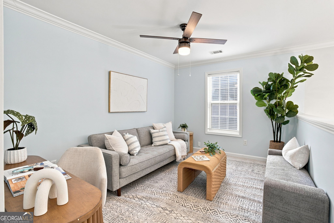
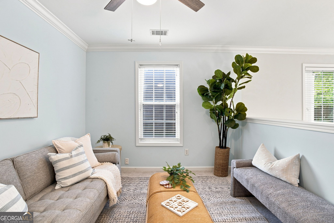
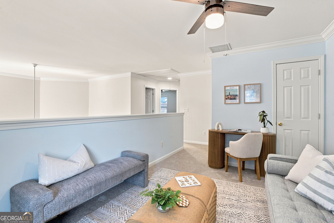
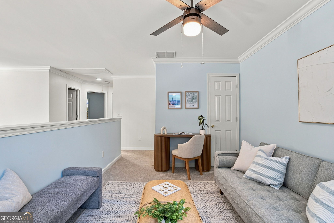
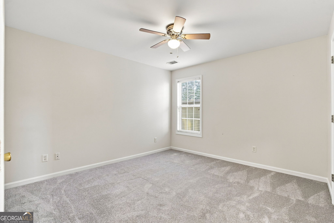
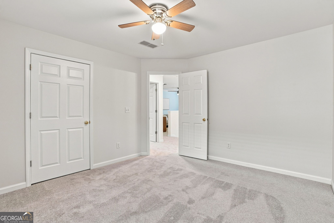
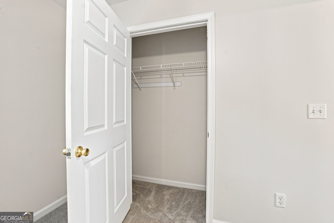
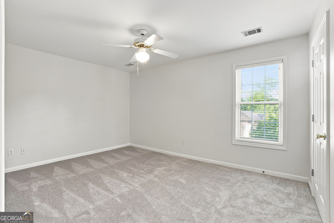
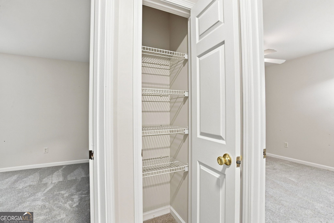
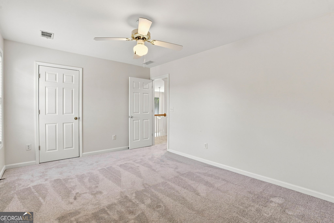
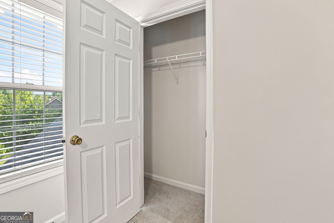
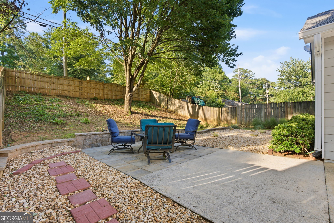
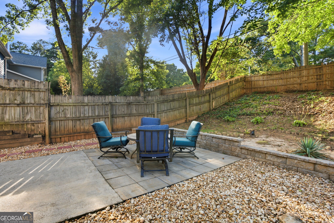
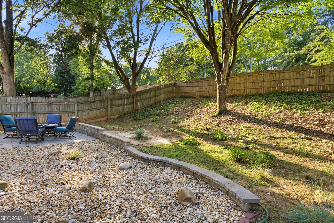
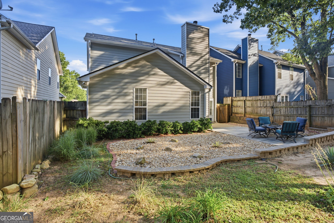
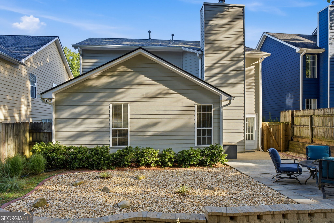
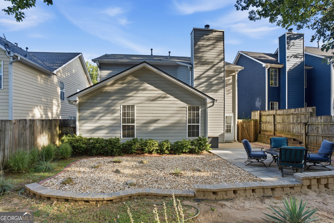
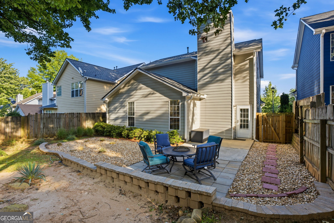
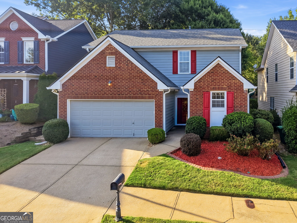
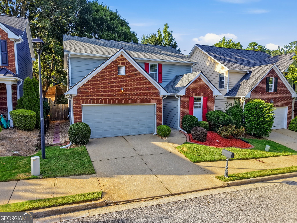
Welcome home to this classic brick-front traditional, ideally situated just a quiet 30-minute stroll before you make it to the Sunday morning Farmers Market! With soaring two-story ceilings, abundant natural light, and a thoughtful floor plan, this home offers both everyday comfort and effortless entertaining. The main level features a private primary suite, offering the convenience of one-level living with a spacious bedroom, vaulted ceilings, a large walk-in closet, and an en-suite bath. A dramatic two-story family room with a cozy fireplace anchors the home, flowing seamlessly into a formal dining room and a separate breakfast nook overlooking the kitchen - perfect for both everyday meals and special occasions. The eat-in kitchen offers stainless steel appliances, granite countertops, and warm wood cabinetry, with easy access to the sunny breakfast area. Upstairs, you'll find two additional generously sized bedrooms, a full bath, and a versatile loft/flex space - ideal for a home office, playroom, or second living area. Step outside to a private, fenced backyard with a paver patio, gravel seating area, and gently sloped, wooded surroundings offering peaceful views and plenty of room to garden or relax. Located in a quiet, established neighborhood with easy access to shopping, dining, and the vibrant community events Avondale Estates is known for, this home offers the perfect blend of space, comfort, and location.
Details
| MLS # | 10836519 |
|---|---|
| Listing Type | For Sale |
| Style | House |
| Sub-Type | Resale |
| Status | Pending |
| Year | 2000 |
| Days On Site | 31 |
| Listing Provided By | Keller Williams Realty | Kerri Dobo |
Features
| Bed(s) | 3 |
|---|---|
| Bath(s) | 3 Total |
| SQ Feet | 1,854 |
| Story(s) | 2 |
| Acreage | 0.11 |
Interior
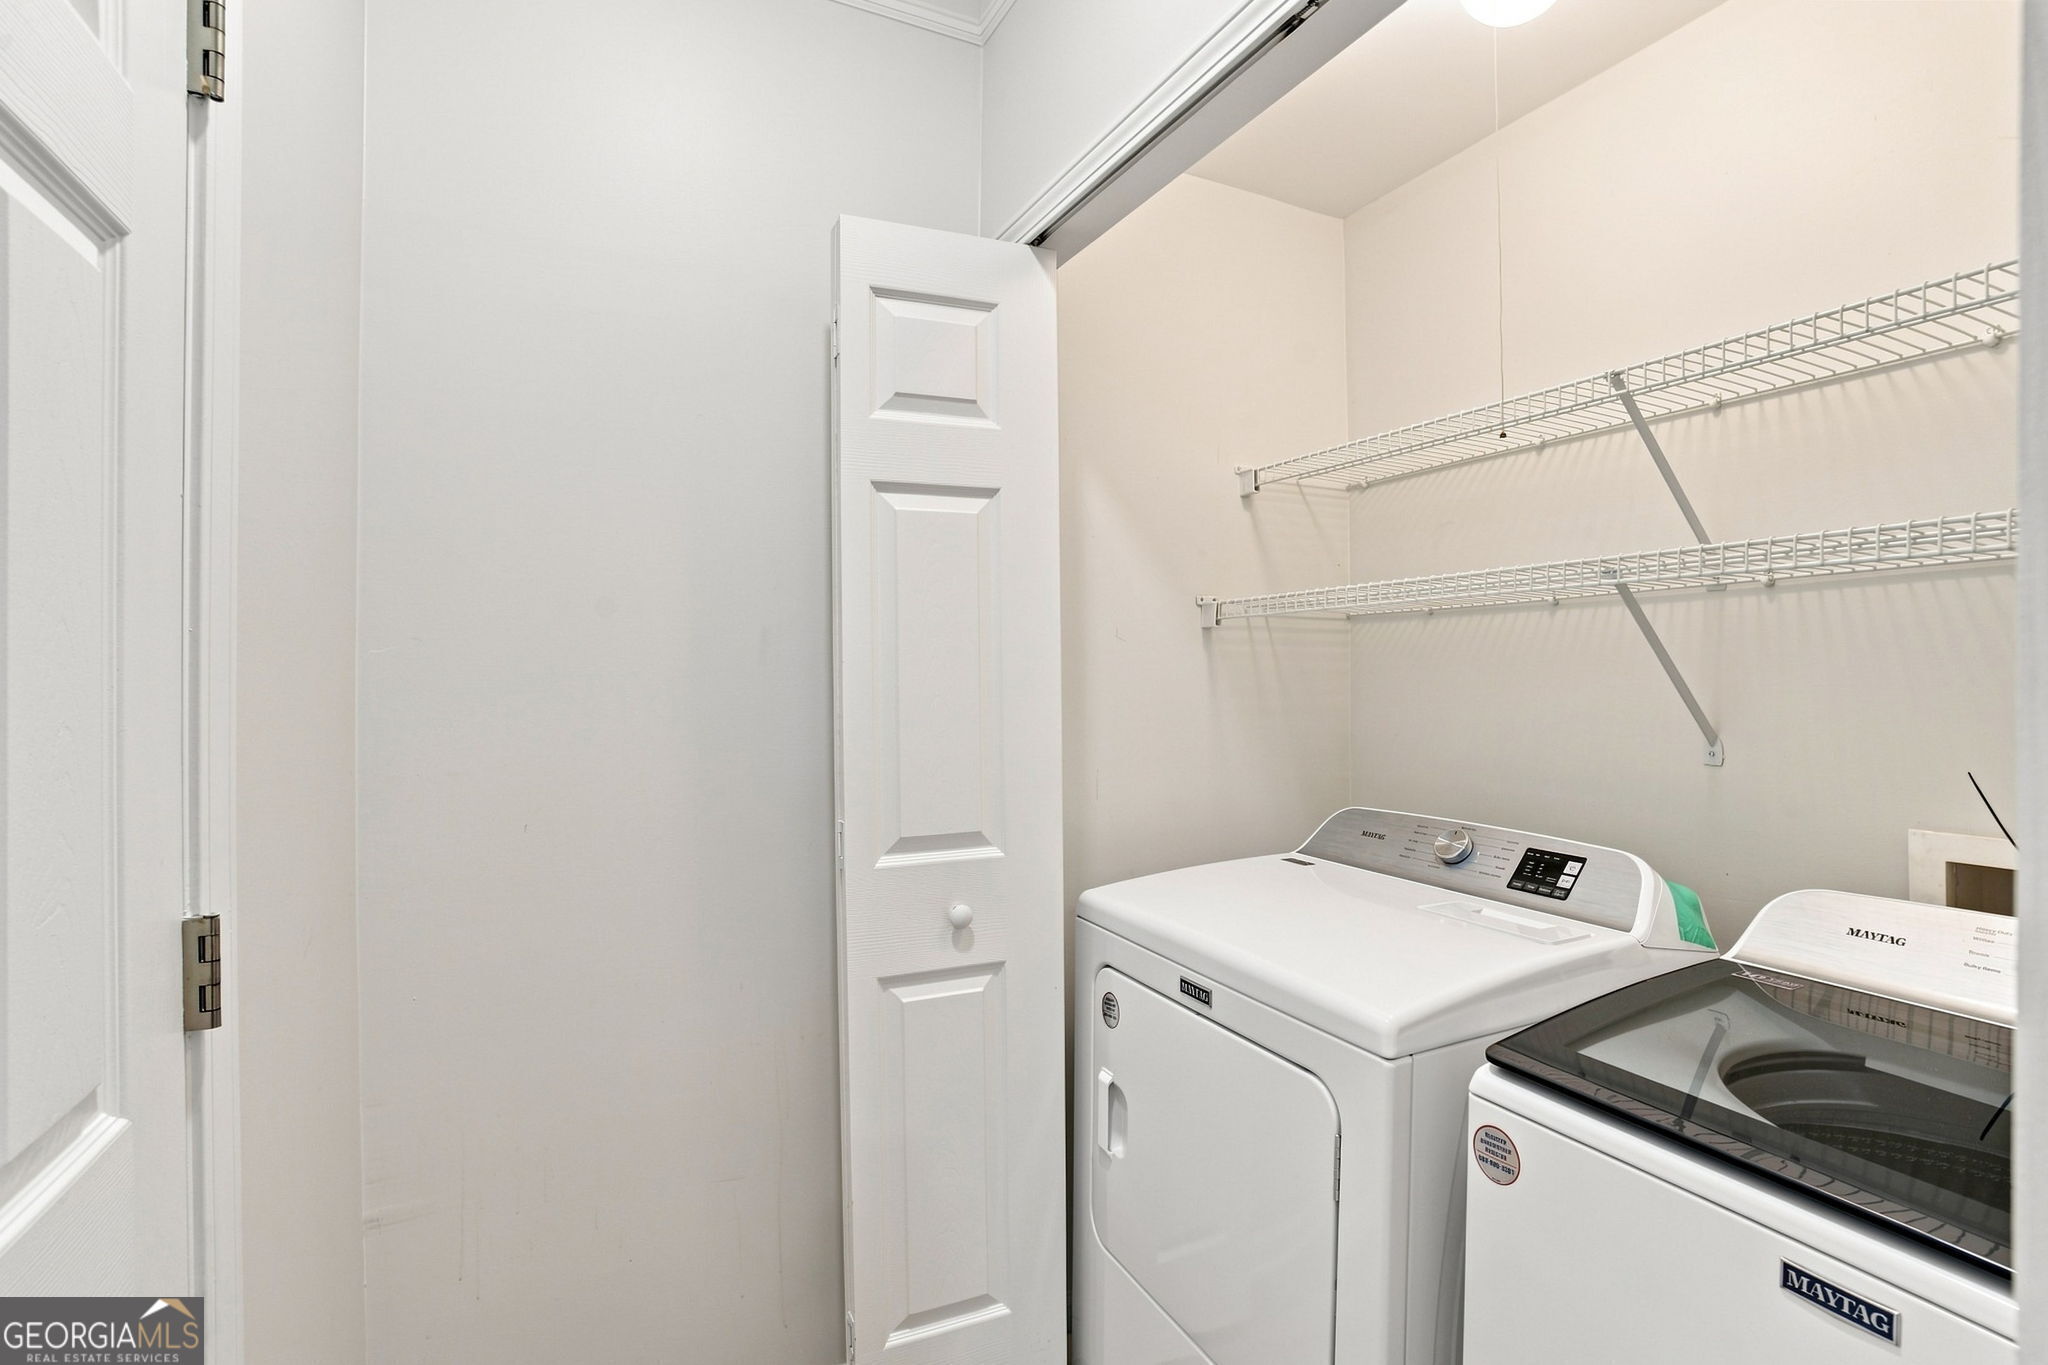
| Appliances | Dishwasher, Dryer, Gas Water Heater, Microwave, Range, Refrigerator, Stainless Steel Appliance(s), Washer |
|---|---|
| Interior Features | Double Vanity, High Ceilings, Master On Main Level, Separate Shower, Soaking Tub, Walk-In Closet(s) |
| Cooling | Central Air |
| Cooling Yes / No | Yes |
| Heating | Central, Natural Gas |
| Heating Yes / No | Yes |
| Fireplace Yes / No | Yes |
| Fireplaces Total | 1 |
| Fireplace Features | Gas Starter |
| Laundry Features | Laundry Closet |
Exterior
| Lot Features | Private |
|---|---|
| Construction Materials | Brick, Concrete |
| Roof | Composition |
Parking
| Attached Garage Yes / No | No |
|---|---|
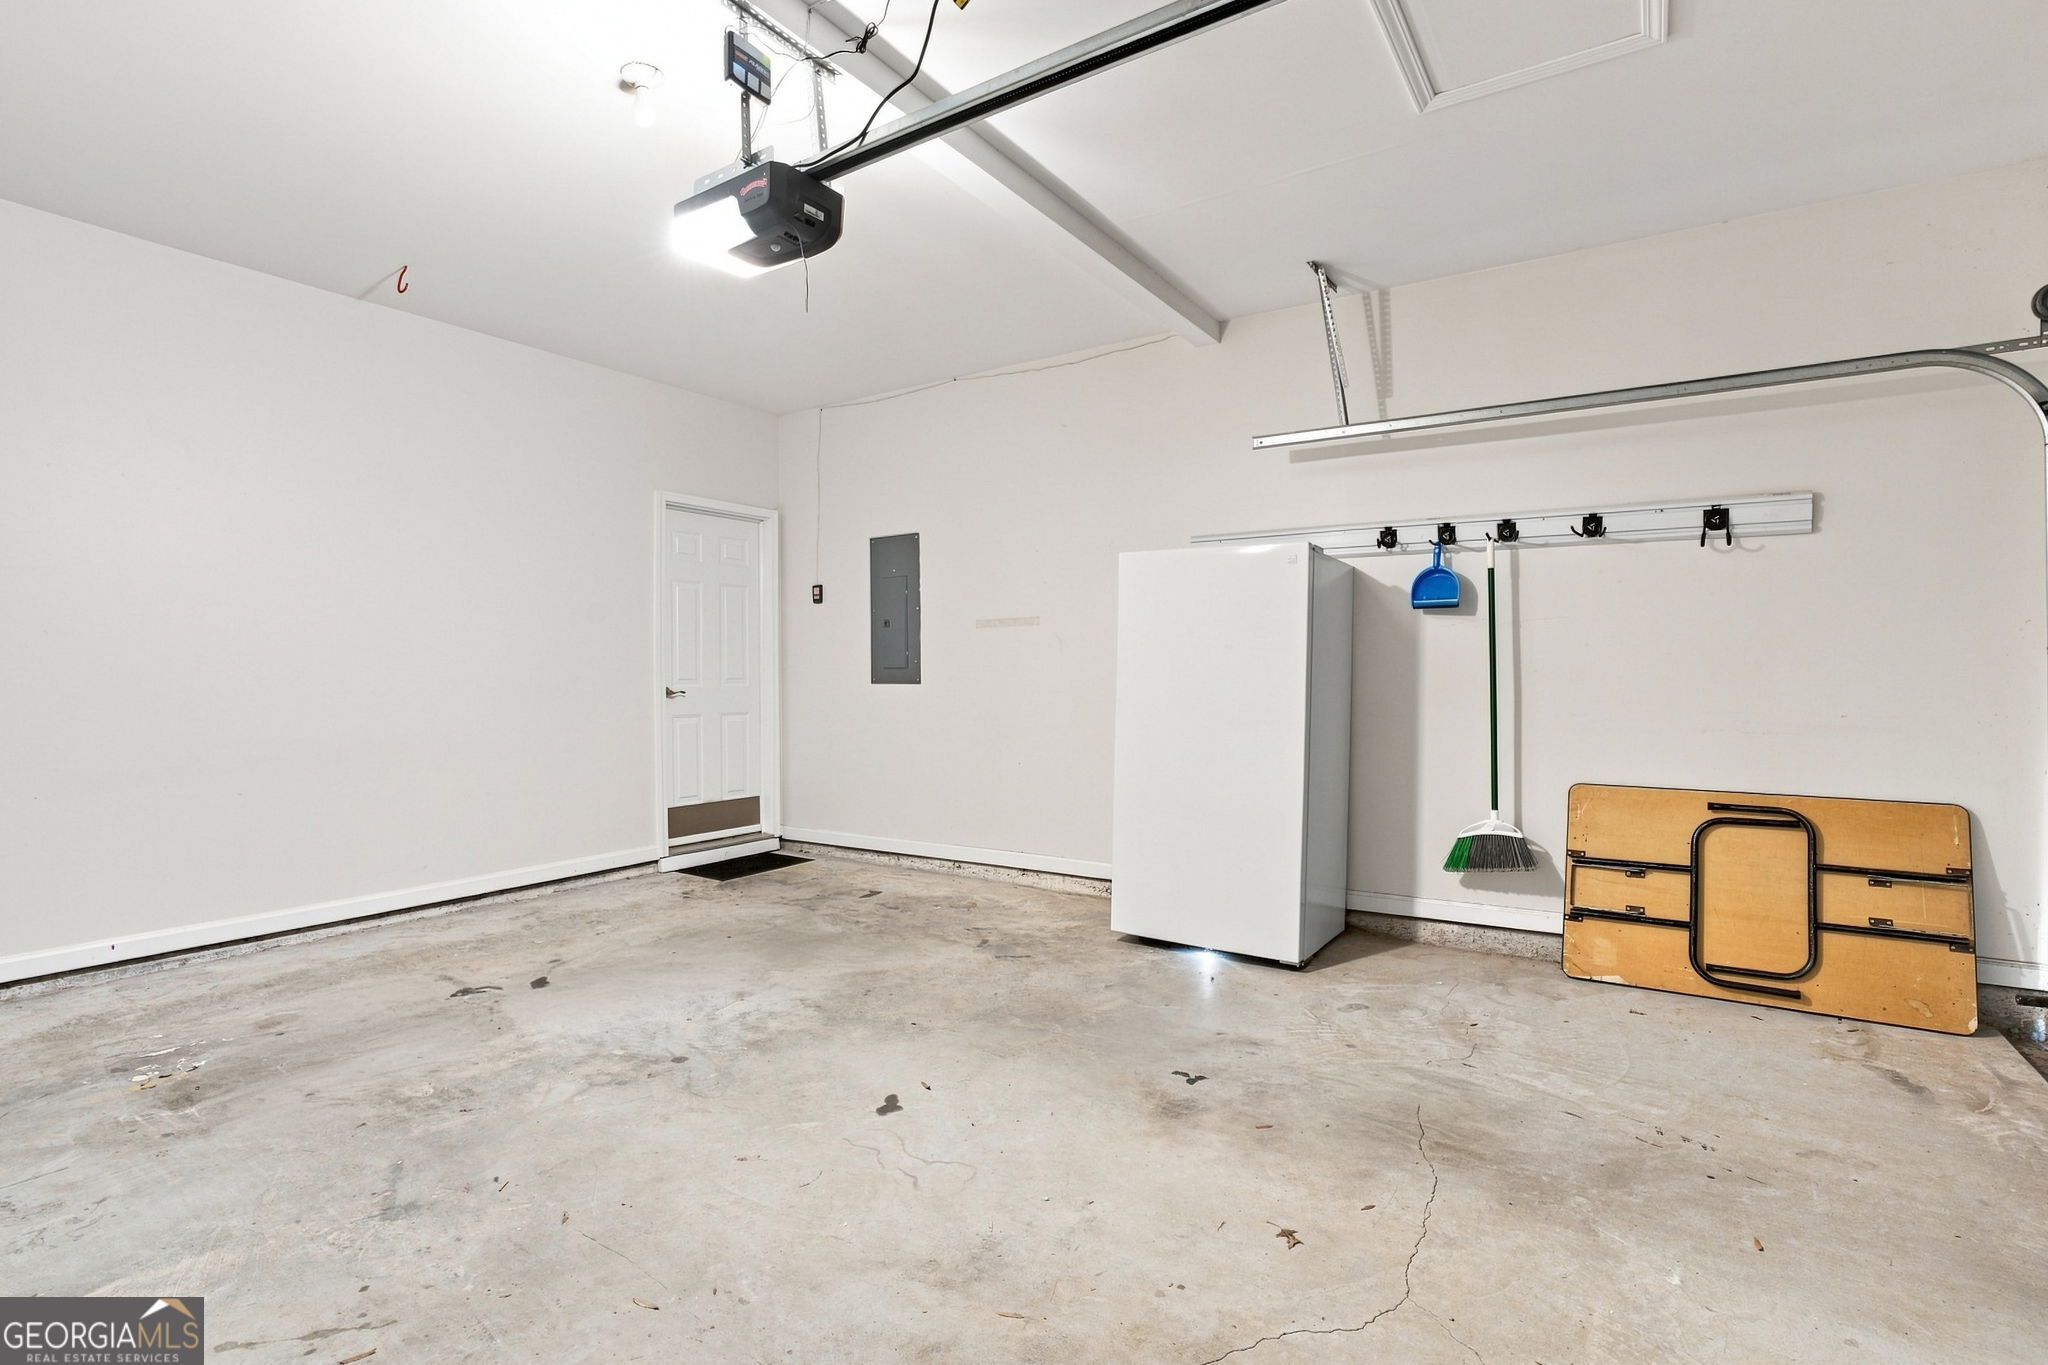
| Garage Yes / No | Yes |
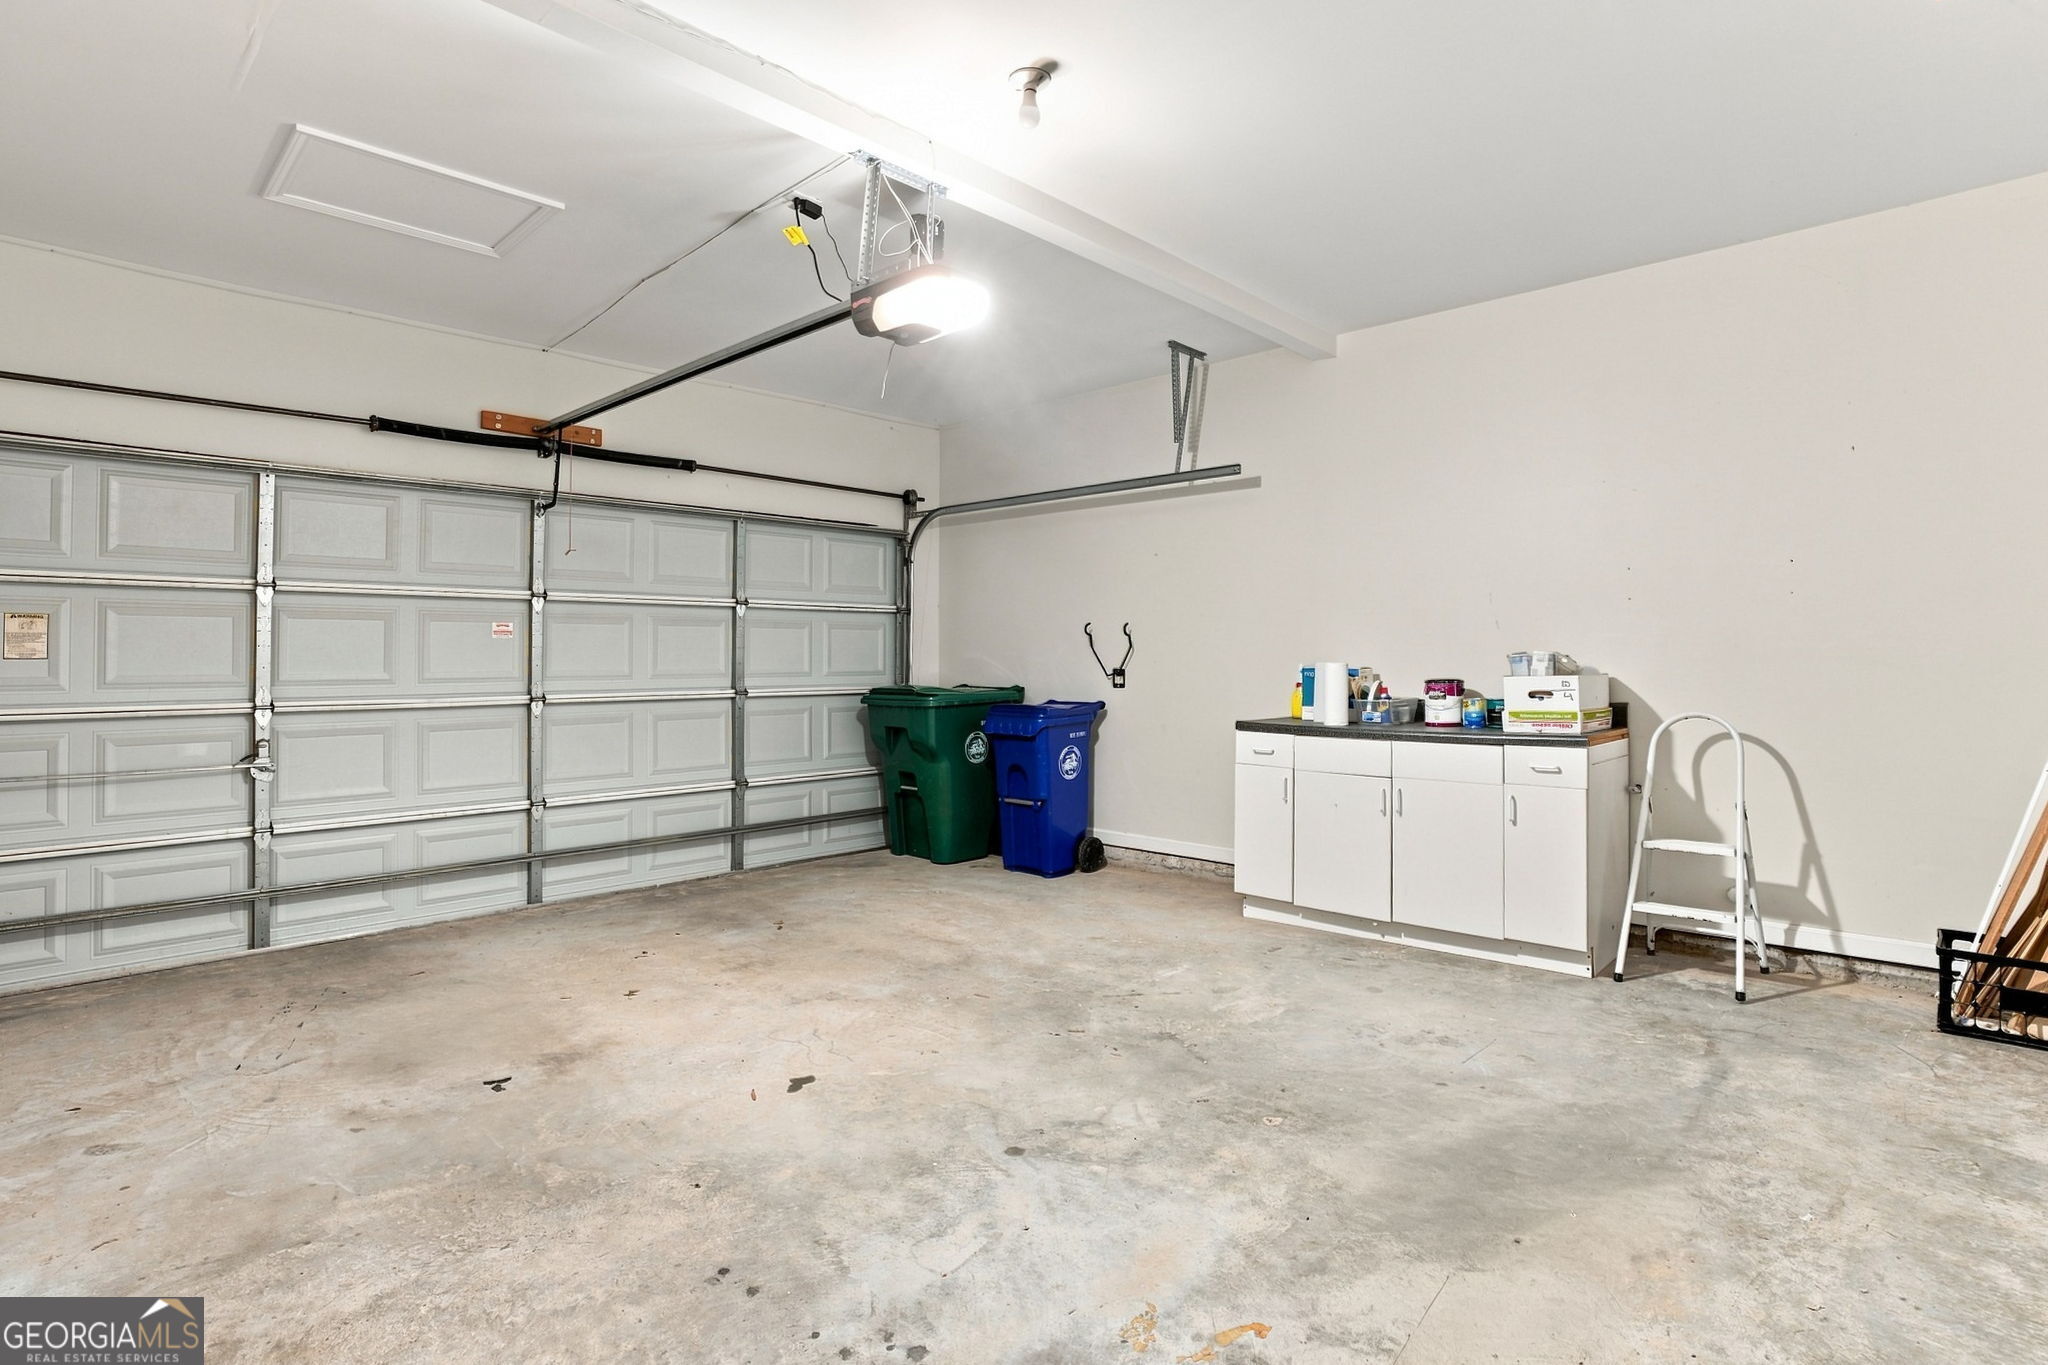
| Parking Features | Garage, Garage Door Opener |
Utilities
| Utilities | Cable Available, Electricity Available, High Speed Internet, Natural Gas Available, Phone Available, Sewer Available, Sewer Connected, Underground Utilities, Water Available |
|---|---|
| Sewer | Public Sewer |
Taxes
| Tax Annual Amount | 1577 |
|---|---|
| Tax Year | 2026 |
Location
| Community Features | None |
|---|
Area Information
| State | GA |
|---|---|
| County | DeKalb |
| City | Avondale Estates |
| Zip Code | 30002 |
| Area | DeKalb |
| Community Name | Kensington Parc |
| School District | Druid Hills |
| Elementary School | Avondale |
| High School | Druid Hills |
| Listing VS Median (in Kensington Parc) | |
Price: $425,000 low | high Med: $446,500 sqft: 1,854 low | high Med: 2,223 $ / sqft: $229 low | high Med: $205 On site: 31 low | high Med: 20 | |
Market Activity 30002
Request a showing
Request a showing
Contact
Learn More About This Property

| State | GA |
|---|---|
| County | DeKalb |
| City | Avondale Estates |
| Zip Code | 30002 |
| Area | DeKalb |
| Community Name | Kensington Parc |
| School District | Druid Hills |
| Elementary School | Avondale |
| High School | Druid Hills |
| Listing VS Median (in Kensington Parc) | |
Price: $425,000 low | high Med: $446,500 sqft: 1,854 low | high Med: 2,223 $ / sqft: $229 low | high Med: $205 On site: 31 low | high Med: 20 | |