New Listing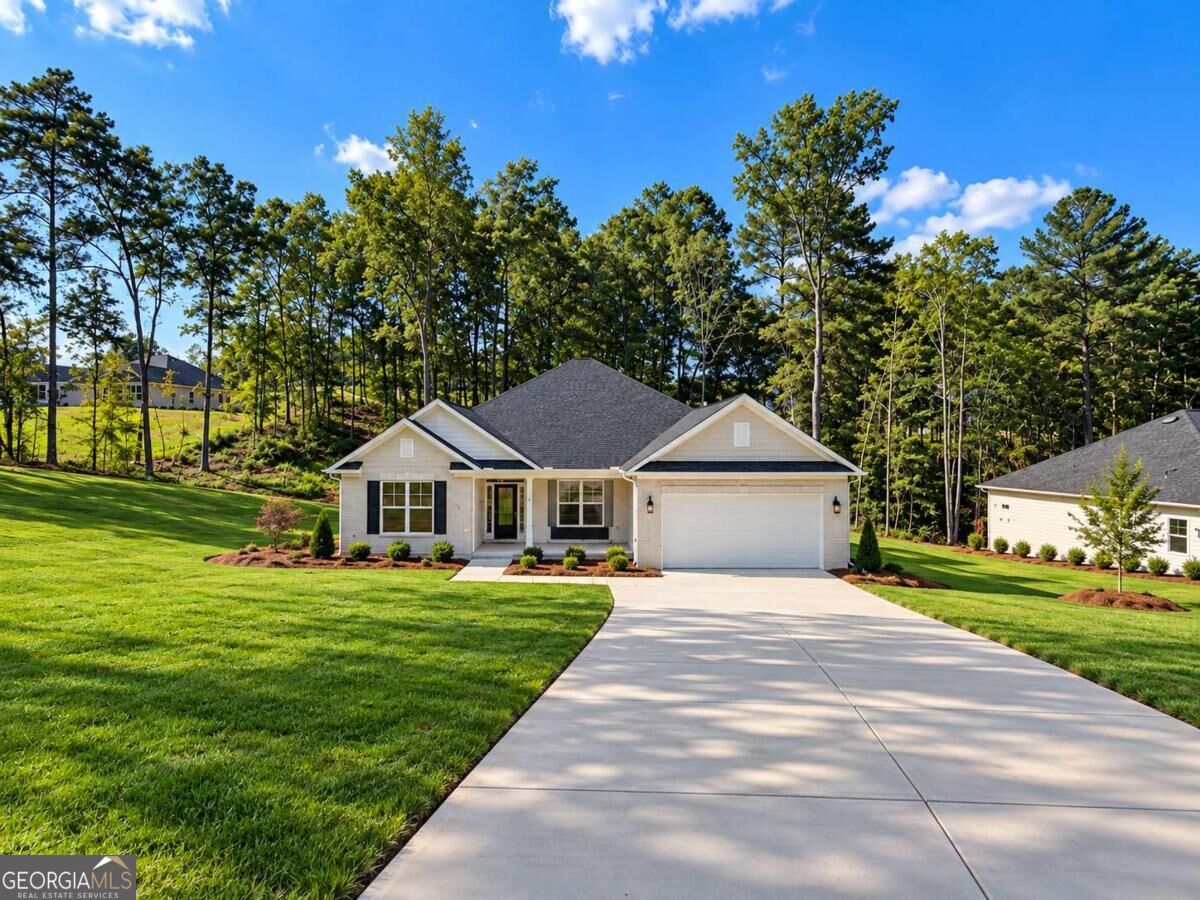
3364 Siena Place,Douglasville, GA 30135
Douglasville, GA 30135

Description
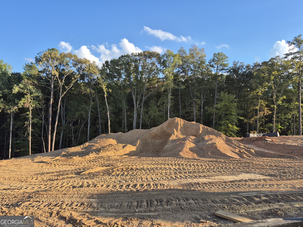
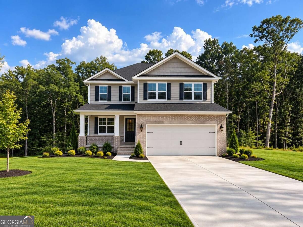
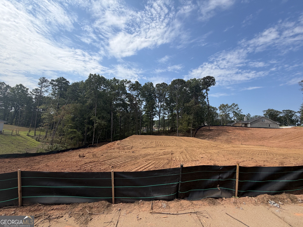
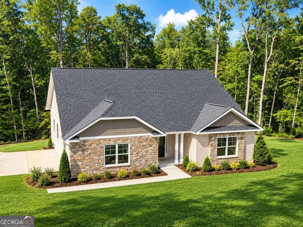
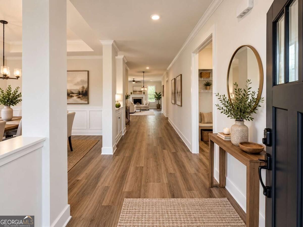
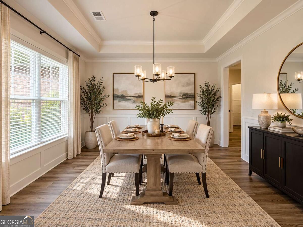
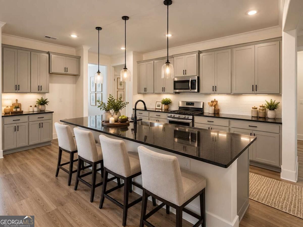
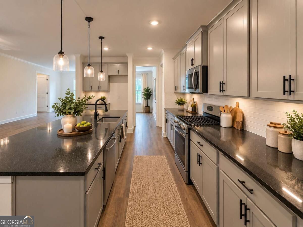
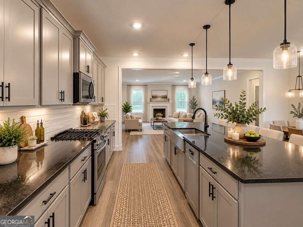
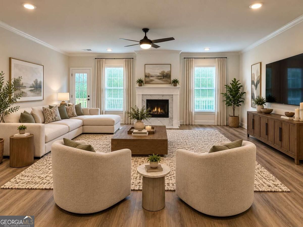
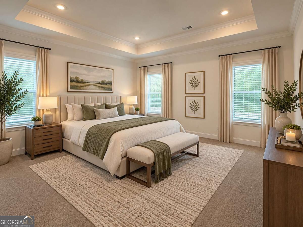
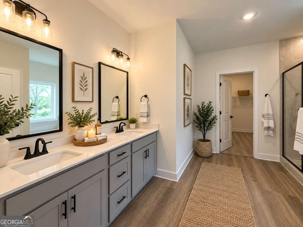
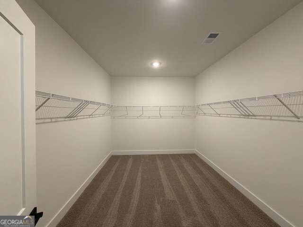
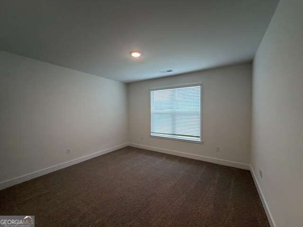
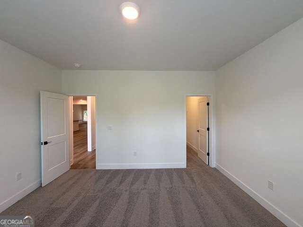
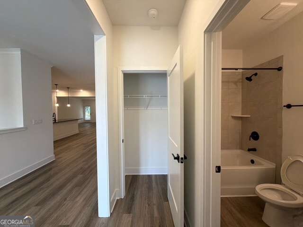
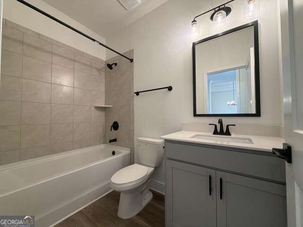
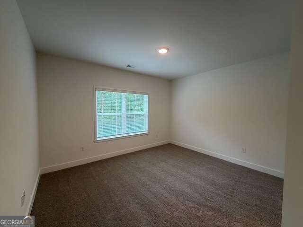
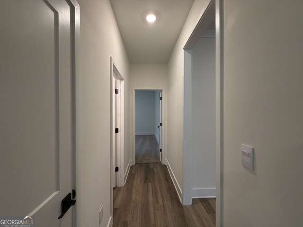
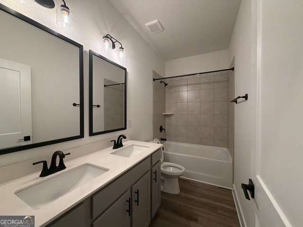
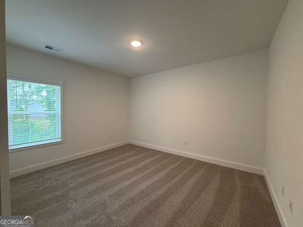
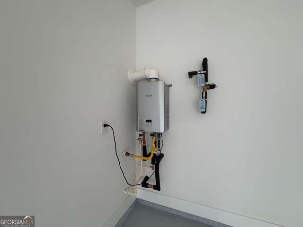
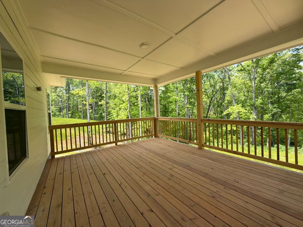
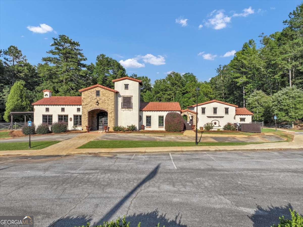
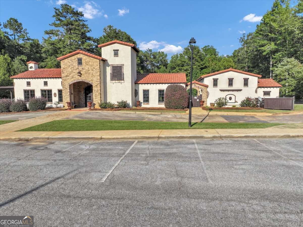
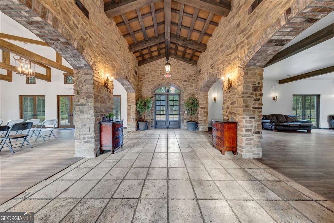
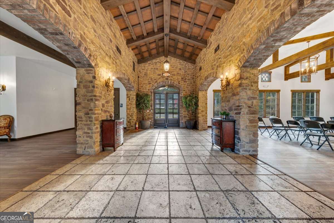
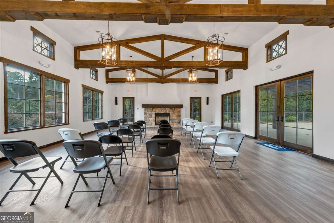
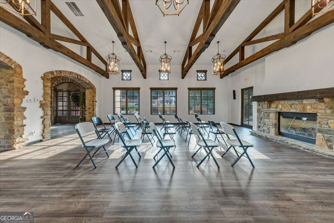
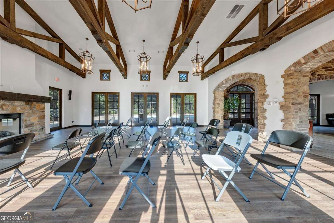
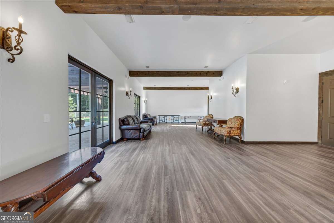
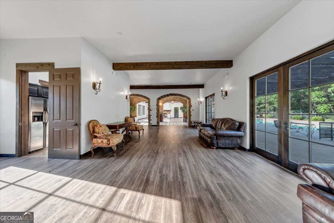
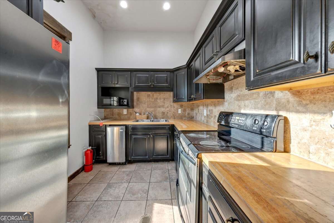
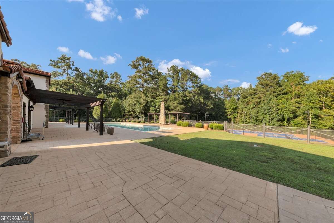
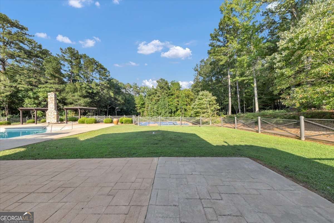
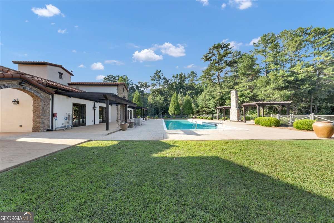
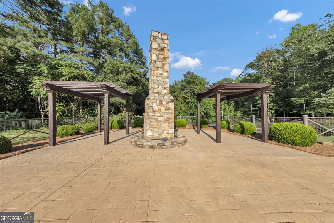
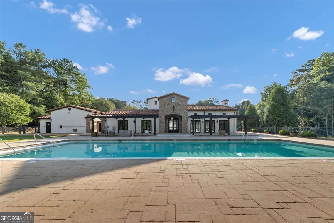
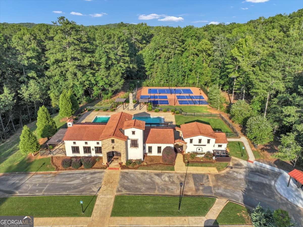
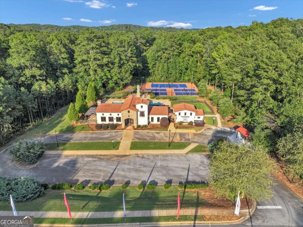
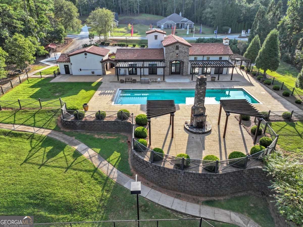
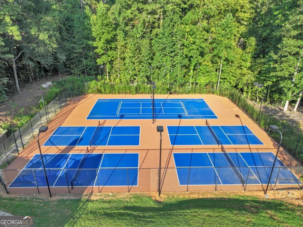
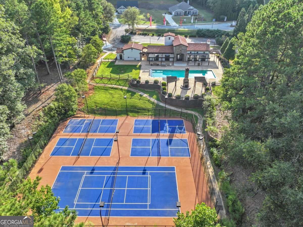
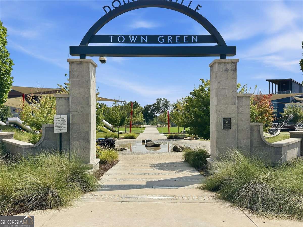
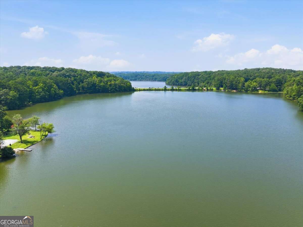
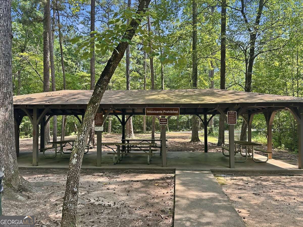
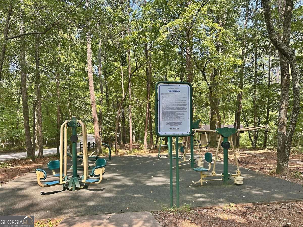
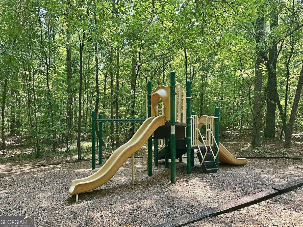
Welcome home to luxury ranch living in Tuscany Hills in Douglasville, Douglas County, GA. Situated on a sprawling 1.35-acre estate-sized homesite, this beautifully crafted 4-bedroom new construction ranch home combines one-level living, privacy, modern finishes, smart-home features, energy efficiency, and the space today's buyers are looking for. Buyer can close in approximately 45 days, making this an excellent opportunity for buyers searching for a new home without the extended wait of building from the ground up. Enter through the welcoming foyer into an elegant formal dining room before continuing into the spacious open-concept living area. The gourmet kitchen overlooks the family room with fireplace, creating a comfortable layout for everyday living and entertaining. The chef-inspired kitchen features Gallery by Electrolux stainless steel gas appliances, quartz countertops, a large center island, designer tile backsplash, abundant cabinetry, and a walk-in pantry. Privately positioned in its own wing, the main-level owner's suite offers a relaxing retreat with a tray ceiling, ceiling fan, oversized walk-in closet, and spa-inspired owner's bath featuring quartz countertops, dual vanities, separate tiled shower, and soaking tub with tile surround. On the opposite side of the home are three generously sized secondary bedrooms, each offering a walk-in closet. Secondary bathrooms feature quartz countertops, including a bath with double vanities and a tub/shower combination. The split-bedroom ranch design provides additional privacy between the owner's suite and secondary bedrooms. Additional features include an upgraded interior trim package, Deako Smart Lighting, built-in radon mitigation system, 30-year IKO dimensional shingles, Hardie painted porch ceilings, carriage-style garage doors with decorative hardware, garage door openers with remotes, gas HVAC, gas piping, and an energy-efficient tankless gas water heater. Step outside to the covered rear deck overlooking the private backyard and 1.35-acre homesite-ideal for outdoor entertaining, relaxing, or simply enjoying additional space and privacy. Tuscany Hills offers resort-style community amenities including a clubhouse, swimming pool, pickleball courts, tennis courts, and outdoor fire pit, with future green space and Chattahoochee River access planned for the community. Conveniently located in Douglasville, GA, less than 10 minutes from grocery stores, restaurants, fitness centers, shopping, and everyday conveniences, with major highway access less than 15 minutes away. If you've been searching for a new construction home in Douglasville, a ranch home in Douglas County, one-level living, a home on 1+ acre, owner's suite on the main, 4-bedroom ranch, quick-close new construction, smart-home features, or a private estate-sized homesite, this home delivers the space, location, and modern features you've been looking for. New construction without the long wait-buyer can close in approximately 45 days! Stock photos of floor plan. Photos may depict representative features, finishes, or selections. Actual features and finishes may vary.
Details
| MLS # | 10866703 |
|---|---|
| Listing Type | For Sale |
| Style | House |
| HOA Dues | $1,000 |
| Sub-Type | Resale |
| Status | Active |
| Year | 2026 |
| Days On Site | 4 |
| Listing Provided By | Adams Homes Realty Inc. | Kristle Breland |
Features
| Bed(s) | 4 |
|---|---|
| Bath(s) | 3 Total |
| SQ Feet | 2,906 |
| Story(s) | 1 |
| Acreage | 1.35 |
| Water Front | Yes |
Interior
| Appliances | Dishwasher, Gas Water Heater, Microwave, Other, Tankless Water Heater |
|---|---|
| Interior Features | Double Vanity, Master On Main Level, Roommate Plan, Tray Ceiling(s), Walk-In Closet(s) |
| Cooling | Ceiling Fan(s), Central Air |
| Cooling Yes / No | Yes |
| Heating | Central |
| Heating Yes / No | Yes |
| Fireplace Yes / No | Yes |
| Fireplaces Total | 1 |
| Fireplace Features | Family Room |
| Window Features | Double Pane Windows |
| Room Kitchen Features | Breakfast Area, Breakfast Bar, Breakfast Room, Kitchen Island, Walk-in Pantry |
| Room Dining Room Features | Separate Room |
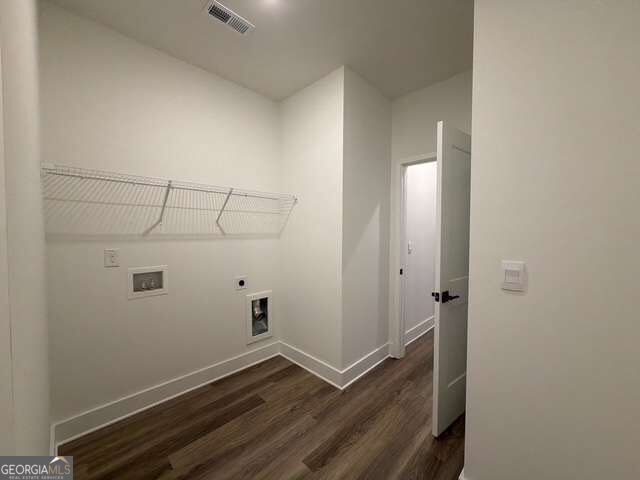
| Laundry Features | In Hall |
Exterior
| Accessibility Features | Accessible Entrance |
|---|---|
| Lot Features | Private |
| Construction Materials | Brick, Concrete, Other |
| Roof | Composition |
| Foundation Details | Slab |
| Waterfront Features | No Dock Or Boathouse |
| Patio And Porch Features | Deck |
| Security Features | Carbon Monoxide Detector(s), Smoke Detector(s) |
Parking
| Attached Garage Yes / No | Yes |
|---|---|
| Garage Yes / No | Yes |
| Parking Features | Garage, Attached, Kitchen Level, Garage Door Opener |
Utilities
| Utilities | Cable Available, Electricity Available, High Speed Internet, Natural Gas Available, Phone Available, Underground Utilities, Water Available |
|---|---|
| Sewer | Septic Tank |
| Electric | 220 Volts |
Taxes
| Tax Annual Amount | 1203 |
|---|---|
| Tax Year | 2024 |
Location
| Community Features | Clubhouse, Pool, Sidewalks, Street Lights, Tennis Court(s), Walk To Schools, Near Shopping |
|---|
Area Information
| State | GA |
|---|---|
| County | Douglas |
| City | Douglasville |
| Zip Code | 30135 |
| Area | Douglas |
| Community Name | Tuscany Hills |
| School District | New Manchester |
| Elementary School | Holly Springs |
| High School | New Manchester |
| Listing VS Median (in Tuscany Hills) | |
Price: $528,872 low | high Med: $545,787 sqft: 2,906 low | high Med: 2,974 $ / sqft: $182 low | high Med: $186 On site: 4 low | high Med: 26 | |
Market Activity 30135
Request a showing
Request a showing
Contact
Learn More About This Property

| State | GA |
|---|---|
| County | Douglas |
| City | Douglasville |
| Zip Code | 30135 |
| Area | Douglas |
| Community Name | Tuscany Hills |
| School District | New Manchester |
| Elementary School | Holly Springs |
| High School | New Manchester |
| Listing VS Median (in Tuscany Hills) | |
Price: $528,872 low | high Med: $545,787 sqft: 2,906 low | high Med: 2,974 $ / sqft: $182 low | high Med: $186 On site: 4 low | high Med: 26 | |