
Description
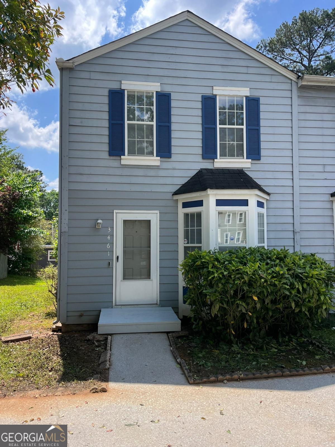
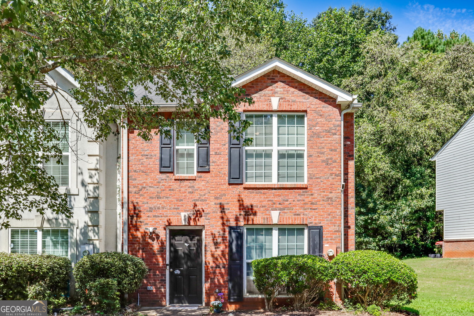
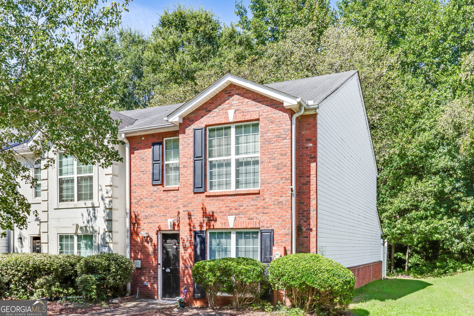
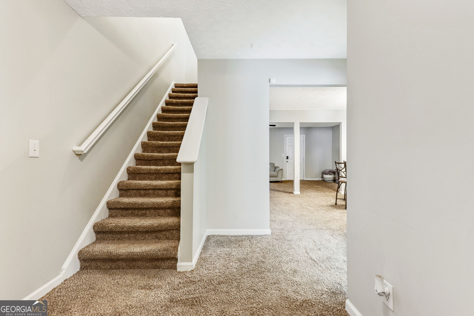
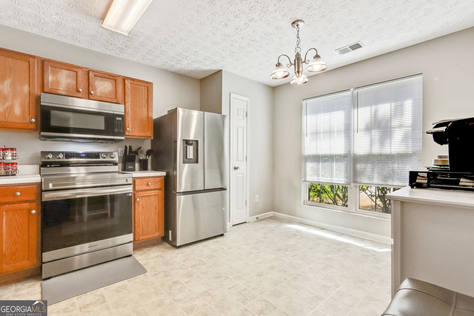
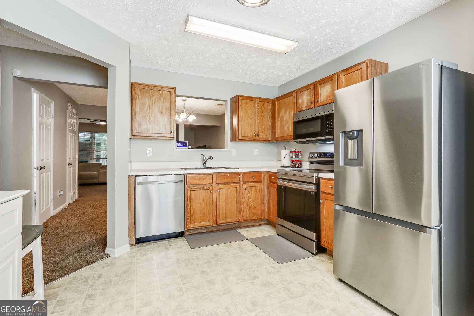
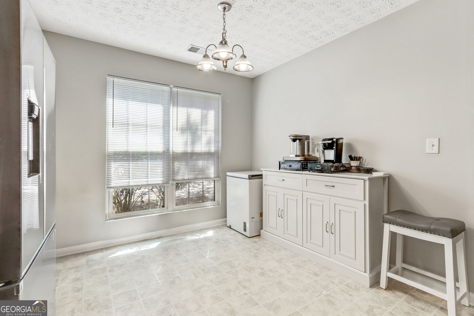
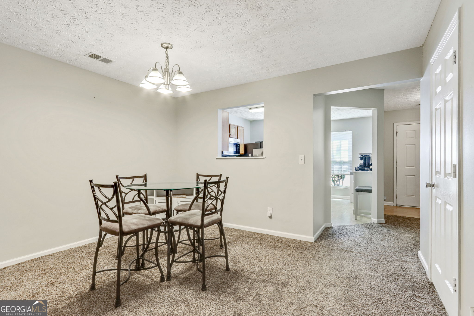
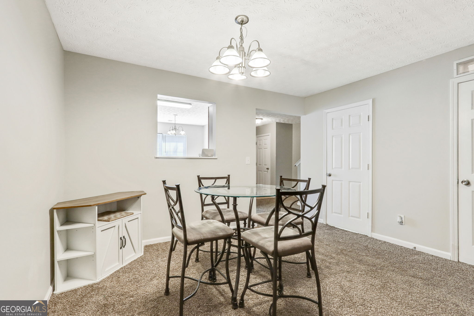
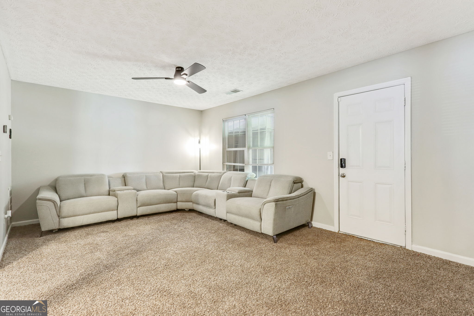
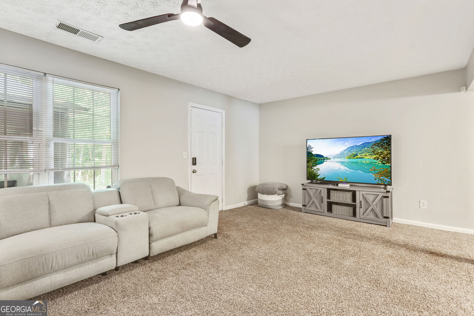
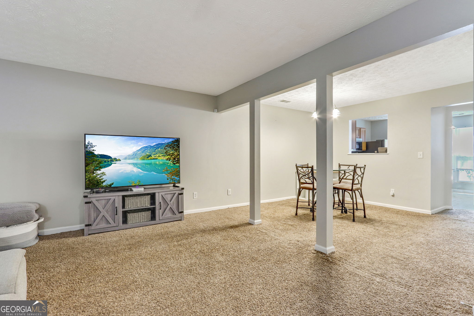
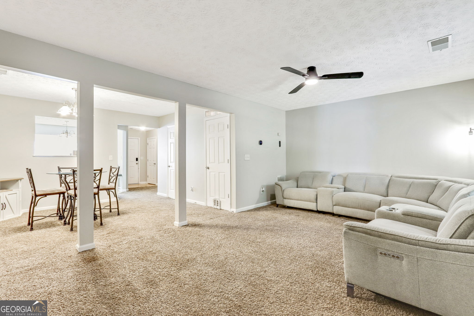
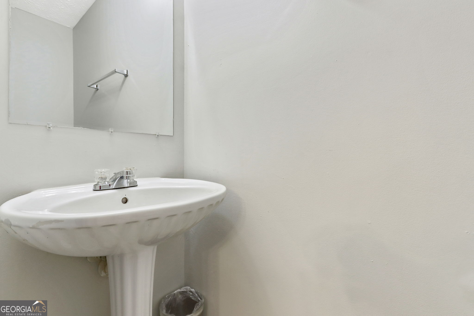
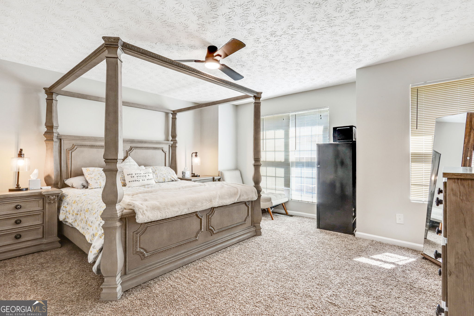
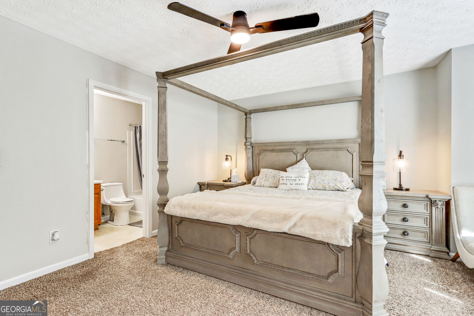
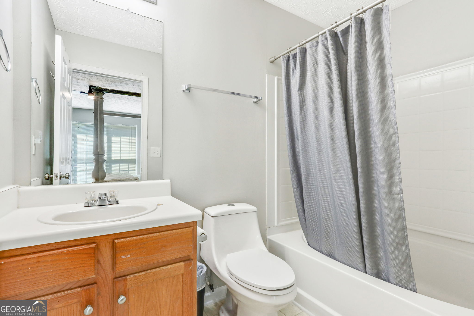
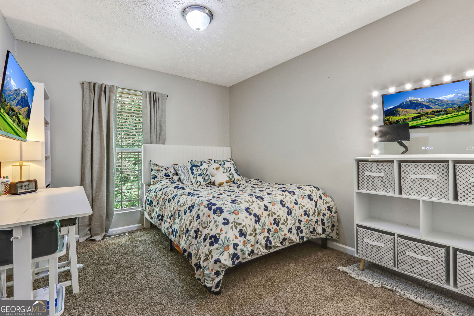
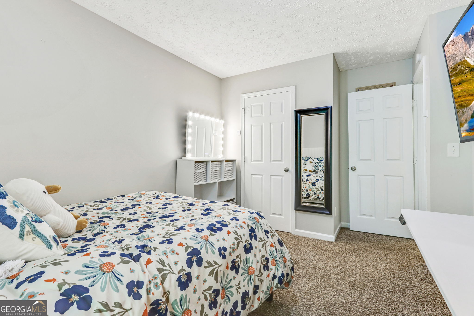
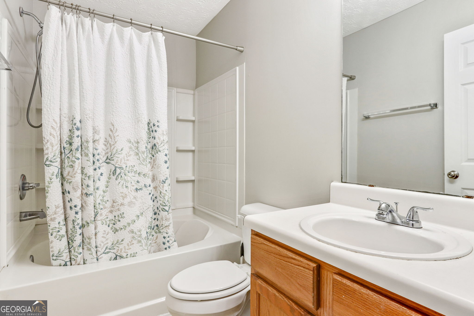
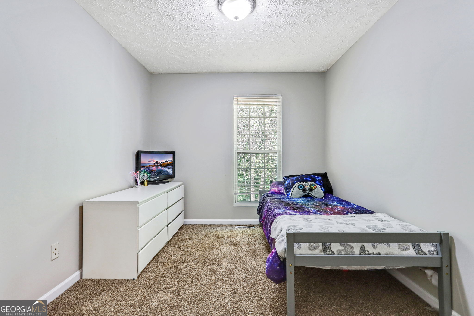
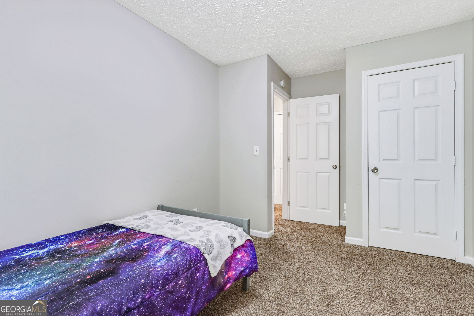
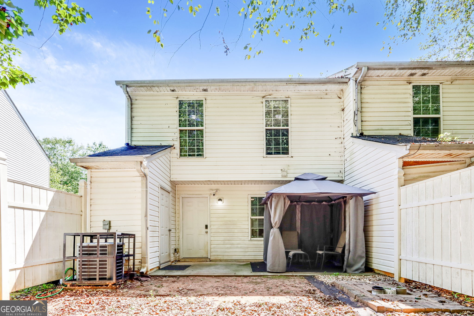
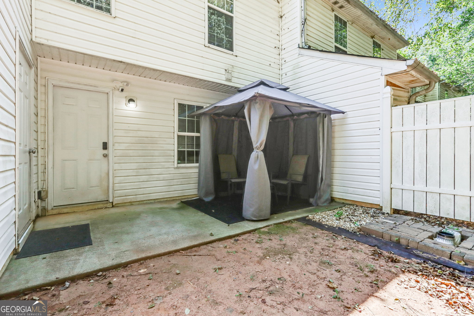
Welcome to Waldrop Station, where space, convenience, and a functional floor plan come together in this 3-bedroom, 2.5-bath townhome offering approximately 1,560 square feet of living space. Step inside to a surprisingly spacious main level featuring a large living room with plenty of room to relax and entertain, an open dining area, and an eat-in kitchen with stainless steel appliances. The open flow between the living and dining spaces gives you flexibility to create a layout that works for everyday living, entertaining, or even a dedicated work-from-home area. Upstairs, the generously sized primary suite is a standout, offering plenty of room for substantial bedroom furniture along with a private en-suite bath. Two additional bedrooms and a second full bath provide options for family, guests, a home office, or flex space. Out back, enjoy your own private patio area with the added convenience of exterior storage. Two-car parking is located directly in front of the home, making coming and going easy. Location adds even more appeal. Waldrop Station offers convenient access to I-285 and I-20, putting Downtown Atlanta, Hartsfield-Jackson Atlanta International Airport, shopping, dining, and everyday necessities within easy reach. With 1,560 square feet, three bedrooms, multiple living spaces, private outdoor space, and an Atlanta-area location that keeps you connected, this townhome offers an opportunity to make the space your own and create a home that fits your style.
Details
| MLS # | 10832945 |
|---|---|
| Listing Type | For Sale |
| Style | Town House |
| HOA Dues | $500 |
| Sub-Type | Resale |
| Status | Pending |
| Year | 2004 |
| Days On Site | 27 |
| Listing Provided By | Dwelli | Sharee Boyd |
Features
| Bed(s) | 3 |
|---|---|
| Bath(s) | 3 Total |
| SQ Feet | 1,560 |
| Story(s) | 2 |
| Acreage | 0.09 |
Interior
| Appliances | Dishwasher, Disposal, Microwave |
|---|---|
| Interior Features | Soaking Tub |
| Cooling | Central Air |
| Cooling Yes / No | Yes |
| Heating | Central |
| Heating Yes / No | Yes |
| Fireplace Yes / No | No |
| Fireplaces Total | 0 |
| Laundry Features | In Hall |
Exterior
| Lot Features | Level |
|---|---|
| Construction Materials | Brick, Vinyl Siding |
| Roof | Composition |
Parking
| Attached Garage Yes / No | No |
|---|---|
| Garage Yes / No | No |
| Parking Features | Parking Pad |
| Open Parking Yes / No | Yes |
Utilities
| Utilities | Cable Available, Electricity Available, High Speed Internet, Sewer Connected, Water Available |
|---|---|
| Sewer | Public Sewer |
Taxes
| Tax Annual Amount | 4150 |
|---|---|
| Tax Year | 2025 |
Location
| Community Features | Playground |
|---|
Area Information
| State | GA |
|---|---|
| County | DeKalb |
| City | Decatur |
| Zip Code | 30034 |
| Area | DeKalb |
| Community Name | Waldrop Station |
| School District | Columbia |
| Elementary School | Oak View |
| High School | Columbia |
| Listing VS Median (in Waldrop Station) | |
Price: $189,900 low | high Med: $204,900 sqft: 1,560 low | high Med: 1,560 $ / sqft: $122 low | high Med: $131 On site: 27 low | high Med: 5 | |
Market Activity 30034
Request a showing
Request a showing
Contact
Learn More About This Property

| State | GA |
|---|---|
| County | DeKalb |
| City | Decatur |
| Zip Code | 30034 |
| Area | DeKalb |
| Community Name | Waldrop Station |
| School District | Columbia |
| Elementary School | Oak View |
| High School | Columbia |
| Listing VS Median (in Waldrop Station) | |
Price: $189,900 low | high Med: $204,900 sqft: 1,560 low | high Med: 1,560 $ / sqft: $122 low | high Med: $131 On site: 27 low | high Med: 5 | |