3319 Mcever Park Circle,Acworth, GA 30101
Acworth, GA 30101

Description
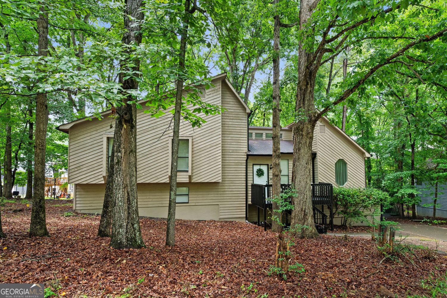
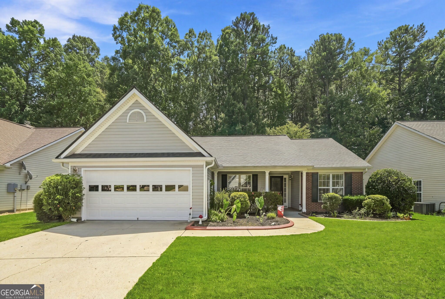
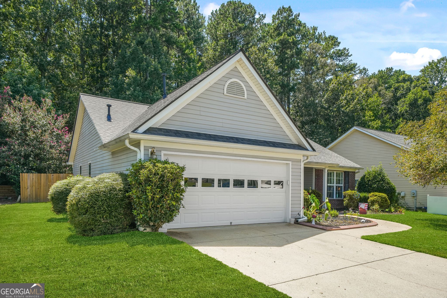
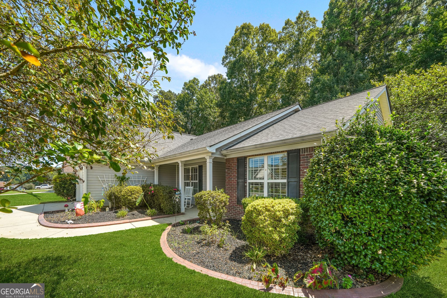
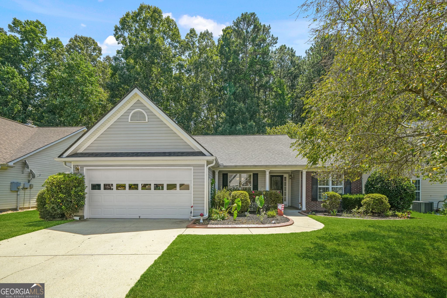
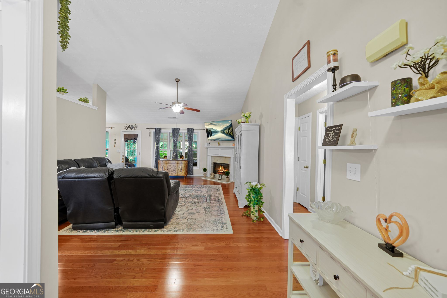
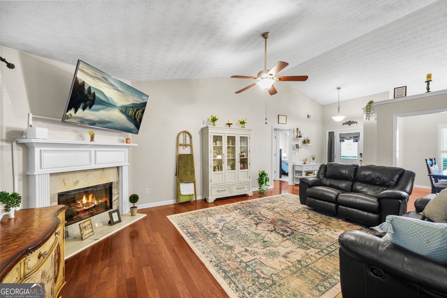
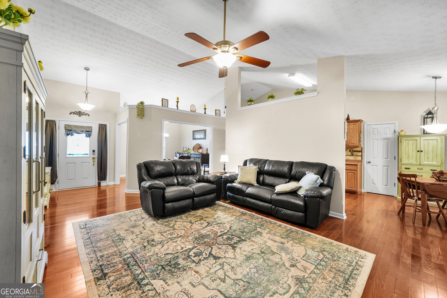
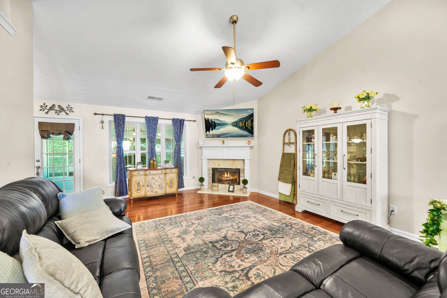
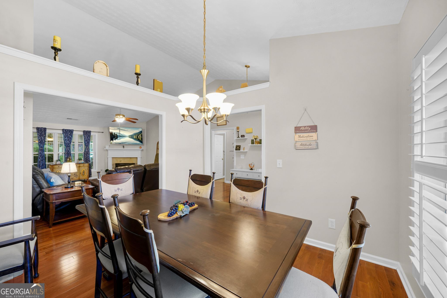
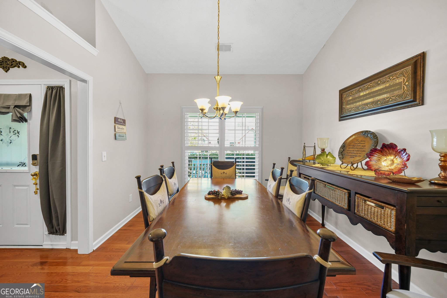
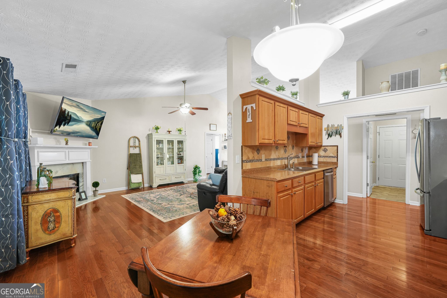
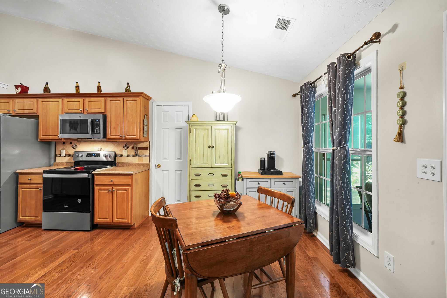
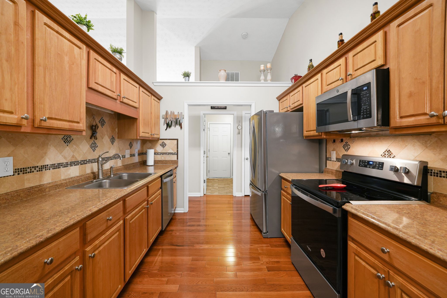
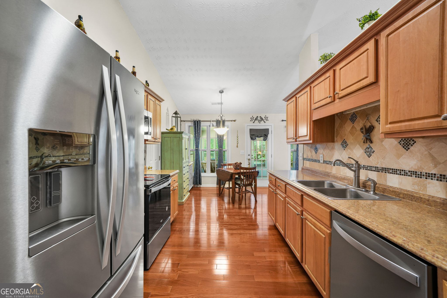
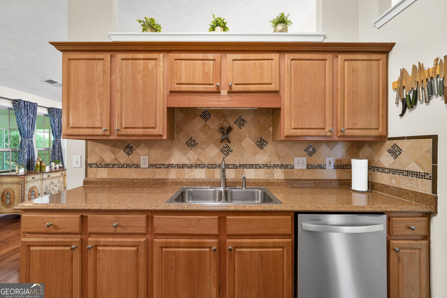
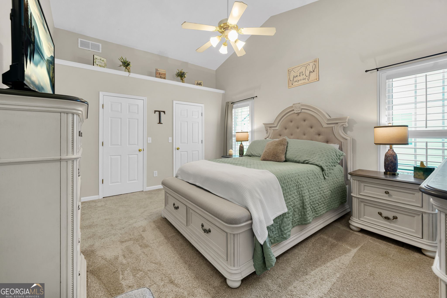
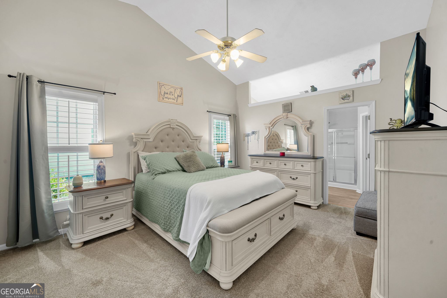
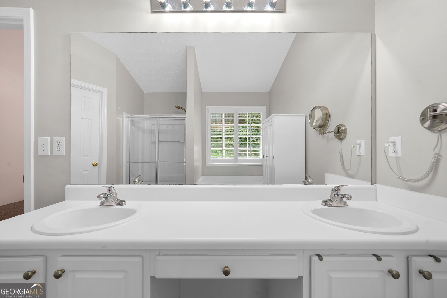
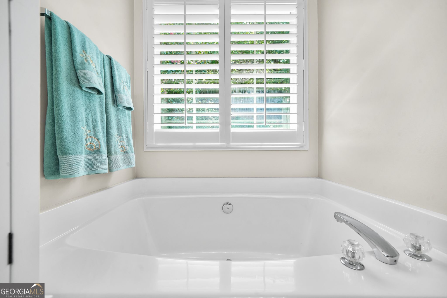
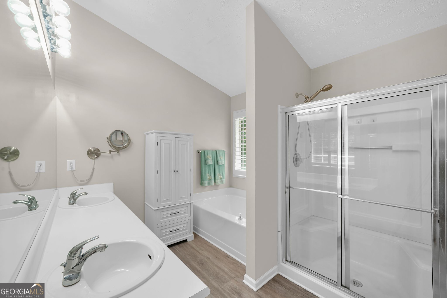
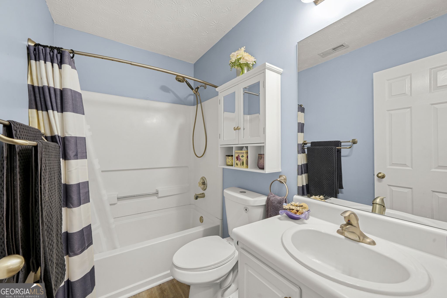
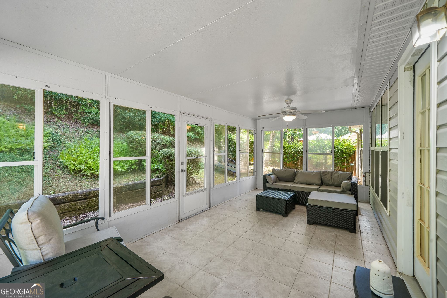
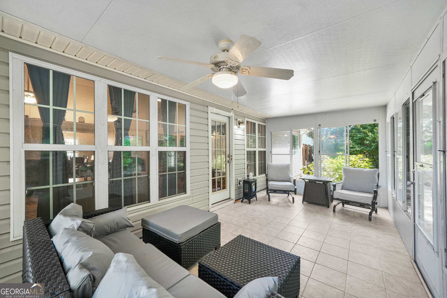
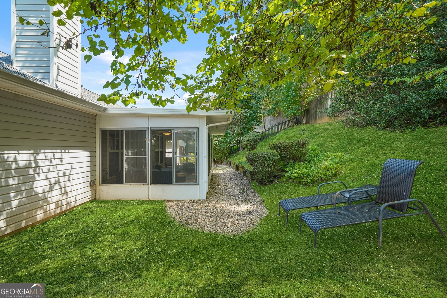
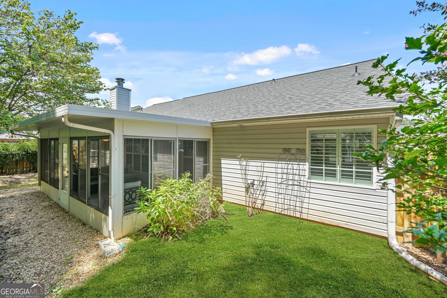
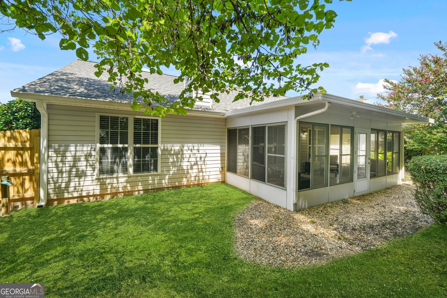
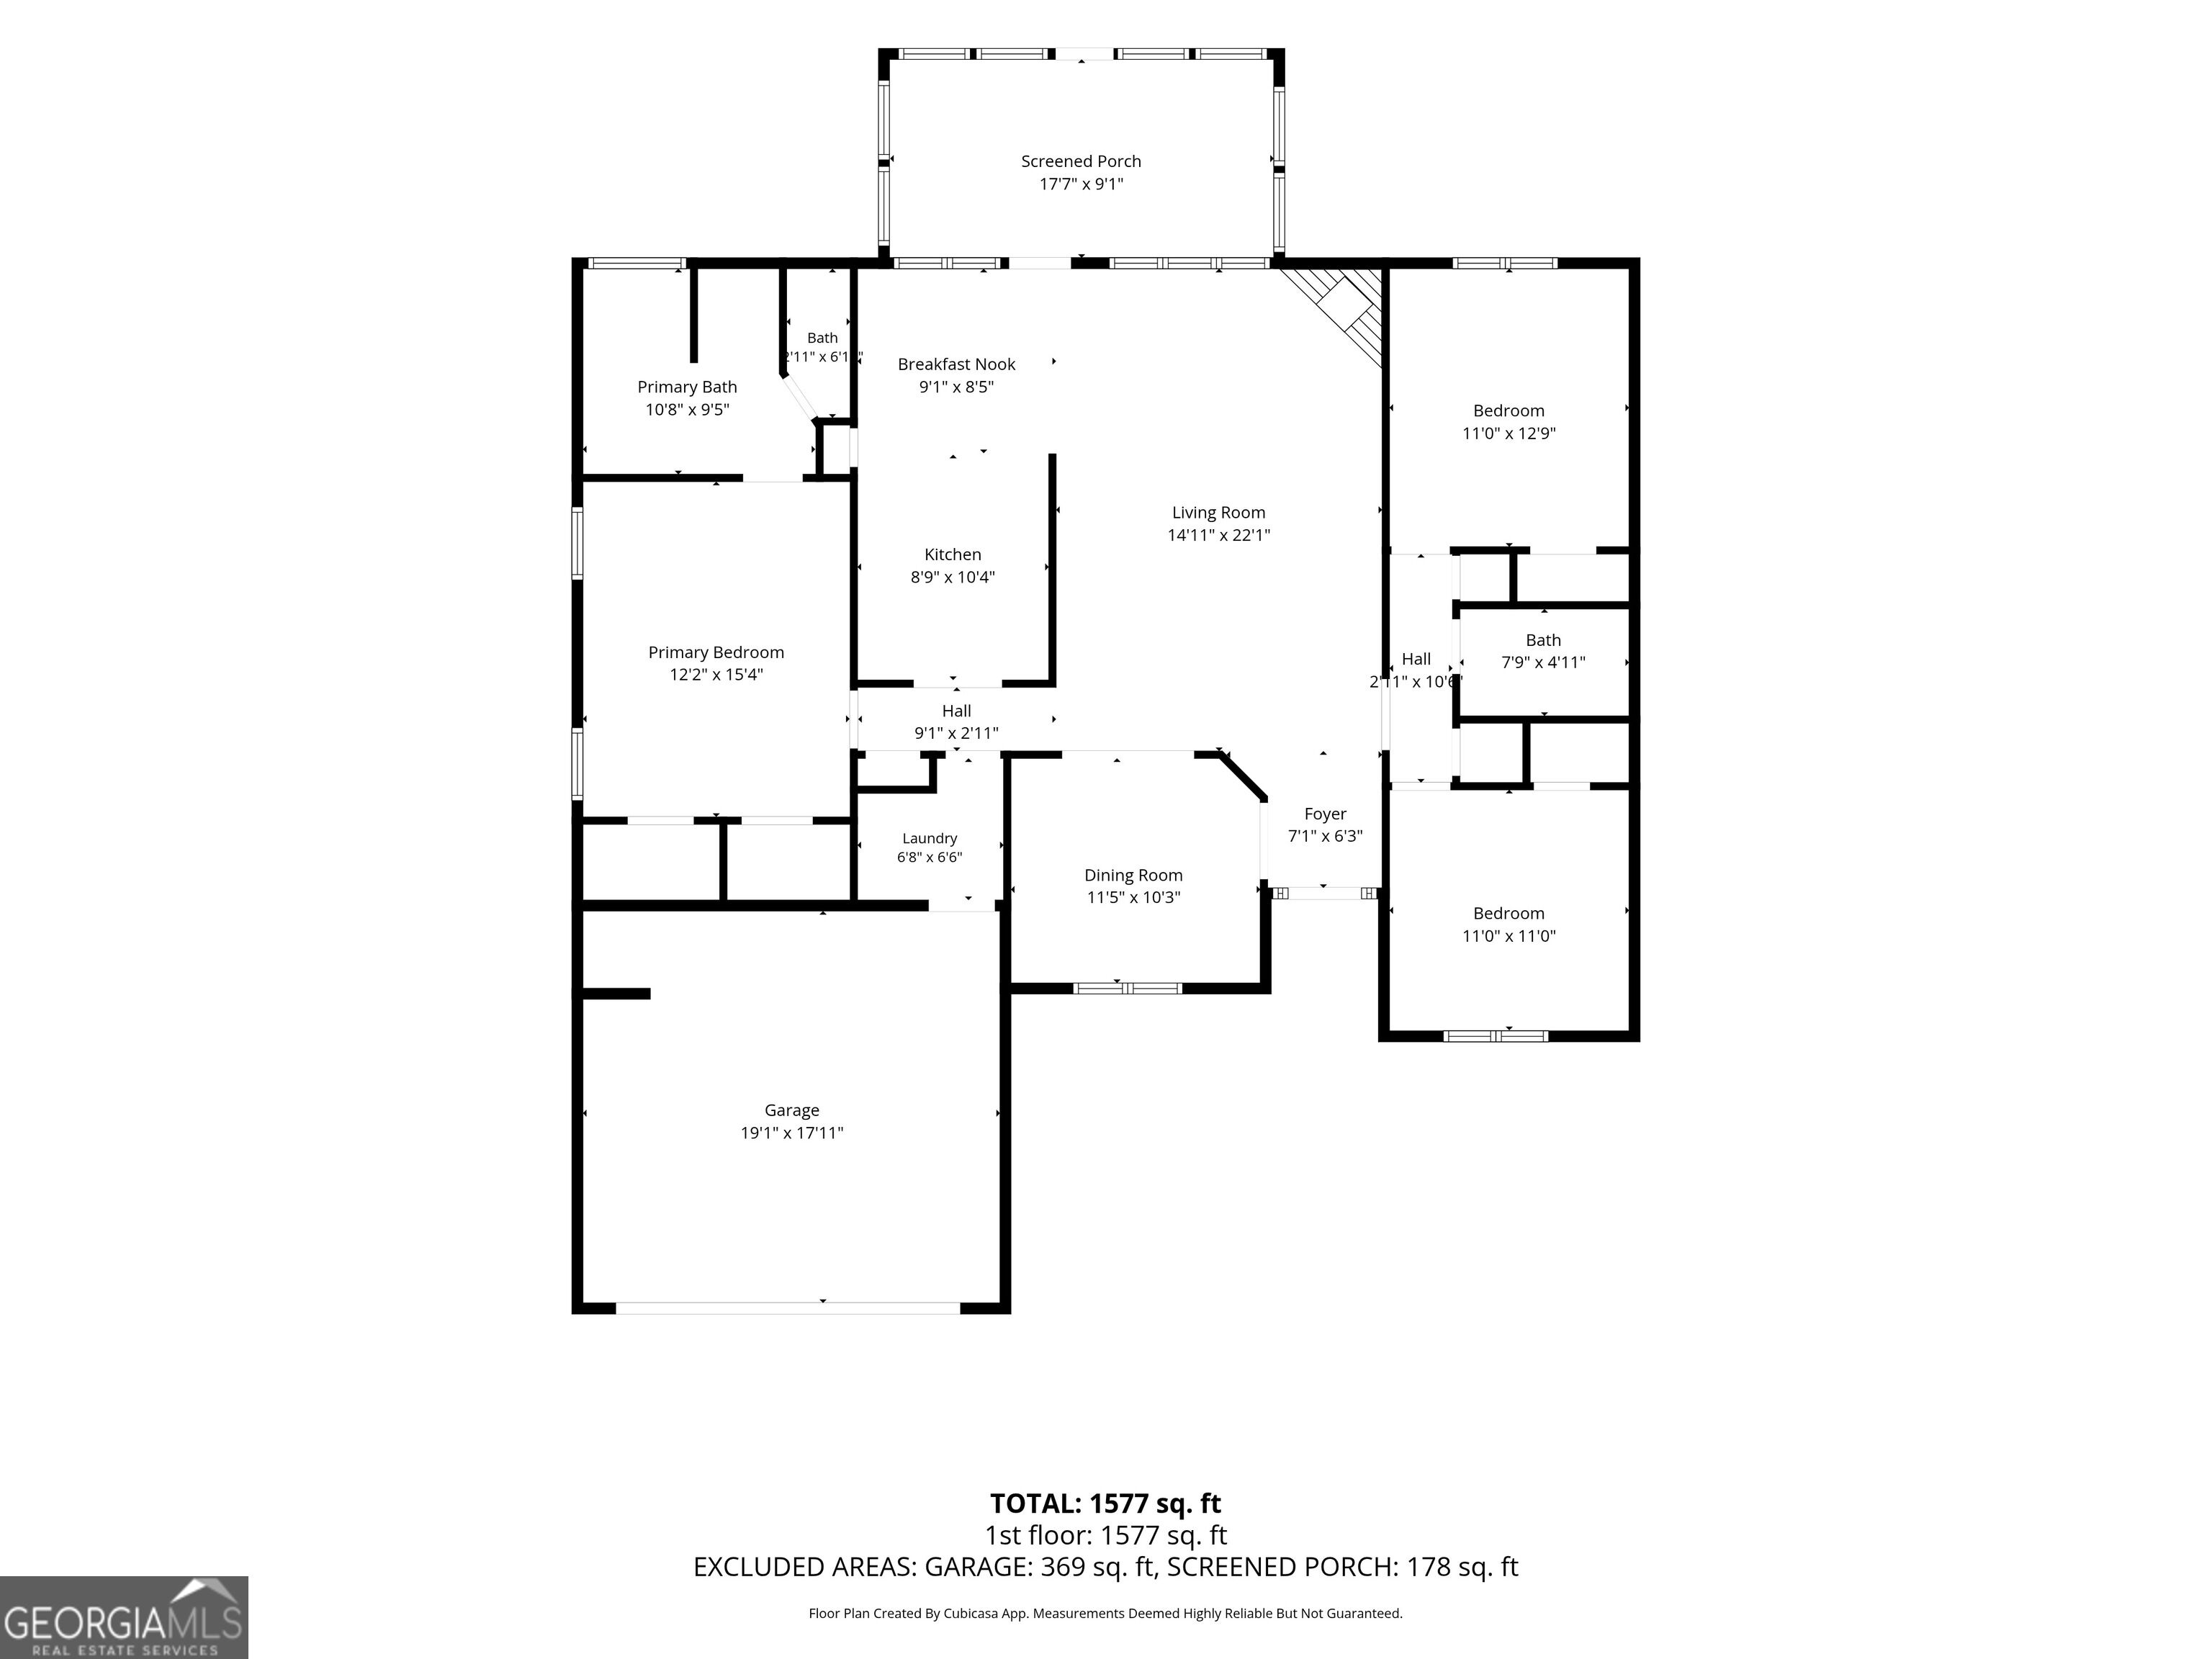
Welcome Home! This beautifully updated ranch offers the perfect blend of comfort, style, and easy living. Step inside to a bright, open-concept floor plan featuring vaulted ceilings, gorgeous hardwood floors, real wood plantation shutters, and an abundance of natural light. The spacious Owner's Suite is a true retreat, featuring his-and-hers walk-in closets and a spa-inspired bathroom. Additional bedrooms feature like new carpet, while both bathrooms have been refreshed with new LVP flooring. The home has been thoughtfully updated and maintained with a newer roof, gutter system, HVAC, new dishwasher and microwave, and numerous additional upgrades throughout. Enjoy year-round relaxation in the private screened-in sunroom-perfect for morning coffee, entertaining, or unwinding at the end of the day. Outside your door, the community offers a pool and playground for family fun and recreation. Conveniently located near local parks, dining, shopping, and area attractions, this move-in-ready ranch offers the space, updates, and location today's buyers are looking for.
Details
| MLS # | 10832717 |
|---|---|
| Listing Type | For Sale |
| Style | House |
| HOA Dues | $350 |
| Sub-Type | Resale |
| Status | Active |
| Year | 2001 |
| Days On Site | 30 |
| Listing Provided By | Dalton Wade, Inc. | Heather M Francis |
Features
| Bed(s) | 3 |
|---|---|
| Bath(s) | 2 Total |
| Pool | Yes |
| Story(s) | 1 |
| Acreage | 0.18 |
Interior
| Appliances | Dishwasher, Disposal |
|---|---|
| Interior Features | Master On Main Level, Roommate Plan, Split Bedroom Plan |
| Cooling | Central Air |
| Cooling Yes / No | Yes |
| Heating | Central |
| Heating Yes / No | Yes |
| Fireplace Yes / No | Yes |
| Fireplaces Total | 1 |
| Room Kitchen Features | Breakfast Room, Pantry |
| Room Dining Room Features | Separate Room |
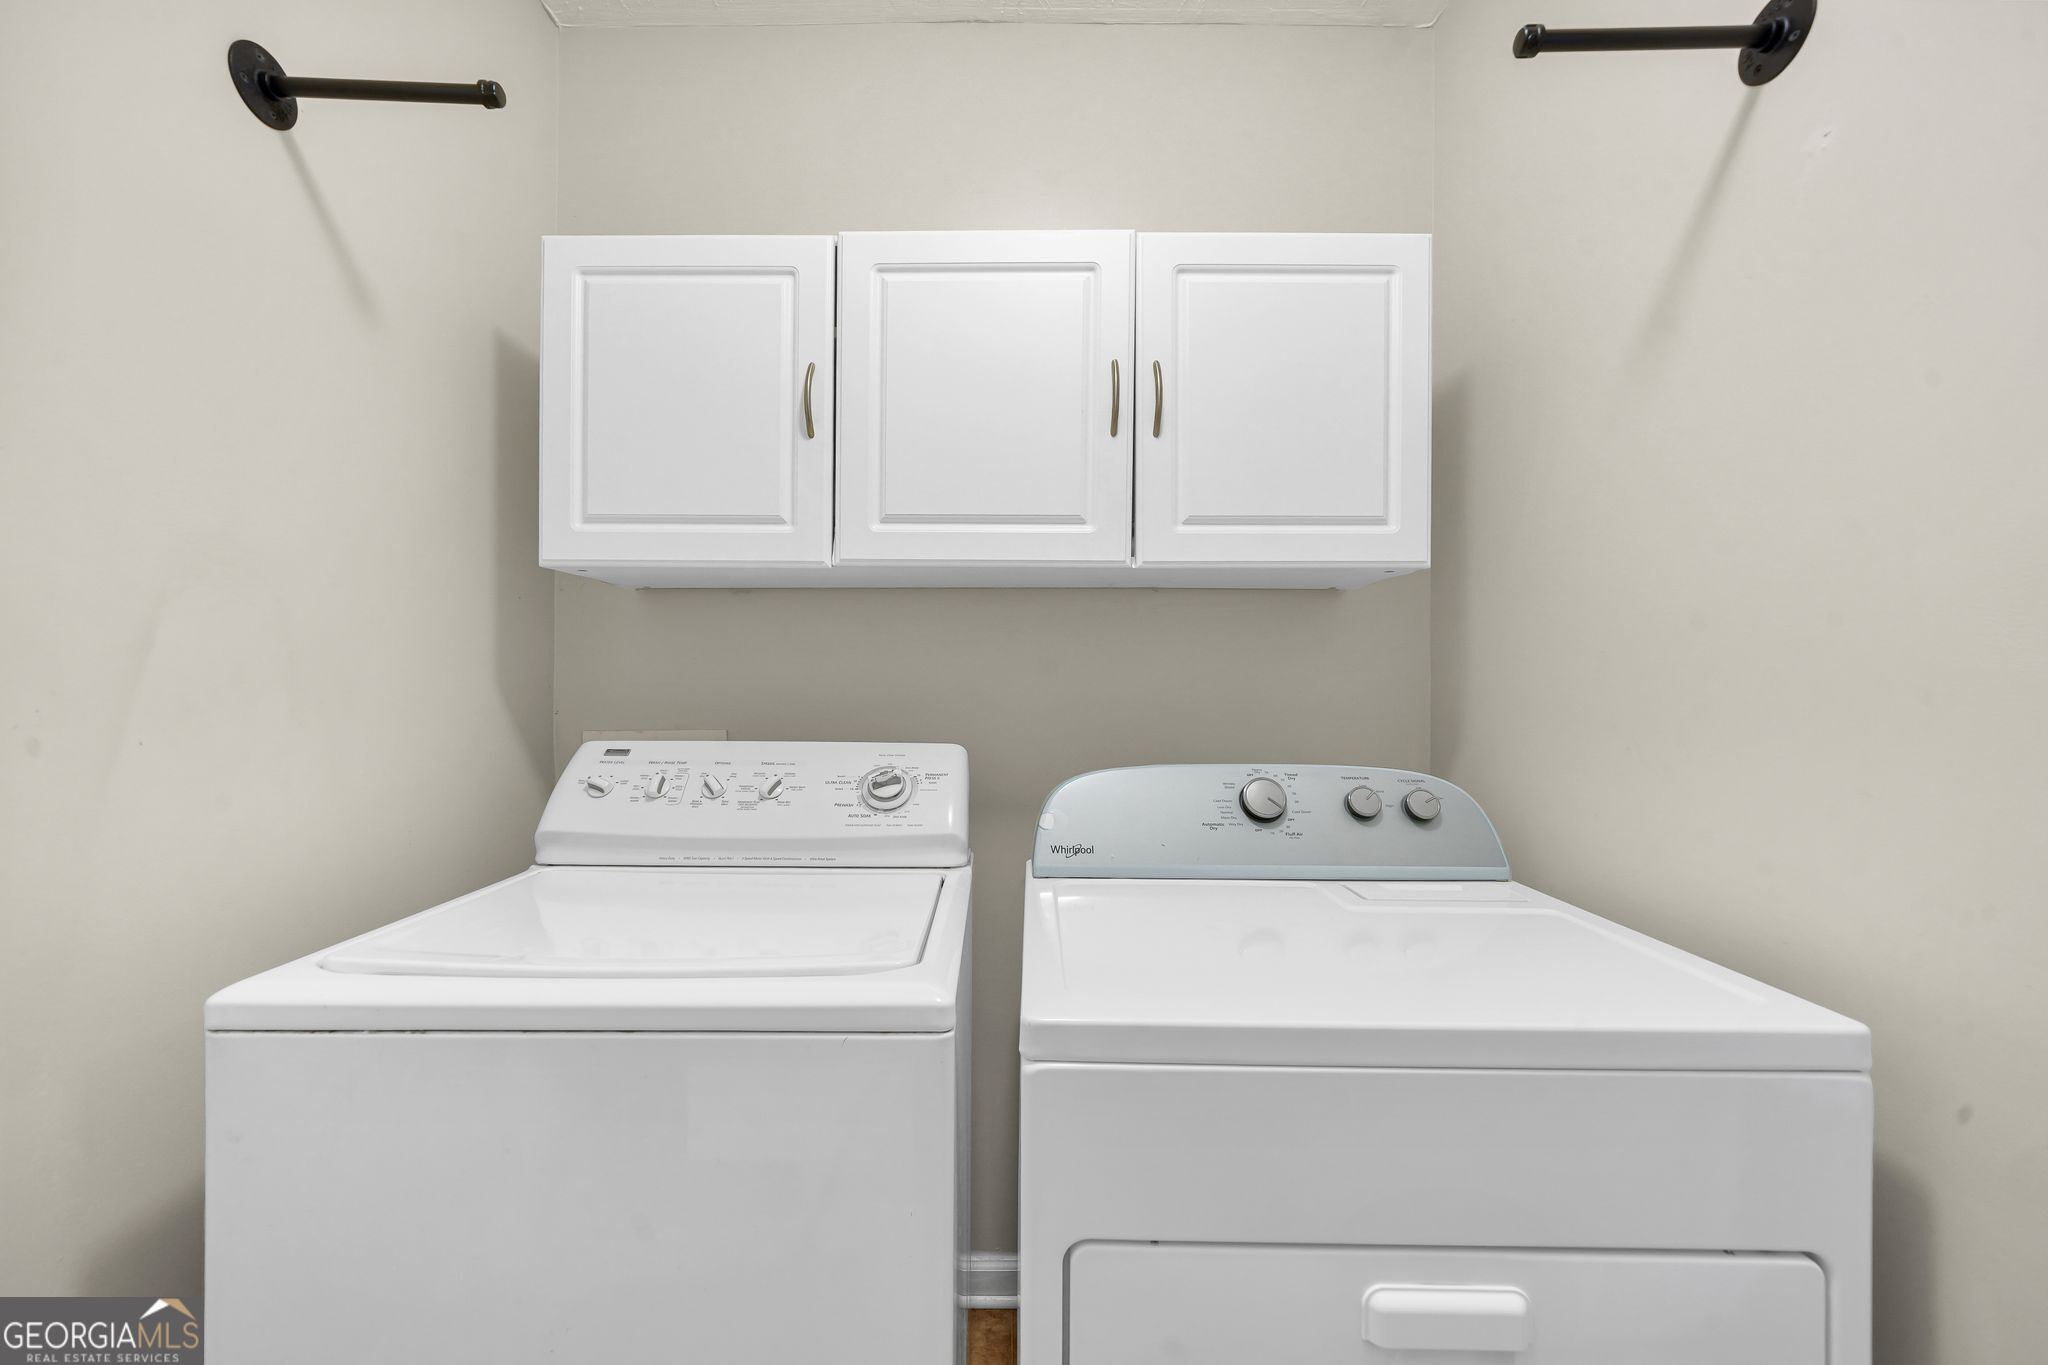
| Laundry Features | In Hall, Mud Room |
Exterior
| Exterior Features | Other |
|---|---|
| Lot Features | Level |
| Construction Materials | Vinyl Siding |
| Roof | Other |
| Fencing | Other |
| Foundation Details | Slab |
| Patio And Porch Features | Screened |
| Security Features | Smoke Detector(s) |
Parking
| Attached Garage Yes / No | No |
|---|---|
| Garage Yes / No | Yes |
| Parking Features | Garage, Garage Door Opener |
Utilities
| Utilities | Electricity Available |
|---|---|
| Sewer | Public Sewer |
| Electric | 220 Volts |
Taxes
| Tax Annual Amount | 1448 |
|---|---|
| Tax Year | 2025 |
Location
| Community Features | Playground, Pool, Sidewalks |
|---|
Area Information
| State | GA |
|---|---|
| County | Cobb |
| City | Acworth |
| Zip Code | 30101 |
| Area | Cobb |
| Community Name | Mcever Park |
| School District | North Cobb |
| Elementary School | Blackwell |
| High School | North Cobb |
| Listing VS Median (in Mcever Park) | |
Price: $385,000 low | high Med: $399,900 On site: 30 low | high Med: 76 | |
Market Activity 30101
Request a showing
Request a showing
Contact
Learn More About This Property

| State | GA |
|---|---|
| County | Cobb |
| City | Acworth |
| Zip Code | 30101 |
| Area | Cobb |
| Community Name | Mcever Park |
| School District | North Cobb |
| Elementary School | Blackwell |
| High School | North Cobb |
| Listing VS Median (in Mcever Park) | |
Price: $385,000 low | high Med: $399,900 On site: 30 low | high Med: 76 | |