

Description
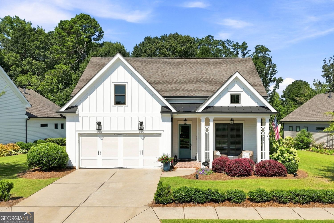
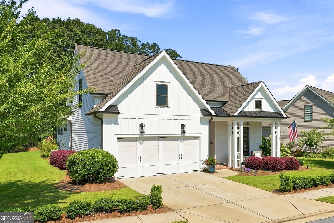
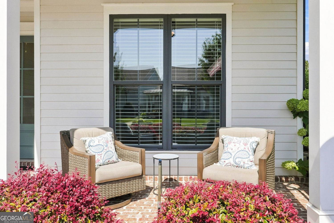
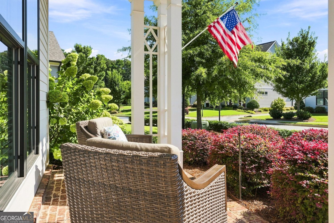
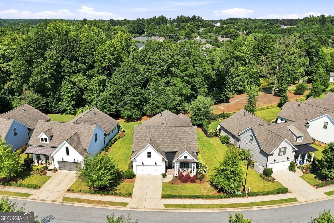
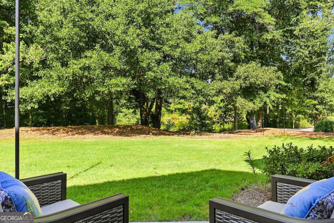
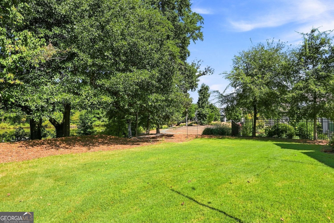
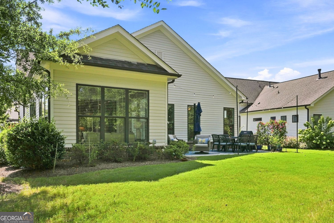
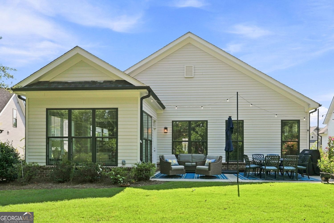
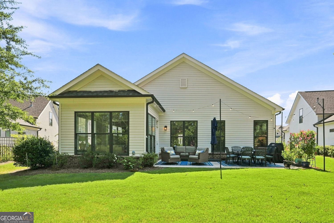
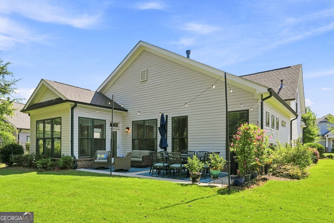
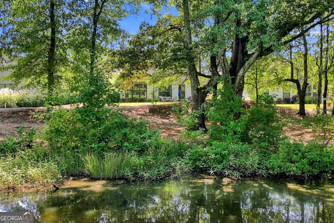
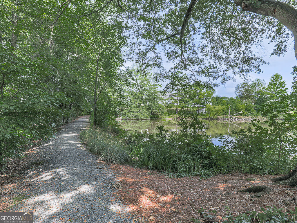
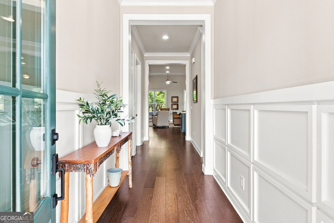
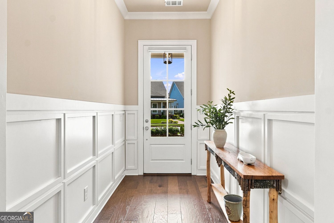
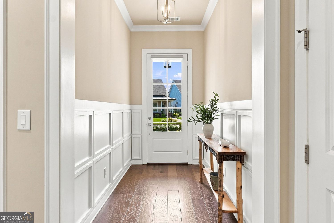
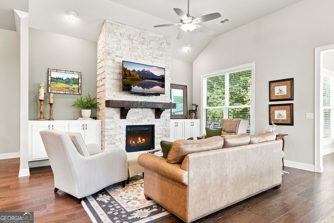
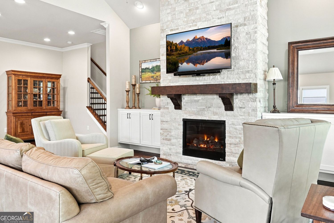
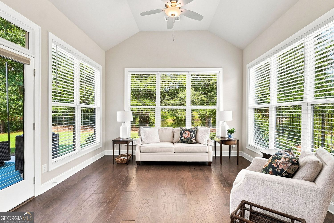
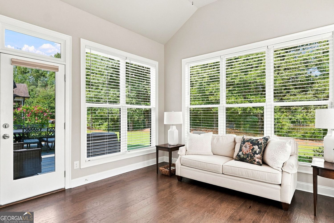
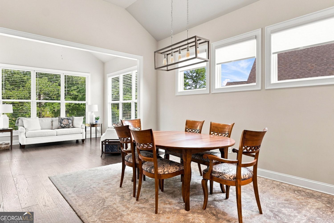
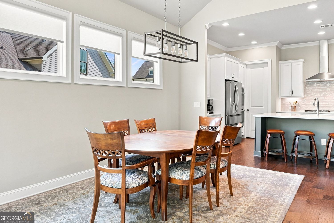
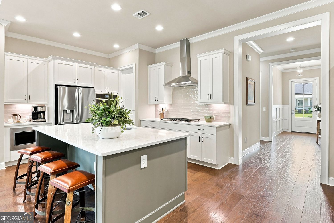
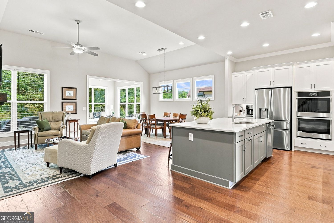
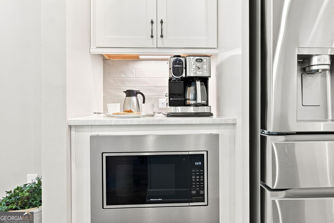
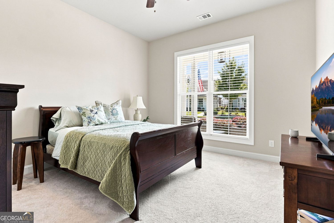
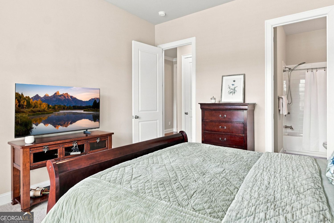
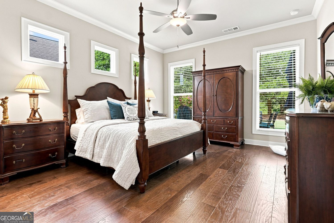
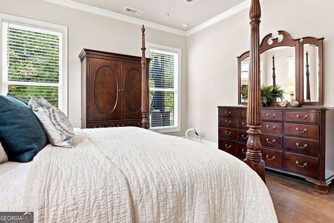
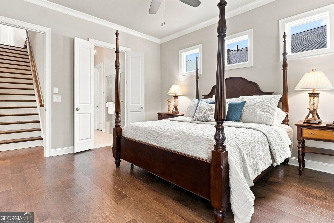
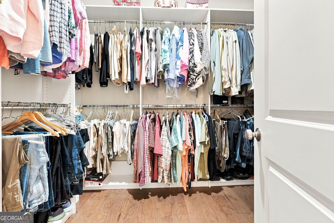
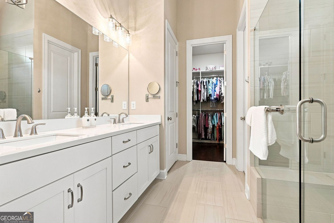
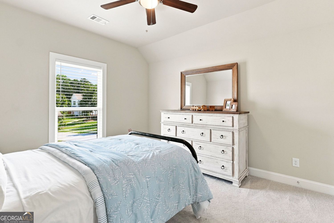
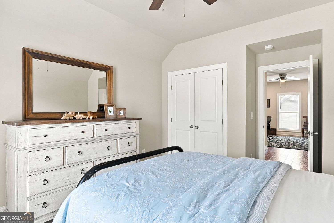
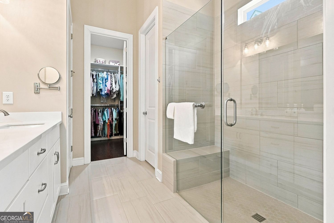
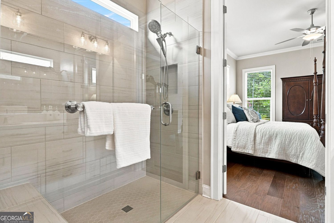
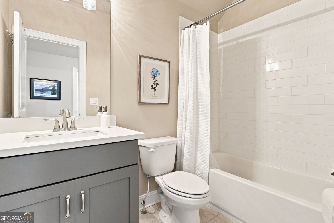
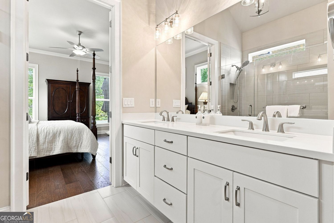
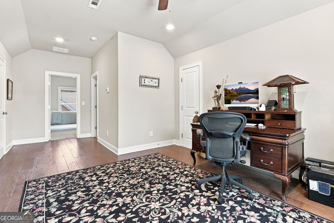
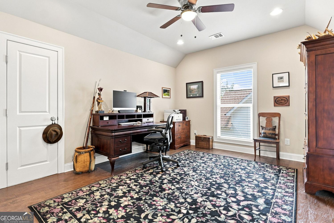
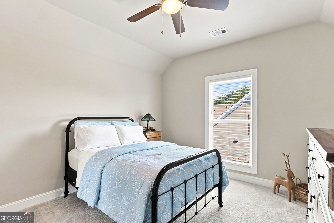
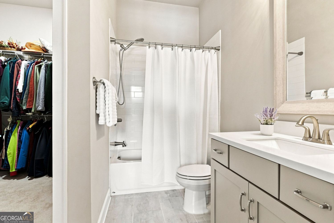
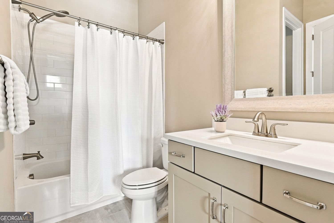
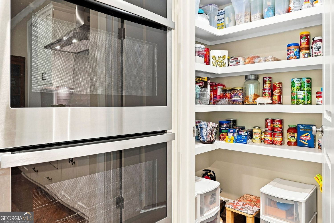
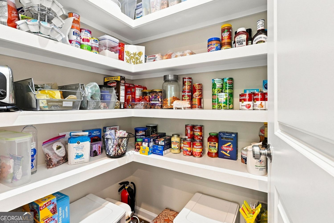
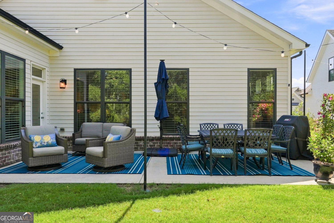
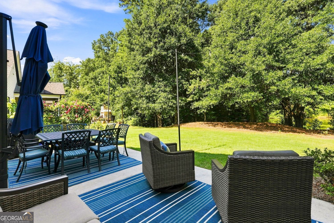
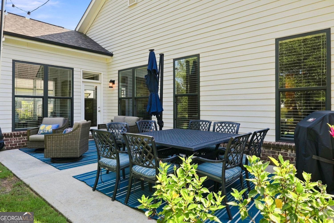
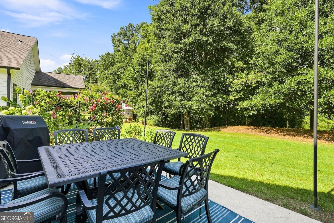
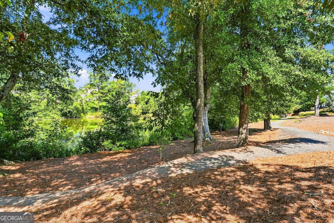
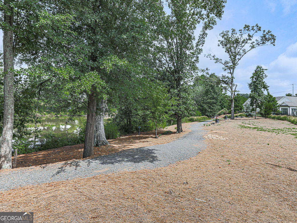
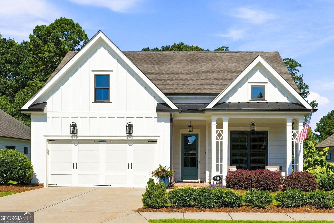
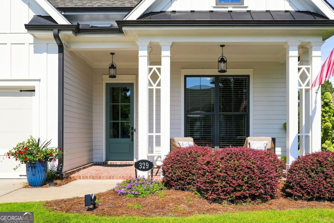
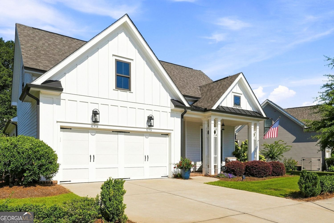
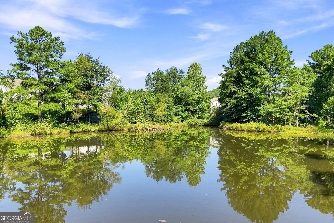
Welcome to 329 McDaniel Place, perfectly positioned on one of the most desirable homesites in Idylwilde! This beautiful, like-new home features the highly sought-after Bayfield floor plan and enjoys a prime setting backing directly to the neighborhood pond, with scenic walking trails surrounding the water just beyond your backyard. Designed for easy, comfortable living, the Bayfield offers an ideal layout with the primary suite and a guest bedroom with full bath on the main level. The open-concept living spaces flow beautifully into the sunroom, where walls of windows provide the perfect spot to relax and enjoy the peaceful pond setting and natural surroundings. Upstairs offers even more flexibility with a spacious loft, third bedroom and full bath-perfect for overnight guests, a second living area, hobby space or home office. You'll also appreciate the abundance of storage, a feature that makes this floor plan as practical as it is beautiful. The home's like-new condition means you can simply move in and enjoy, while the exceptional lot sets this property apart. Step outside and you're connected to the pond and walking trails, creating a wonderful extension of your own backyard and a setting that's difficult to duplicate. If you've been waiting for a Bayfield in Idylwilde on a premium pond lot, this is the one. Beautiful home, exceptional floor plan and an unbeatable location within the community-329 McDaniel Place is truly special.
Details
| MLS # | 10838310 |
|---|---|
| Listing Type | For Sale |
| Style | House |
| HOA Dues | $2,580 |
| Sub-Type | Resale |
| Status | Active |
| Year | 2019 |
| Days On Site | 15 |
| Listing Provided By | RE/MAX Town & Country | Molly M. McGrory |
Features
| Bed(s) | 3 |
|---|---|
| Bath(s) | 3 Total |
| SQ Feet | 2,364 |
| Story(s) | 1 |
| Acreage | 0.18 |
Interior
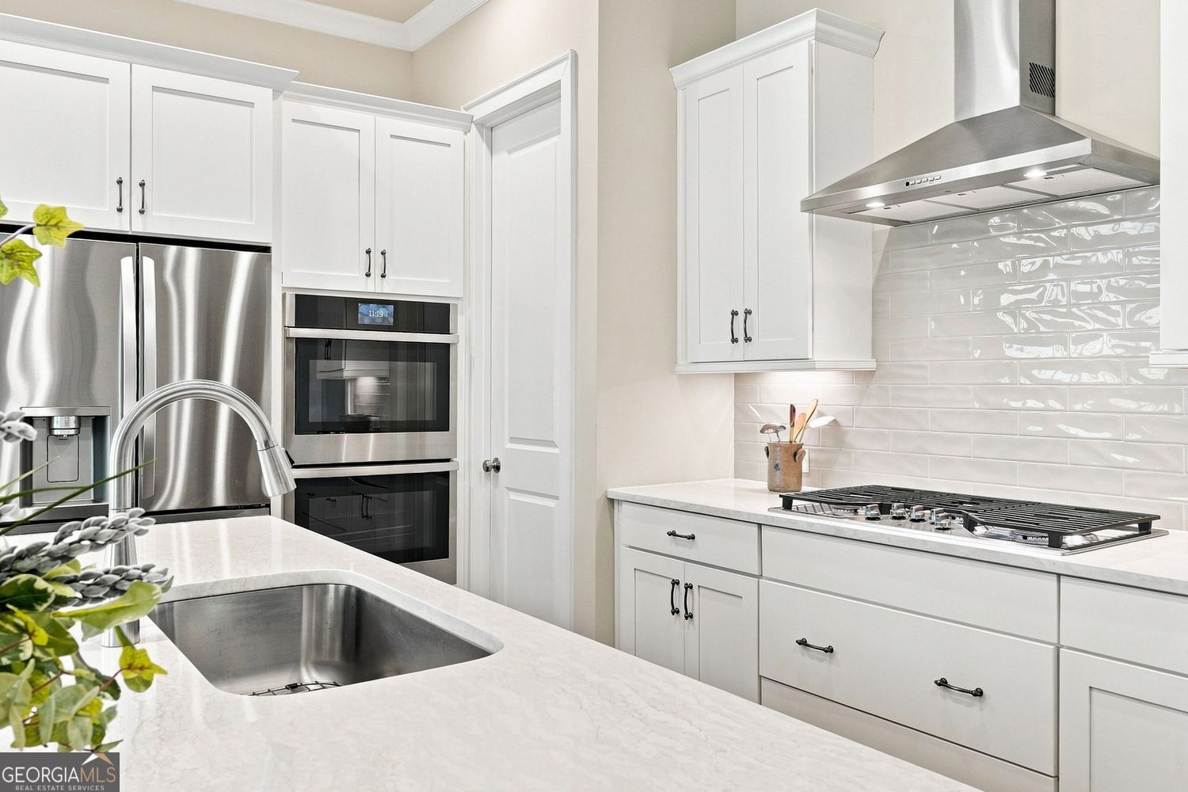
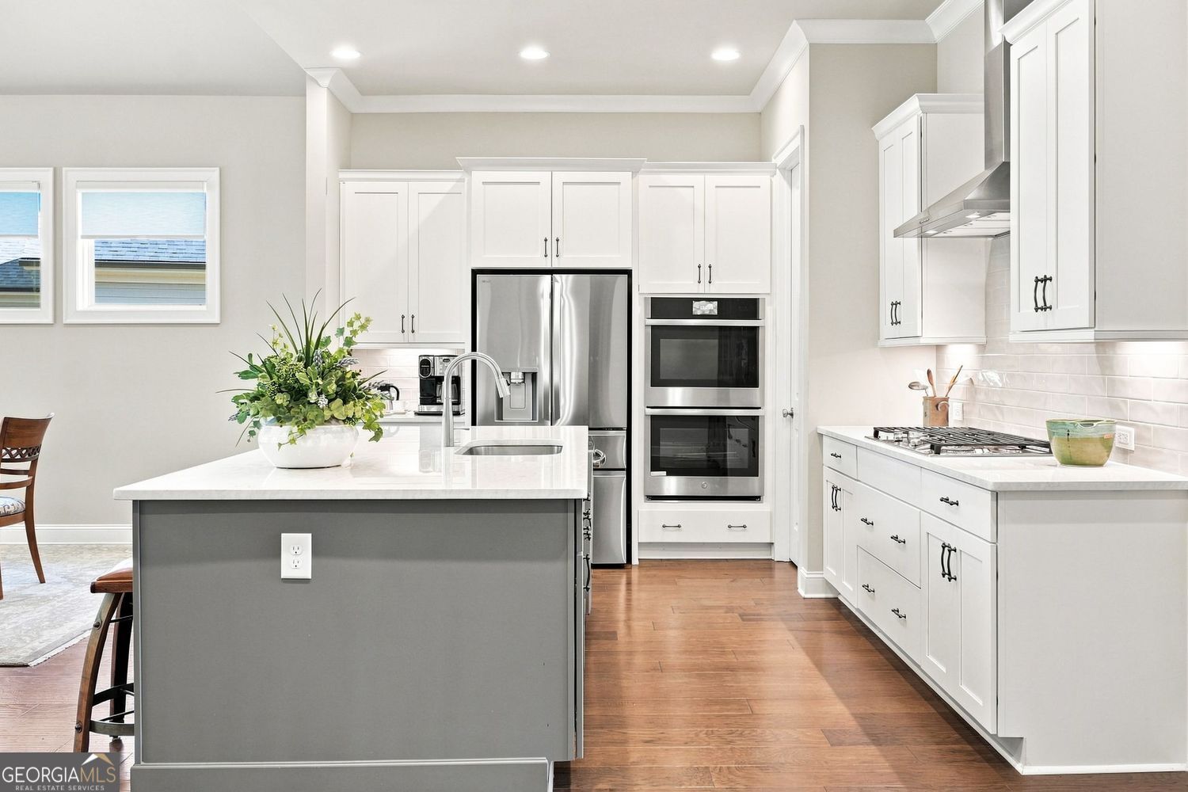
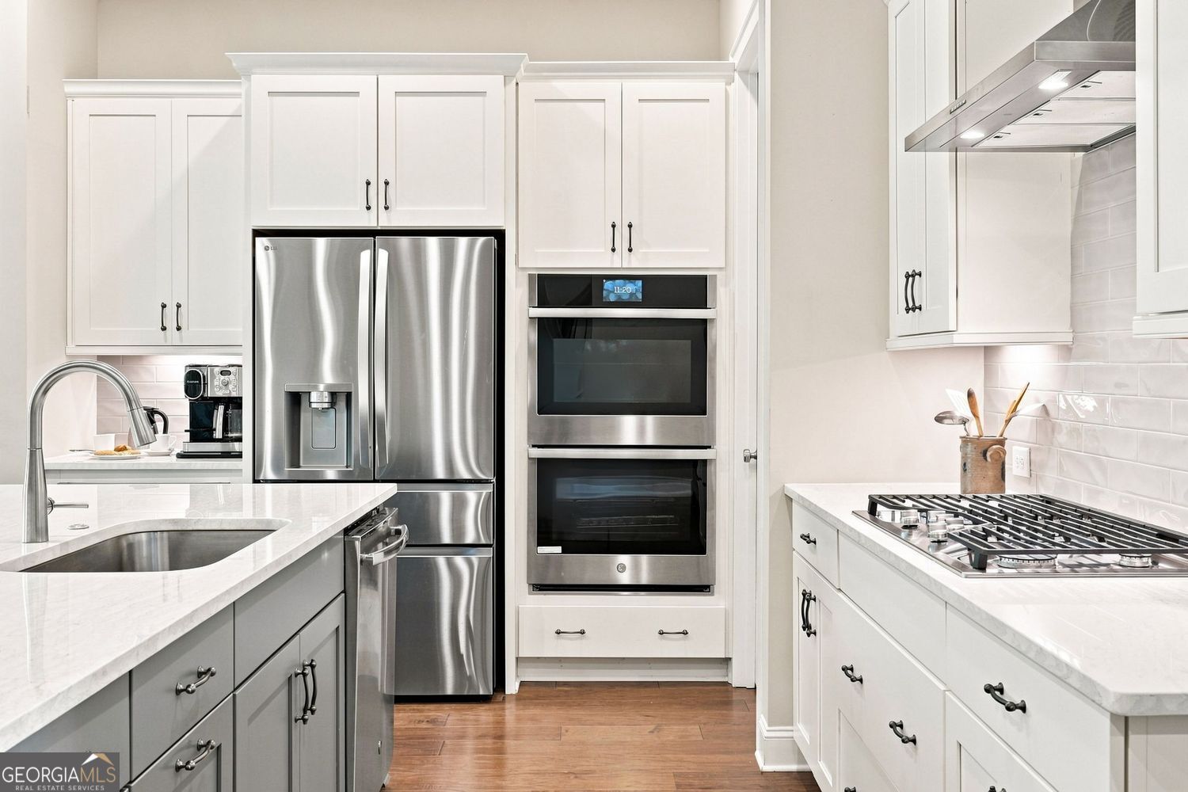
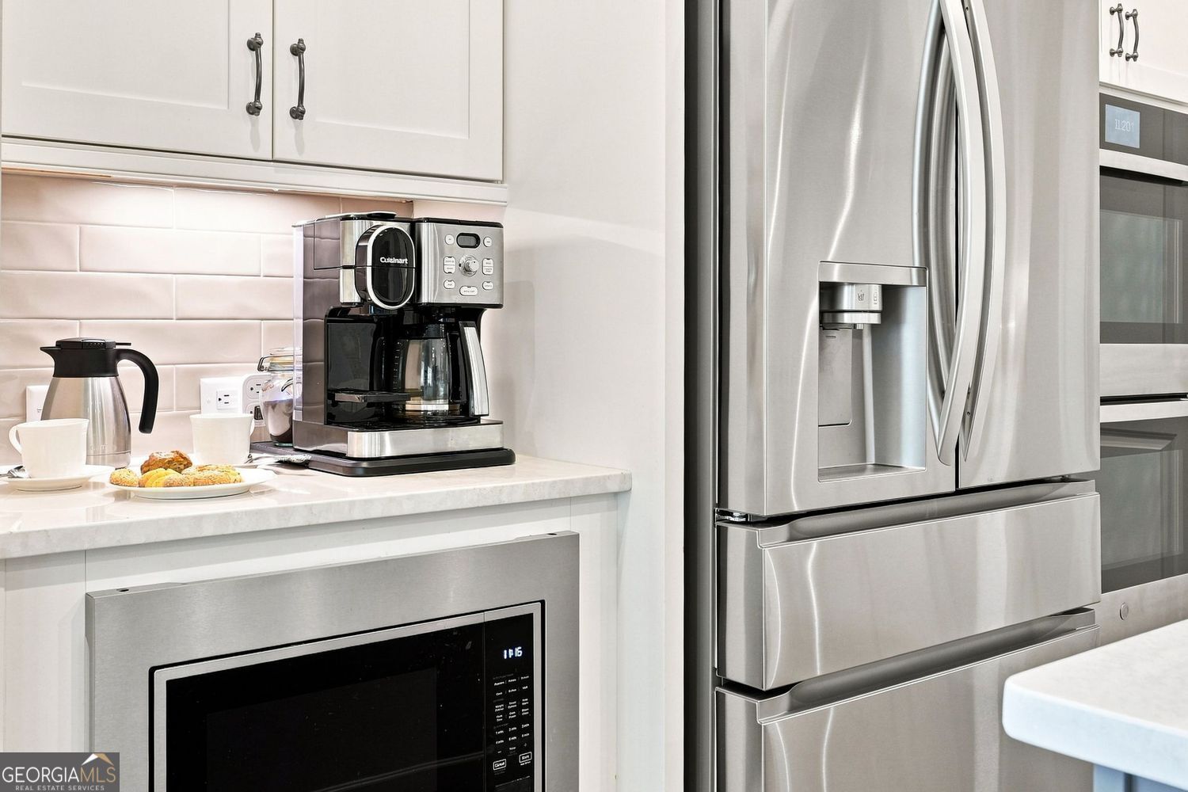
| Appliances | Dishwasher, Disposal, Double Oven, Dryer |
|---|---|
| Interior Features | Double Vanity, Tray Ceiling(s), Vaulted Ceiling(s), Walk-In Closet(s) |
| Cooling | Central Air |
| Cooling Yes / No | Yes |
| Heating | Forced Air |
| Heating Yes / No | Yes |
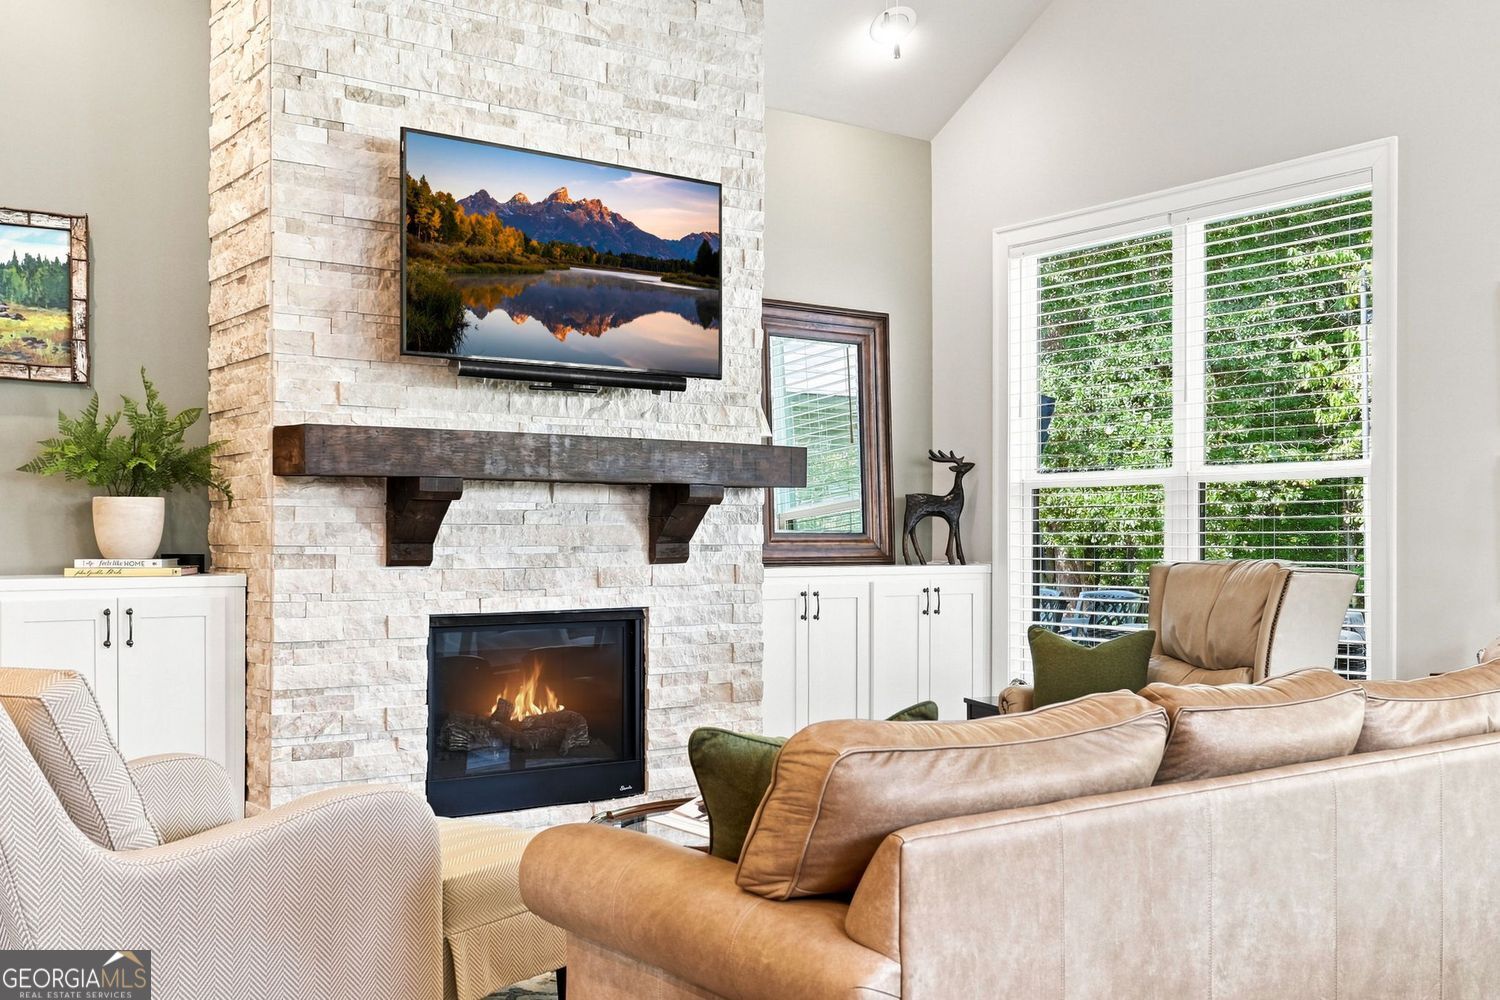
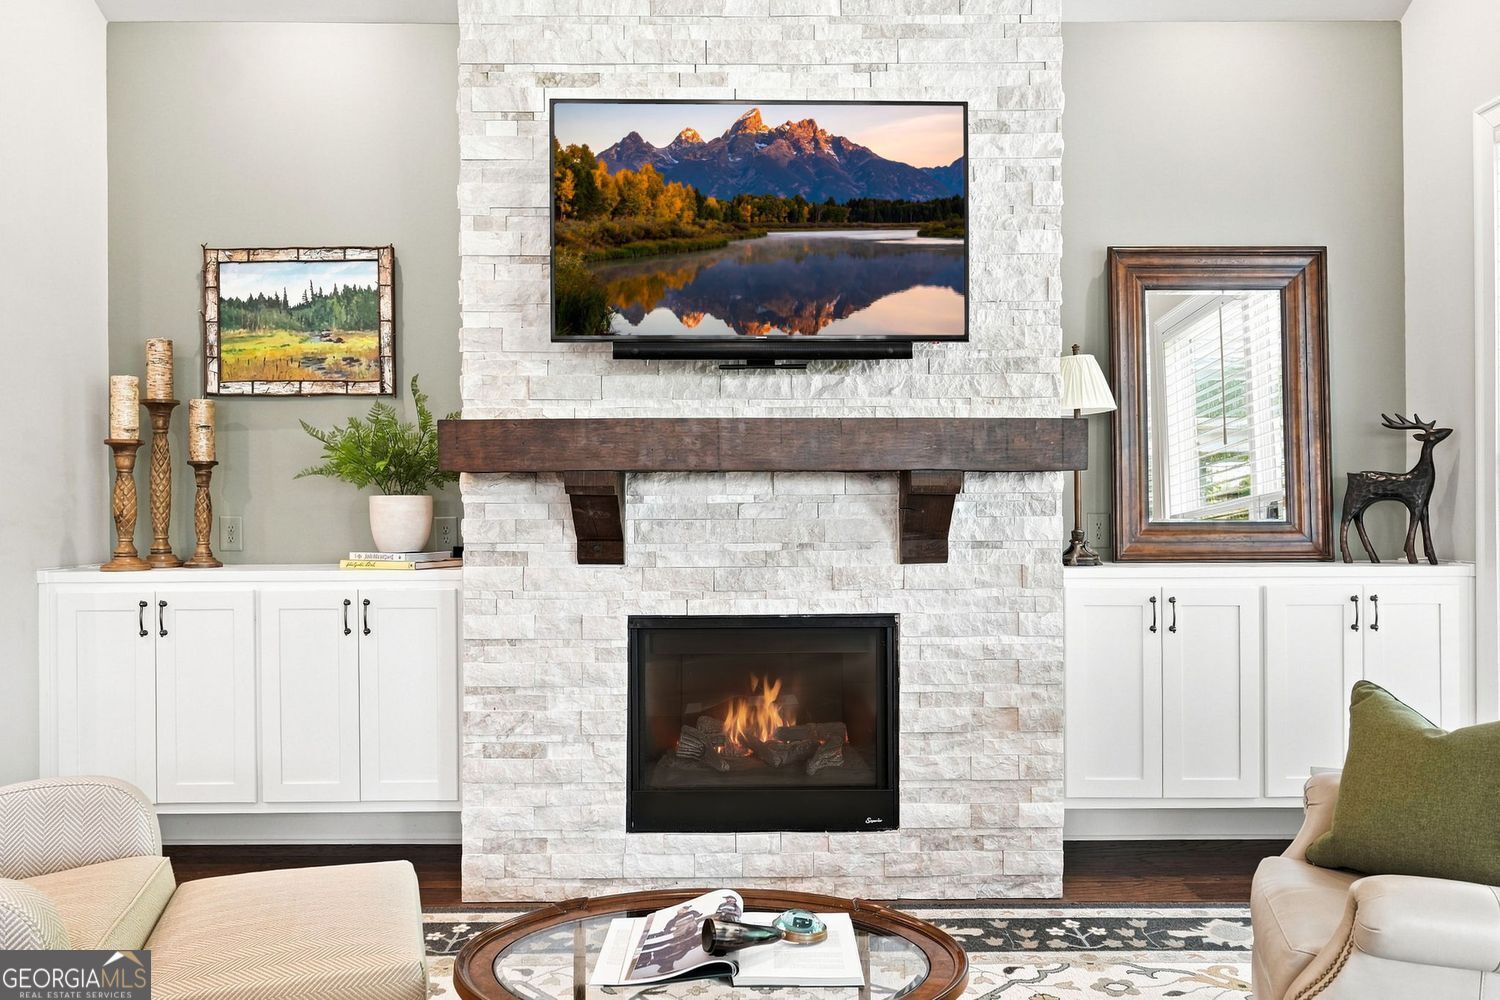
| Fireplace Yes / No | Yes |
| Fireplaces Total | 1 |
| Window Features | Double Pane Windows |
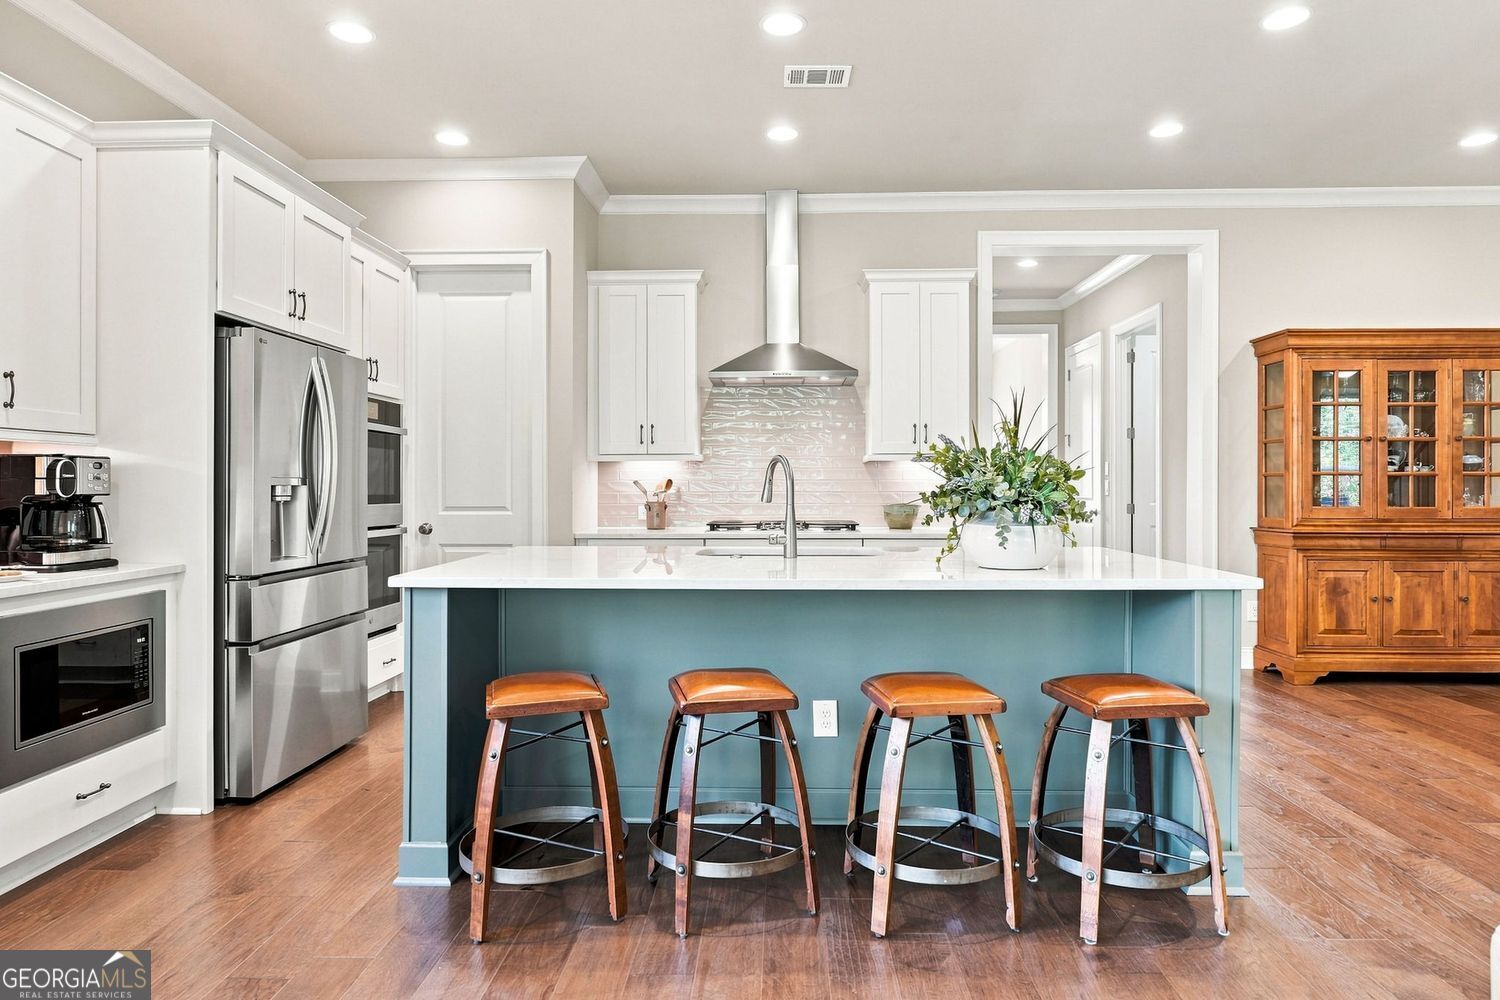
| Room Kitchen Features | Breakfast Bar, Breakfast Room, Kitchen Island, Pantry |
| Room Dining Room Features | Seats 12+ |
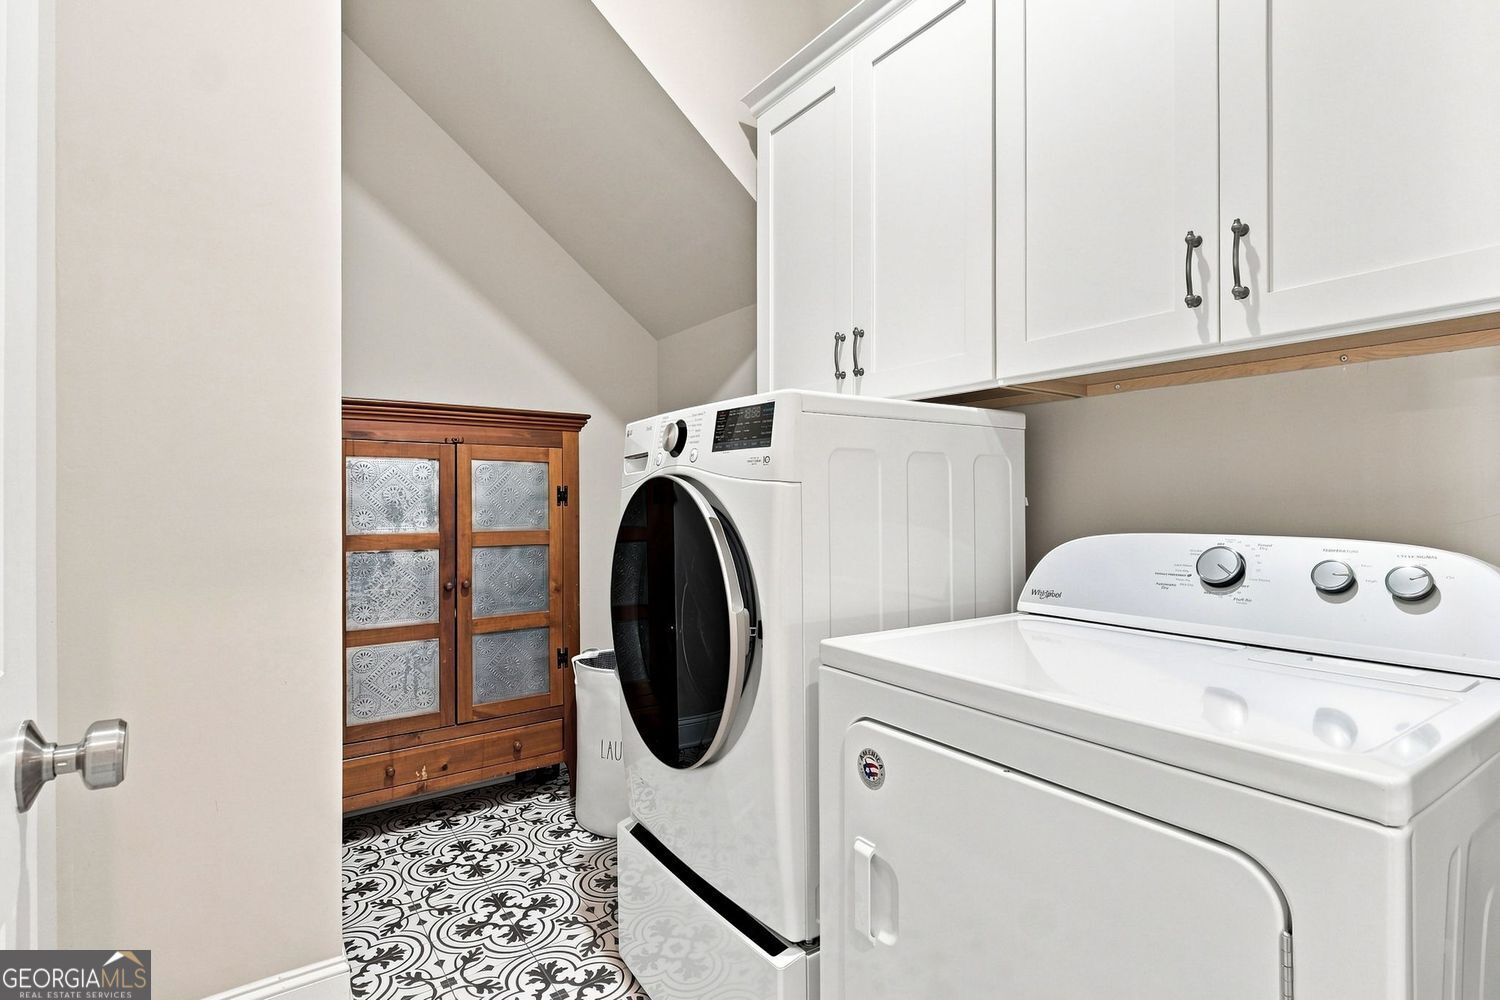
| Laundry Features | Other |
Exterior
| Lot Features | Level |
|---|---|
| Construction Materials | Concrete |
| Roof | Composition |
| Patio And Porch Features | Patio |
| Security Features | Carbon Monoxide Detector(s), Smoke Detector(s) |
Parking
| Attached Garage Yes / No | No |
|---|---|
| Garage Yes / No | Yes |
| Parking Features | Garage |
Utilities
| Utilities | Cable Available, High Speed Internet, Electricity Available, Natural Gas Available, Phone Available, Sewer Connected, Water Available |
|---|---|
| Sewer | Public Sewer |
Taxes
| Tax Annual Amount | 1441 |
|---|---|
| Tax Year | 2025 |
Location
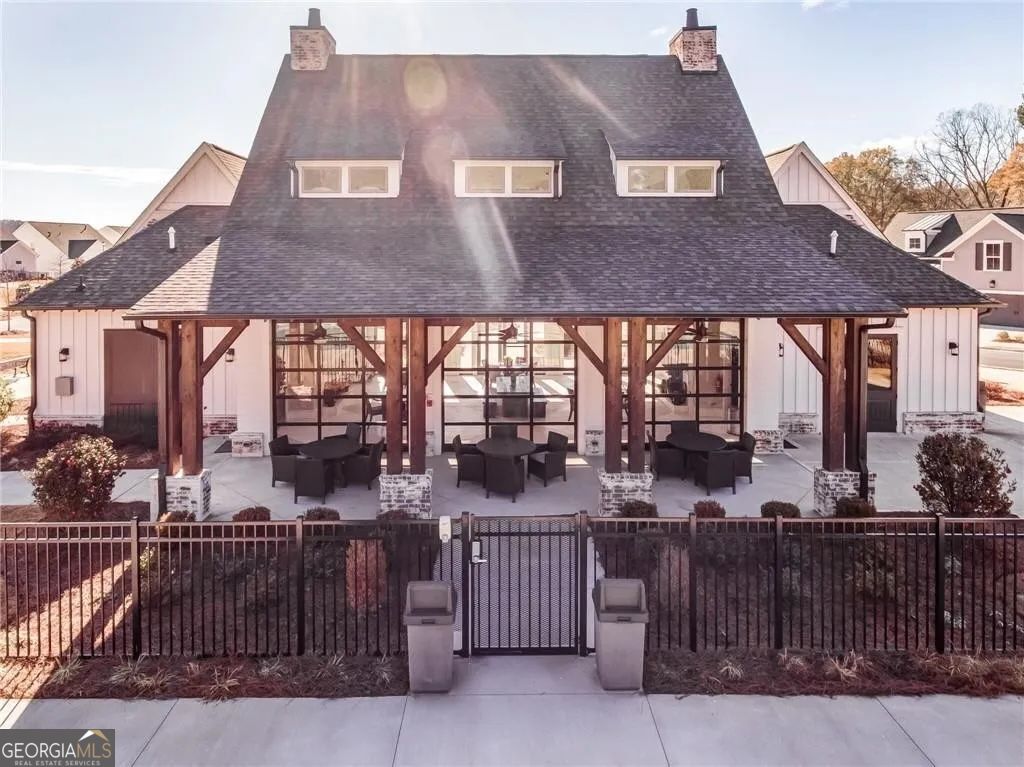
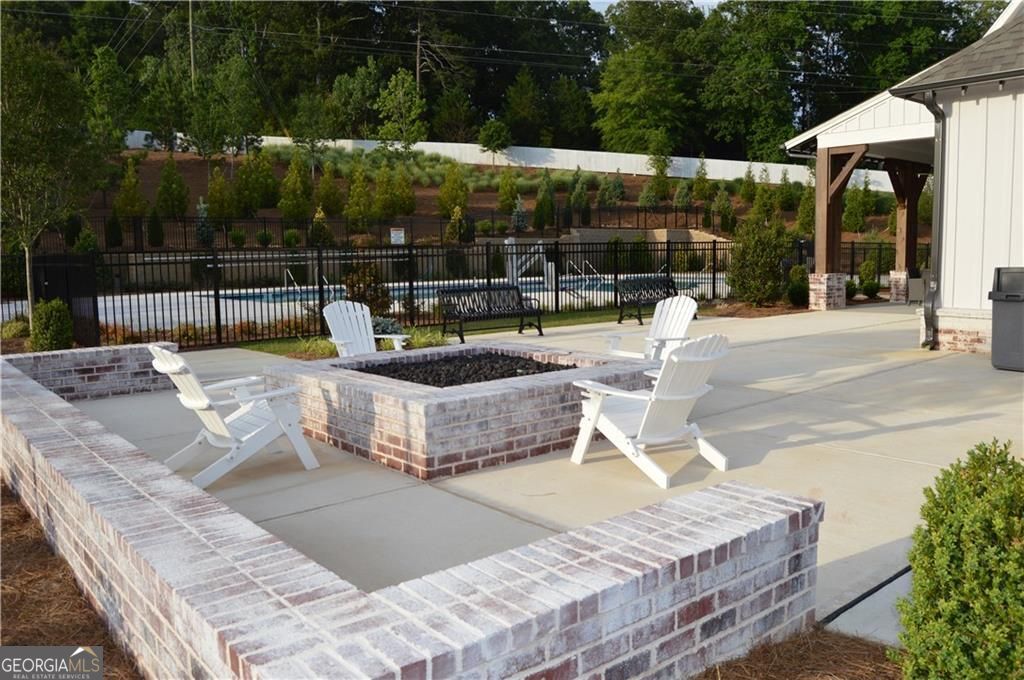
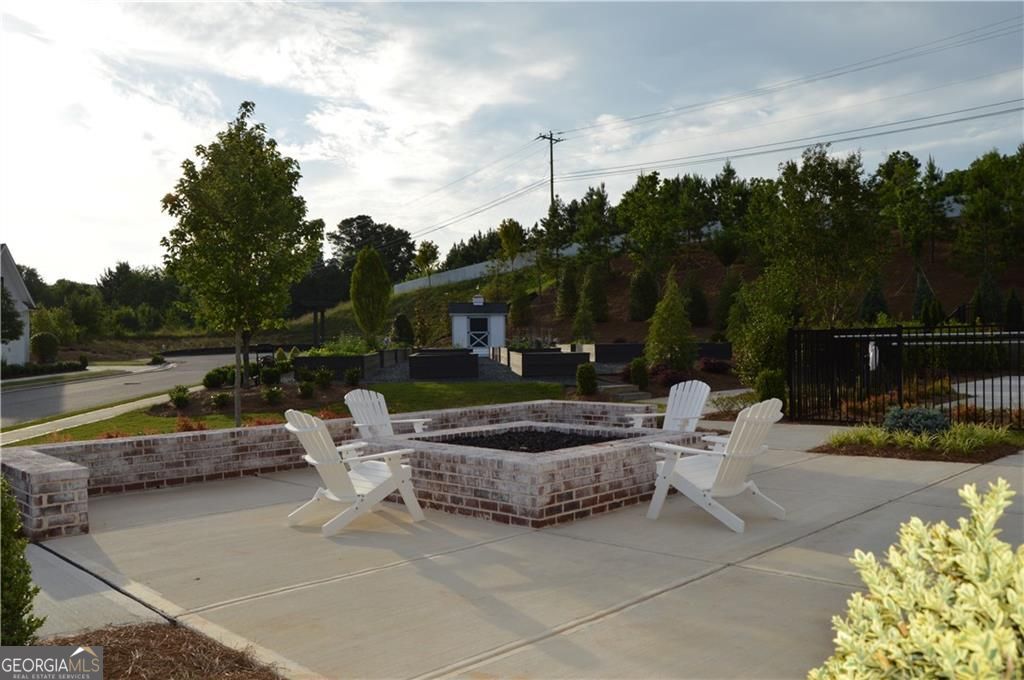
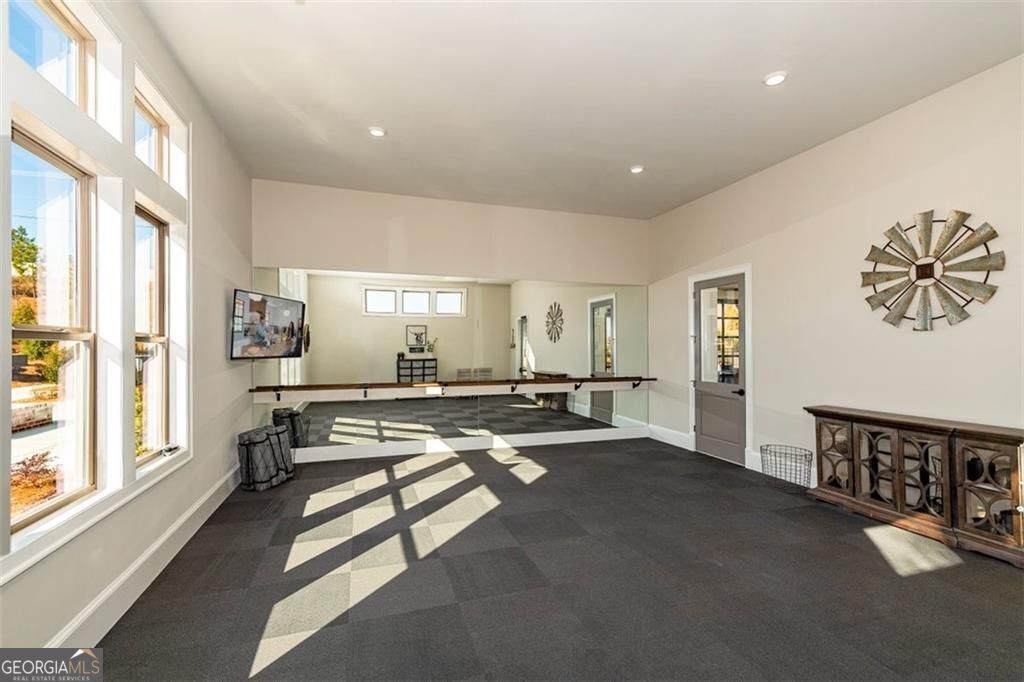
| Community Features | Clubhouse, Gated, Pool, Sidewalks, Street Lights |
|---|
Area Information
| State | GA |
|---|---|
| County | Cherokee |
| City | Canton |
| Zip Code | 30115 |
| Area | Cherokee |
| Community Name | IDYLWILDE PHASE 1 |
| School District | Sequoyah |
| Elementary School | Hickory Flat |
| High School | Sequoyah |
| Listing VS Median (in IDYLWILDE PHASE 1) | |
Price: $689,900 low | high Med: $689,900 sqft: 2,364 low | high Med: 2,364 $ / sqft: $292 low | high Med: $292 On site: 15 low | high Med: 15 | |
Market Activity 30115
Request a showing
Request a showing
Contact
Learn More About This Property

| State | GA |
|---|---|
| County | Cherokee |
| City | Canton |
| Zip Code | 30115 |
| Area | Cherokee |
| Community Name | IDYLWILDE PHASE 1 |
| School District | Sequoyah |
| Elementary School | Hickory Flat |
| High School | Sequoyah |
| Listing VS Median (in IDYLWILDE PHASE 1) | |
Price: $689,900 low | high Med: $689,900 sqft: 2,364 low | high Med: 2,364 $ / sqft: $292 low | high Med: $292 On site: 15 low | high Med: 15 | |