3240 Clairmont North NE,Atlanta, GA 30329
Atlanta, GA 30329

Description
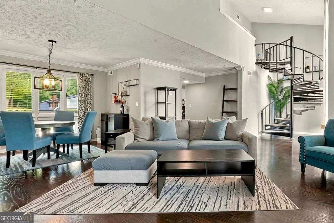
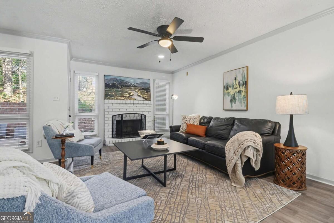
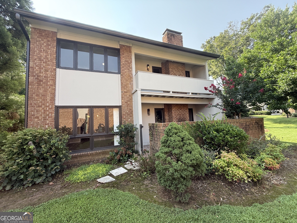
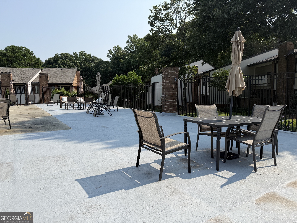
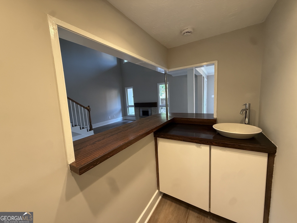
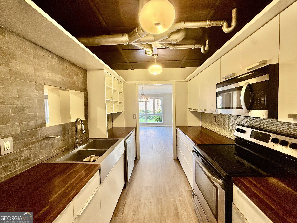
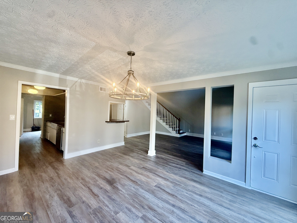
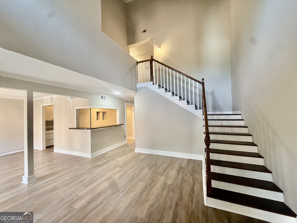
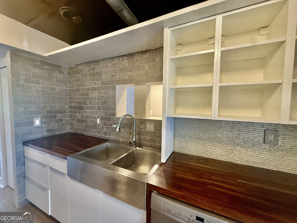
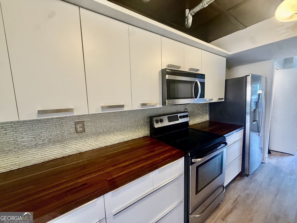
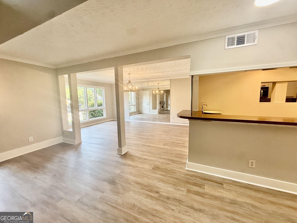
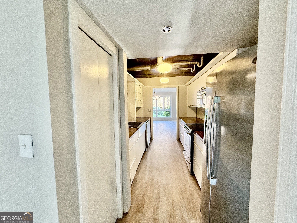
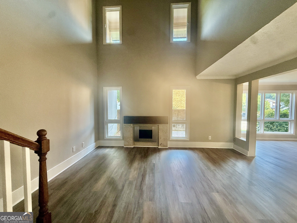
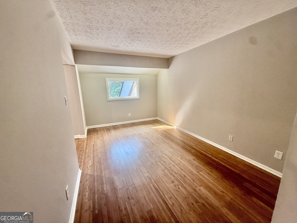
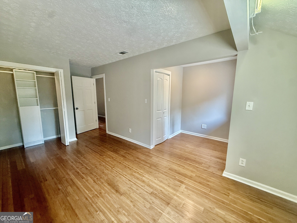
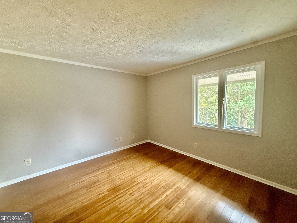
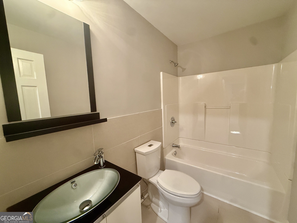
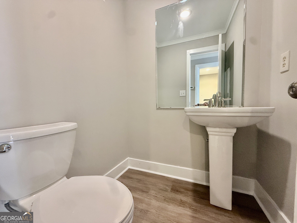
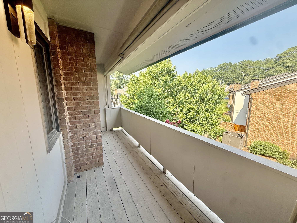
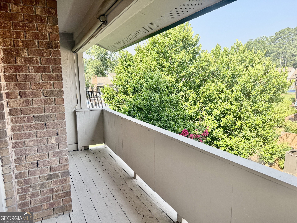
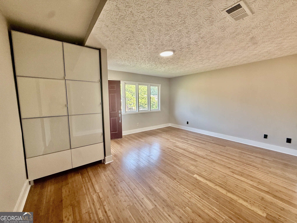
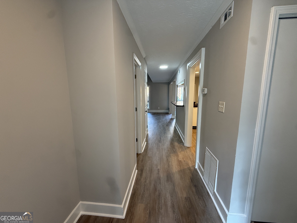
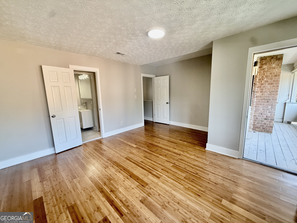
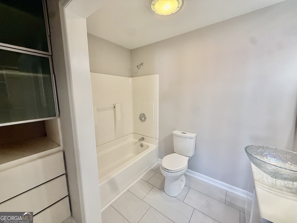
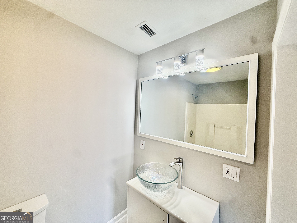
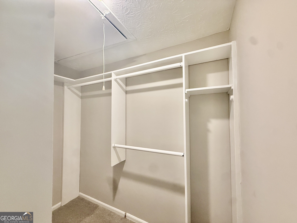
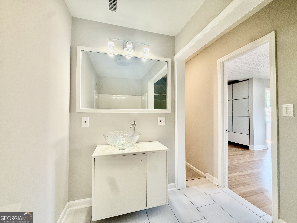
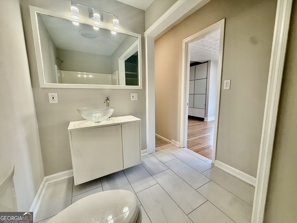
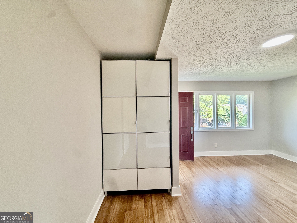
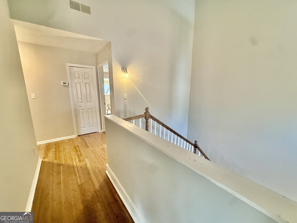
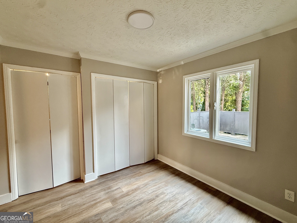
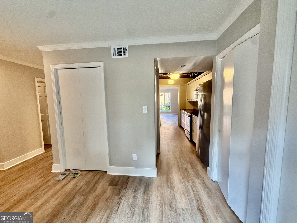
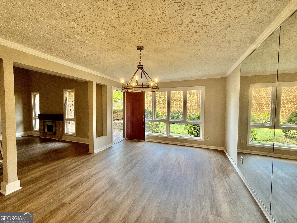
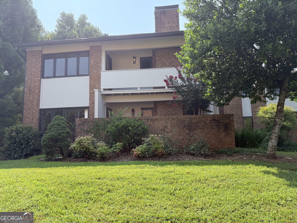
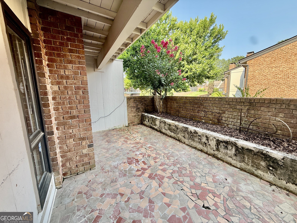
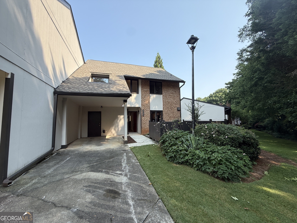
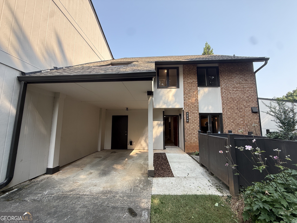
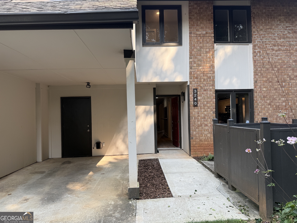
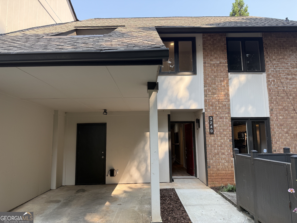
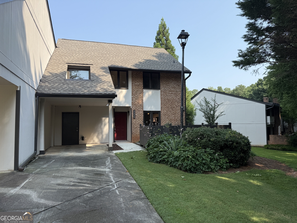
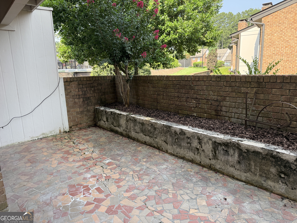
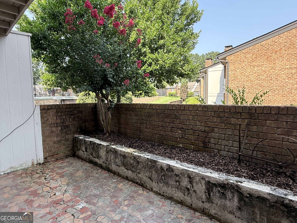
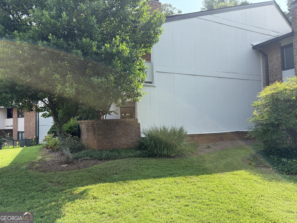
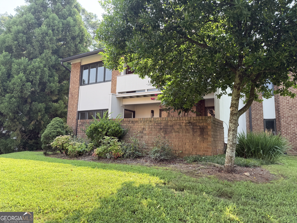
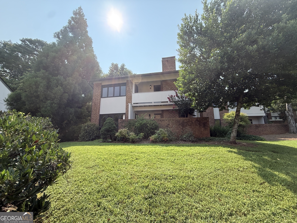
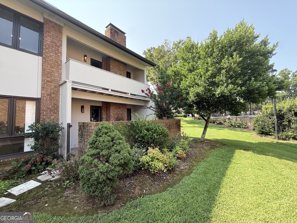
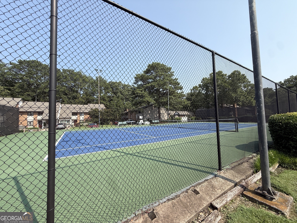
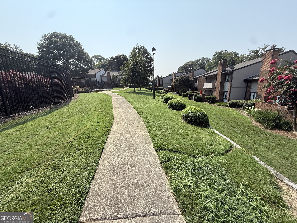
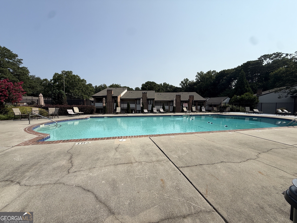
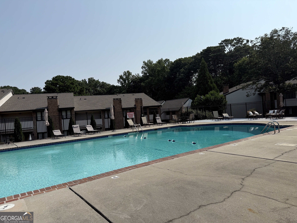
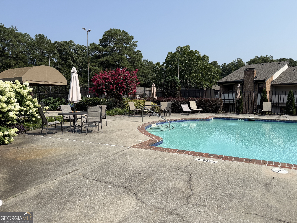
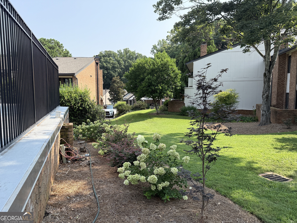
Beautifully refreshed end unit townhome with mid-century character. Move-in ready with fresh paint inside and out, new flooring, and updated lighting throughout. A two-story living room with soaring ceilings and abundant natural light opens onto a private courtyard-style patio. The spacious primary suite features a private balcony overlooking the pool and gardens, built-in storage, and a custom closet system. Two additional generously sized bedrooms offer flexible space for family or a home office. The kitchen is outfitted with stainless steel appliances. Attached two-car carport with storage room. Resort-style amenities include lush, mature landscaping, a sparkling Olympic-size pool, and freshly resurfaced tennis courts. Ideally located near the Buford Highway foodie corridor, the CDC, and Emory, with easy access to shopping, dining, entertainment, and both I-85 and I-285. All special assessments have been paid in full by Seller, so Buyer only pays monthly dues.
Details
| MLS # | 10816209 |
|---|---|
| Listing Type | For Sale |
| Style | Condominium |
| HOA Dues | $5,328 |
| Sub-Type | Resale |
| Status | Active |
| Year | 1972 |
| Days On Site | 70 |
| Listing Provided By | Virtual Properties Realty.com | Evelyn Cook |
Features
| Bed(s) | 3 |
|---|---|
| Bath(s) | 3 Total |
| SQ Feet | 2,162 |
| Car Port | Yes |
| Story(s) | 2 |
| Acreage | 0.03 |
| Water Front | Yes |
Interior
| Appliances | Dishwasher, Microwave, Range, Stainless Steel Appliance(s) |
|---|---|
| Interior Features | Beamed Ceilings, Roommate Plan, Wet Bar |
| Cooling | Central Air |
| Cooling Yes / No | Yes |
| Heating | Central |
| Heating Yes / No | Yes |
| Fireplace Yes / No | Yes |
| Fireplaces Total | 1 |
| Fireplace Features | Gas Starter, Living Room |
| Laundry Features | Common Area |
Exterior
| Exterior Features | Balcony, Other |
|---|---|
| Lot Features | Level |
| Construction Materials | Brick, Concrete |
| Roof | Composition |
| Foundation Details | Slab |
| Waterfront Features | No Dock Or Boathouse |
| Patio And Porch Features | Patio |
Parking
| Parking Features | Carport, Storage, Attached, Kitchen Level, Over 1 Space per Unit |
|---|
Utilities
| Utilities | Cable Available, Electricity Available, Natural Gas Available, Phone Available, Sewer Available, Sewer Connected, Water Available |
|---|---|
| Sewer | Public Sewer |
Taxes
| Tax Annual Amount | 3954 |
|---|---|
| Tax Year | 2025 |
Location
| Community Features | Pool, Tennis Court(s), Near Public Transport, Walk To Schools, Near Shopping |
|---|
Area Information
| State | GA |
|---|---|
| County | DeKalb |
| City | Atlanta |
| Zip Code | 30329 |
| Area | DeKalb |
| Community Name | Clairmont North |
| School District | Cross Keys |
| Elementary School | Montclair |
| High School | Cross Keys |
| Listing VS Median (in Clairmont North) | |
Price: $325,000 low | high Med: $311,700 sqft: 2,162 low | high Med: 1,880 $ / sqft: $150 low | high Med: $169 On site: 70 low | high Med: 60 | |
Market Activity 30329
Request a showing
Request a showing
Contact
Learn More About This Property

| State | GA |
|---|---|
| County | DeKalb |
| City | Atlanta |
| Zip Code | 30329 |
| Area | DeKalb |
| Community Name | Clairmont North |
| School District | Cross Keys |
| Elementary School | Montclair |
| High School | Cross Keys |
| Listing VS Median (in Clairmont North) | |
Price: $325,000 low | high Med: $311,700 sqft: 2,162 low | high Med: 1,880 $ / sqft: $150 low | high Med: $169 On site: 70 low | high Med: 60 | |