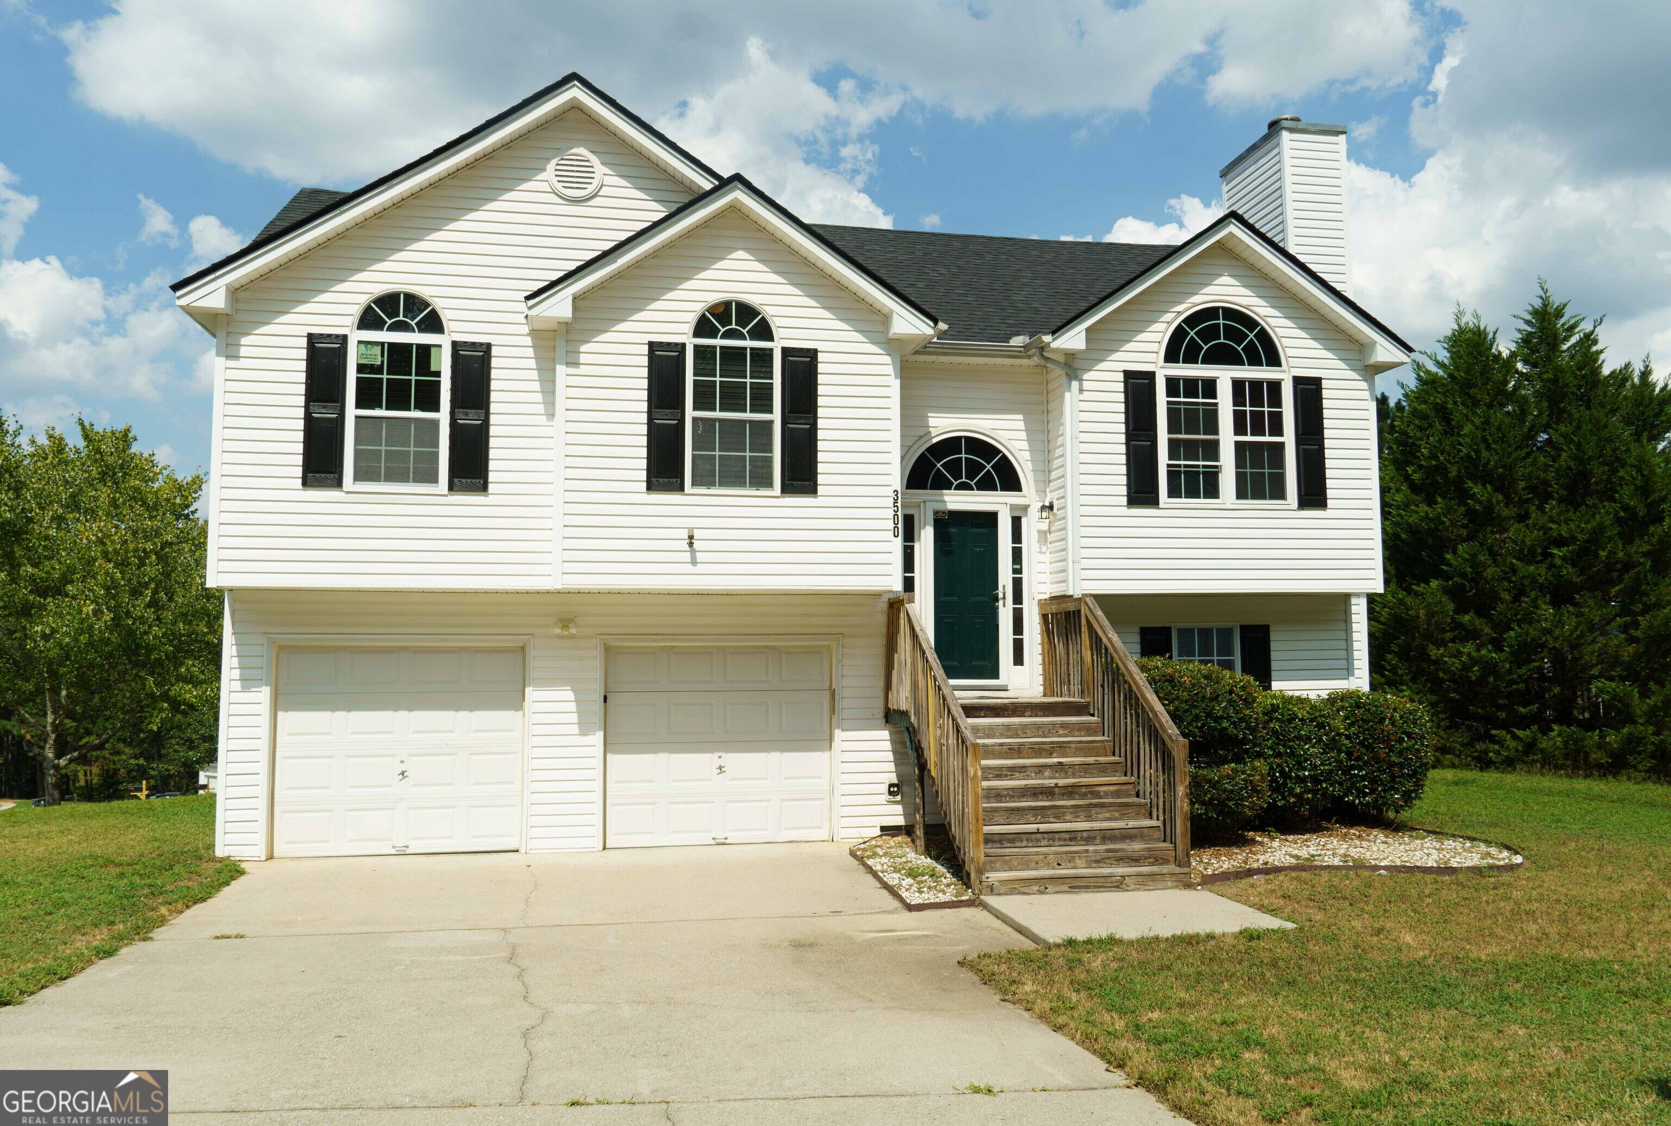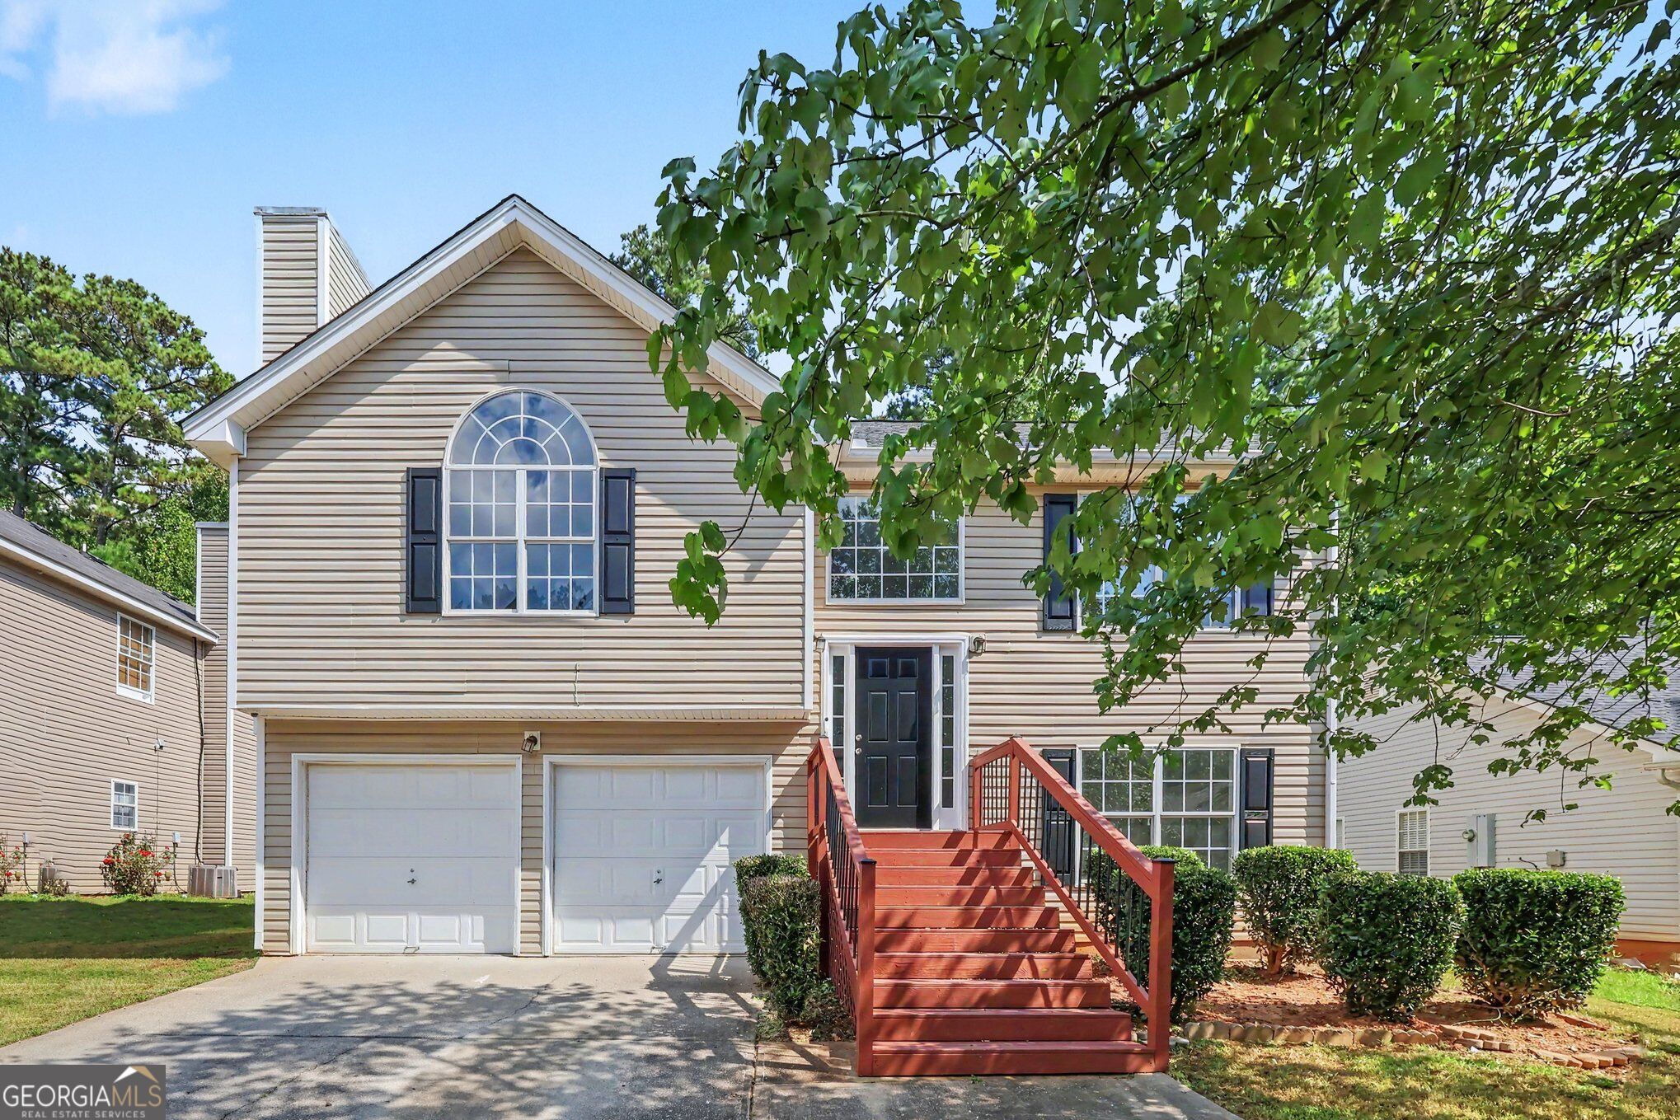
3220 Diamond Bluff,Union City, GA 30291
Union City, GA 30291

Description
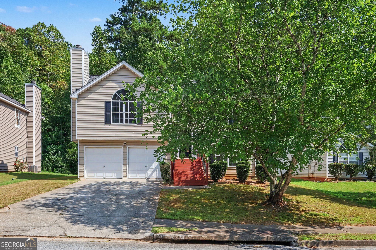
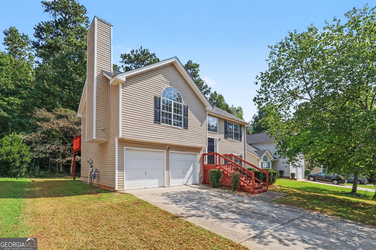
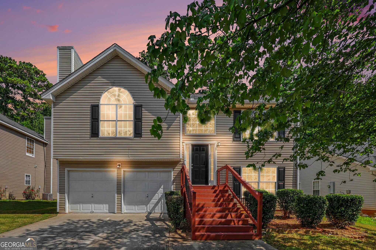
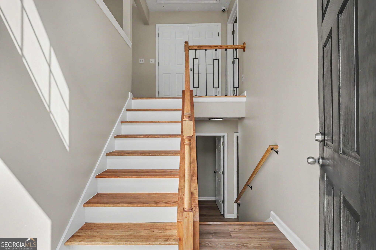
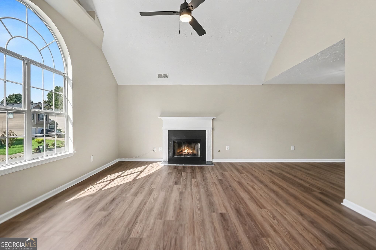
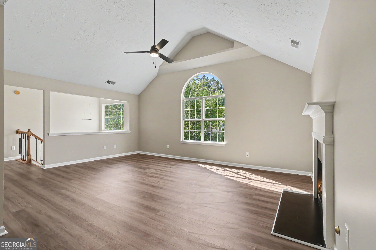
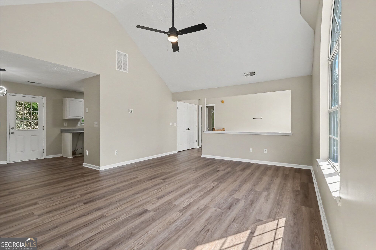
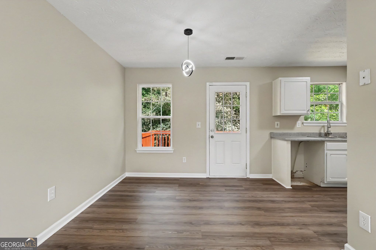
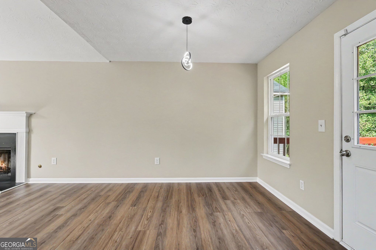
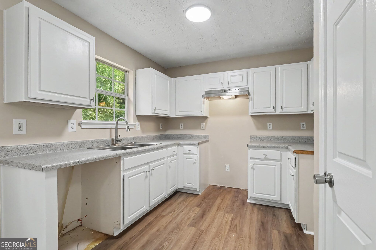
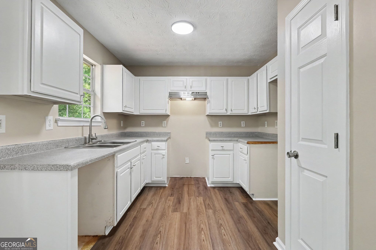
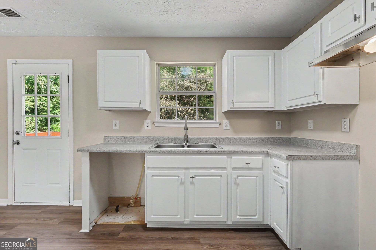
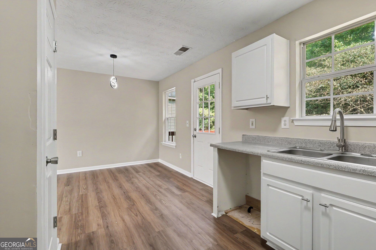
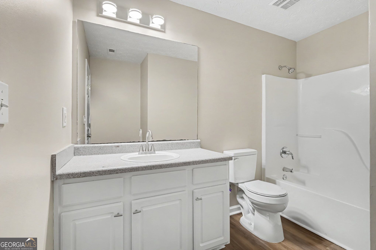
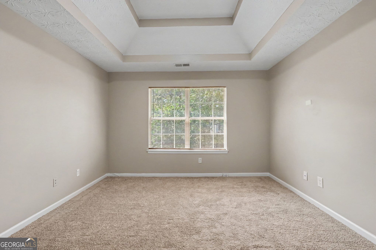
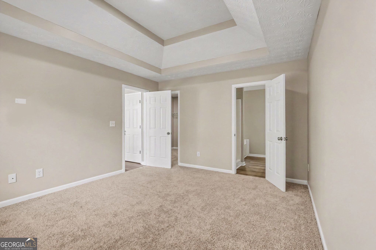
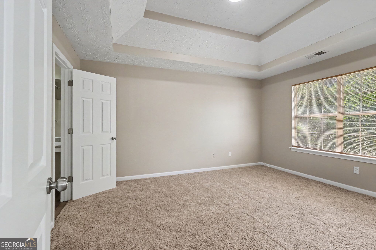
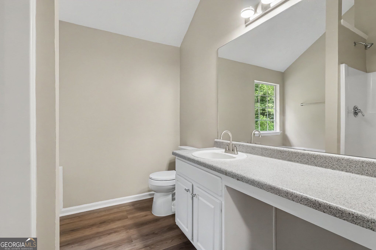
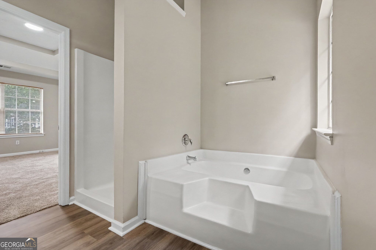
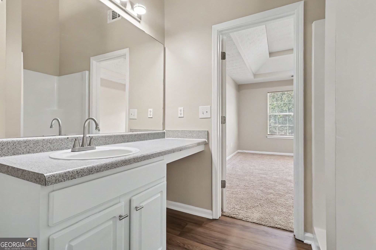
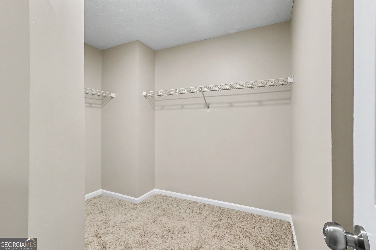
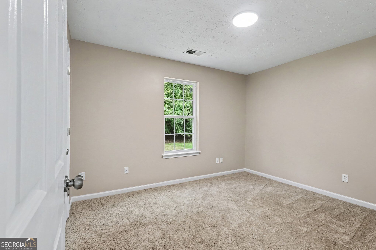
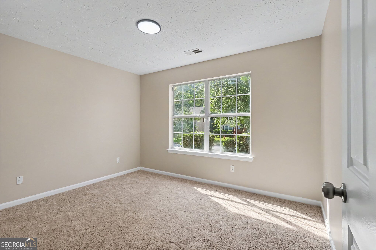
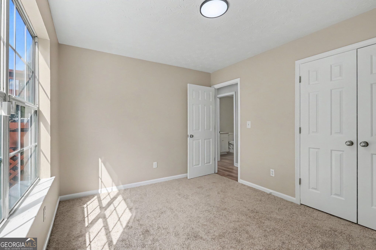
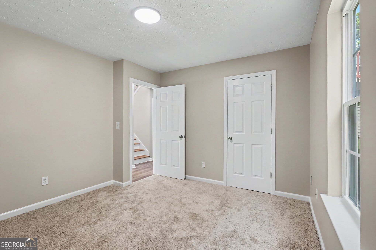
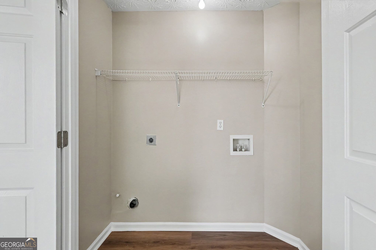
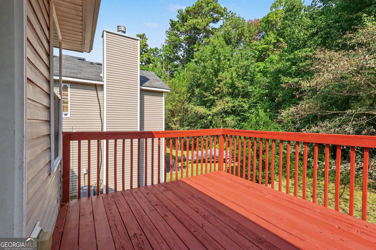
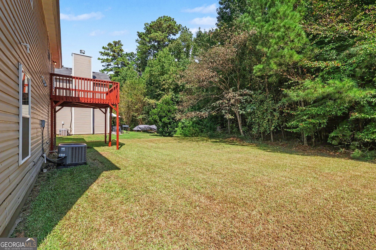
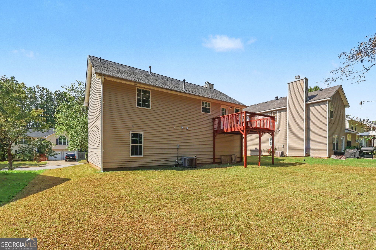
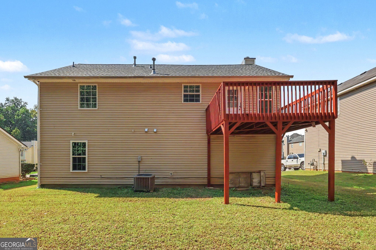
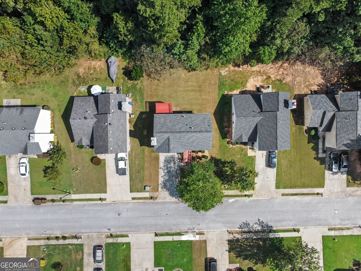
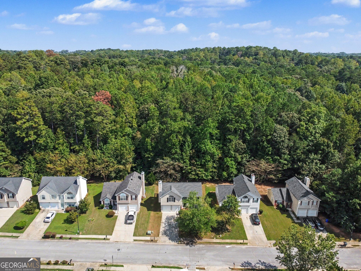
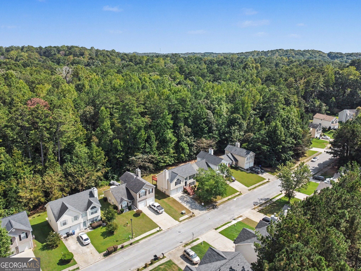
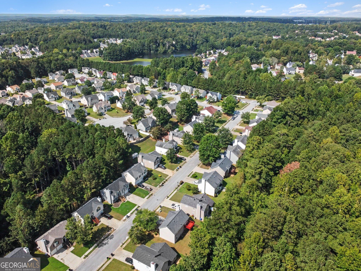
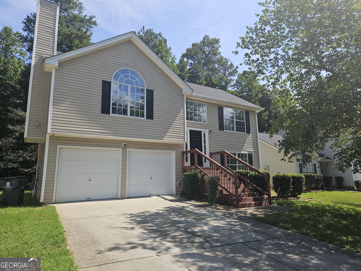
MOVE-IN READY & BEAUTIFULLY UPDATED! Welcome to 3220 Diamond Bluff, a stylish and inviting 3-bedroom, 2-bath split-foyer style home offering comfort and functionality in South Fulton! Step inside the foyer and take a few steps up to a bright and welcoming upper level featuring vaulted ceilings, a cozy fireplace, spacious living room, and an inviting dining area. The kitchen has a pantry and provides space for daily use and the kitchen sink overlooks the private backyard. Step directly from the kitchen onto the beautiful stained deck, perfect for grilling and entertaining. The spacious upstairs primary suite offers a true retreat with a walk-in closet, garden tub, and separate shower. Upstairs also features a laundry closet. Two additional bedrooms and a full bath are located on the lower level and access to the large two-car garage along with a storage closet under the stairs. The updates make this home even more appealing: NEW FLOORING, FRESH PAINT, and CONTEMPORARY NEW LIGHTING! Don't wait, schedule your showing today and make 3220 Diamond Bluff your new address!
Details
| MLS # | 10845942 |
|---|---|
| Listing Type | For Sale |
| Style | House |
| HOA Dues | $275 |
| Sub-Type | Resale |
| Status | Active |
| Year | 2003 |
| Days On Site | 14 |
| Listing Provided By | HomeSmart | Tonya J. Jones |
Features
| Bed(s) | 3 |
|---|---|
| Bath(s) | 2 Total |
| SQ Feet | 1,792 |
| Acreage | 0.14 |
Interior
| Appliances | Dishwasher, Gas Water Heater, Ice Maker, Range, Refrigerator, Stainless Steel Appliance(s) |
|---|---|
| Interior Features | High Ceilings, Separate Shower, Soaking Tub, Split Bedroom Plan, Split Foyer, Vaulted Ceiling(s), Walk-In Closet(s) |
| Cooling | Ceiling Fan(s), Central Air, Electric |
| Cooling Yes / No | Yes |
| Heating | Central, Forced Air, Natural Gas |
| Heating Yes / No | Yes |
| Fireplace Yes / No | Yes |
| Fireplaces Total | 1 |
| Fireplace Features | Living Room |
| Room Kitchen Features | Pantry |
| Room Dining Room Features | Dining Rm/Living Rm Combo |
| Laundry Features | In Hall, Laundry Closet, Upper Level |
Exterior
| Lot Features | Level |
|---|---|
| Construction Materials | Vinyl Siding |
| Roof | Composition |
Parking
| Attached Garage Yes / No | Yes |
|---|---|
| Garage Yes / No | Yes |
| Parking Features | Garage, Attached, Garage Door Opener |
Utilities
| Utilities | Cable Available, Electricity Available, High Speed Internet, Natural Gas Available, Sewer Available, Sewer Connected, Water Available |
|---|---|
| Sewer | Public Sewer |
Taxes
| Tax Annual Amount | 3546 |
|---|---|
| Tax Year | 2026 |
Location
| Community Features | Sidewalks |
|---|
Area Information
| State | GA |
|---|---|
| County | Fulton |
| City | Union City |
| Zip Code | 30291 |
| Area | Fulton |
| Community Name | High Point Commons |
| School District | Langston Hughes |
| Elementary School | Liberty Point |
| High School | Langston Hughes |
| Listing VS Median (in High Point Commons) | |
Price: $260,000 low | high Med: $235,900 sqft: 1,792 low | high Med: 1,714 $ / sqft: $145 low | high Med: $138 On site: 14 low | high Med: 12 | |
Market Activity 30291
Request a showing
Request a showing
Contact
Learn More About This Property

| State | GA |
|---|---|
| County | Fulton |
| City | Union City |
| Zip Code | 30291 |
| Area | Fulton |
| Community Name | High Point Commons |
| School District | Langston Hughes |
| Elementary School | Liberty Point |
| High School | Langston Hughes |
| Listing VS Median (in High Point Commons) | |
Price: $260,000 low | high Med: $235,900 sqft: 1,792 low | high Med: 1,714 $ / sqft: $145 low | high Med: $138 On site: 14 low | high Med: 12 | |