
32 Samuel Way NW,Cartersville, GA 30121
Cartersville, GA 30121

Description
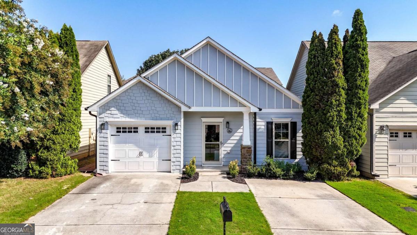
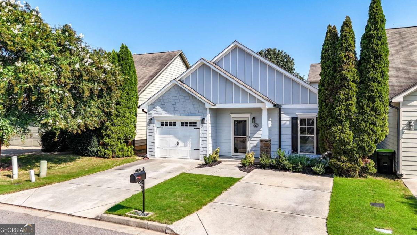
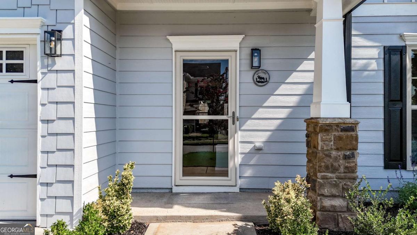
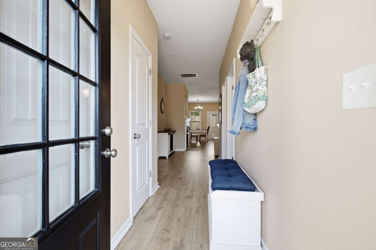
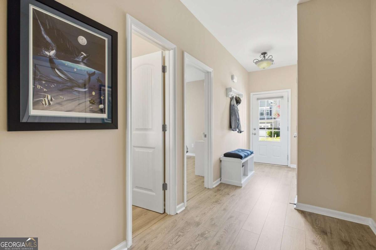
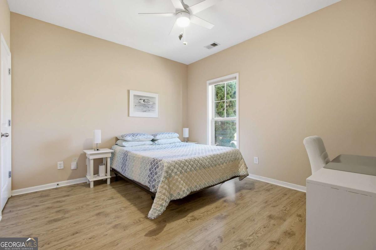
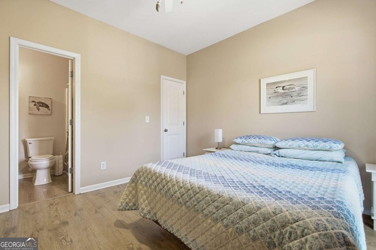
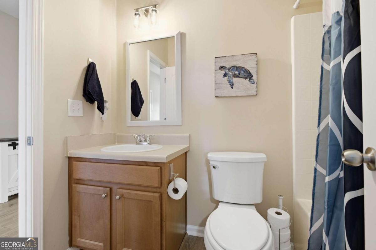
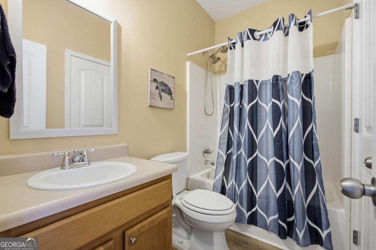
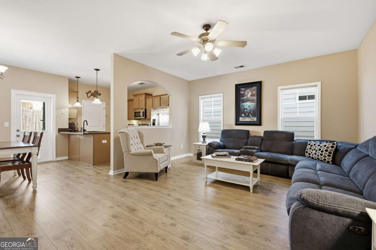
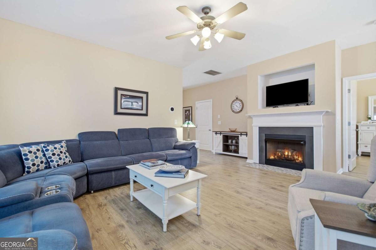
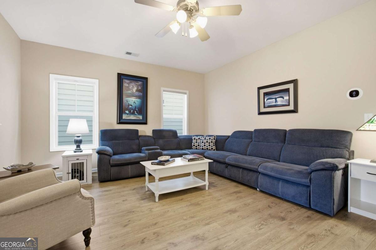
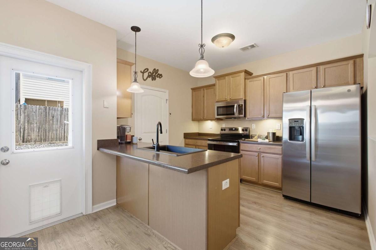
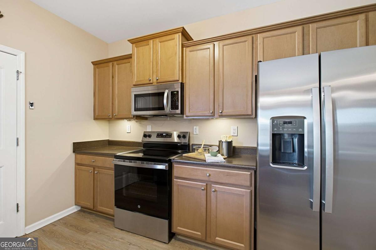
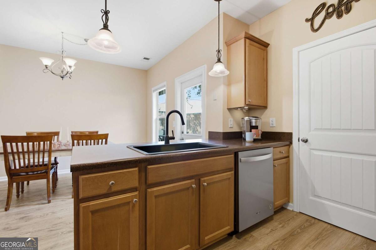
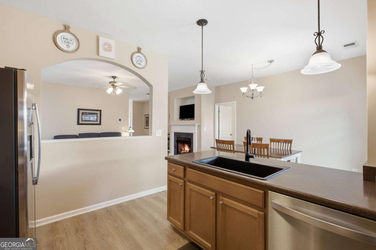
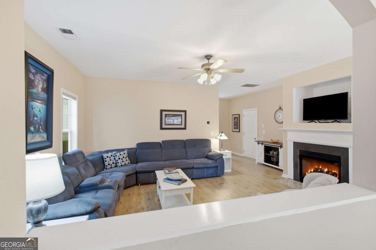
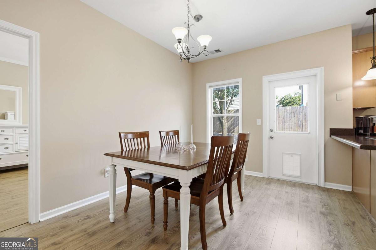
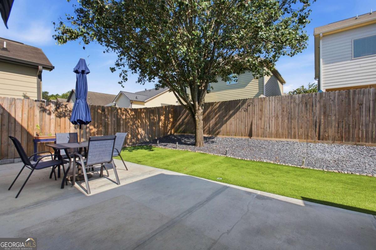
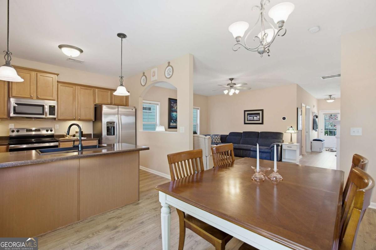
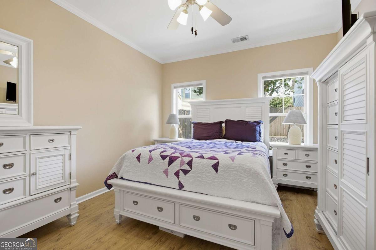
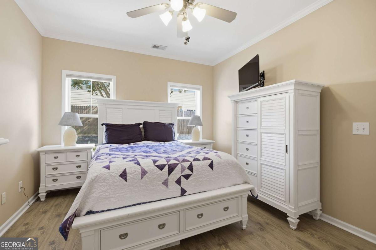
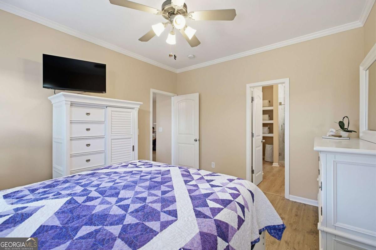
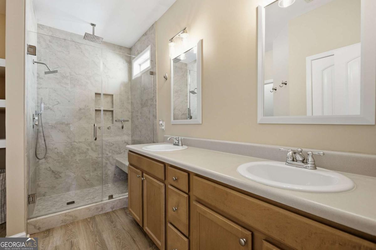
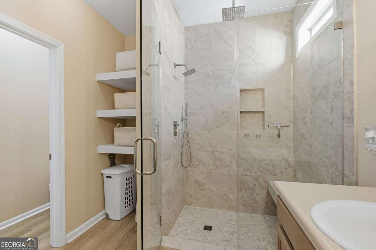
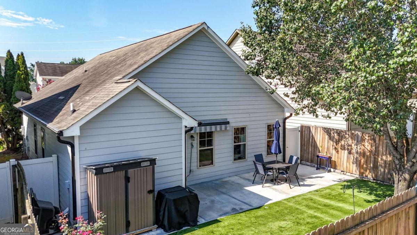
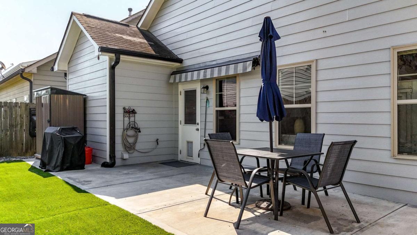
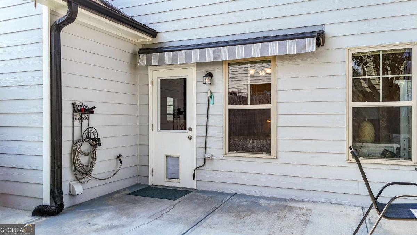
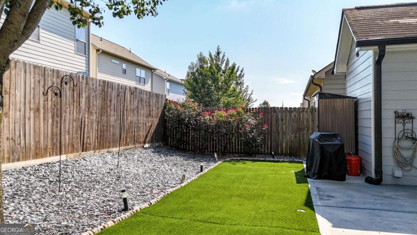
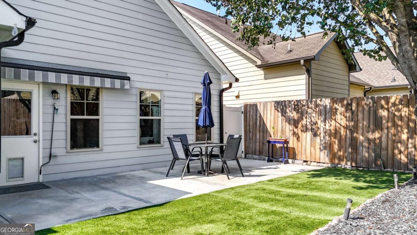
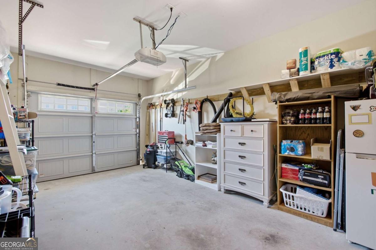
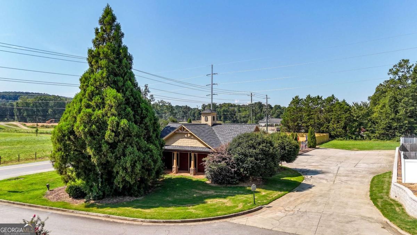
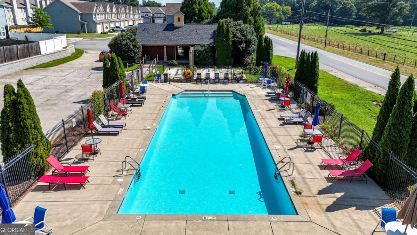
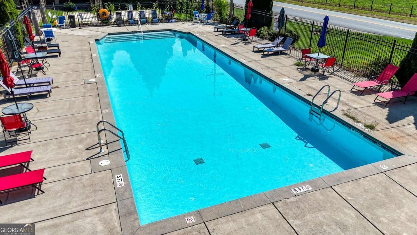
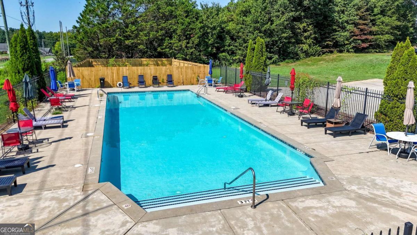
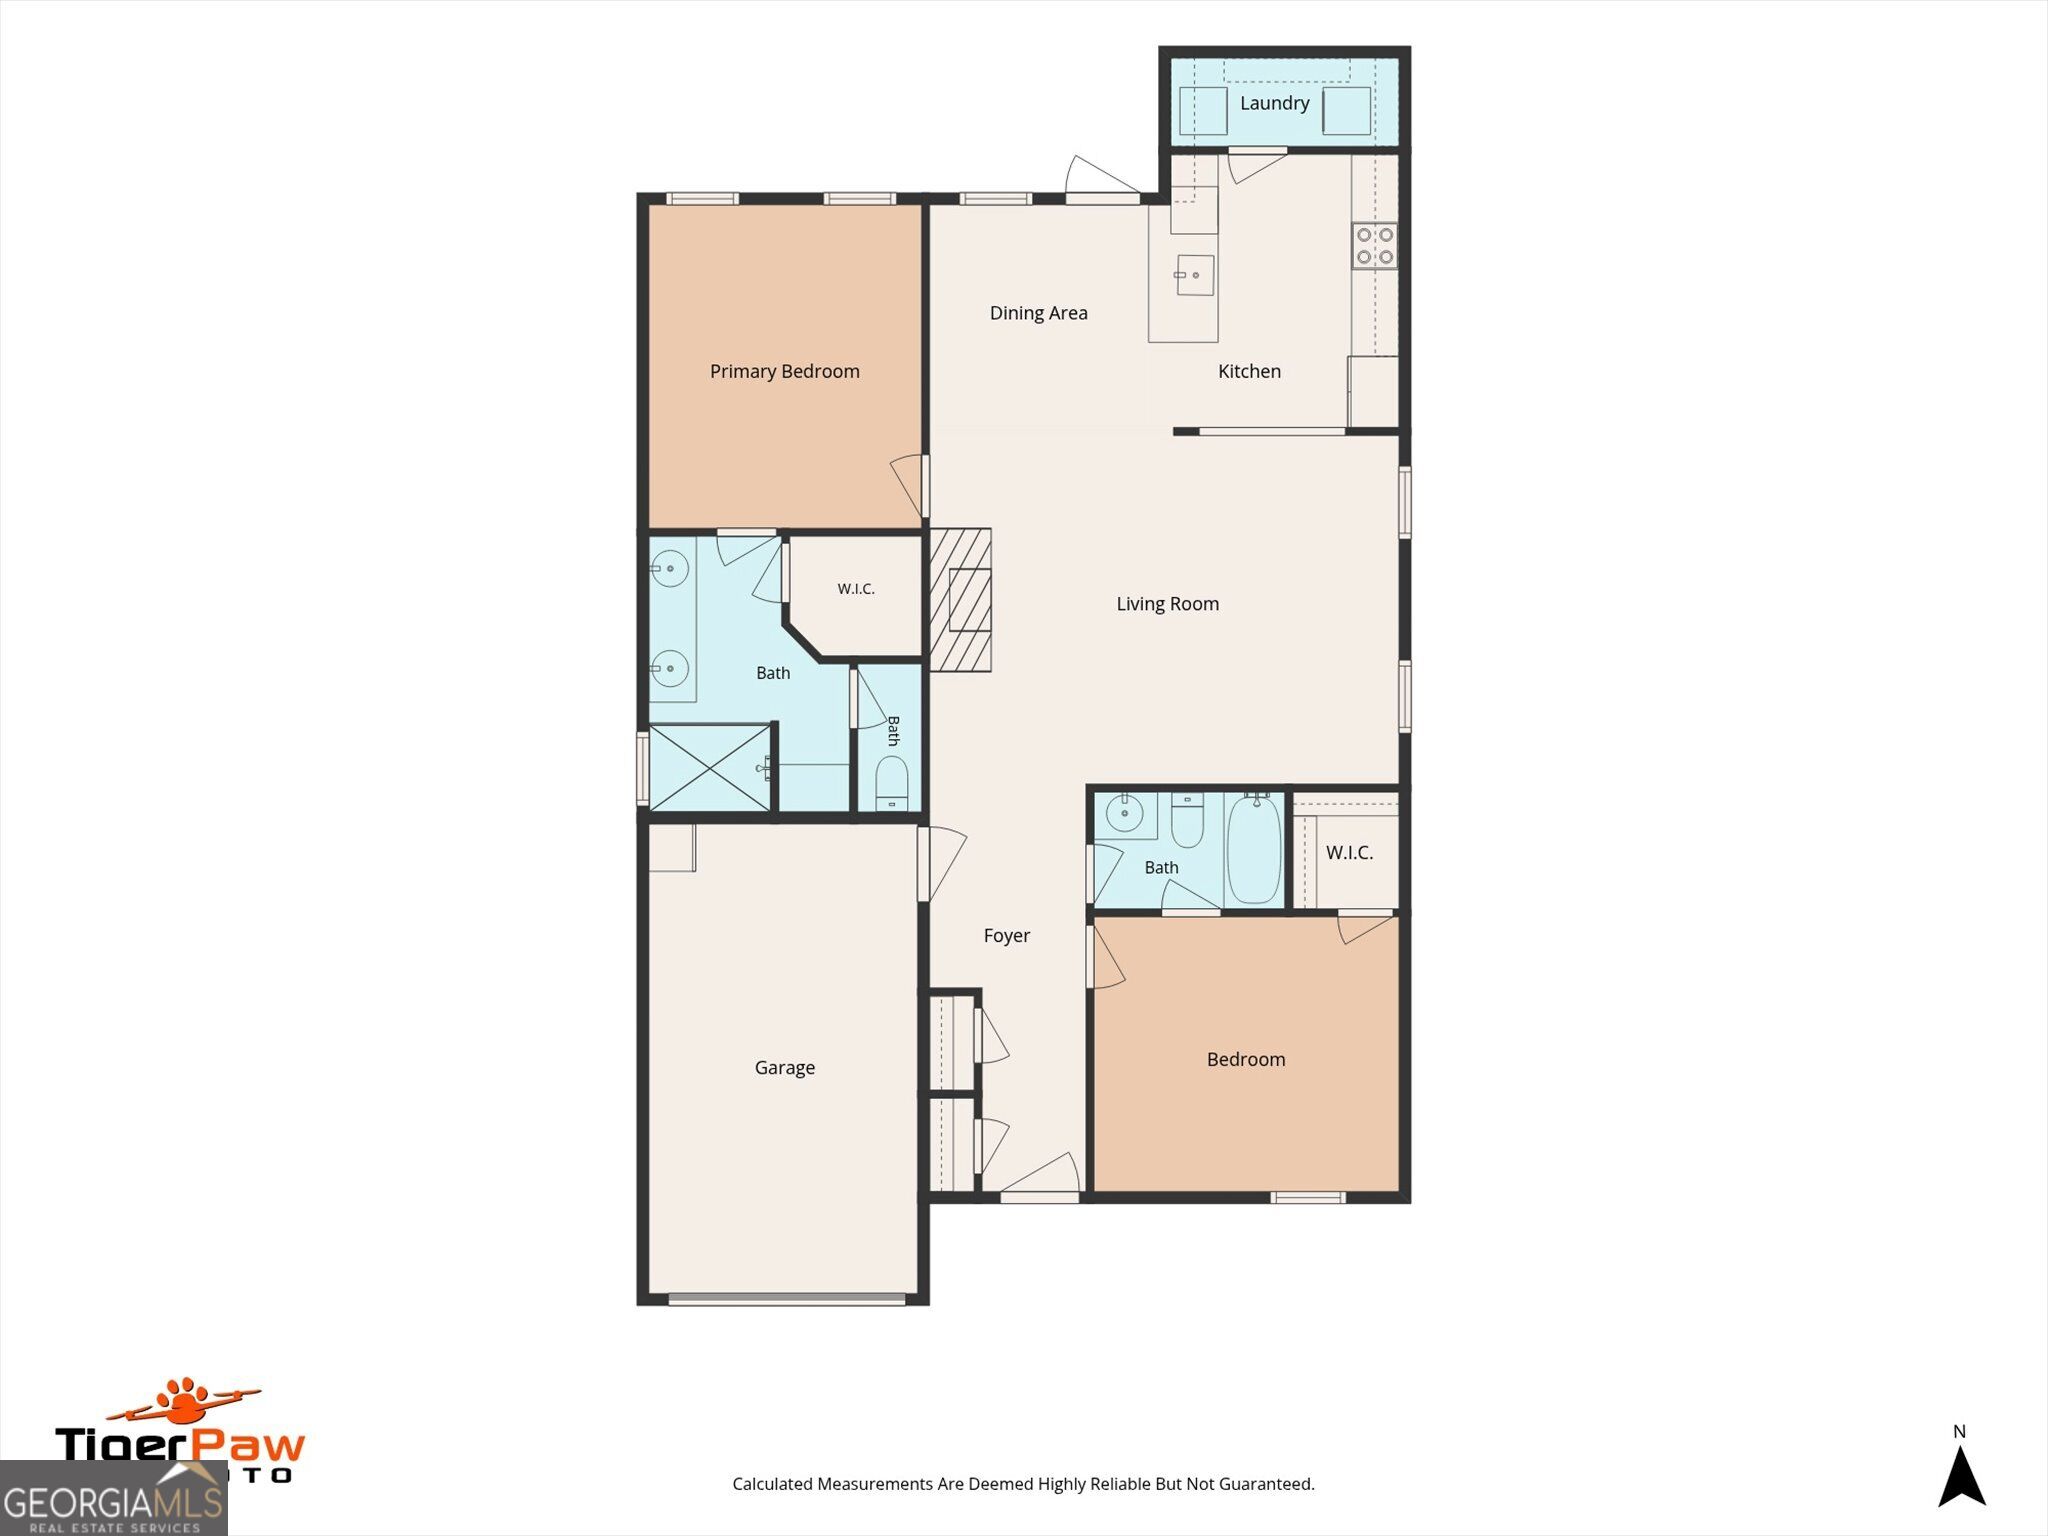
USDA-ELIGIBLE AREA; $0 DOWN financing may apply-Enjoy easy one-level living in this exceptionally well-maintained, updated home featuring a spacious open-concept floor plan, new wide-plank luxury vinyl flooring, and fresh interior and exterior paint. The kitchen features a new deep modern sink and appliances less than five years old, while a new tankless water heater and new furnace add even more value. Both bedrooms feature walk-in closets and private en-suite baths. The spacious primary suite is a standout with a beautifully updated bath featuring an oversized walk-in shower with glass panels and three shower heads. Out back, enjoy a private, low-maintenance retreat with a wood privacy fence, professionally installed turf, extended patio, and brand-new retractable awning that remains with the home. Another rare bonus is three parking spaces, a one-car garage plus two parking pads. Located in a peaceful community with a swimming pool and less than five minutes from I-75, this move-in-ready home offers an impressive combination of updates, convenience, privacy, and low-maintenance living.
Details
| MLS # | 10825740 |
|---|---|
| Listing Type | For Sale |
| Style | House |
| HOA Dues | $660 |
| Sub-Type | Resale |
| Status | Active |
| Year | 2007 |
| Days On Site | 39 |
| Listing Provided By | Keller Williams Northwest | Linda Fleetwood |
Features
| Bed(s) | 2 |
|---|---|
| Bath(s) | 2 Total |
| SQ Feet | 1,150 |
| Story(s) | 1 |
| Acreage | 0.08 |
| Water Front | Yes |
Interior
| Appliances | Dishwasher, Disposal, Microwave, Range, Refrigerator, Stainless Steel Appliance(s), Tankless Water Heater |
|---|---|
| Interior Features | Double Vanity, High Ceilings, Master On Main Level, Roommate Plan, Split Bedroom Plan, Walk-In Closet(s) |
| Cooling | Ceiling Fan(s), Central Air |
| Cooling Yes / No | Yes |
| Heating | Central |
| Heating Yes / No | Yes |
| Fireplace Yes / No | Yes |
| Fireplaces Total | 1 |
| Fireplace Features | Gas Log, Living Room |
| Window Features | Double Pane Windows |
| Room Dining Room Features | L Shaped |
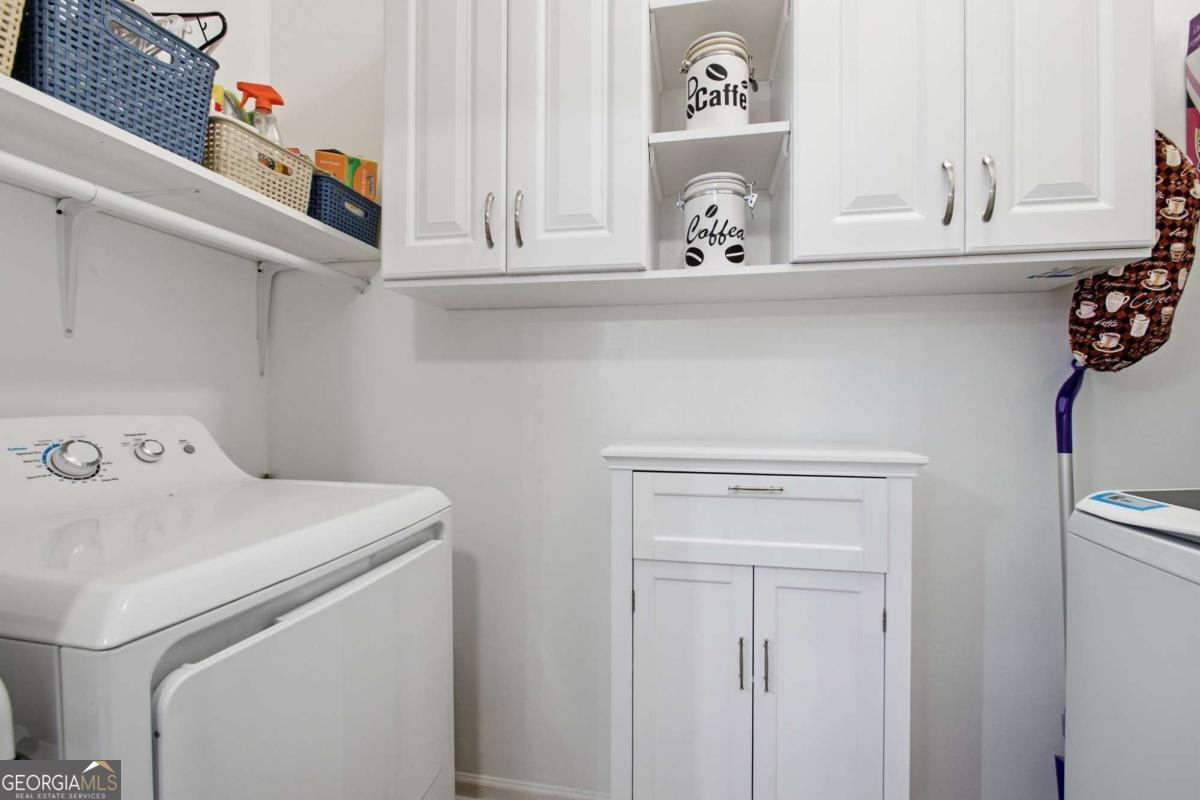
| Laundry Features | Other |
Exterior
| Lot Features | Level, Private |
|---|---|
| Construction Materials | Concrete |
| Roof | Composition |
| Fencing | Back Yard, Wood |
| Foundation Details | Slab |
| Waterfront Features | No Dock Or Boathouse |
| Patio And Porch Features | Patio |
| Security Features | Smoke Detector(s) |
Parking
| Attached Garage Yes / No | Yes |
|---|---|
| Garage Yes / No | Yes |
| Parking Features | Garage, Attached, Parking Pad, Kitchen Level, Garage Door Opener |
| Open Parking Yes / No | Yes |
Utilities
| Utilities | Cable Available, Electricity Available, High Speed Internet, Natural Gas Available, Sewer Available, Underground Utilities, Water Available |
|---|---|
| Sewer | Public Sewer |
Taxes
| Tax Annual Amount | 1208 |
|---|---|
| Tax Year | 2025 |
Location
| Community Features | Pool |
|---|
Area Information
| State | GA |
|---|---|
| County | Bartow |
| City | Cartersville |
| Zip Code | 30121 |
| Area | Bartow |
| Community Name | Cottages at Cassville Commons |
| School District | Cass |
| Elementary School | Clear Creek |
| High School | Cass |
| Listing VS Median (in Cottages at Cassville Commons) | |
Price: $277,500 low | high Med: $277,500 sqft: 1,150 low | high Med: 1,150 $ / sqft: $241 low | high Med: $241 On site: 39 low | high Med: 39 | |
Market Activity 30121
Request a showing
Request a showing
Contact
Learn More About This Property

| State | GA |
|---|---|
| County | Bartow |
| City | Cartersville |
| Zip Code | 30121 |
| Area | Bartow |
| Community Name | Cottages at Cassville Commons |
| School District | Cass |
| Elementary School | Clear Creek |
| High School | Cass |
| Listing VS Median (in Cottages at Cassville Commons) | |
Price: $277,500 low | high Med: $277,500 sqft: 1,150 low | high Med: 1,150 $ / sqft: $241 low | high Med: $241 On site: 39 low | high Med: 39 | |