
Description
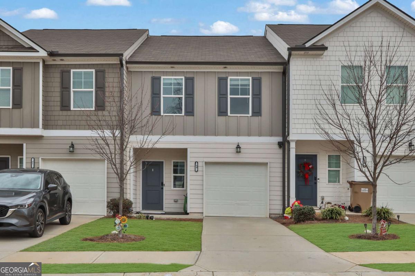
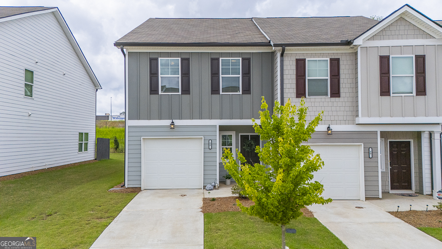
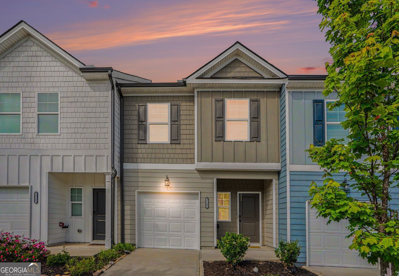
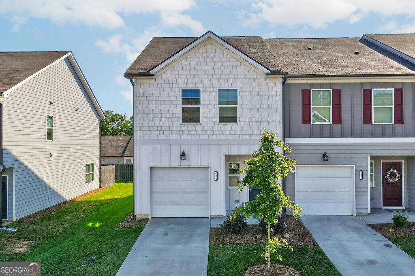
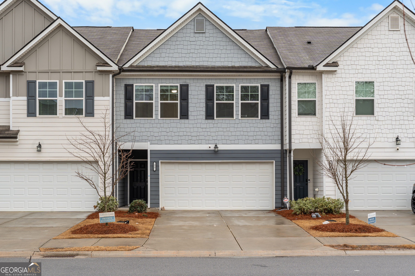
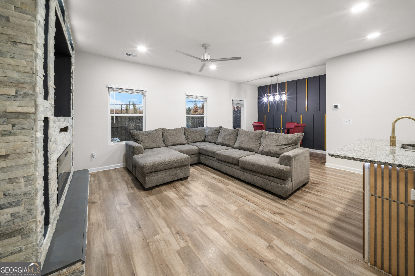
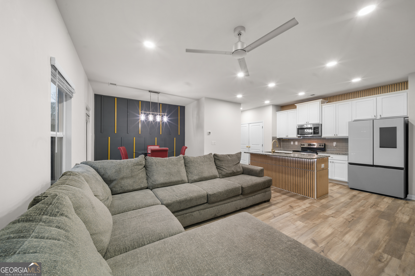
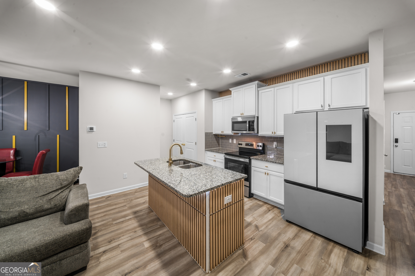
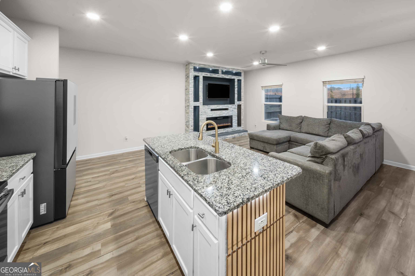
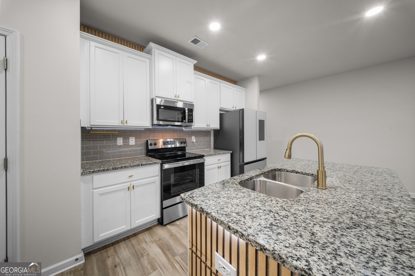
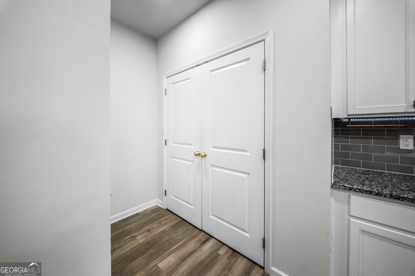
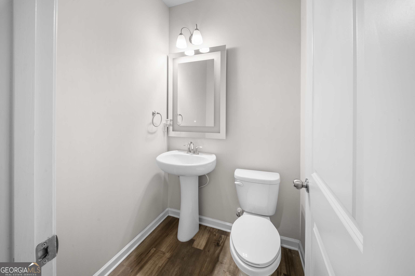
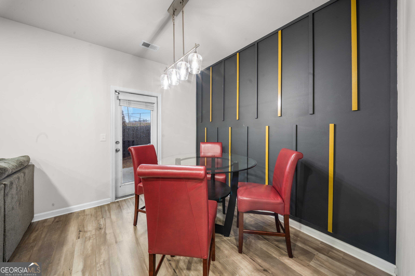
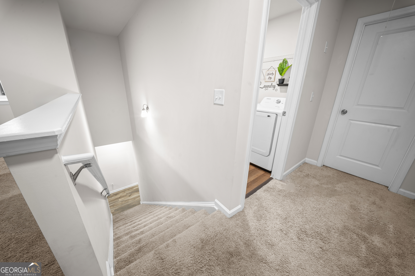
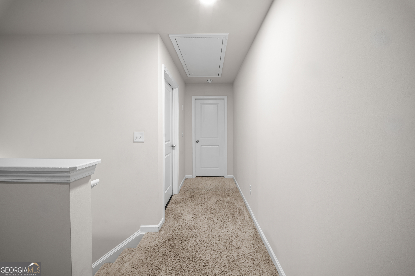
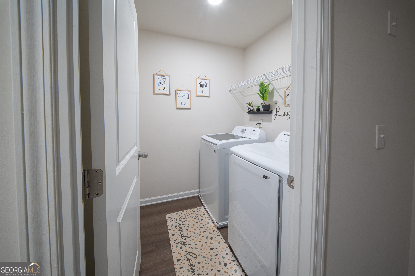
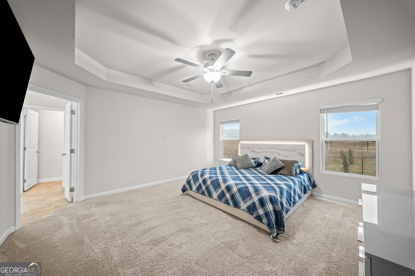
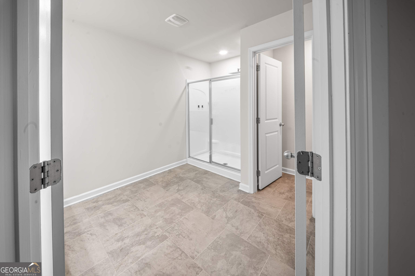
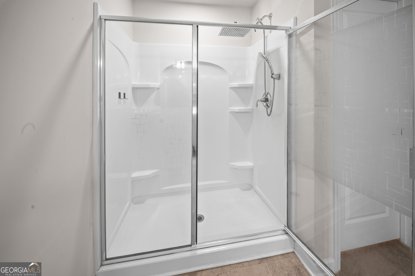
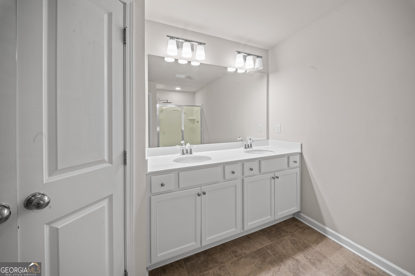
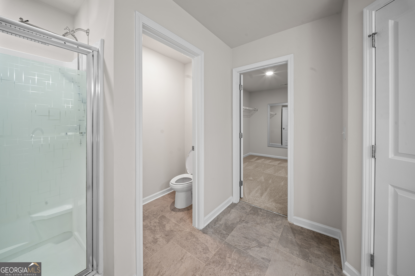
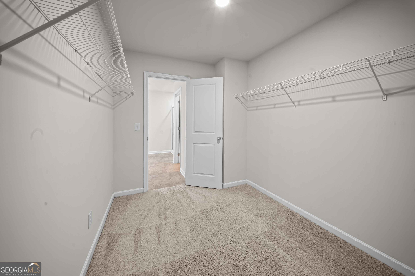
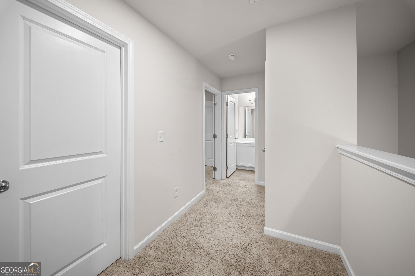
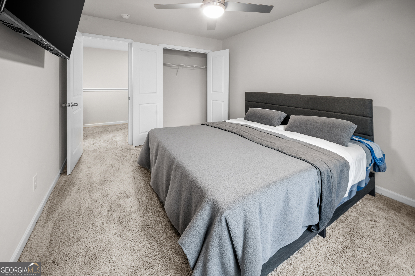
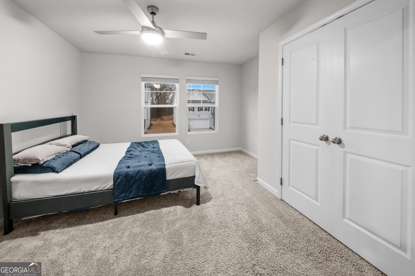
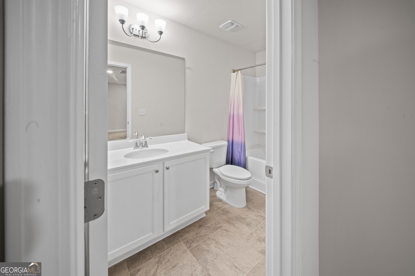
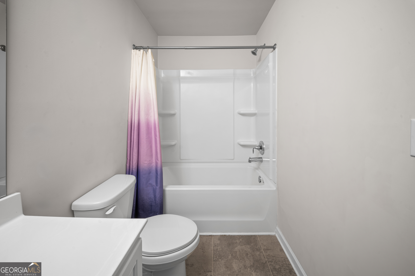
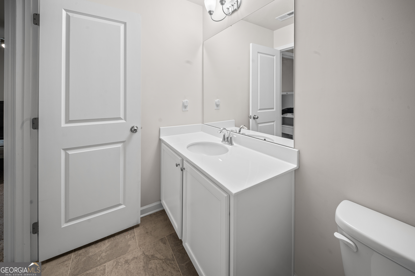
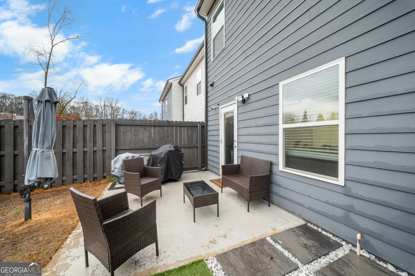
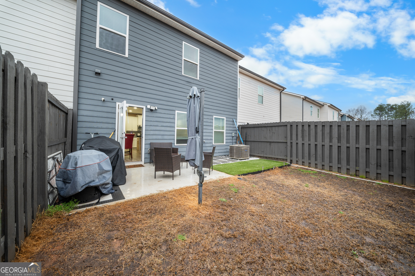
Welcome to 32 Huntley Trace - a beautifully maintained 2022-built townhome offering modern style, functional design, and low-maintenance living in the heart of Hoschton. This 3-bedroom, 2.5-bath home features a bright open-concept main level designed for both everyday comfort and effortless entertaining. The kitchen is equipped with granite countertops, stainless steel appliances, ample cabinet space, and a spacious island that flows seamlessly into the dining and living areas. A standout feature of this home is the custom stone electric fireplace, creating a warm focal point and adding character and sophistication to the main living space. Upstairs, the oversized primary suite offers a private retreat complete with double vanities and a generous walk-in closet. Two additional bedrooms provide flexibility for guests, family, or a home office. The conveniently located upstairs laundry adds everyday practicality. Enjoy your private outdoor patio space, perfect for relaxing evenings or weekend gatherings. The two-car garage provides ample parking and storage. The community offers resort-style amenities including a pool and cabana, and is conveniently located near shopping, dining, schools, and I-85 for easy commuting. Move-in ready and thoughtfully upgraded, this home blends modern construction with timeless comfort. Schedule your private showing today. OPEN HOUSE SUNDAY 9/13 FROM 1 TO 3 PM.
Details
| MLS # | 10784124 |
|---|---|
| Listing Type | For Sale |
| Style | Town House |
| HOA Dues | $1,440 |
| Sub-Type | Resale |
| Status | Active |
| Year | 2022 |
| Days On Site | 103 |
| Listing Provided By | Virtual Properties Realty.com | Carlos Villegas Mota |
Features
| Bed(s) | 3 |
|---|---|
| Bath(s) | 3 Total |
| Story(s) | 2 |
| Acreage | 0.07 |
| Water Front | Yes |
Interior
| Appliances | Dishwasher, Disposal, Microwave |
|---|---|
| Interior Features | Walk-In Closet(s) |
| Cooling | Central Air |
| Cooling Yes / No | Yes |
| Heating | Central |
| Heating Yes / No | Yes |
| Fireplace Yes / No | Yes |
| Fireplaces Total | 1 |
| Fireplace Features | Family Room |
| Window Features | Double Pane Windows |
| Room Kitchen Features | Kitchen Island, Pantry, Solid Surface Counters |
| Laundry Features | Upper Level |
Exterior
| Lot Features | Other |
|---|---|
| Construction Materials | Concrete |
| Roof | Composition |
| Fencing | Back Yard, Privacy, Wood |
| Foundation Details | Slab |
| Waterfront Features | No Dock Or Boathouse |
| Patio And Porch Features | Patio |
| Security Features | Smoke Detector(s) |
Parking
| Attached Garage Yes / No | No |
|---|---|
| Garage Yes / No | Yes |
| Parking Features | Garage, Garage Door Opener |
Utilities
| Utilities | Electricity Available, Water Available |
|---|---|
| Sewer | Public Sewer |
| Electric | 220 Volts |
Taxes
| Tax Annual Amount | 4739 |
|---|---|
| Tax Year | 2025 |
Location
| Community Features | Clubhouse, Pool, Sidewalks, Street Lights, Walk To Schools |
|---|
Area Information
| State | GA |
|---|---|
| County | Jackson |
| City | Hoschton |
| Zip Code | 30548 |
| Area | Jackson |
| Community Name | Cambridge Towne Center |
| School District | Jackson County |
| Elementary School | West Jackson |
| High School | Jackson County |
| Listing VS Median (in Cambridge Towne Center) | |
Price: $310,000 low | high Med: $2,150 On site: 103 low | high Med: 71 | |
Market Activity 30548
Request a showing
Request a showing
Contact
Learn More About This Property

| State | GA |
|---|---|
| County | Jackson |
| City | Hoschton |
| Zip Code | 30548 |
| Area | Jackson |
| Community Name | Cambridge Towne Center |
| School District | Jackson County |
| Elementary School | West Jackson |
| High School | Jackson County |
| Listing VS Median (in Cambridge Towne Center) | |
Price: $310,000 low | high Med: $2,150 On site: 103 low | high Med: 71 | |