New Listing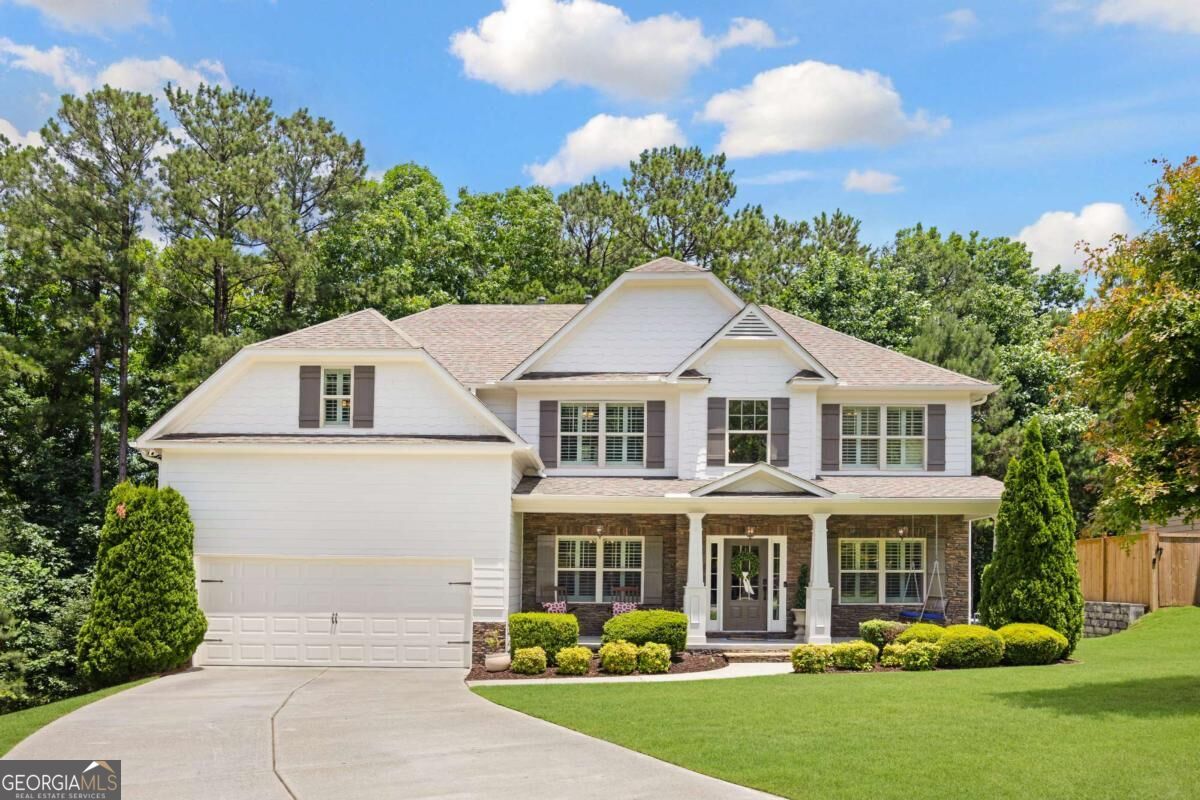

Description
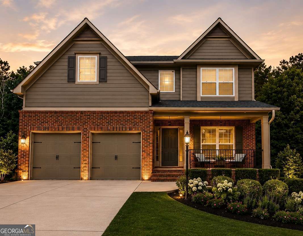
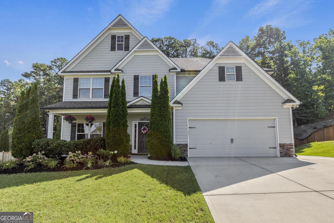
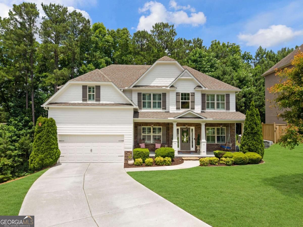
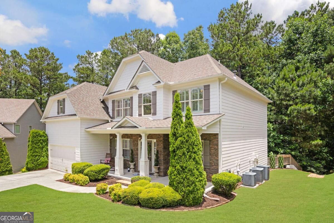
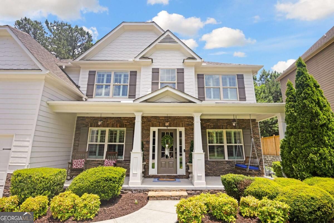
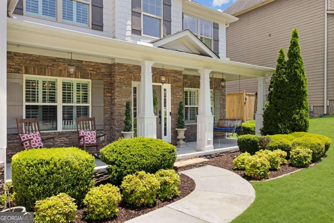
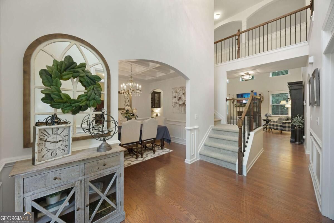
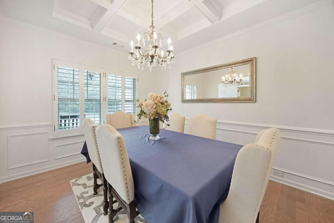
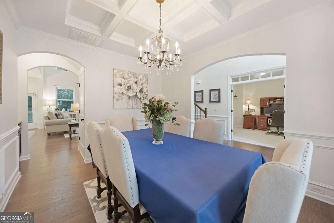
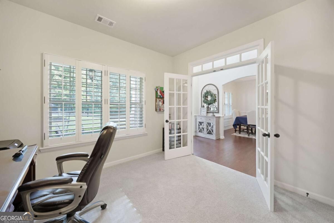
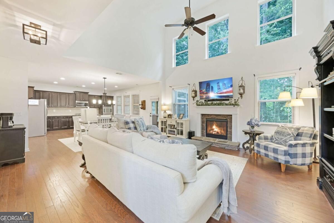
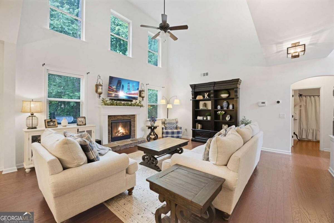
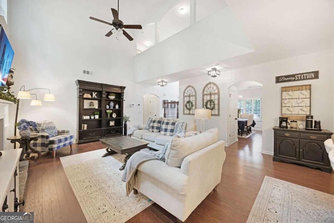
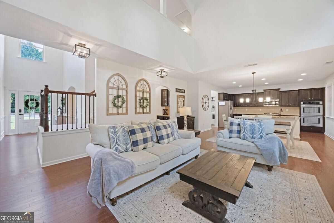
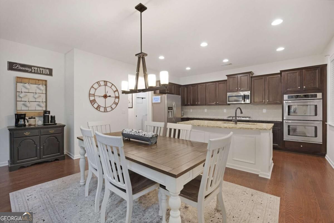
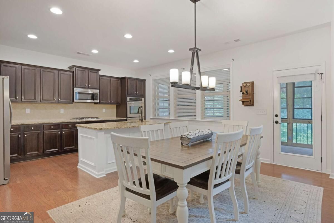
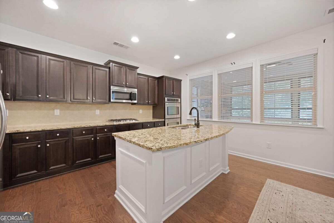
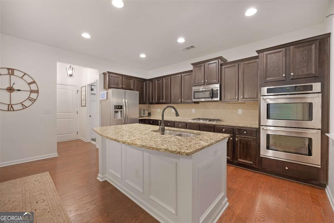
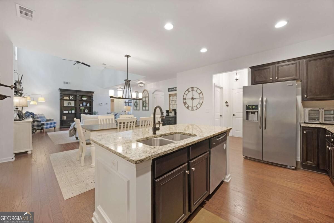
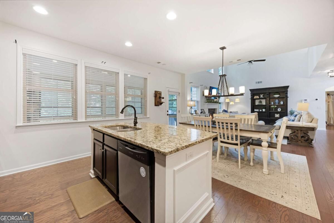
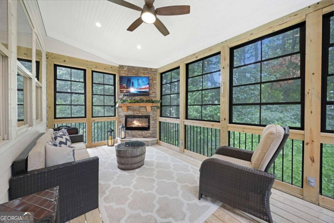
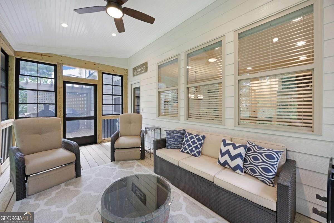
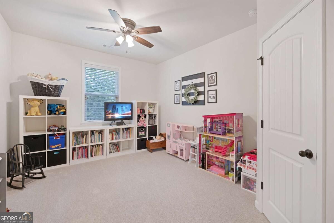
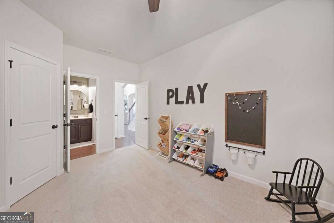
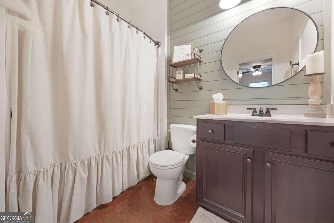
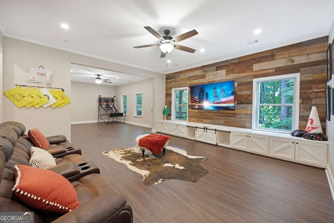
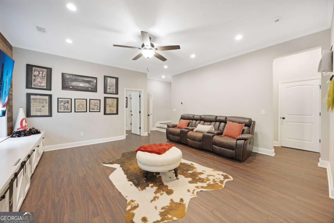
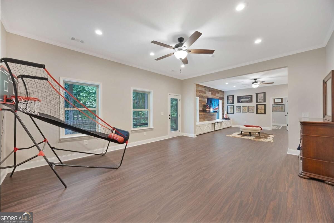
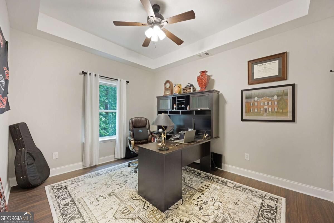
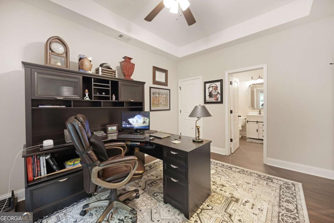
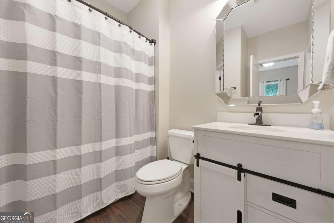
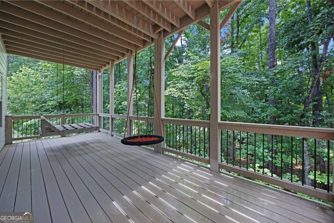
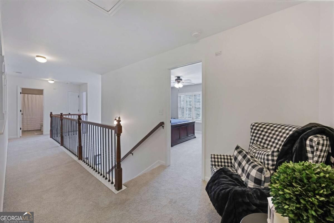
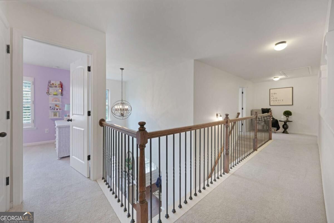
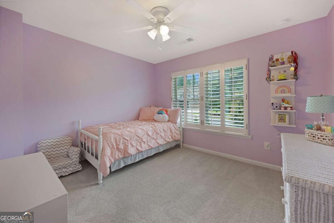
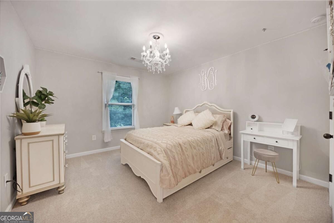
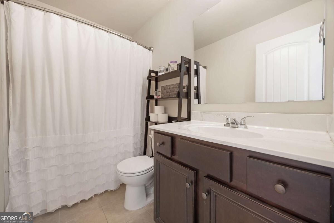
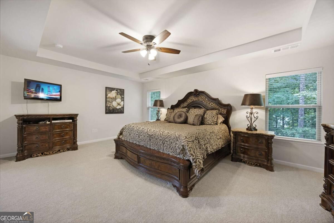
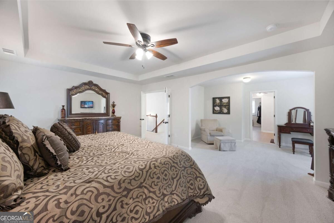
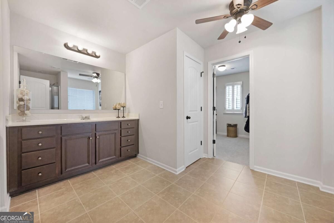
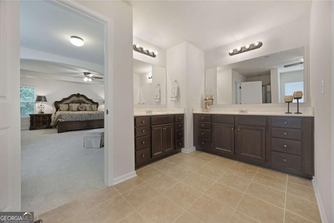
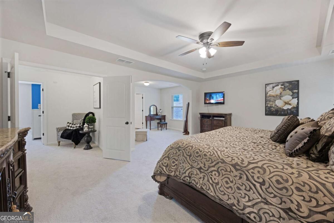
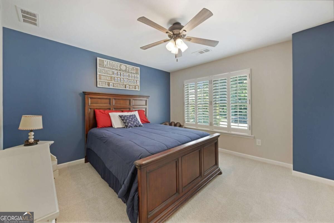
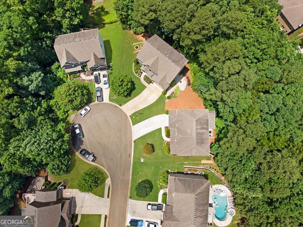
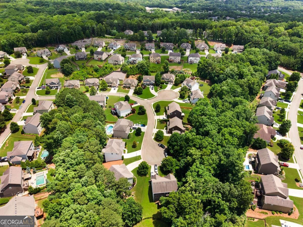
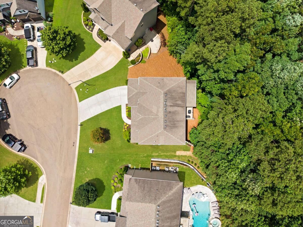
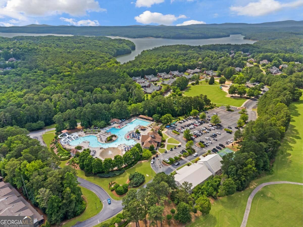
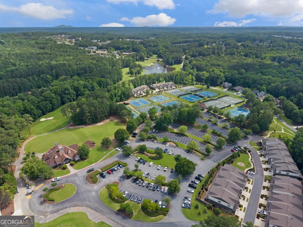
ABSOLUTE PERFECTION! Be sure to watch the professional video tour. Nestled on a prime cul-de-sac lot in The Manor at BridgeMill, this extensively upgraded home was designed for entertaining family and friends. The enclosed sunroom feels like a luxury treehouse retreat, complete with a fireplace and TV overlooking the private backyard. An additional grilling deck and a third covered deck off the terrace level create multiple outdoor living spaces rarely found in this price range. The professionally finished terrace level is exceptional, featuring upgraded LVP flooring, a custom lighting package, 10-foot ceilings, wall-to-wall cabinetry, a dedicated full bath, private bedroom, and ample space for an 80+ inch television. Even with the extensive build-out, there is still an abundance of storage space. Inside, the open-concept floor plan impresses from the moment you walk through the door. Highlights include a soaring two-story foyer, elegant arched staircase, hardwood floors, private main-level office with French doors, and a stunning formal dining room with custom coffered ceilings. Fresh Sherwin-Williams Alabaster paint creates a bright, timeless interior throughout. The entertainer's kitchen features an oversized island, granite countertops, stainless steel appliances, walk-in pantry, and seamless views into the dramatic two-story family room with floor-to-ceiling windows. Upstairs, the spacious primary suite offers vaulted ceilings, a sitting area, and dual vanities. Four bedrooms are located on the upper level, all featuring brand-new carpet. Outside, the curb appeal is second to none with fresh Sherwin-Williams SuperPaint exterior paint, a welcoming covered front porch, and stately columns that make a lasting first impression. And then there's the BridgeMill lifestyle. Residents have access to an incredible array of resort-style amenities through BridgeMill Athletic Club, including an 18-hole championship golf course, spectacular 2-acre aquatic center with three connecting pools, water slides, diving boards and lap lanes, one of the area's largest racquet facilities with tennis and pickleball, a 24-hour fitness center, sand volleyball and basketball courts, playground and park areas, and Featherstone's Grille right inside the community. There is truly something here for everyone.
Details
| MLS # | 10855715 |
|---|---|
| Listing Type | For Sale |
| Style | House |
| HOA Dues | $220 |
| Sub-Type | Resale |
| Status | Active |
| Year | 2015 |
| Days On Site | 1 |
| Listing Provided By | Keller Williams Realty Partners | The Wistrick Team |
Features
| Bed(s) | 6 |
|---|---|
| Bath(s) | 4 Total |
| SQ Feet | 3,896 |
| Basement | Y |
| Acreage | 0.39 |
| Golf Course | Yes |
Interior
| Appliances | Dishwasher, Disposal, Gas Water Heater, Microwave |
|---|---|
| Interior Features | Beamed Ceilings, Double Vanity, High Ceilings, Tray Ceiling(s), Vaulted Ceiling(s), Walk-In Closet(s) |
| Cooling | Ceiling Fan(s), Central Air |
| Cooling Yes / No | Yes |
| Heating | Natural Gas |
| Heating Yes / No | Yes |
| Fireplace Yes / No | Yes |
| Fireplaces Total | 2 |
| Fireplace Features | Family Room, Living Room, Outside |
| Window Features | Double Pane Windows |
| Room Kitchen Features | Breakfast Area, Breakfast Bar, Breakfast Room, Kitchen Island, Solid Surface Counters, Walk-in Pantry |
| Room Dining Room Features | Seats 12+ |
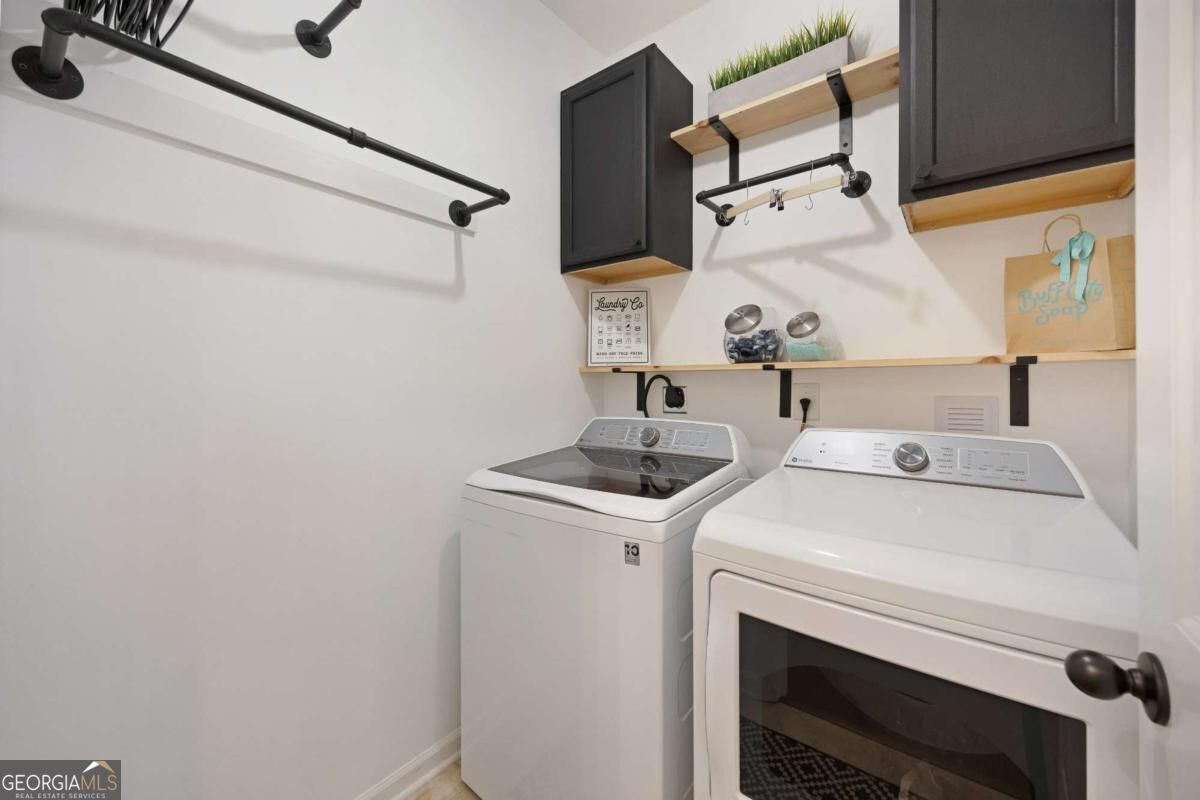
| Laundry Features | Mud Room |
Exterior
| Exterior Features | Balcony |
|---|---|
| Lot Features | Private |
| Construction Materials | Concrete, Stone |
| Roof | Composition |
| Patio And Porch Features | Deck, Screened |
| Security Features | Smoke Detector(s) |
Parking
| Attached Garage Yes / No | Yes |
|---|---|
| Garage Yes / No | Yes |
| Parking Features | Garage, Attached, Kitchen Level, Garage Door Opener |
Utilities
| Utilities | Cable Available, Electricity Available, High Speed Internet, Natural Gas Available, Phone Available, Sewer Available, Underground Utilities, Water Available |
|---|---|
| Sewer | Public Sewer |
Taxes
| Tax Annual Amount | 5536 |
|---|---|
| Tax Year | 2025 |
Location
| Community Features | Clubhouse, Fitness Center, Golf, Park, Playground, Pool, Sidewalks, Swim Team, Tennis Court(s), Near Shopping |
|---|
Area Information
| State | GA |
|---|---|
| County | Cherokee |
| City | Canton |
| Zip Code | 30114 |
| Area | Cherokee |
| Community Name | BRIDGEMILL |
| School District | Cherokee |
| Elementary School | Liberty |
| High School | Cherokee |
| Listing VS Median (in BRIDGEMILL) | |
Price: $669,900 low | high Med: $723,400 sqft: 3,896 low | high Med: 4,130 $ / sqft: $172 low | high Med: $175 On site: 1 low | high Med: 42 | |
Market Activity 30114
Request a showing
Request a showing
Contact
Learn More About This Property

| State | GA |
|---|---|
| County | Cherokee |
| City | Canton |
| Zip Code | 30114 |
| Area | Cherokee |
| Community Name | BRIDGEMILL |
| School District | Cherokee |
| Elementary School | Liberty |
| High School | Cherokee |
| Listing VS Median (in BRIDGEMILL) | |
Price: $669,900 low | high Med: $723,400 sqft: 3,896 low | high Med: 4,130 $ / sqft: $172 low | high Med: $175 On site: 1 low | high Med: 42 | |