In-Person: 10/03 11:00 AM - 5:00 PM
In-Person: 10/04 1:00 PM - 5:00 PM
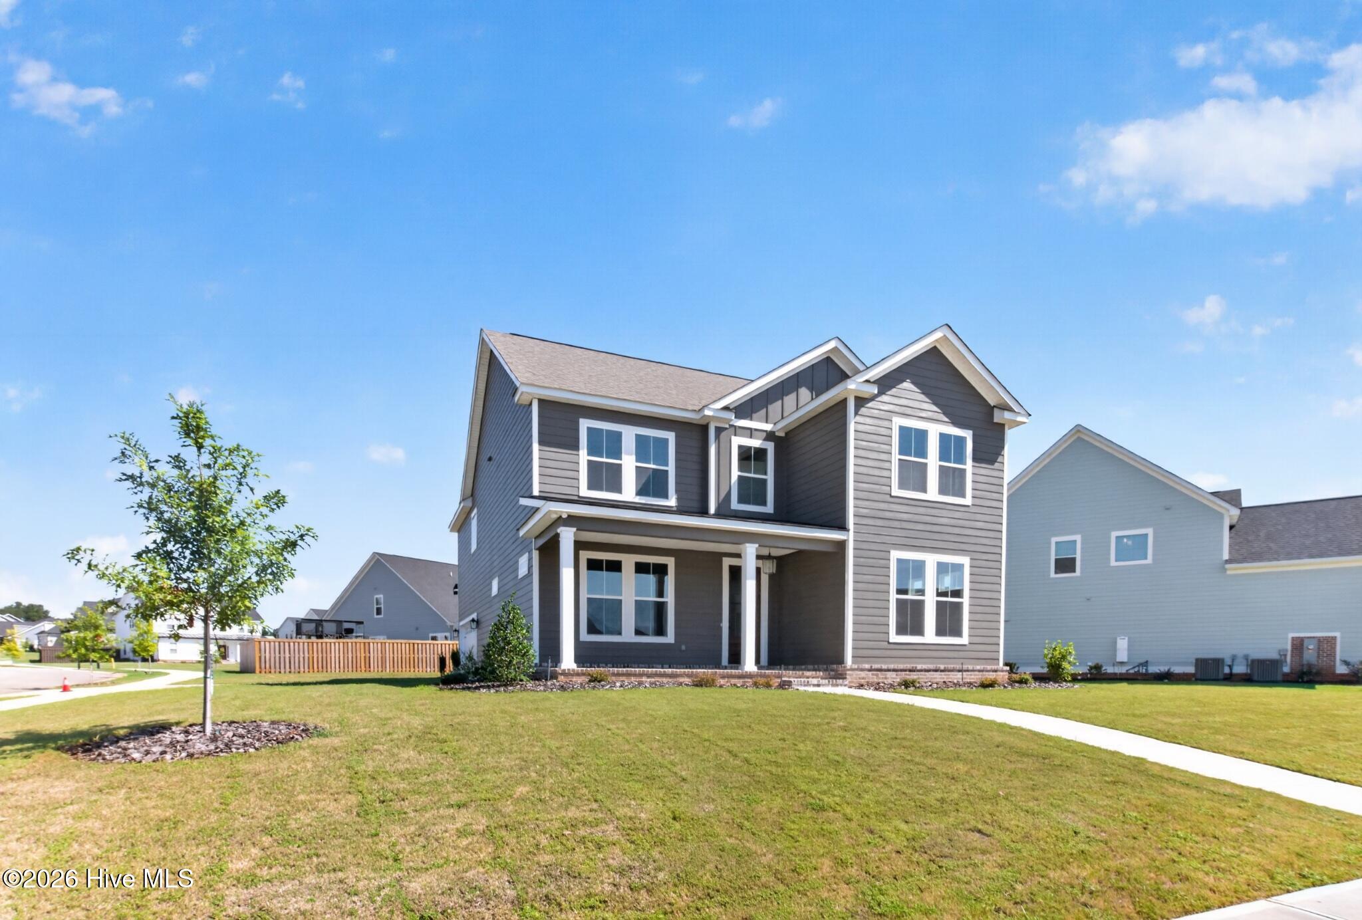
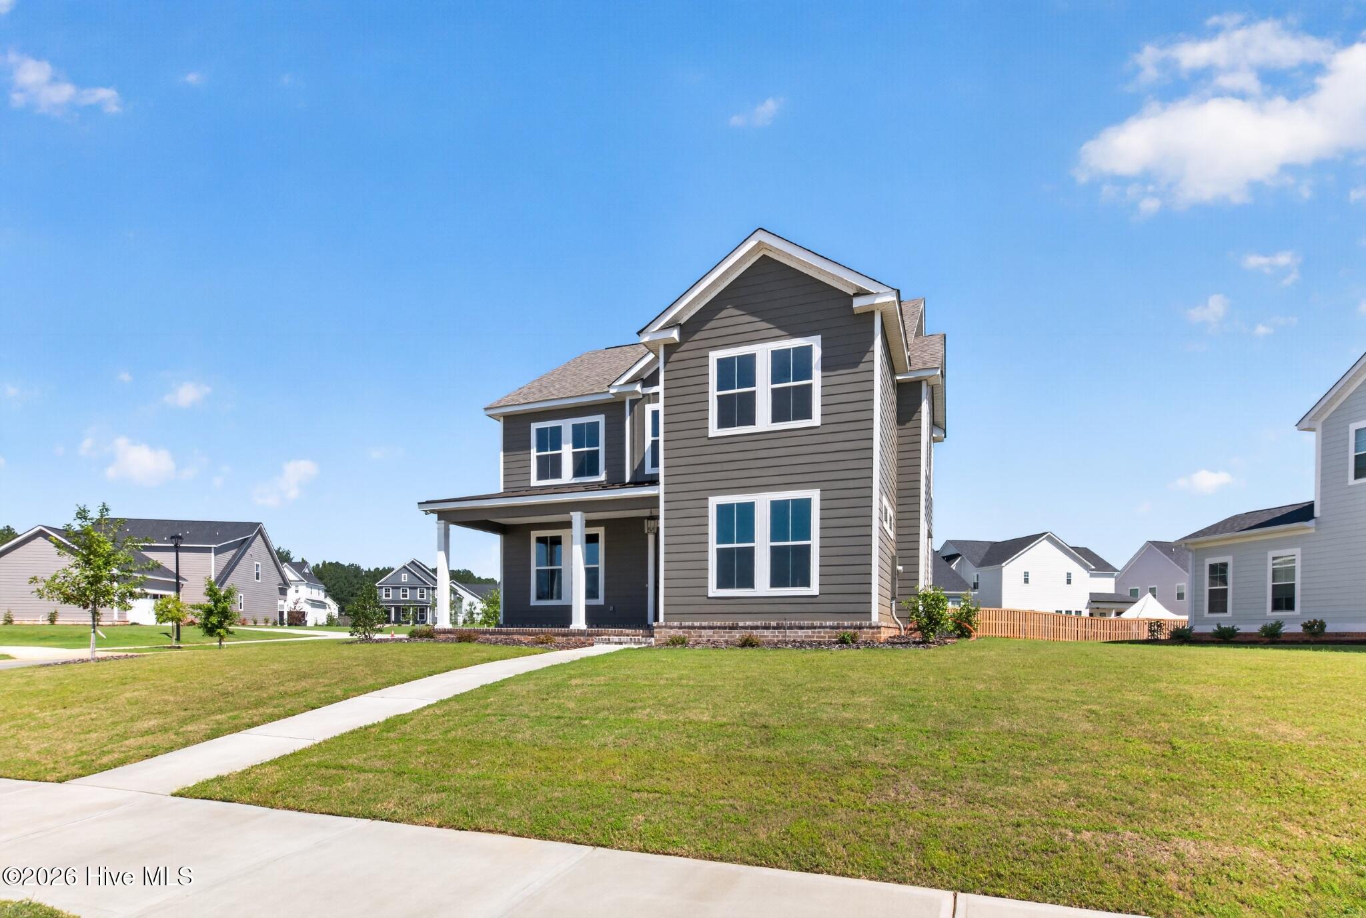
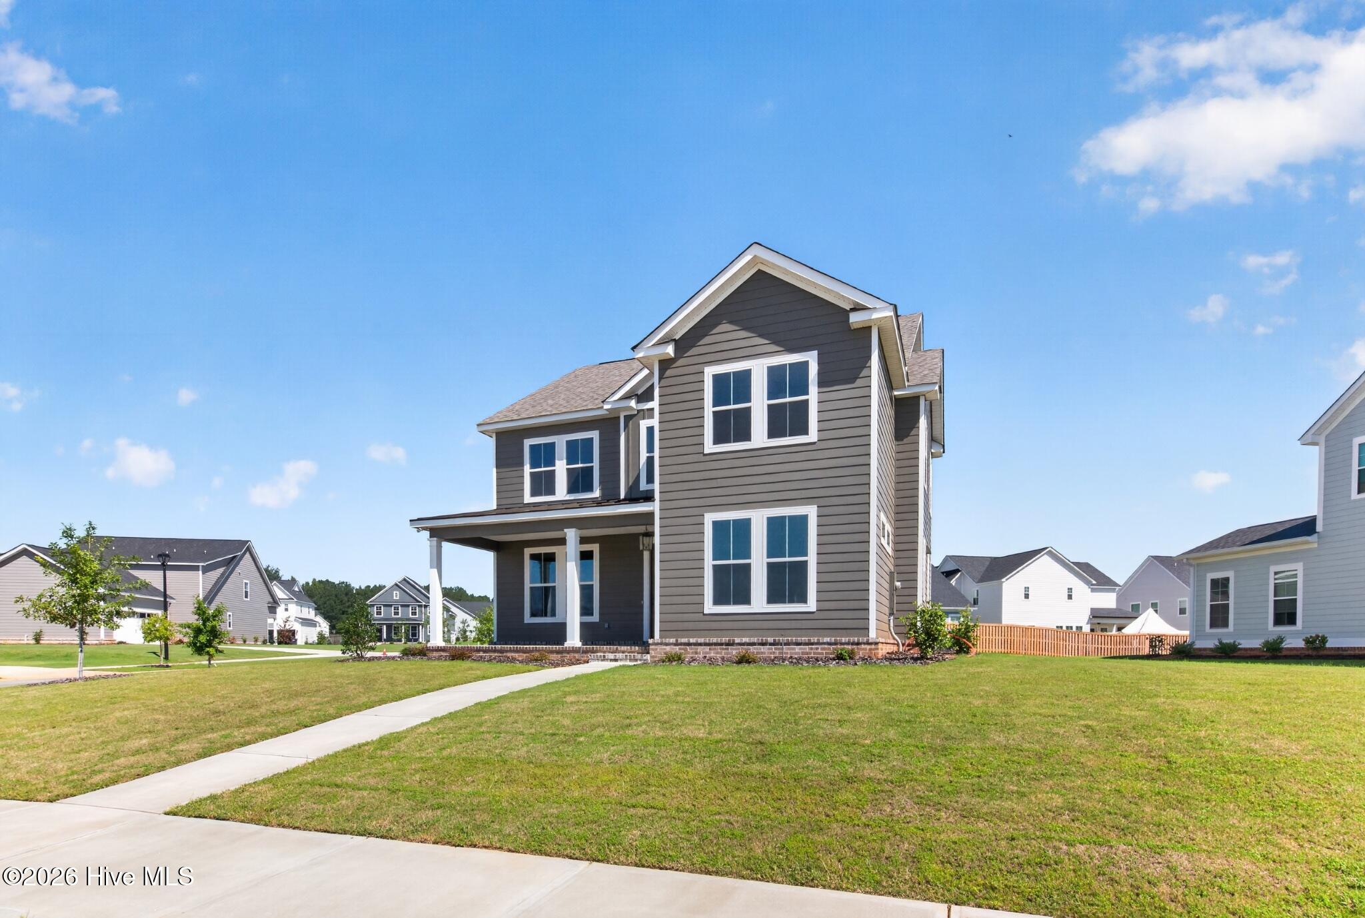

Description
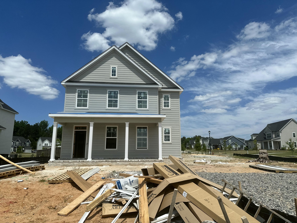
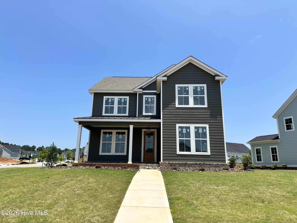
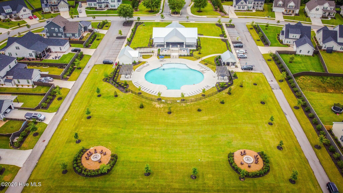
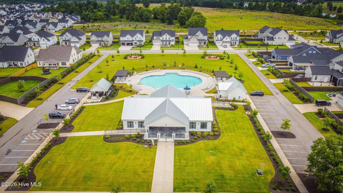
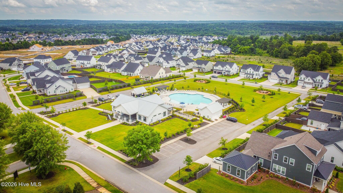
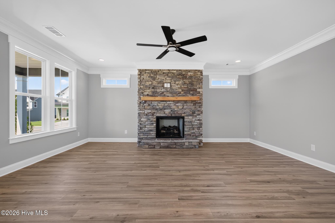
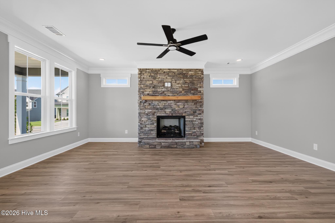
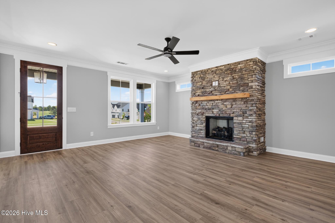
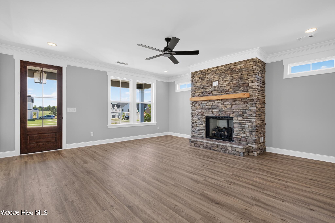
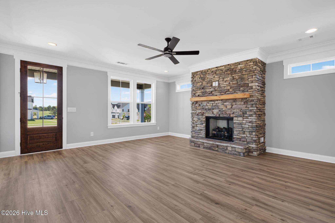
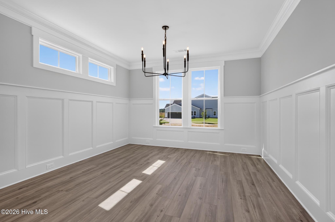
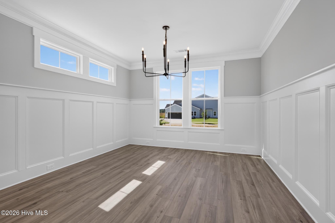
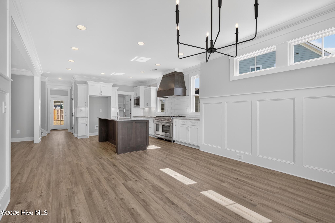
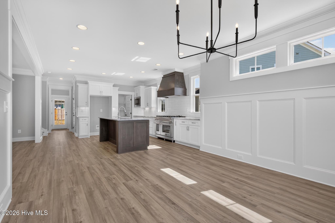
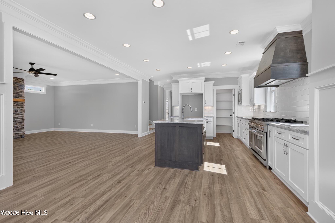
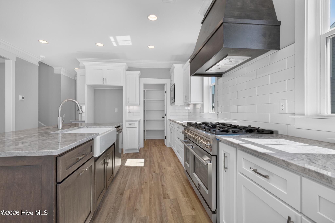
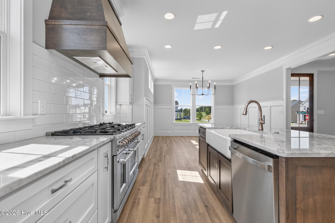
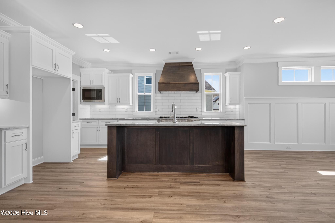
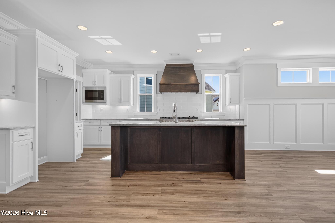
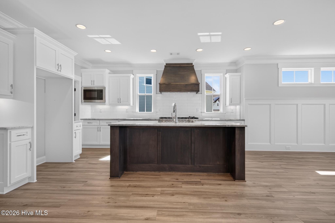
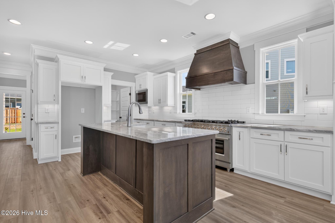
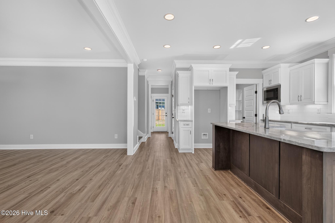
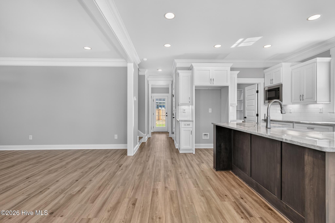
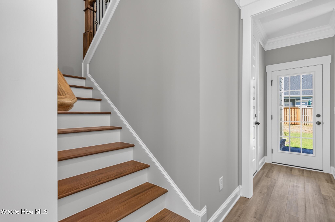
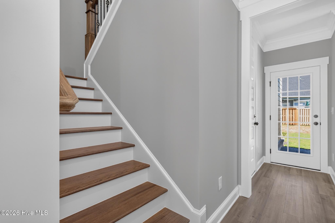
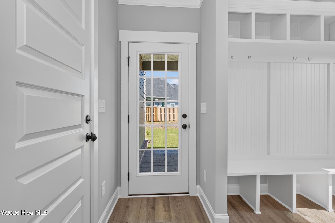
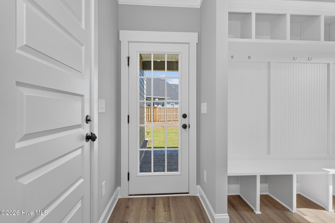
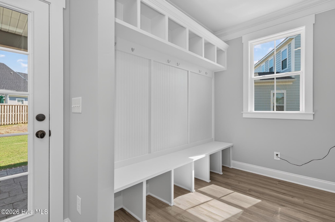
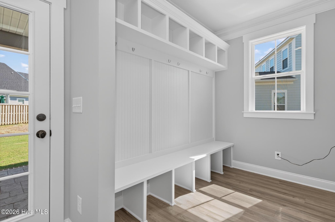
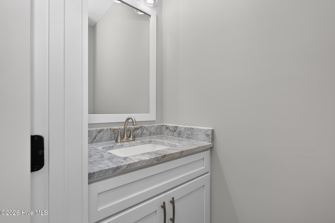
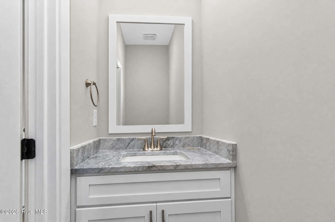
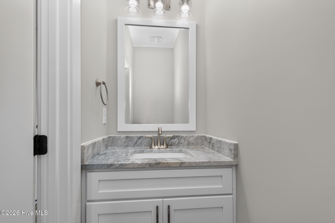
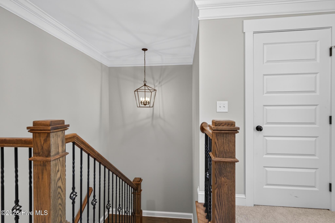
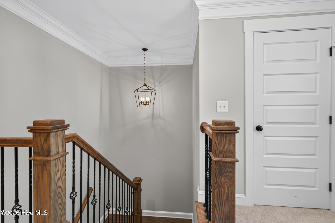
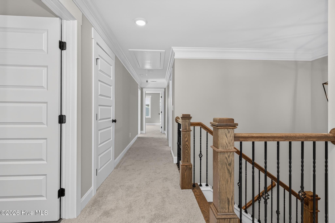
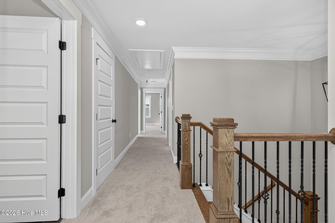
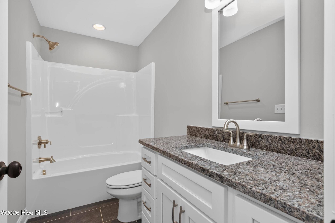
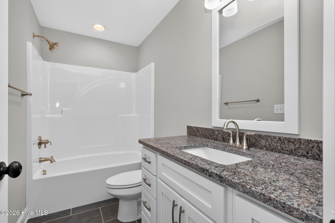
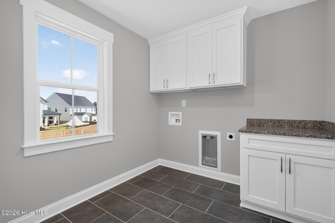
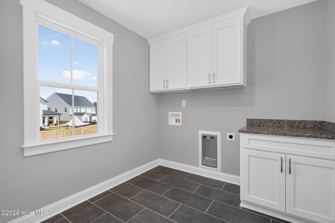
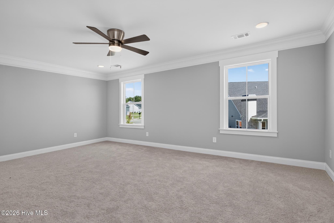
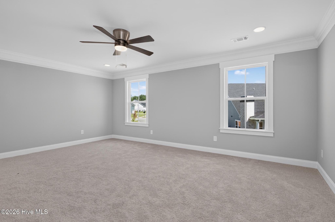
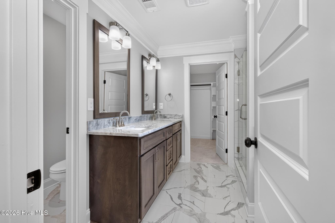
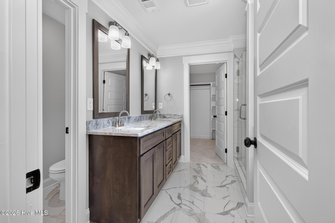
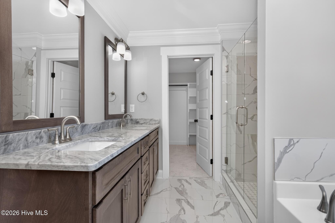
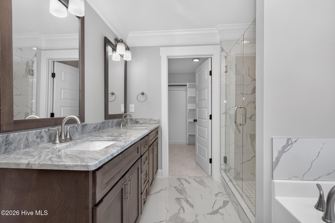
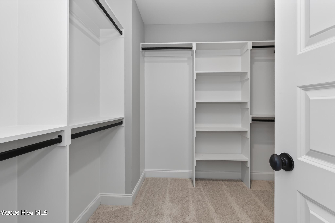
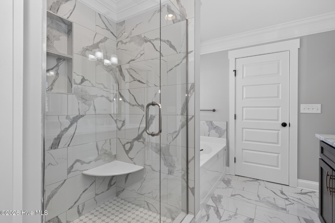
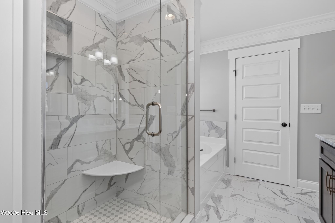
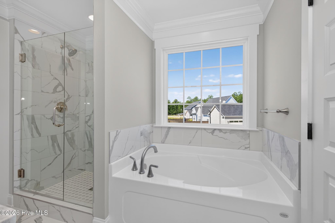
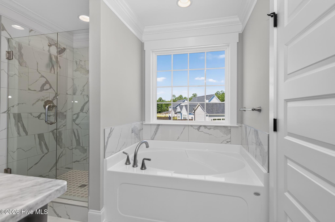
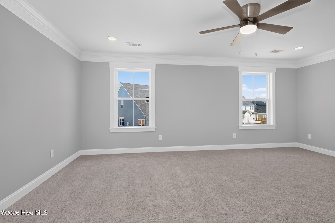
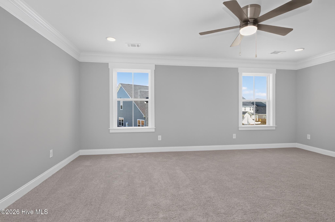
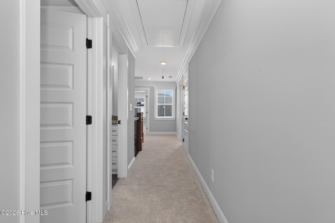
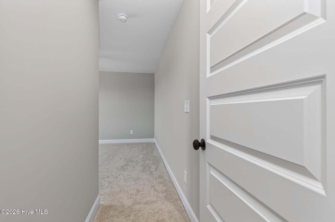
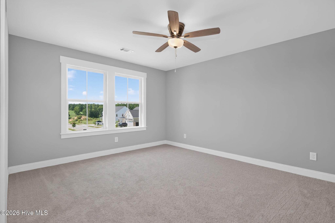
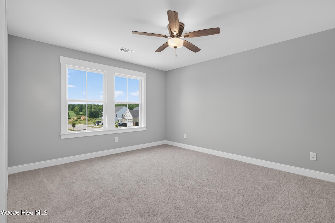
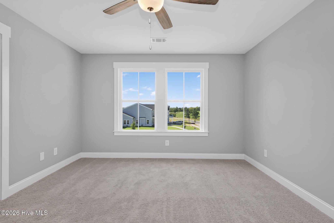
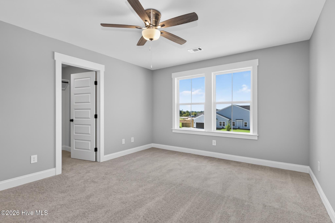
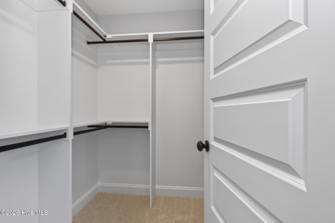
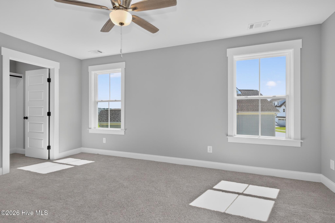
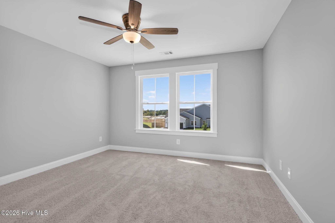
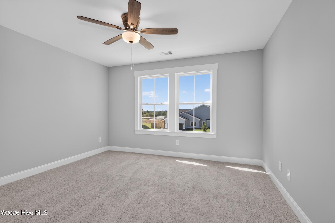
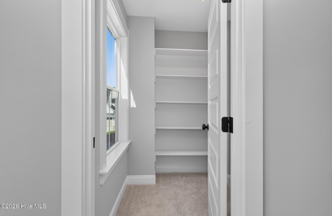
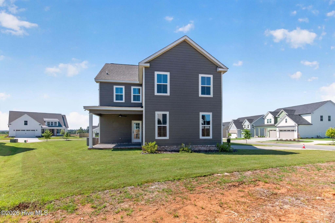
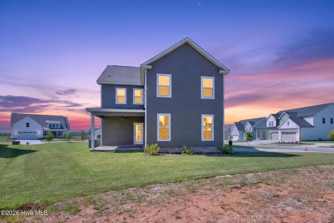
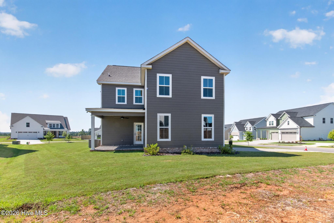
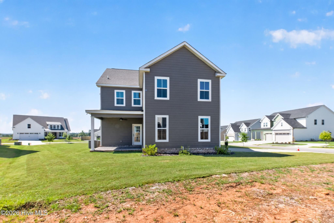
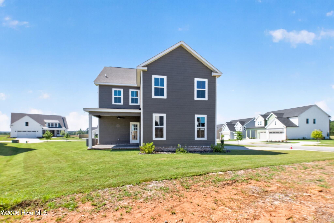
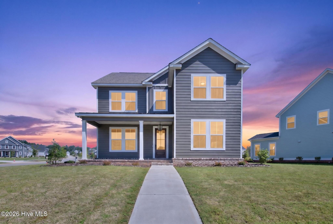
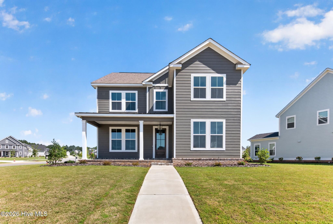
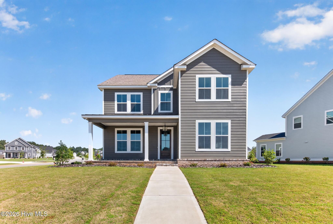
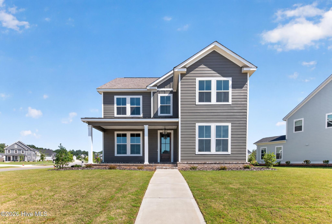
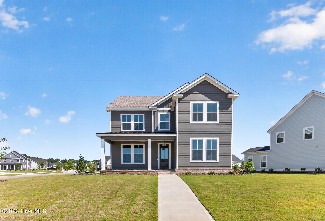
20K Builder Incentive The New Allman Plan built by All Weathers Construction is sure to impress with its rocking chair front porch, open entertaining space, 4 bedrooms and 2.5 baths and rear loaded 2 car garage on a spacious corner lot in Highland Lakes. This 2,650 sq ft home is full of upgrades and features a unique Charleston style floorplan. Upon entering the home off the front porch, you are welcomed with its' open concept living space as the Great Room flows into the Kitchen and Dining Room space. The great room features a gas fireplace, natural lighting, and LVP flooring throughout the main living area. The kitchen features stainless steel appliances with gas range, custom all wood cabinets with crown molding, granite counters, tile backsplash, under cabinet lighting, large island and walk in pantry with built in shelving. Mudroom is conveniently located off the garage inside the home. Half bath downstairs is perfect for guests. Upstairs, the Primary Suite tray ceiling and en suite bath with ceramic tile flooring, double vanities, garden tub, full tile walk in shower and a spacious walk in closet with built in shelving/rods. Laundry Room is located Upstairs. Three additional Bedrooms are located upstairs and all feature walk in closets and ceiling fans. All closets have built in shelving. A second Full Bath with Tub/Shower is also located upstairs. Step outside onto the covered patio with ceiling fan overlooking this great corner lot. Fully Landscaped Lawn with automatic irrigation system.
Details
| MLS # | 98257129 |
|---|---|
| Listing Type | For Sale |
| Style | House |
| HOA Dues | $650 |
| Sub-Type | New Construction |
| Status | Active |
| Year | 2026 |
| Days On Site | 150 |
| Listing Provided By | Southeastern Residential, LLC | Crystal Smith |
Features
| Bed(s) | 4 |
|---|---|
| Bath(s) | 3 Total |
| SQ Feet | 2,650 |
| Garage | 2 |
| Story(s) | 2 |
| Zoning | residential |
| Acreage | 0.25 |
| Property View | None |
Interior
| Interior Features | Walk-in Closet(s), Entrance Foyer, Kitchen Island, Pantry, Eat-in Kitchen, Walk-In Closet(s) |
|---|---|
| Heating Yes / No | Yes |
| Cooling Yes / No | Yes |
| Cooling | Central Air, Ceiling Fan(s) |
| Fireplaces Total | 1 |
| Fireplace Yes / No | Yes |
| Laundry Features | Dryer Hookup, Washer Hookup |
| Rooms Total | 7 |
Exterior
| Exterior Features | Thermal Doors |
|---|---|
| Roof | Composition |
| Foundation Details | Slab |
| Lot Features | Sprinklers in Front, Sprinklers in Rear |
| View | None |
| Construction Materials | See Remarks, Brick, Fiber Cement, Wood Frame |
| Security Features | Smoke Detector(s) |
Parking
| Attached Garage Yes / No | Yes |
|---|---|
| Garage Yes / No | Yes |
| Parking Features | Attached, Concrete, Garage Door Opener, Garage |
Utilities
| Utilities | Natural Gas Available, Sewer Available, Water Available, Fiber Optic |
|---|
Taxes
| Tax Book Number | E2025 |
|---|---|
| Tax Legal Description | Highland Lakes West lot 33 |
Area Information
| State | GA |
|---|---|
| County | Columbia |
| City | Evans |
| Zip Code | 30809 |
| Community Name | Highland Lakes |
| Elementary School | Parkway |
| High School | Greenbrier |
| Listing VS Median (in Highland Lakes) | |
Price: $499,900 low | high Med: $582,900 sqft: 2,650 low | high Med: 3,284 $ / sqft: $189 low | high Med: $178 On site: 150 low | high Med: 217.5 | |
Market Activity 30809
Request a showing
Request a showing
Contact
Learn More About This Property

| Open House |
|---|
| In-Person 10/03 11:00 AM - 5:00 PM |
| In-Person 10/04 1:00 PM - 5:00 PM |
| State | GA |
|---|---|
| County | Columbia |
| City | Evans |
| Zip Code | 30809 |
| Community Name | Highland Lakes |
| Elementary School | Parkway |
| High School | Greenbrier |
| Listing VS Median (in Highland Lakes) | |
Price: $499,900 low | high Med: $582,900 sqft: 2,650 low | high Med: 3,284 $ / sqft: $189 low | high Med: $178 On site: 150 low | high Med: 217.5 | |