

Description
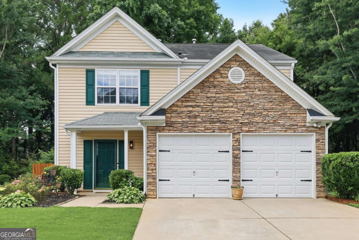
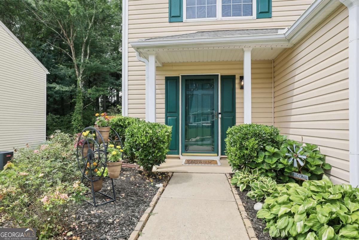
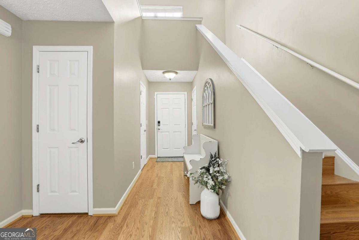
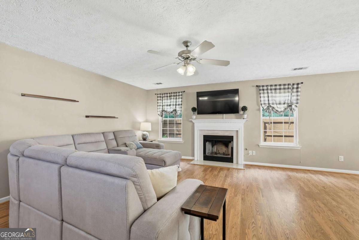
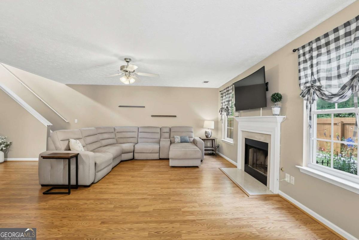
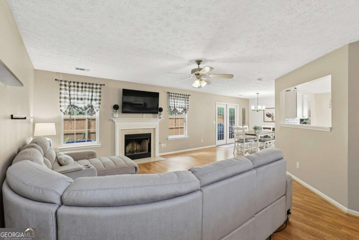
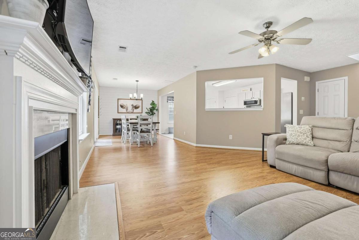
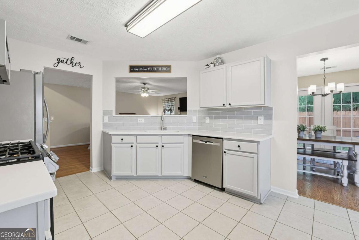
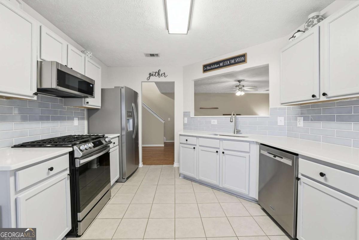
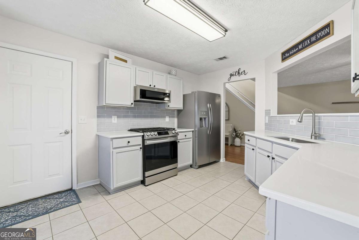
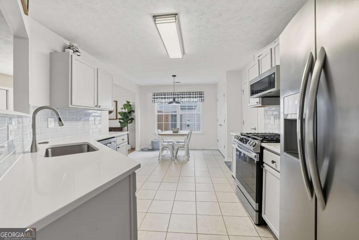
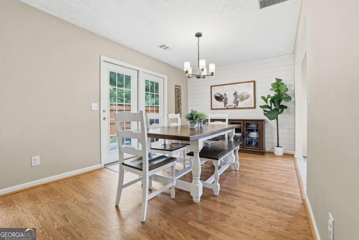
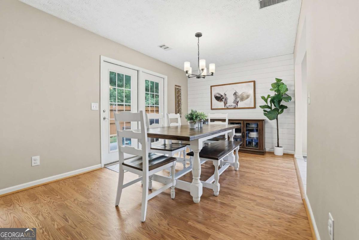
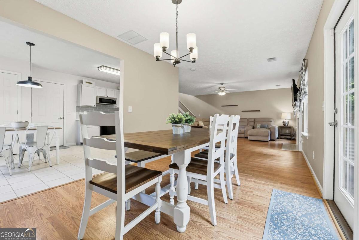
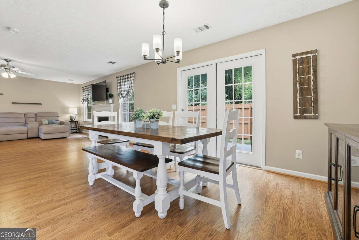
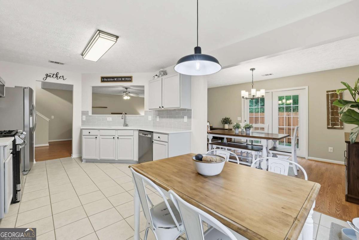
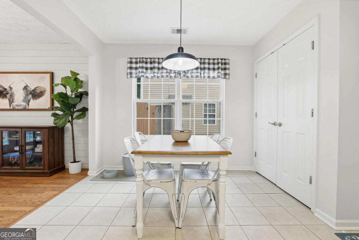
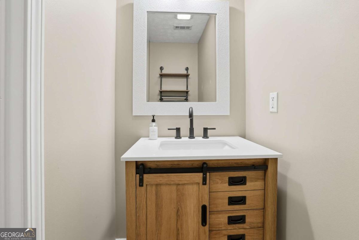
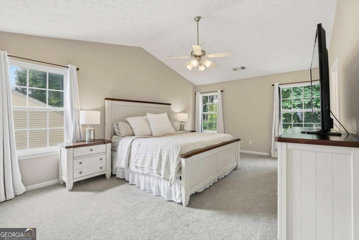
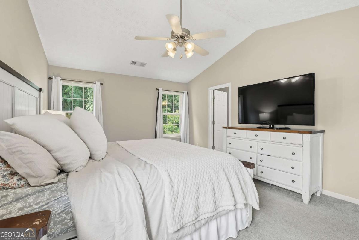
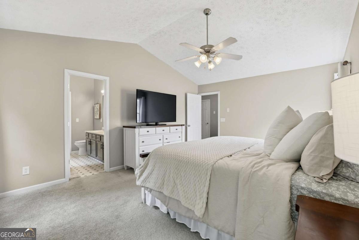
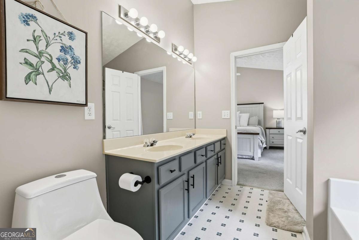
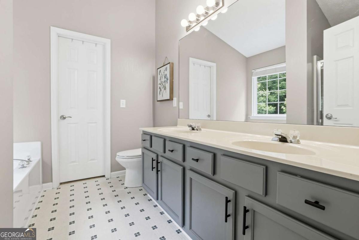
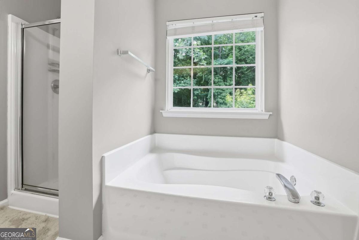
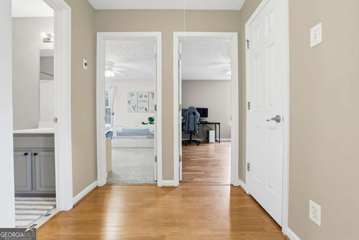
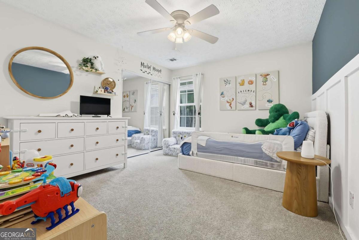
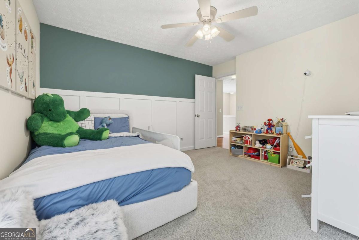
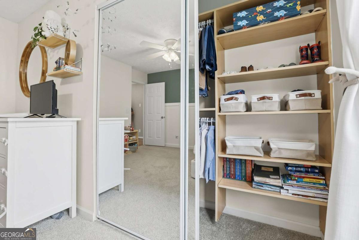
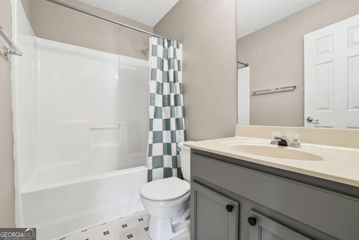
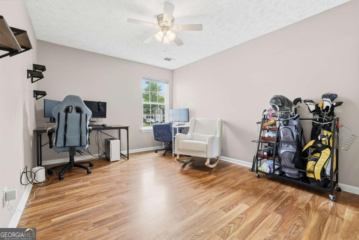
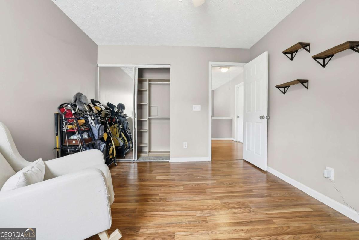
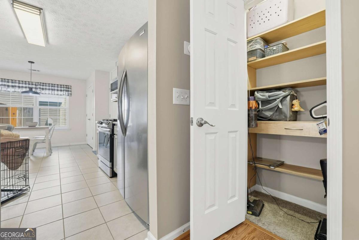
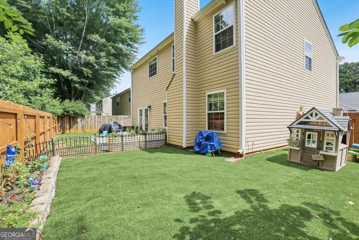
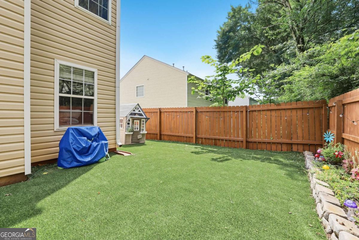
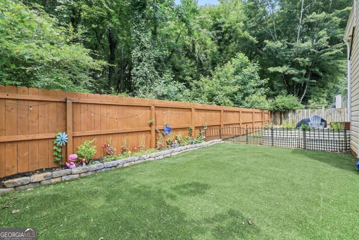
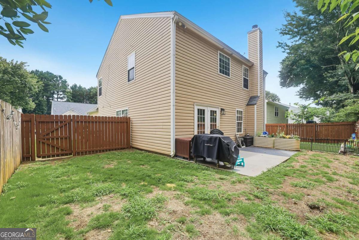
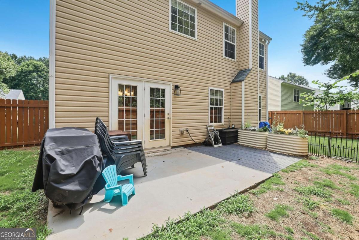
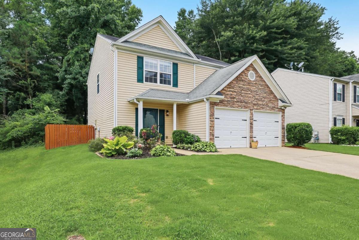
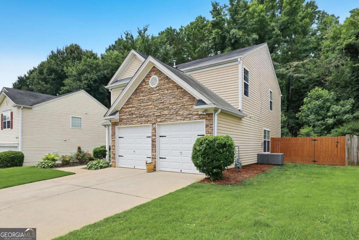
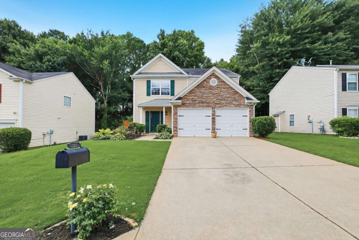
Welcome home to 313 Westminster Drive, an adorable and beautifully updated home in the heart of Canton! From the moment you step into the welcoming foyer, you'll love the seamless flow and modern touches. The main level boasts gorgeous hardwood floors and a spacious, open-concept living and dining area anchored by a cozy fireplace. Double doors lead out to a private rear patio, effortlessly blending indoor and outdoor living. The chef-inspired, upgraded eat-in kitchen features sleek, upgraded stainless steel appliances, a beautiful tile backsplash, quartz countertops and ample cabinetry. A convenient powder room completes the main floor. Upstairs, the oversized primary suite comes complete with a spa-like ensuite bath featuring a dual vanity, separate soaking tub, walk-in shower, and a large walk-in closet with custom built-ins. Two additional spacious secondary bedrooms share a well-appointed hall bath. There are ceiling fans in all bedrooms and every closet in this home comes with built-ins. Complete with a fenced back yard, 2-car garage and fantastic curb appeal, this move-in-ready gem offers the perfect combination of style, space, and location.
Details
| MLS # | 10792456 |
|---|---|
| Listing Type | For Sale |
| Style | House |
| HOA Dues | $400 |
| Sub-Type | Resale |
| Status | Active |
| Year | 2001 |
| Days On Site | 90 |
| Listing Provided By | Keller Williams Realty | Common Ground Home Team |
Features
| Bed(s) | 3 |
|---|---|
| Bath(s) | 3 Total |
| SQ Feet | 1,848 |
| Story(s) | 2 |
| Acreage | 0.13 |
Interior
| Appliances | Dishwasher, Microwave |
|---|---|
| Interior Features | High Ceilings, Vaulted Ceiling(s), Walk-In Closet(s) |
| Cooling | Ceiling Fan(s), Central Air |
| Cooling Yes / No | Yes |
| Heating | Central |
| Heating Yes / No | Yes |
| Fireplace Yes / No | Yes |
| Fireplaces Total | 1 |
| Fireplace Features | Living Room |
| Room Kitchen Features | Breakfast Area, Pantry, Solid Surface Counters |
| Room Dining Room Features | Dining Rm/Living Rm Combo |
| Laundry Features | Upper Level |
Exterior
| Exterior Features | Other |
|---|---|
| Lot Features | Level |
| Construction Materials | Other |
| Roof | Composition |
| Fencing | Back Yard, Privacy, Wood |
| Patio And Porch Features | Patio |
Parking
| Attached Garage Yes / No | No |
|---|---|
| Garage Yes / No | Yes |
| Parking Features | Garage, Kitchen Level |
Utilities
| Utilities | Electricity Available, Natural Gas Available, Phone Available, Sewer Available, Water Available |
|---|---|
| Sewer | Public Sewer |
Taxes
| Tax Annual Amount | 3911 |
|---|---|
| Tax Year | 2025 |
Location
| Community Features | Playground, Pool, Tennis Court(s) |
|---|
Area Information
| State | GA |
|---|---|
| County | Cherokee |
| City | Canton |
| Zip Code | 30114 |
| Area | Cherokee |
| Community Name | Holly Mill |
| School District | Cherokee |
| Elementary School | Liberty |
| High School | Cherokee |
| Listing VS Median (in Holly Mill) | |
Price: $369,900 low | high Med: $384,450 sqft: 1,848 low | high Med: 1,916 $ / sqft: $200 low | high Med: $201 On site: 90 low | high Med: 94.5 | |
Market Activity 30114
Request a showing
Request a showing
Contact
Learn More About This Property

| State | GA |
|---|---|
| County | Cherokee |
| City | Canton |
| Zip Code | 30114 |
| Area | Cherokee |
| Community Name | Holly Mill |
| School District | Cherokee |
| Elementary School | Liberty |
| High School | Cherokee |
| Listing VS Median (in Holly Mill) | |
Price: $369,900 low | high Med: $384,450 sqft: 1,848 low | high Med: 1,916 $ / sqft: $200 low | high Med: $201 On site: 90 low | high Med: 94.5 | |
