
Description
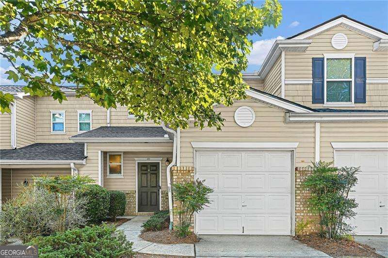
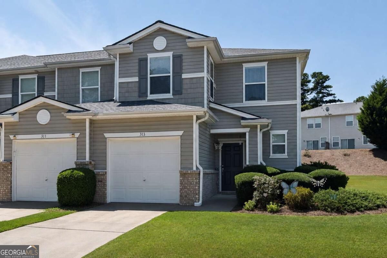
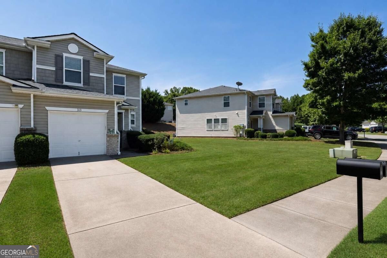
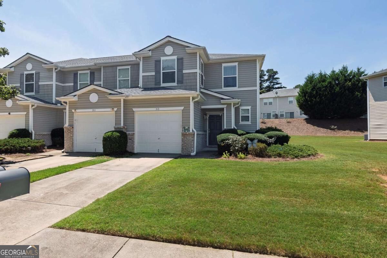
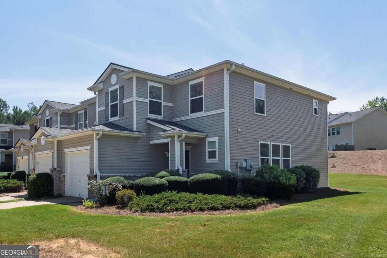
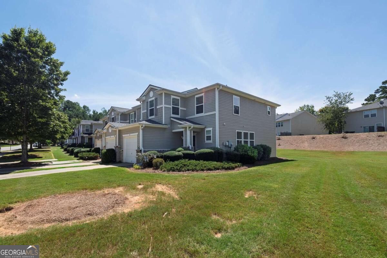
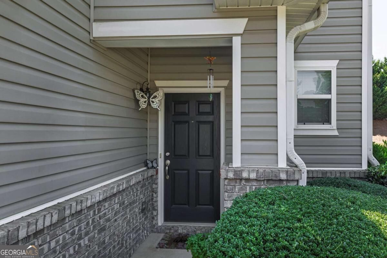
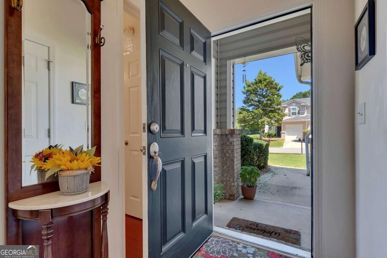
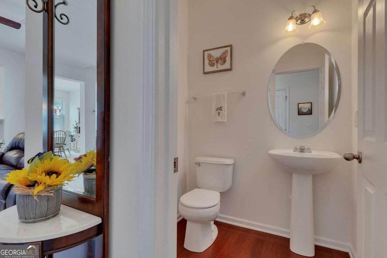
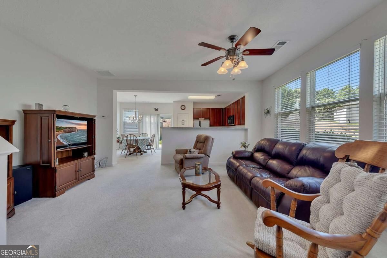
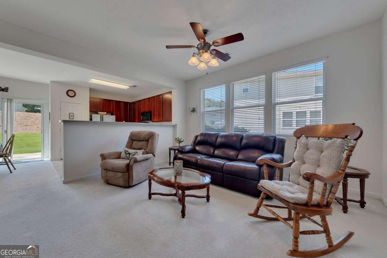
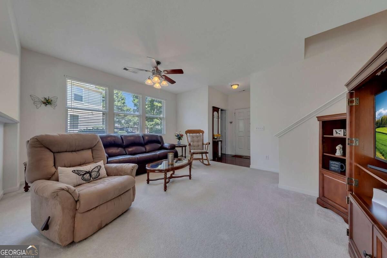
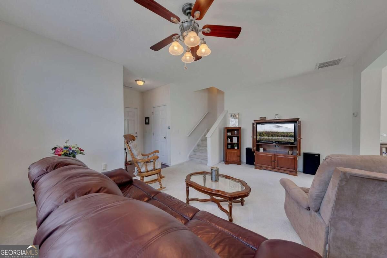
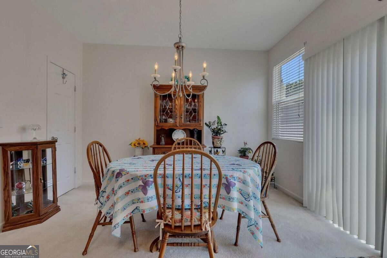
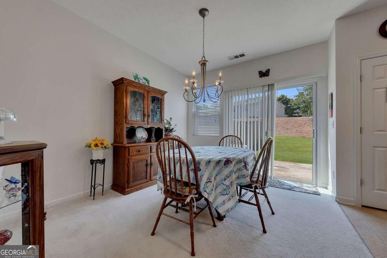
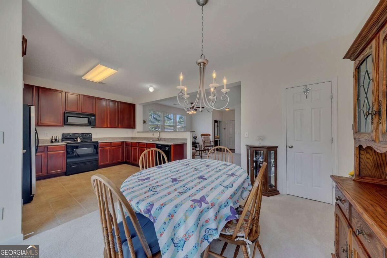
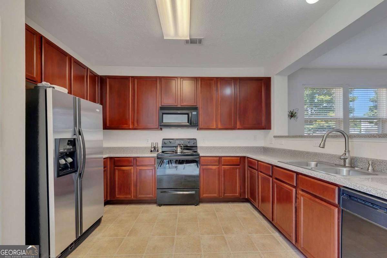
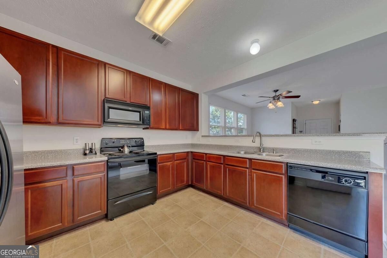
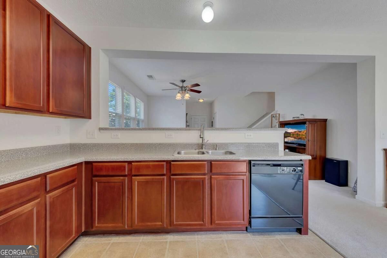
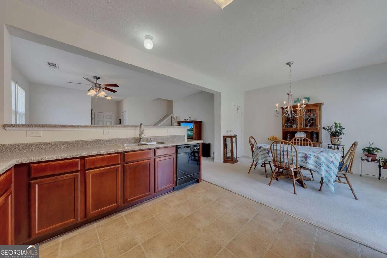
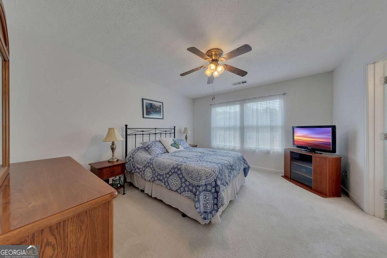
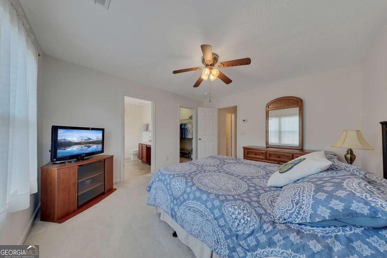
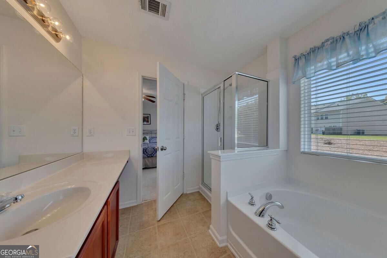
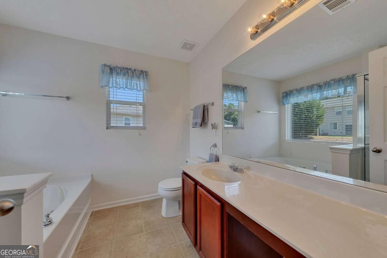
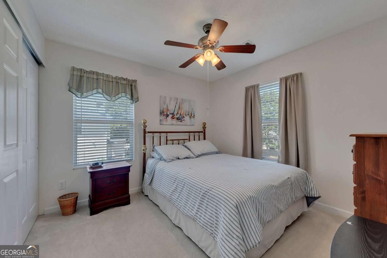
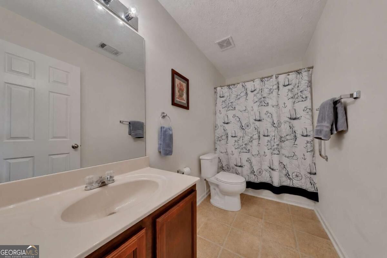
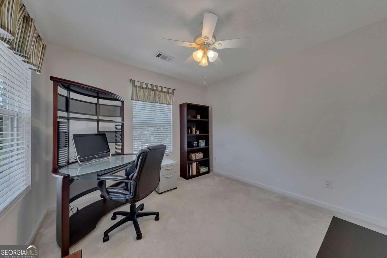
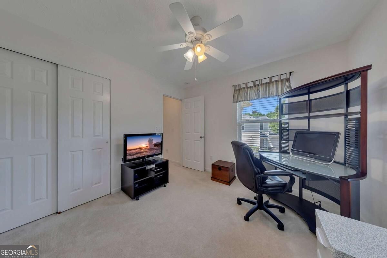
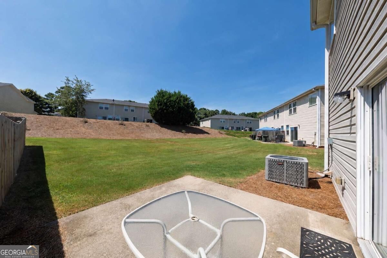
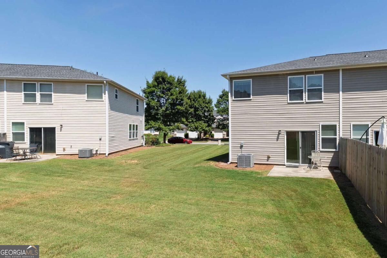
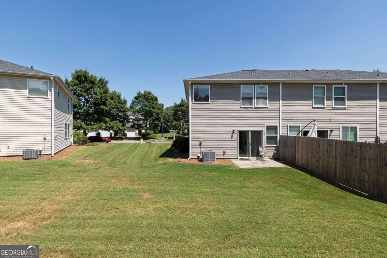
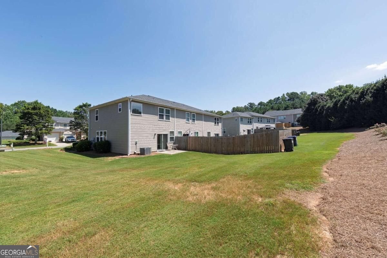
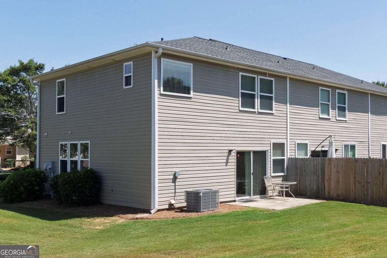
Every buyer appreciates a home that has been exceptionally well maintained-and this one truly delivers! Lovingly cared for by its original owner, this super-clean, light-filled end-unit offers a welcoming open layout and plenty of space to live, relax, and entertain. The spacious kitchen flows seamlessly into the main living areas, creating an inviting atmosphere that feels like home from the moment you walk in. Upstairs, the oversized primary suite features a beautiful tray ceiling and a private ensuite bath a walk-in shower, large soaking tub, oversized vanity and a walk-in closet. Step outside to the back patio and enjoy your morning coffee, unwind after a long day, or fire up the grill for weekend BBQs. The one-car garage provides convenient parking plus valuable additional storage. Major updates include a new roof in 2025 and an HVAC system approximately 3 years young, giving you added peace of mind. Enjoy truly low-maintenance living with monthly HOA fees that include exterior maintenance, professional landscaping for both the front and back yards, trash pickup, and termite monitoring. Ideally located just minutes from I-575 and close to Downtown Woodstock, Downtown Acworth, Kennesaw, Lake Acworth, Lake Allatoona, and Kennesaw State University, this home offers both convenience and an easy lifestyle. Rental restrictions are limited to no short-term rentals and a minimum 6-month lease. Come see why this exceptionally well-maintained home is such an easy place to call home!
Details
| MLS # | 10833171 |
|---|---|
| Listing Type | For Sale |
| Style | Town House |
| HOA Dues | $2,112 |
| Sub-Type | Resale |
| Status | Active |
| Year | 2005 |
| Days On Site | 36 |
| Listing Provided By | Keller Williams Realty Partners | Brittany B. Loan |
Features
| Bed(s) | 3 |
|---|---|
| Bath(s) | 3 Total |
| Story(s) | 2 |
| Acreage | 0.12 |
Interior
| Appliances | Dishwasher, Disposal, Electric Water Heater, Microwave |
|---|---|
| Cooling | Ceiling Fan(s), Central Air |
| Cooling Yes / No | Yes |
| Heating | Forced Air, Heat Pump |
| Heating Yes / No | Yes |
| Fireplace Yes / No | No |
| Fireplaces Total | 0 |
| Window Features | Double Pane Windows |
| Room Kitchen Features | Breakfast Area, Pantry |
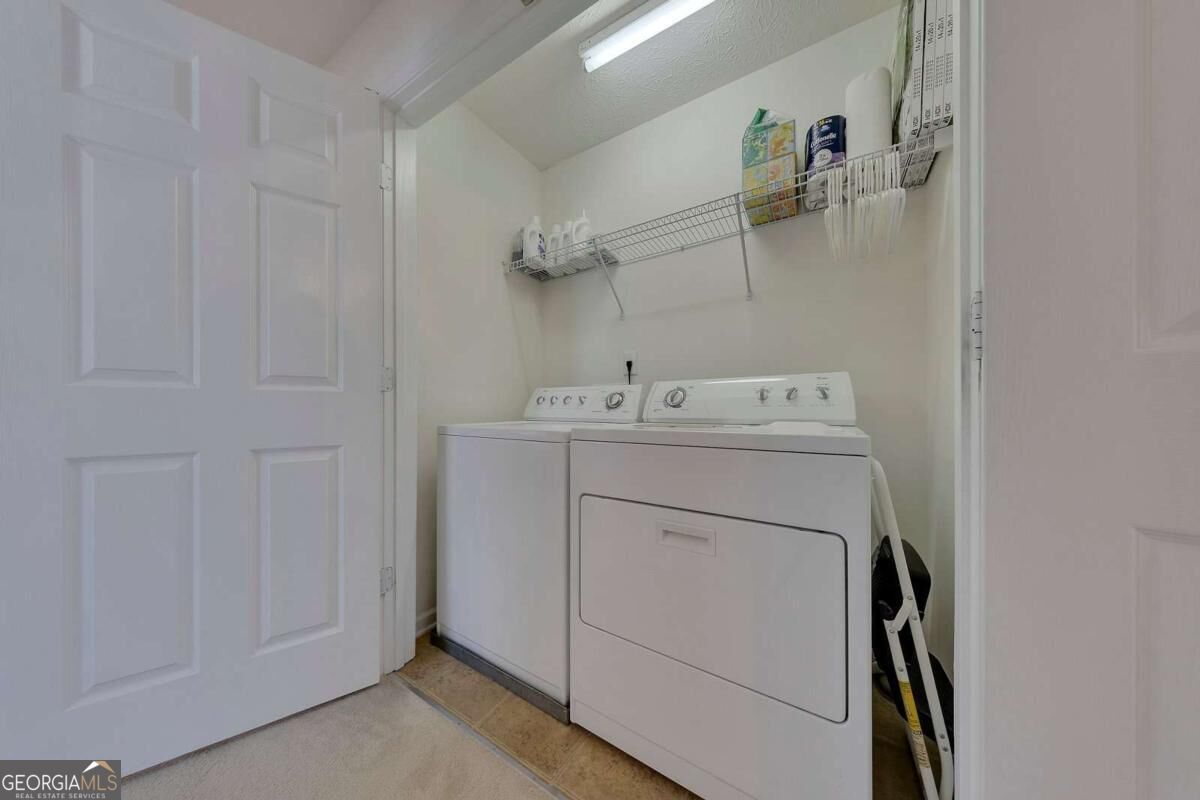
| Laundry Features | In Hall, Laundry Closet, Upper Level |
Exterior
| Exterior Features | Other |
|---|---|
| Lot Features | Level |
| Construction Materials | Stone, Vinyl Siding |
| Roof | Composition |
| Foundation Details | Slab |
| Patio And Porch Features | Patio |
| Security Features | Smoke Detector(s) |
Parking
| Attached Garage Yes / No | No |
|---|---|
| Garage Yes / No | Yes |
| Parking Features | Garage |
Utilities
| Utilities | Electricity Available, High Speed Internet, Natural Gas Available, Sewer Available, Water Available |
|---|---|
| Sewer | Public Sewer |
Taxes
| Tax Annual Amount | 534 |
|---|---|
| Tax Year | 2025 |
Location
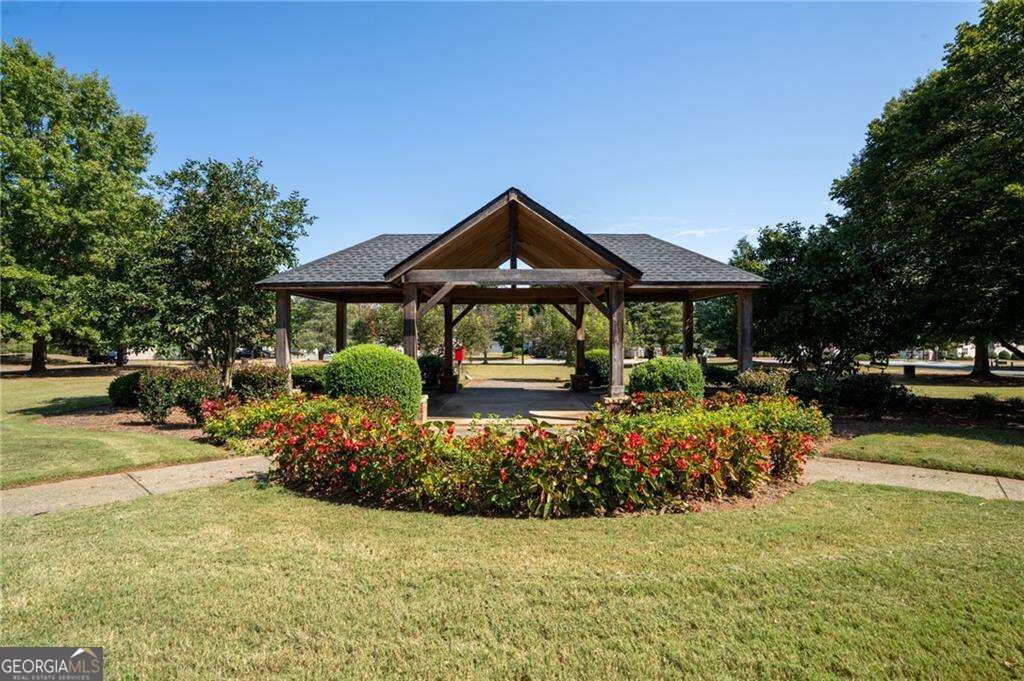
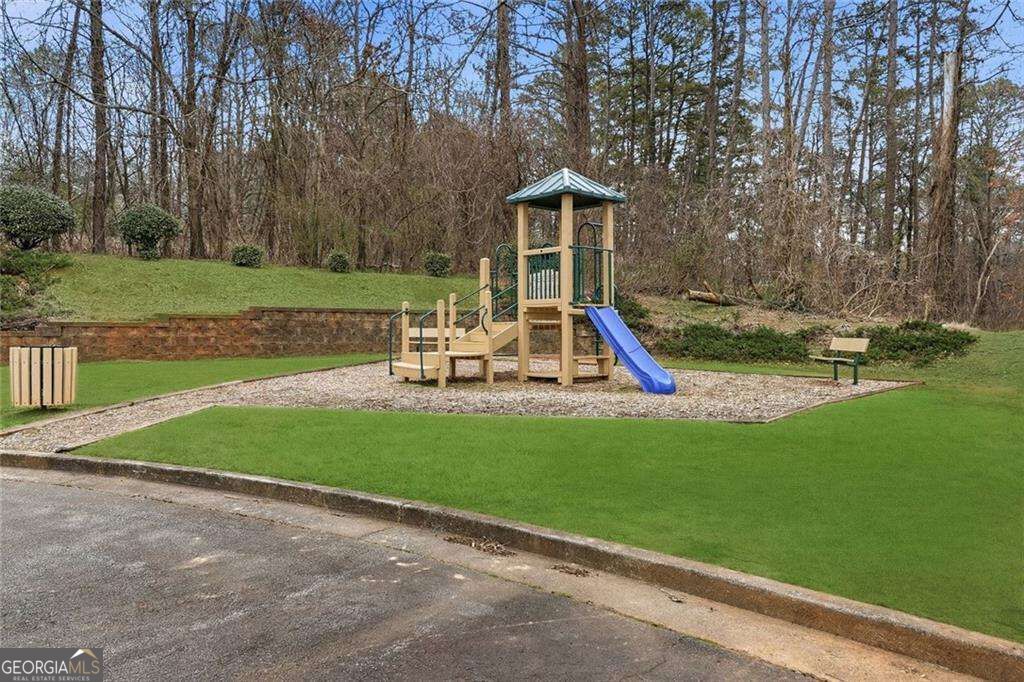
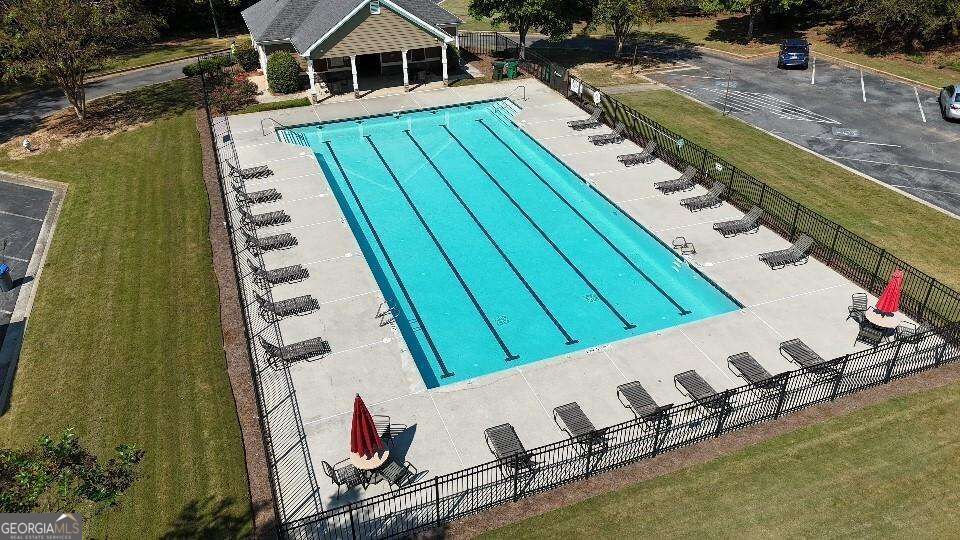
| Community Features | Playground, Pool, Sidewalks, Street Lights |
|---|
Area Information
| State | GA |
|---|---|
| County | Cherokee |
| City | Acworth |
| Zip Code | 30102 |
| Area | Cherokee |
| Community Name | Ridge Mill |
| School District | Etowah |
| Elementary School | Oak Grove |
| High School | Etowah |
| Listing VS Median (in Ridge Mill) | |
Price: $297,000 low | high Med: $287,500 On site: 36 low | high Med: 45.5 | |
Market Activity 30102
Request a showing
Request a showing
Contact
Learn More About This Property

| State | GA |
|---|---|
| County | Cherokee |
| City | Acworth |
| Zip Code | 30102 |
| Area | Cherokee |
| Community Name | Ridge Mill |
| School District | Etowah |
| Elementary School | Oak Grove |
| High School | Etowah |
| Listing VS Median (in Ridge Mill) | |
Price: $297,000 low | high Med: $287,500 On site: 36 low | high Med: 45.5 | |