
Description
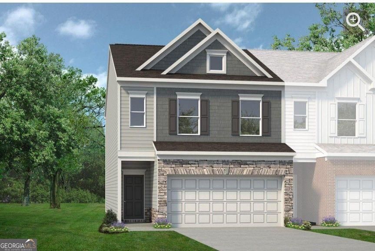
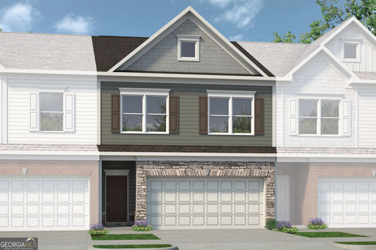
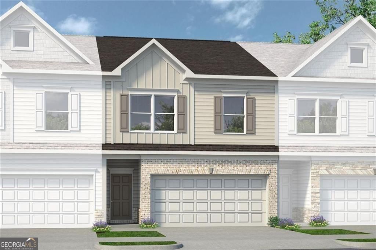
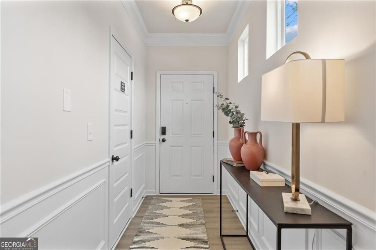
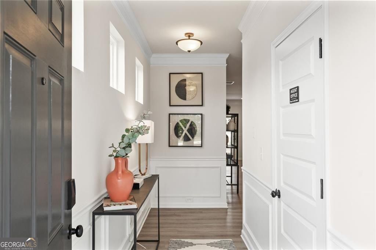
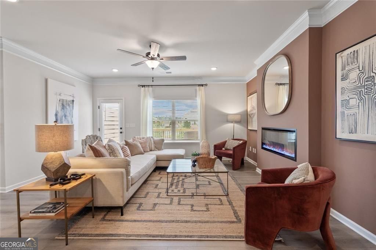
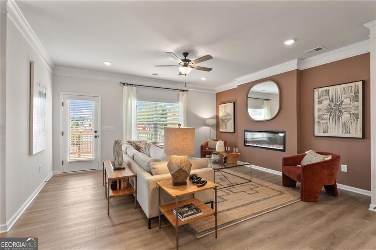
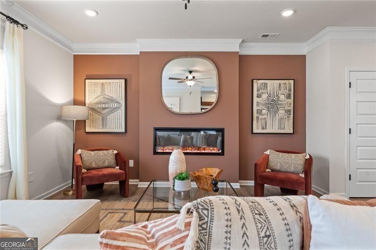
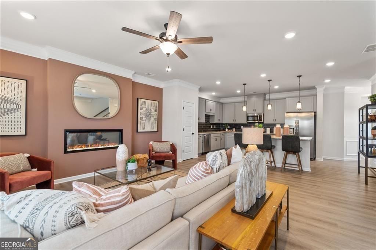
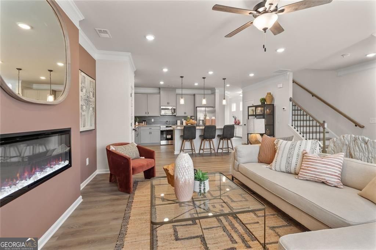
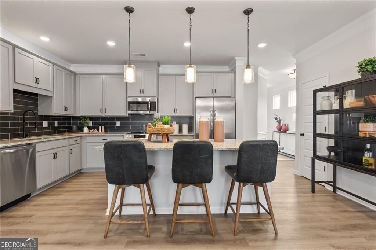
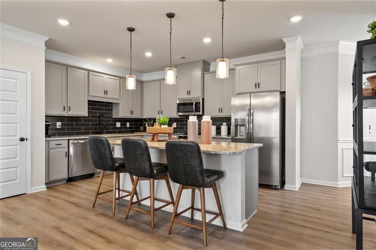
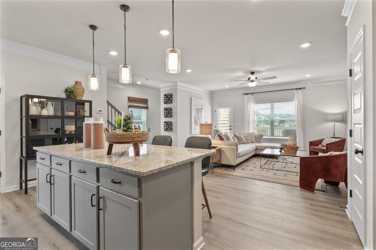
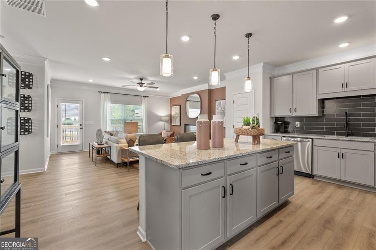
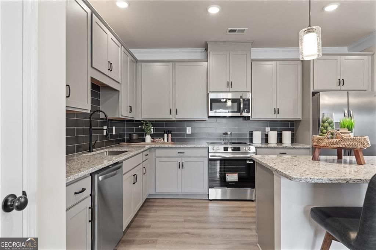
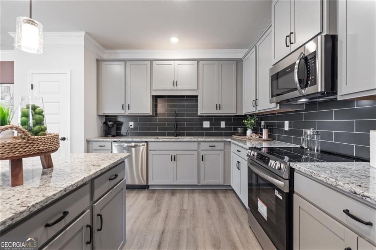
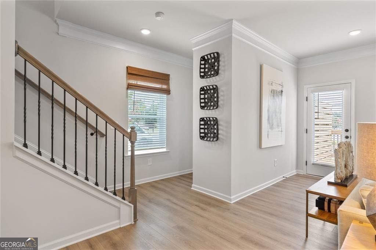
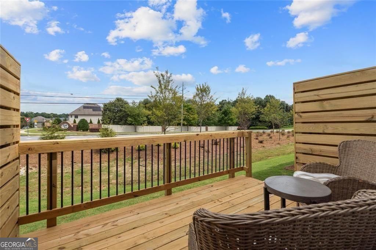
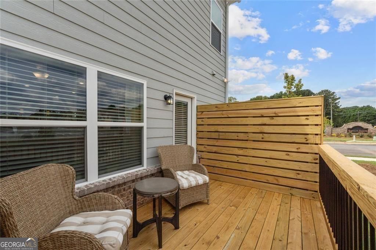
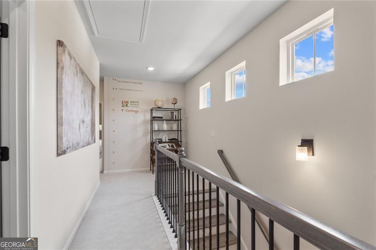
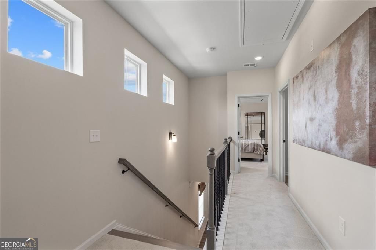
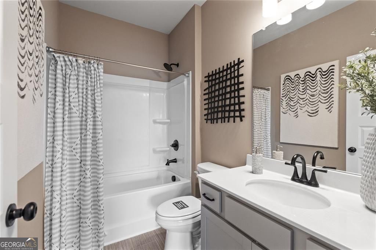
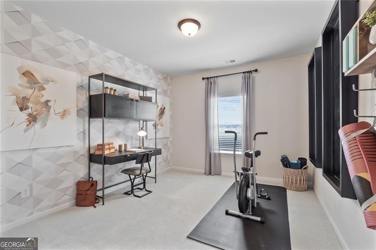
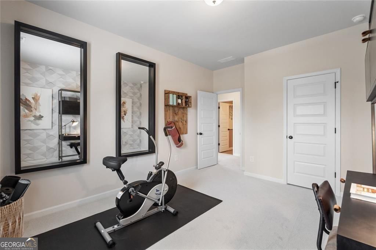
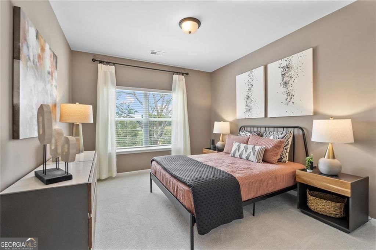
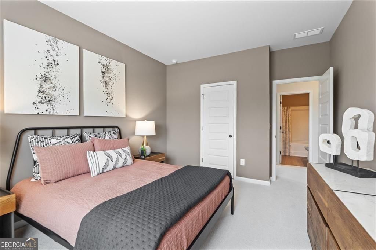
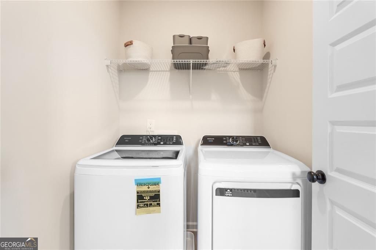
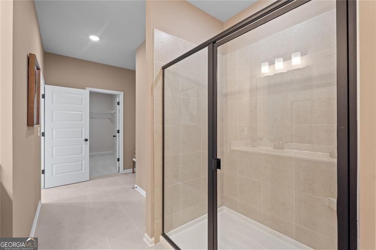
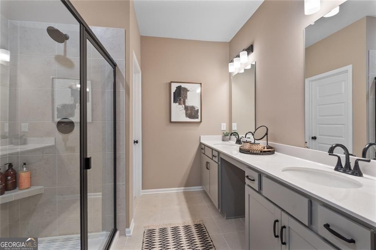
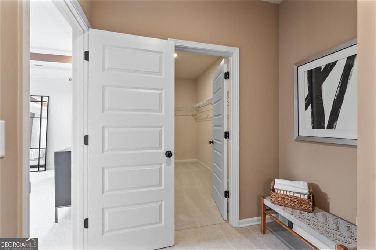
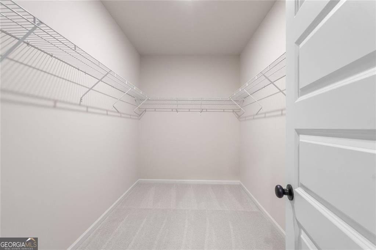
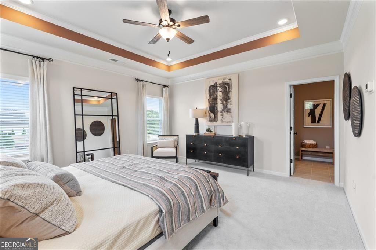
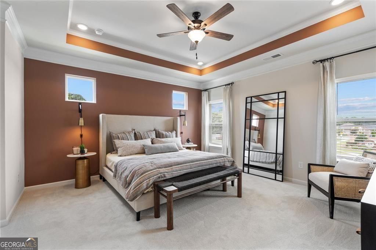
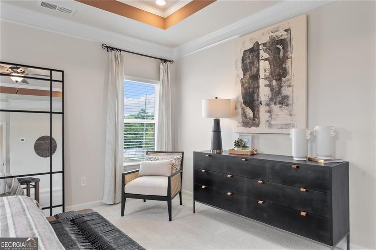
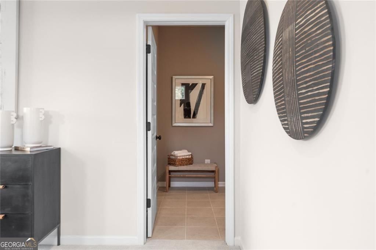
Move-in ready September! The Ellison II plan by Smith Douglas. Thoughtfully designed with privacy and natural light in mind, this home is filled with elevated finishes and modern touches throughout. The open-concept main level welcomes you with a beautifully appointed kitchen featuring upgraded 42' cabinetry, granite countertops, stainless steel appliances and a spacious center island with pendant lighting. The kitchen flows effortlessly an inviting family room, highlighted by large windows and a sleek linear fireplace, creating a warm gathering space. Luxury vinyl flooring spans the entire main level, offering both durability and style, while the deck provides the perfect setting for relaxing evening get-togethers. Upstairs, the Primary suite offers a true retreat with a walk-in closet and a spa-inspired bath featuring garden tub, separate tiled shower and double vanity. Two additional bedrooms provide flexible space for guests, a home office, or family, with a conveniently located laundry room. Both levels feature 9-foot ceilings, enhancing the open and airy feel. Lawn maintenance is covered by the HOA, that cover lawn and exterior maintenance including the roof, common grounds and park -adding even more value to this low-maintenance lifestyle. Ask about extra special seller incentives available with the use of the preferred lender! Schedule your private tour today and make this home yours! Photos are representative of the floorplan only.
Details
| MLS # | 10739205 |
|---|---|
| Listing Type | For Sale |
| Style | Town House |
| HOA Dues | $1,500 |
| Sub-Type | Resale |
| Status | Pending |
| Year | 2026 |
| Days On Site | 173 |
| Listing Provided By | SDC Realty | Nichole D. Villafane |
Features
| Bed(s) | 3 |
|---|---|
| Bath(s) | 3 Total |
| SQ Feet | 1,912 |
| Story(s) | 2 |
Interior
| Appliances | Dishwasher, Disposal, Microwave, Stainless Steel Appliance(s) |
|---|---|
| Interior Features | Double Vanity, High Ceilings, Tray Ceiling(s), Walk-In Closet(s) |
| Cooling | Central Air |
| Cooling Yes / No | Yes |
| Heating | Central, Electric |
| Heating Yes / No | Yes |
| Fireplace Yes / No | Yes |
| Fireplaces Total | 1 |
| Fireplace Features | Family Room |
| Room Kitchen Features | Pantry, Solid Surface Counters, Kitchen Island |
| Room Dining Room Features | Dining Rm/Living Rm Combo |
| Laundry Features | Upper Level |
Exterior
| Lot Features | None |
|---|---|
| Construction Materials | Brick |
| Roof | Composition |
| Foundation Details | Slab |
| Patio And Porch Features | Patio |
| Security Features | Smoke Detector(s) |
Parking
| Attached Garage Yes / No | No |
|---|---|
| Garage Yes / No | Yes |
| Parking Features | Garage |
Utilities
| Utilities | Electricity Available, Sewer Available, Water Available |
|---|---|
| Sewer | Public Sewer |
Taxes
| Tax Annual Amount | 1 |
|---|---|
| Tax Year | 2026 |
Location
| Community Features | Sidewalks, Street Lights, Near Shopping |
|---|
Area Information
| State | GA |
|---|---|
| County | Barrow |
| City | Auburn |
| Zip Code | 30011 |
| Area | Barrow |
| Community Name | Trinity Station |
| School District | Apalachee |
| Elementary School | Auburn |
| High School | Apalachee |
| Listing VS Median (in Trinity Station) | |
Price: $309,900 low | high Med: $307,990 sqft: 1,912 low | high Med: 1,806 $ / sqft: $162 low | high Med: $171 On site: 173 low | high Med: 174 | |
Market Activity 30011
Request a showing
Request a showing
Contact
Learn More About This Property

| State | GA |
|---|---|
| County | Barrow |
| City | Auburn |
| Zip Code | 30011 |
| Area | Barrow |
| Community Name | Trinity Station |
| School District | Apalachee |
| Elementary School | Auburn |
| High School | Apalachee |
| Listing VS Median (in Trinity Station) | |
Price: $309,900 low | high Med: $307,990 sqft: 1,912 low | high Med: 1,806 $ / sqft: $162 low | high Med: $171 On site: 173 low | high Med: 174 | |