312 Conway Court,Mcdonough, GA 30252
Mcdonough, GA 30252

Description
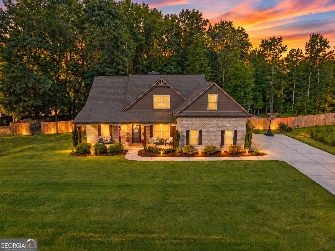
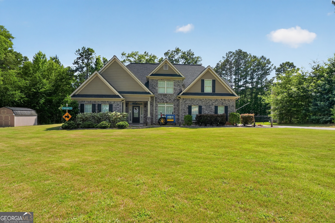
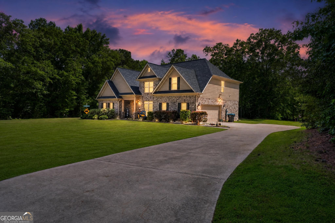
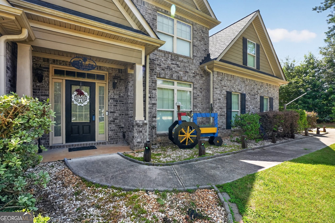
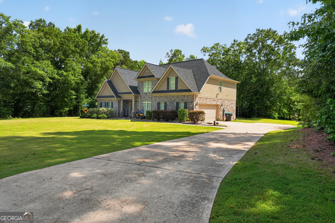
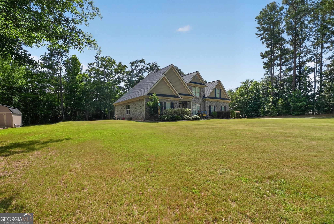
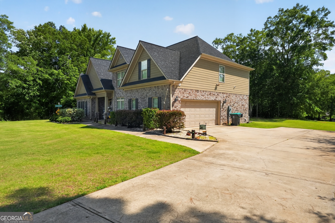
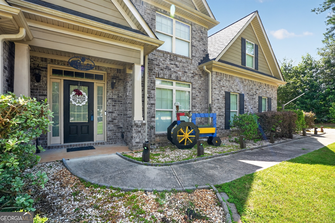
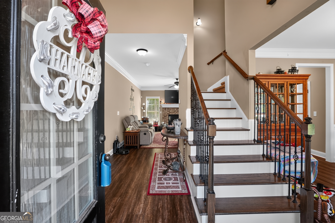
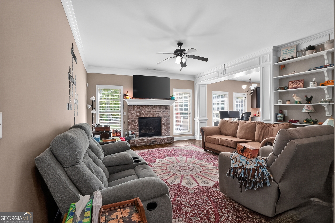
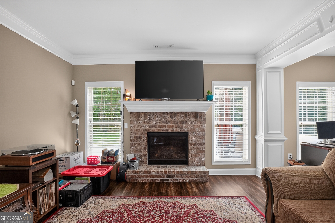
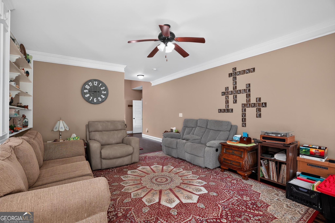
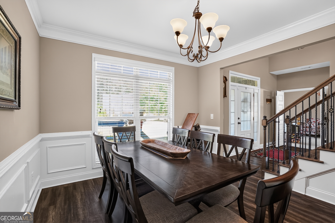
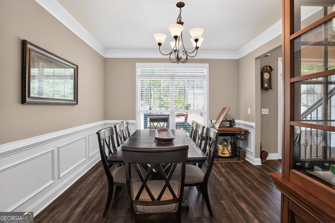
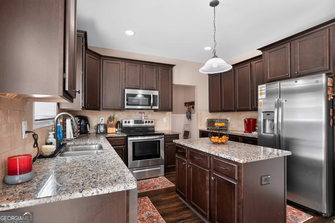
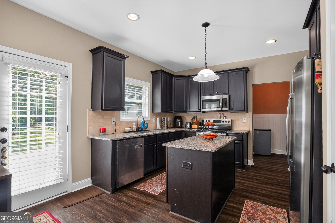
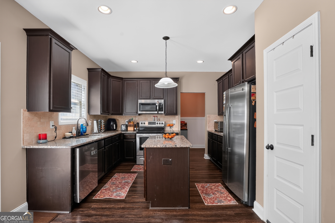
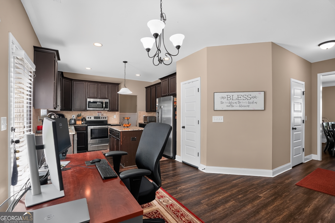
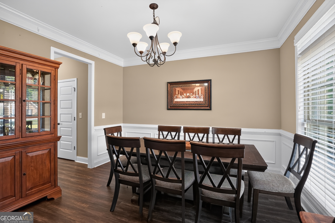
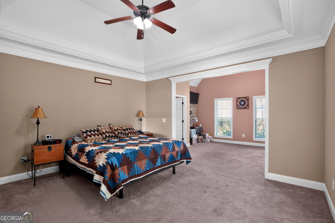
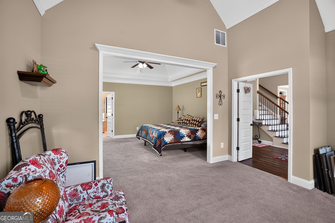
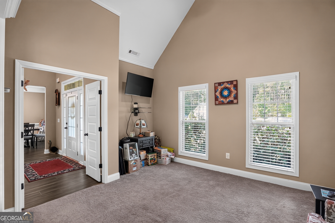
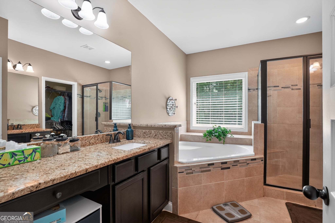
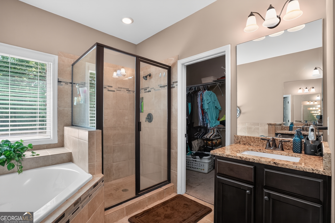
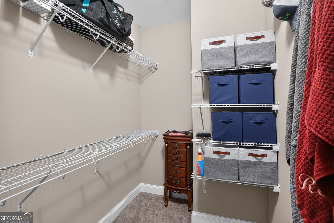
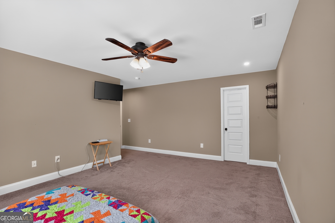
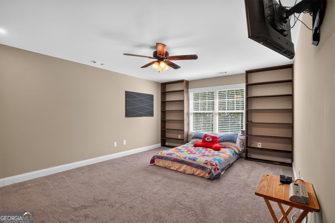
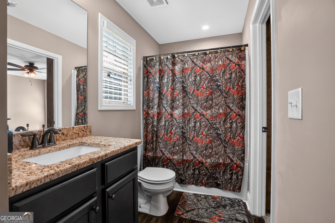
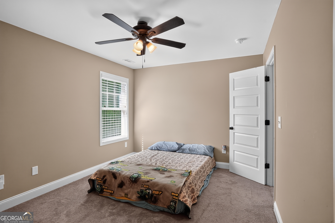
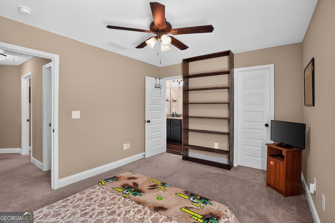
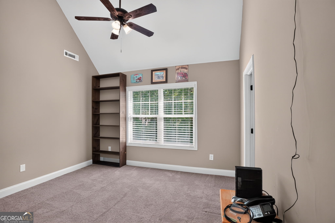
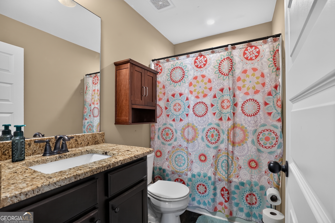
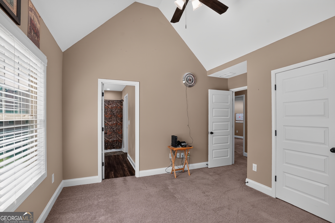
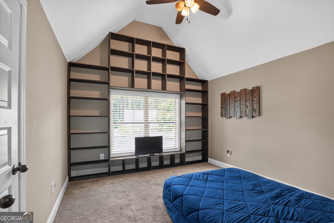
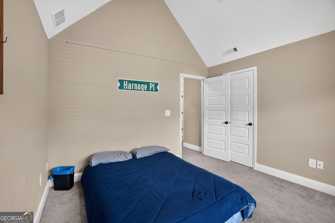
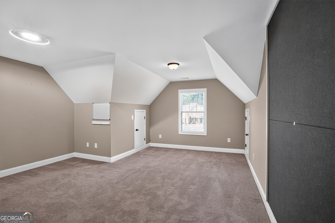
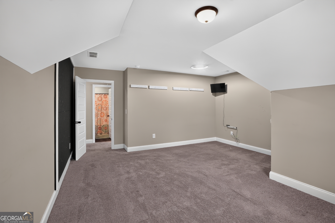
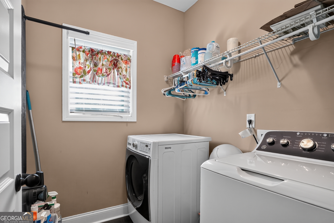
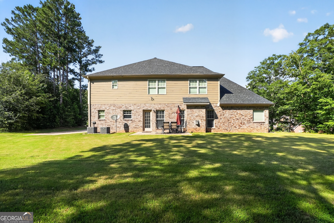
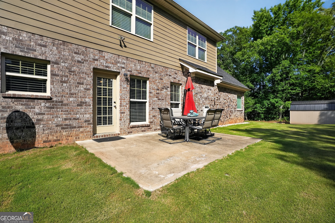
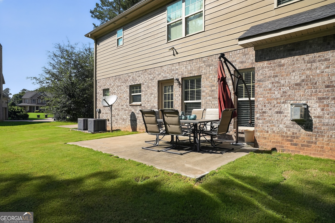
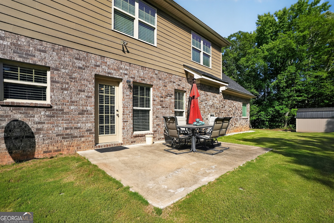
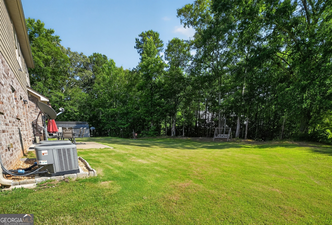
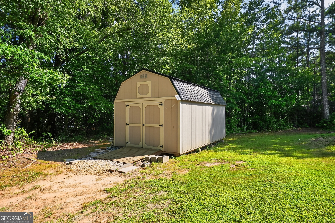
Welcome home to this beautiful 5-bedroom, 3.5-bath residence located in the highly sought-after Ola school district! A stunning two-story foyer welcomes you into an elegant floor plan featuring a formal dining room and spacious great room with a cozy gas fireplace. The gourmet kitchen is a chef's dream, offering abundant cabinetry, granite countertops, a center island, stainless steel appliances, and easy access to the true mudroom and laundry room. The main-level owner's suite provides a private retreat with a trey ceiling, sitting area, luxurious en-suite bath featuring separate vanities, a garden tub, separate shower, and a large walk-in closet. Upstairs, you'll find four generously sized bedrooms, two full baths-including a convenient Jack-and-Jill bath-and a versatile bonus room that can serve as a sixth bedroom, media room, or home office. Additional highlights include a side-entry garage, a huge 12x20 outbuilding, and a gorgeous private, sodded lot offering exceptional privacy and a peaceful setting. Nestled in a desirable neighborhood with top-rated schools, this home combines space, comfort, and functionality for today's lifestyle. Don't miss this incredible opportunity!
Details
| MLS # | 10793276 |
|---|---|
| Listing Type | For Sale |
| Style | House |
| Sub-Type | Resale |
| Status | Active |
| Year | 2017 |
| Days On Site | 98 |
| Listing Provided By | Pathway Homes and Properties | Shannon Cain |
Features
| Bed(s) | 6 |
|---|---|
| Bath(s) | 4 Total |
| SQ Feet | 3,142 |
| Story(s) | 2 |
| Acreage | 0.72 |
| Property View | Yes |
Interior
| Appliances | Dishwasher, Double Oven, Indoor Grill, Microwave |
|---|---|
| Interior Features | Bookcases, Double Vanity, Master On Main Level, Separate Shower, Soaking Tub, Tray Ceiling(s), Entrance Foyer, Walk-In Closet(s) |
| Cooling | Ceiling Fan(s), Central Air |
| Cooling Yes / No | Yes |
| Heating | Electric |
| Heating Yes / No | Yes |
| Fireplace Yes / No | Yes |
| Fireplaces Total | 1 |
| Fireplace Features | Family Room |
| Window Features | Double Pane Windows, Window Treatments |
| Room Kitchen Features | Breakfast Area, Kitchen Island, Pantry, Solid Surface Counters |
| Room Dining Room Features | Separate Room |
| Laundry Features | Mud Room |
Exterior
| Lot Features | Level |
|---|---|
| Construction Materials | Brick |
| Roof | Composition |
| Foundation Details | Slab |
| Patio And Porch Features | Patio |
| Security Features | Security System |
Parking
| Attached Garage Yes / No | Yes |
|---|---|
| Garage Yes / No | Yes |
| Parking Features | Garage, Attached, Off Street, Kitchen Level, Garage Door Opener, Side/Rear Entrance |
Utilities
| Utilities | None |
|---|---|
| Sewer | Septic Tank |
Taxes
| Tax Annual Amount | 7639.35 |
|---|---|
| Tax Year | 25 |
Location
| Community Features | None |
|---|
Area Information
| State | GA |
|---|---|
| County | Henry |
| City | Mcdonough |
| Zip Code | 30252 |
| Area | Henry |
| Community Name | Fishers Mill |
| School District | Ola |
| Elementary School | Ola |
| High School | Ola |
| Listing VS Median (in Fishers Mill) | |
Price: $444,900 low | high Med: $437,400 sqft: 3,142 low | high Med: 2,873 $ / sqft: $142 low | high Med: $153 On site: 98 low | high Med: 56 | |
Market Activity 30252
Request a showing
Request a showing
Contact
Learn More About This Property

| State | GA |
|---|---|
| County | Henry |
| City | Mcdonough |
| Zip Code | 30252 |
| Area | Henry |
| Community Name | Fishers Mill |
| School District | Ola |
| Elementary School | Ola |
| High School | Ola |
| Listing VS Median (in Fishers Mill) | |
Price: $444,900 low | high Med: $437,400 sqft: 3,142 low | high Med: 2,873 $ / sqft: $142 low | high Med: $153 On site: 98 low | high Med: 56 | |