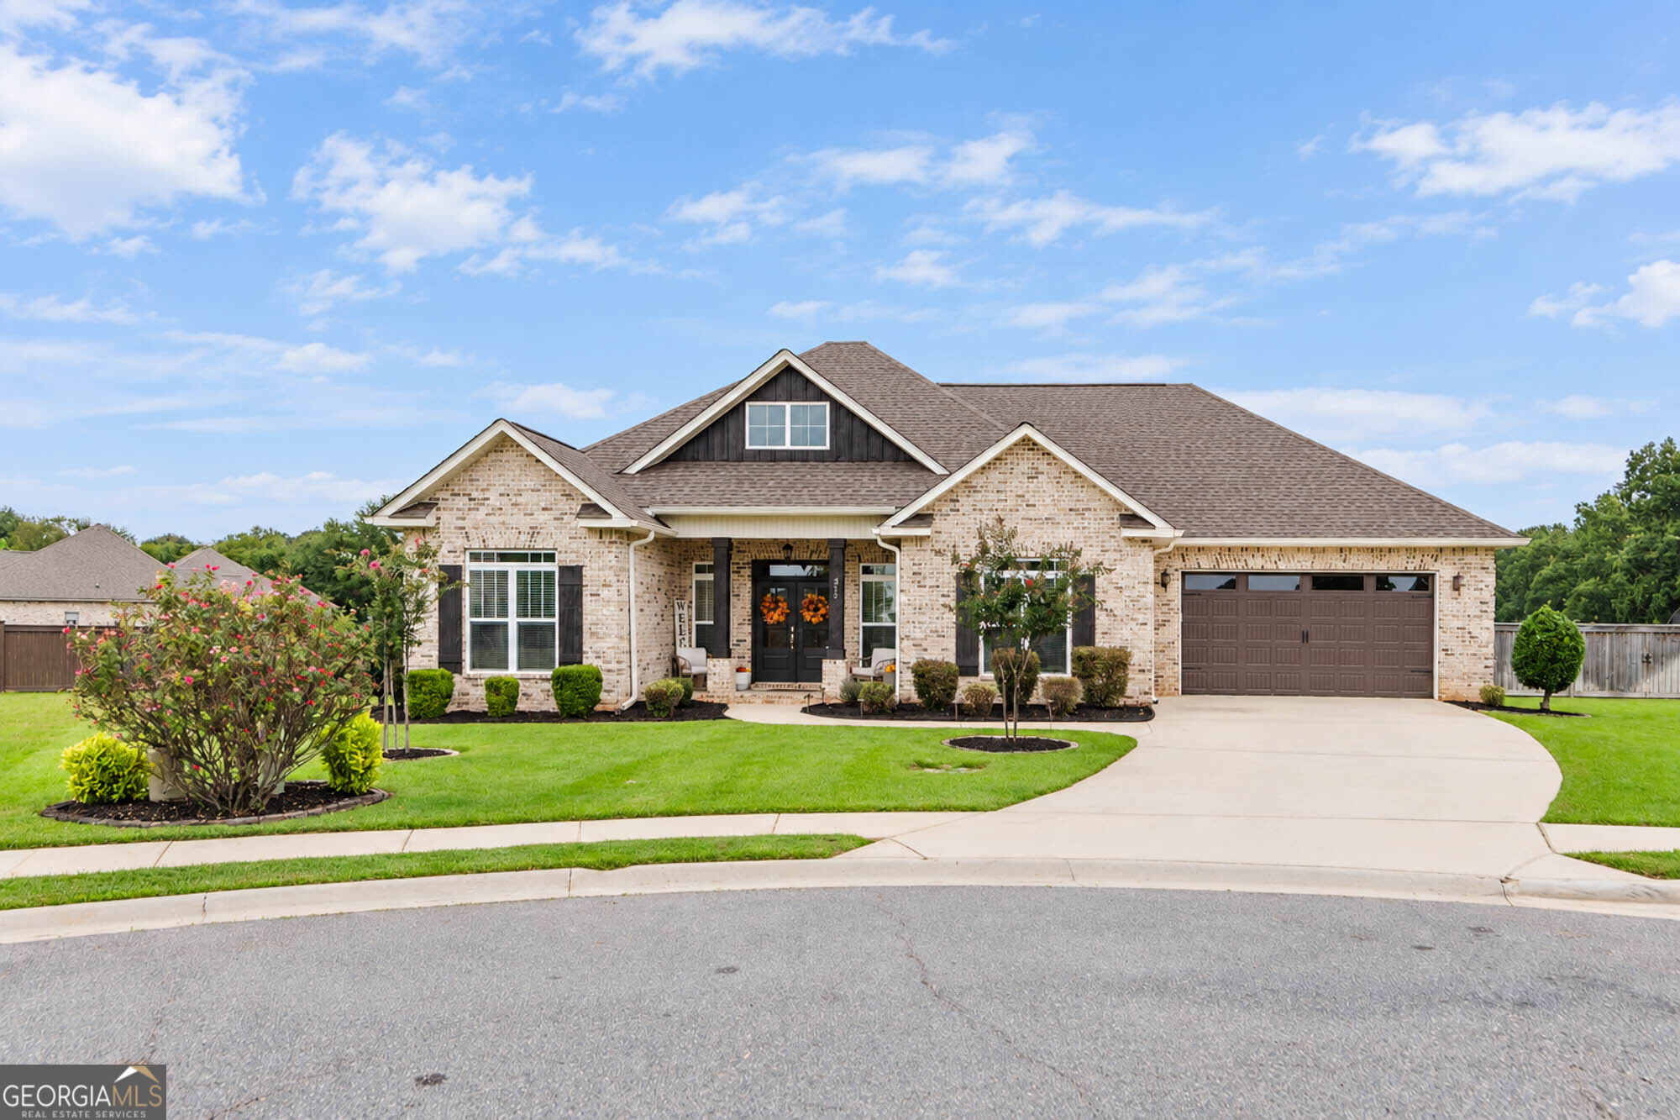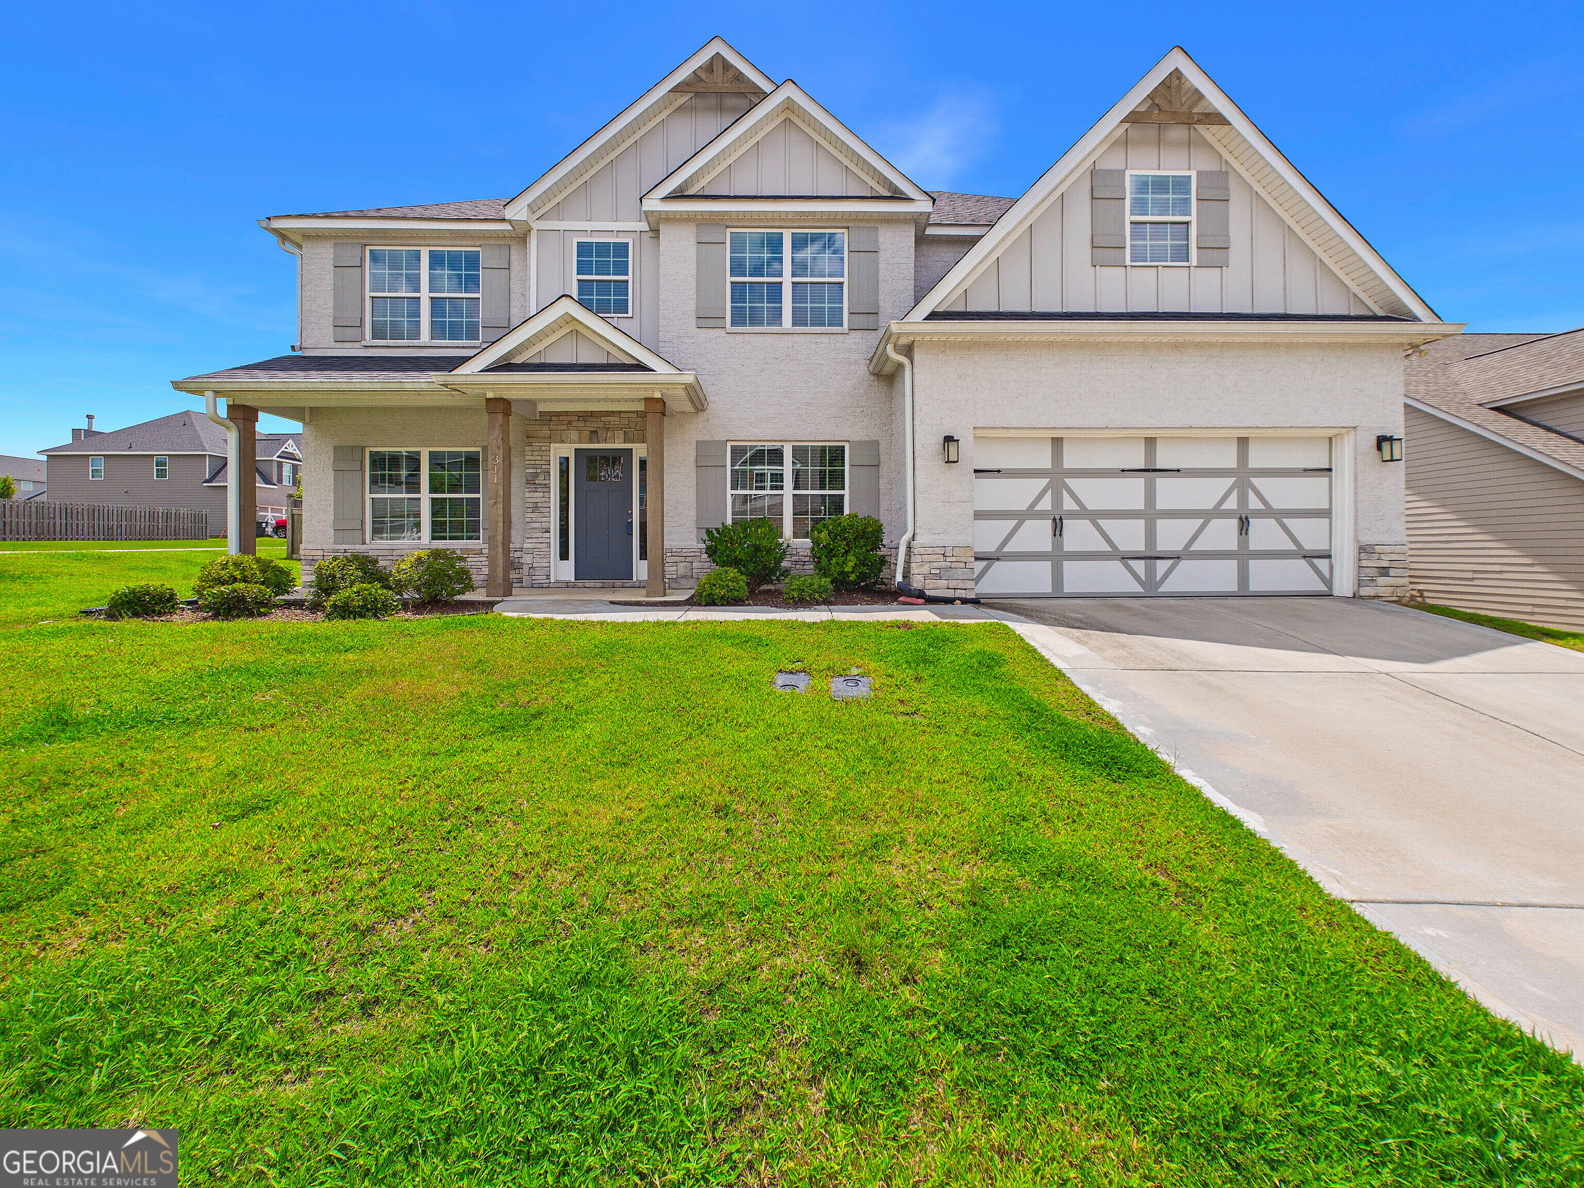
311 Shoshone Circle,Kathleen, GA 31047
Kathleen, GA 31047

Description
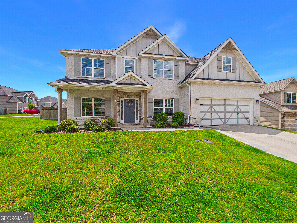
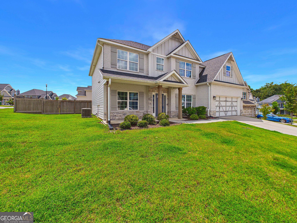
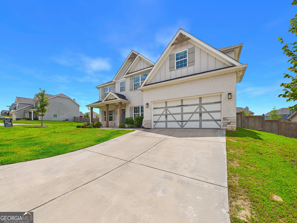
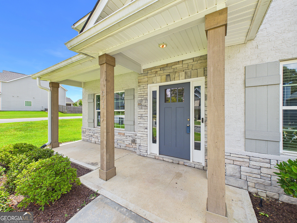
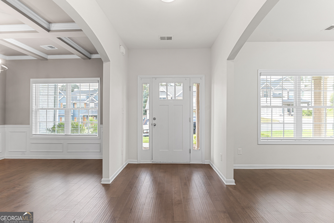
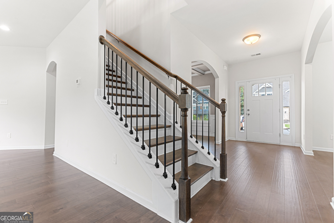
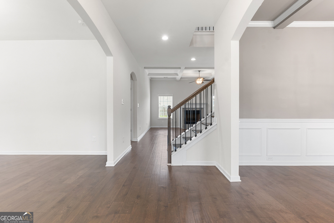
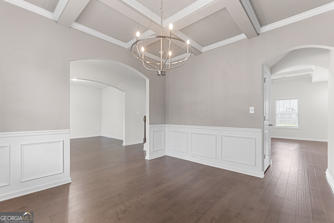
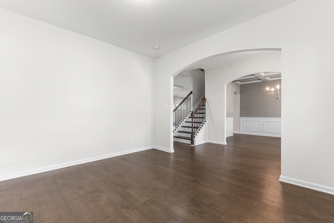
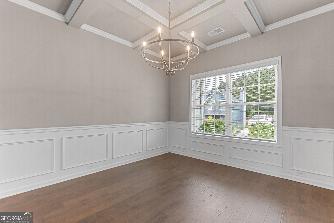
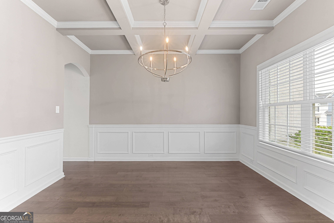
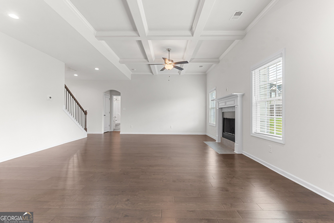
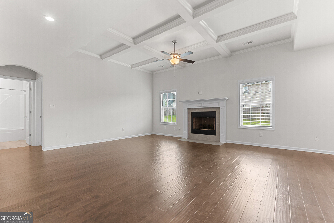
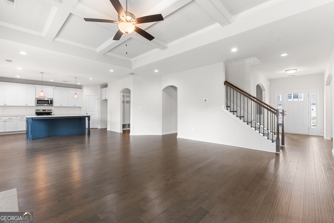
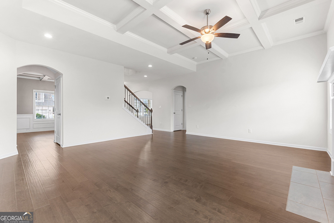
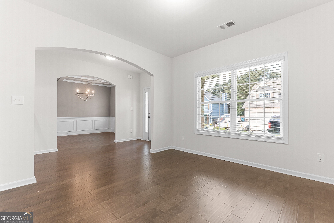
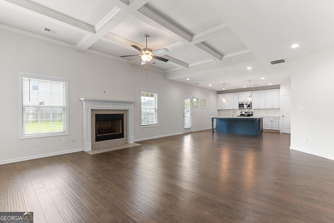
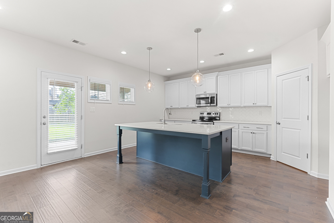
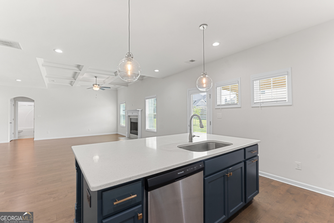
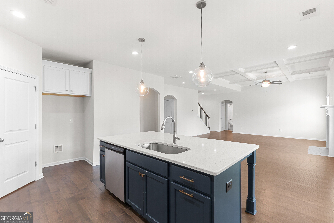
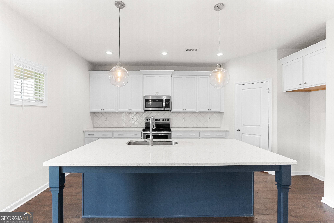
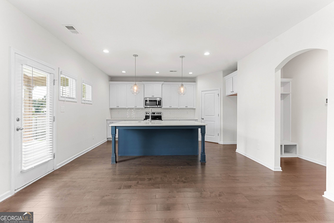
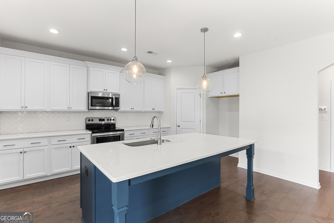
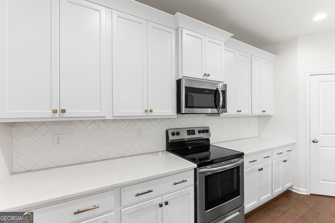
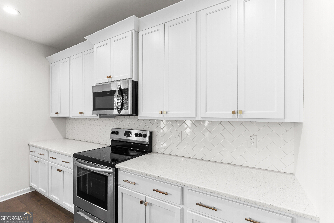
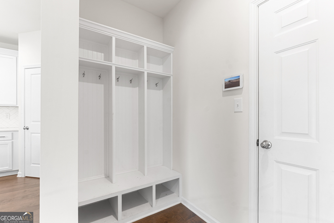
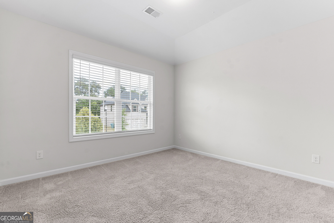
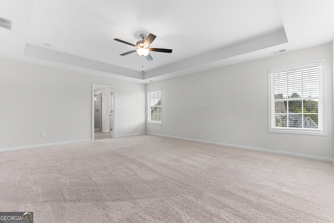
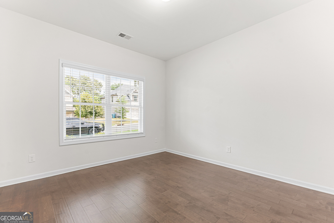
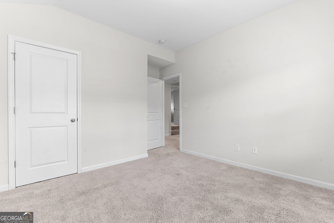
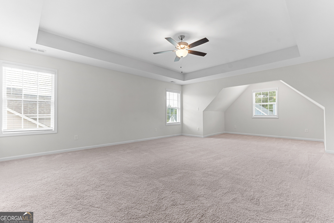
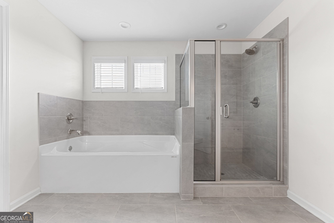
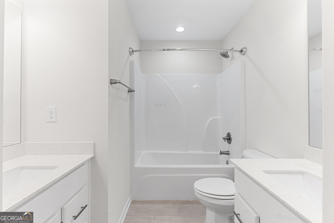
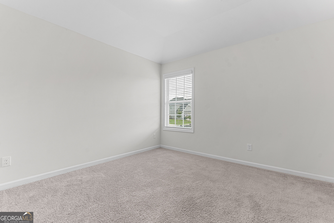
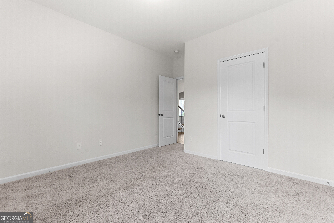
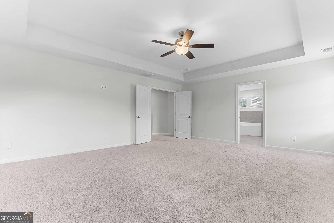
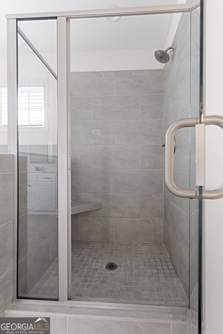
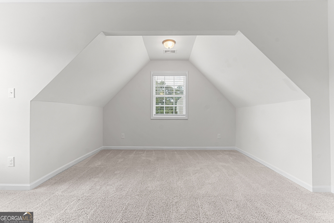
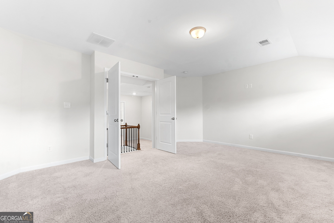
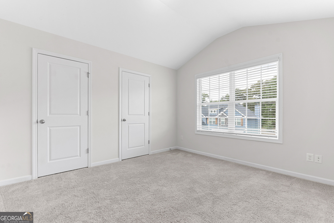
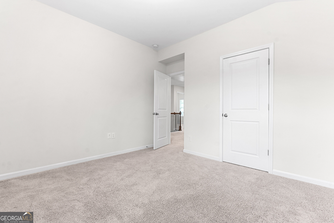
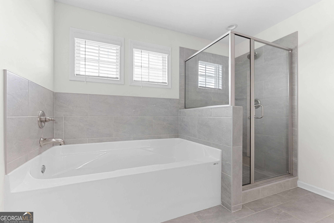
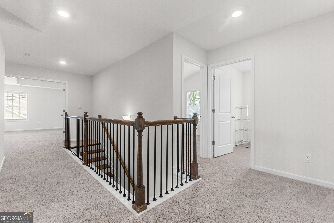
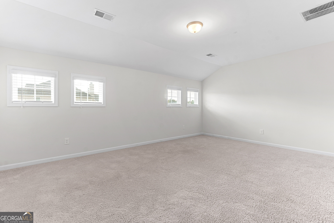
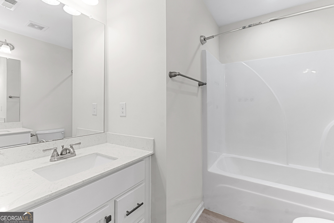
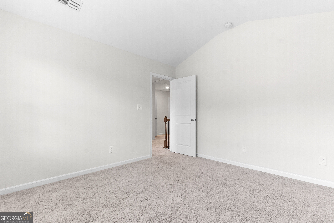
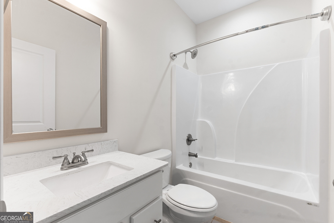
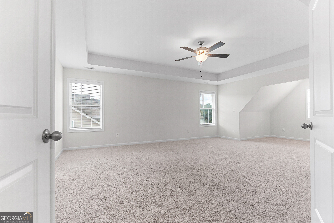
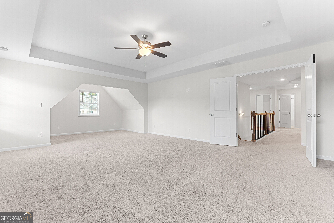
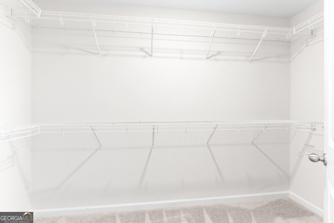
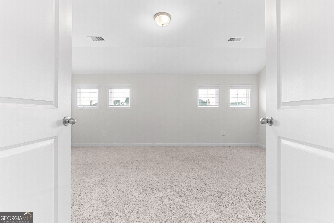
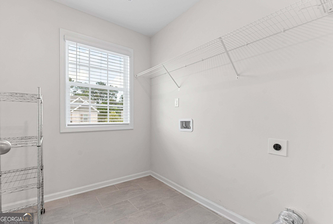
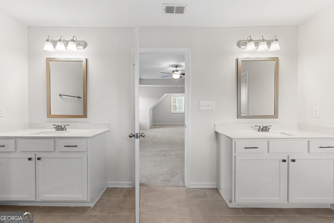
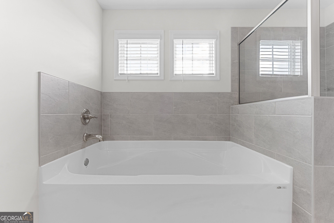
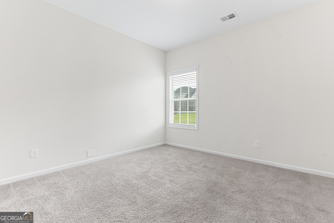
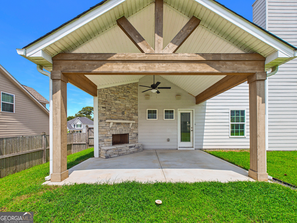
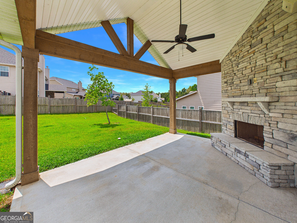
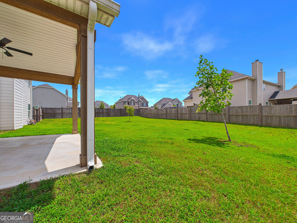
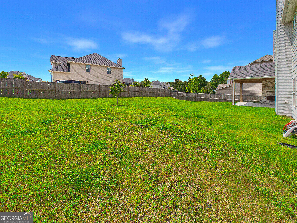
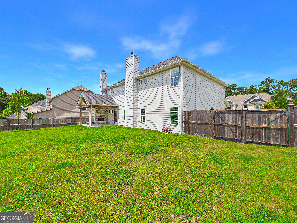
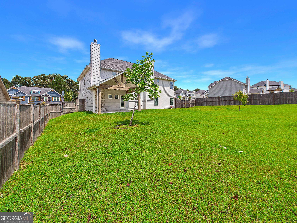
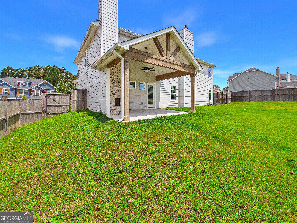
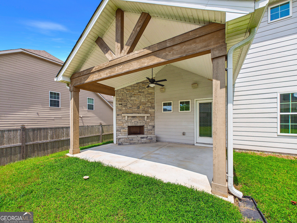
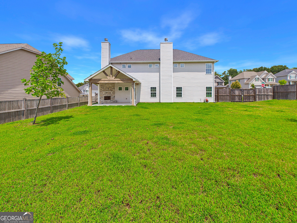
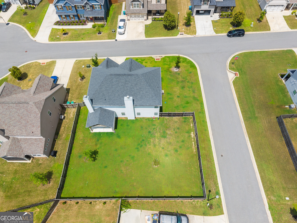
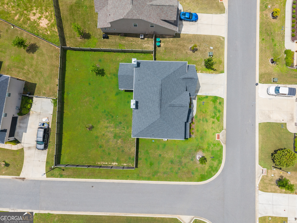
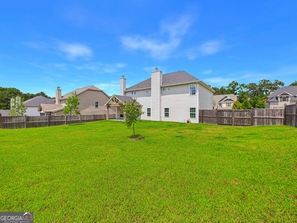
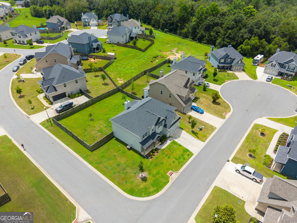
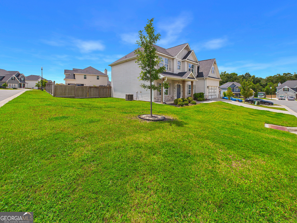
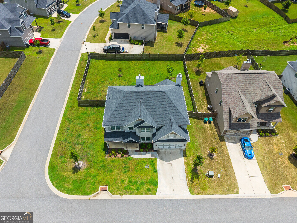
Prime corner-lot location in Kathleen! Offering thoughtfully designed living space with premium upgrades and smart home features throughout. This spacious home features a main-level guest suite, private office/flex room, formal dining room with coffered ceilings and wainscoting, and a large step-up media room perfect for entertaining. The open-concept great room flows seamlessly into the chef-inspired kitchen, complete with stainless steel appliances, an oversized island, breakfast area, and walk-in pantry. The luxurious owner's suite offers a spa-like retreat with dual vanities, a garden tub, tiled walk-in shower with bench seating, and a generous walk-in closet. Additional upstairs bedrooms share a full bath, while the tiled laundry room adds everyday convenience. Quality finishes include 5-inch engineered hardwood flooring throughout the main living areas, hardwood stairs, and ceramic tile in all wet areas. The owner's entry features built-in cubbies, creating the perfect drop zone off the garage. Enjoy outdoor living year-round on 12x16 Game Day Porch, complete with a fireplace, ceiling fan, and TV pre-wiring-ideal for relaxing or entertaining guests.
Details
| MLS # | 10778509 |
|---|---|
| Listing Type | For Sale |
| Style | House |
| Sub-Type | Resale |
| Status | Pending |
| Year | 2021 |
| Days On Site | 112 |
| Listing Provided By | Southern Classic Realtors | Jason Pincus |
Features
| Bed(s) | 5 |
|---|---|
| Bath(s) | 3 Total |
| SQ Feet | 3,135 |
| Story(s) | 2 |
| Acreage | 0.25 |
| Property View | Yes |
Interior
| Appliances | Dishwasher, Disposal, Microwave, Range, Refrigerator, Stainless Steel Appliance(s) |
|---|---|
| Interior Features | Double Vanity, In-Law Floorplan, Other, Separate Shower, Soaking Tub, Tray Ceiling(s), Walk-In Closet(s) |
| Cooling | Central Air |
| Cooling Yes / No | Yes |
| Heating | Central, Electric |
| Heating Yes / No | Yes |
| Fireplace Yes / No | Yes |
| Fireplaces Total | 1 |
| Fireplace Features | Family Room, Outside |
| Room Kitchen Features | Breakfast Area, Breakfast Bar, Kitchen Island, Pantry, Solid Surface Counters, Walk-in Pantry |
| Room Dining Room Features | Separate Room |
| Laundry Features | Laundry Closet, Other, Upper Level |
Exterior
| Lot Features | Level |
|---|---|
| Construction Materials | Press Board, Stucco |
| Roof | Composition |
| Foundation Details | Slab |
| Patio And Porch Features | Patio, Porch |
Parking
| Attached Garage Yes / No | Yes |
|---|---|
| Garage Yes / No | Yes |
| Parking Features | Garage, Attached, Garage Door Opener |
Utilities
| Utilities | Cable Available, Electricity Available, High Speed Internet |
|---|---|
| Sewer | Public Sewer |
Taxes
| Tax Annual Amount | 5499.13 |
|---|---|
| Tax Year | 25 |
Location
| Community Features | None |
|---|
Area Information
| State | GA |
|---|---|
| County | Houston |
| City | Kathleen |
| Zip Code | 31047 |
| Area | Houston |
| Community Name | Windriver |
| School District | Veterans |
| Elementary School | Matt Arthur |
| High School | Veterans |
| Listing VS Median (in Windriver) | |
Price: $400,000 low | high Med: $400,000 sqft: 3,135 low | high Med: 3,135 $ / sqft: $128 low | high Med: $128 On site: 112 low | high Med: 112 | |
Market Activity 31047
Request a showing
Request a showing
Contact
Learn More About This Property

| State | GA |
|---|---|
| County | Houston |
| City | Kathleen |
| Zip Code | 31047 |
| Area | Houston |
| Community Name | Windriver |
| School District | Veterans |
| Elementary School | Matt Arthur |
| High School | Veterans |
| Listing VS Median (in Windriver) | |
Price: $400,000 low | high Med: $400,000 sqft: 3,135 low | high Med: 3,135 $ / sqft: $128 low | high Med: $128 On site: 112 low | high Med: 112 | |