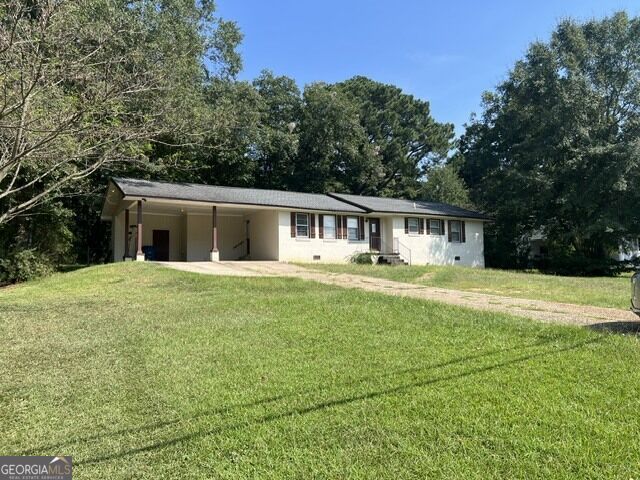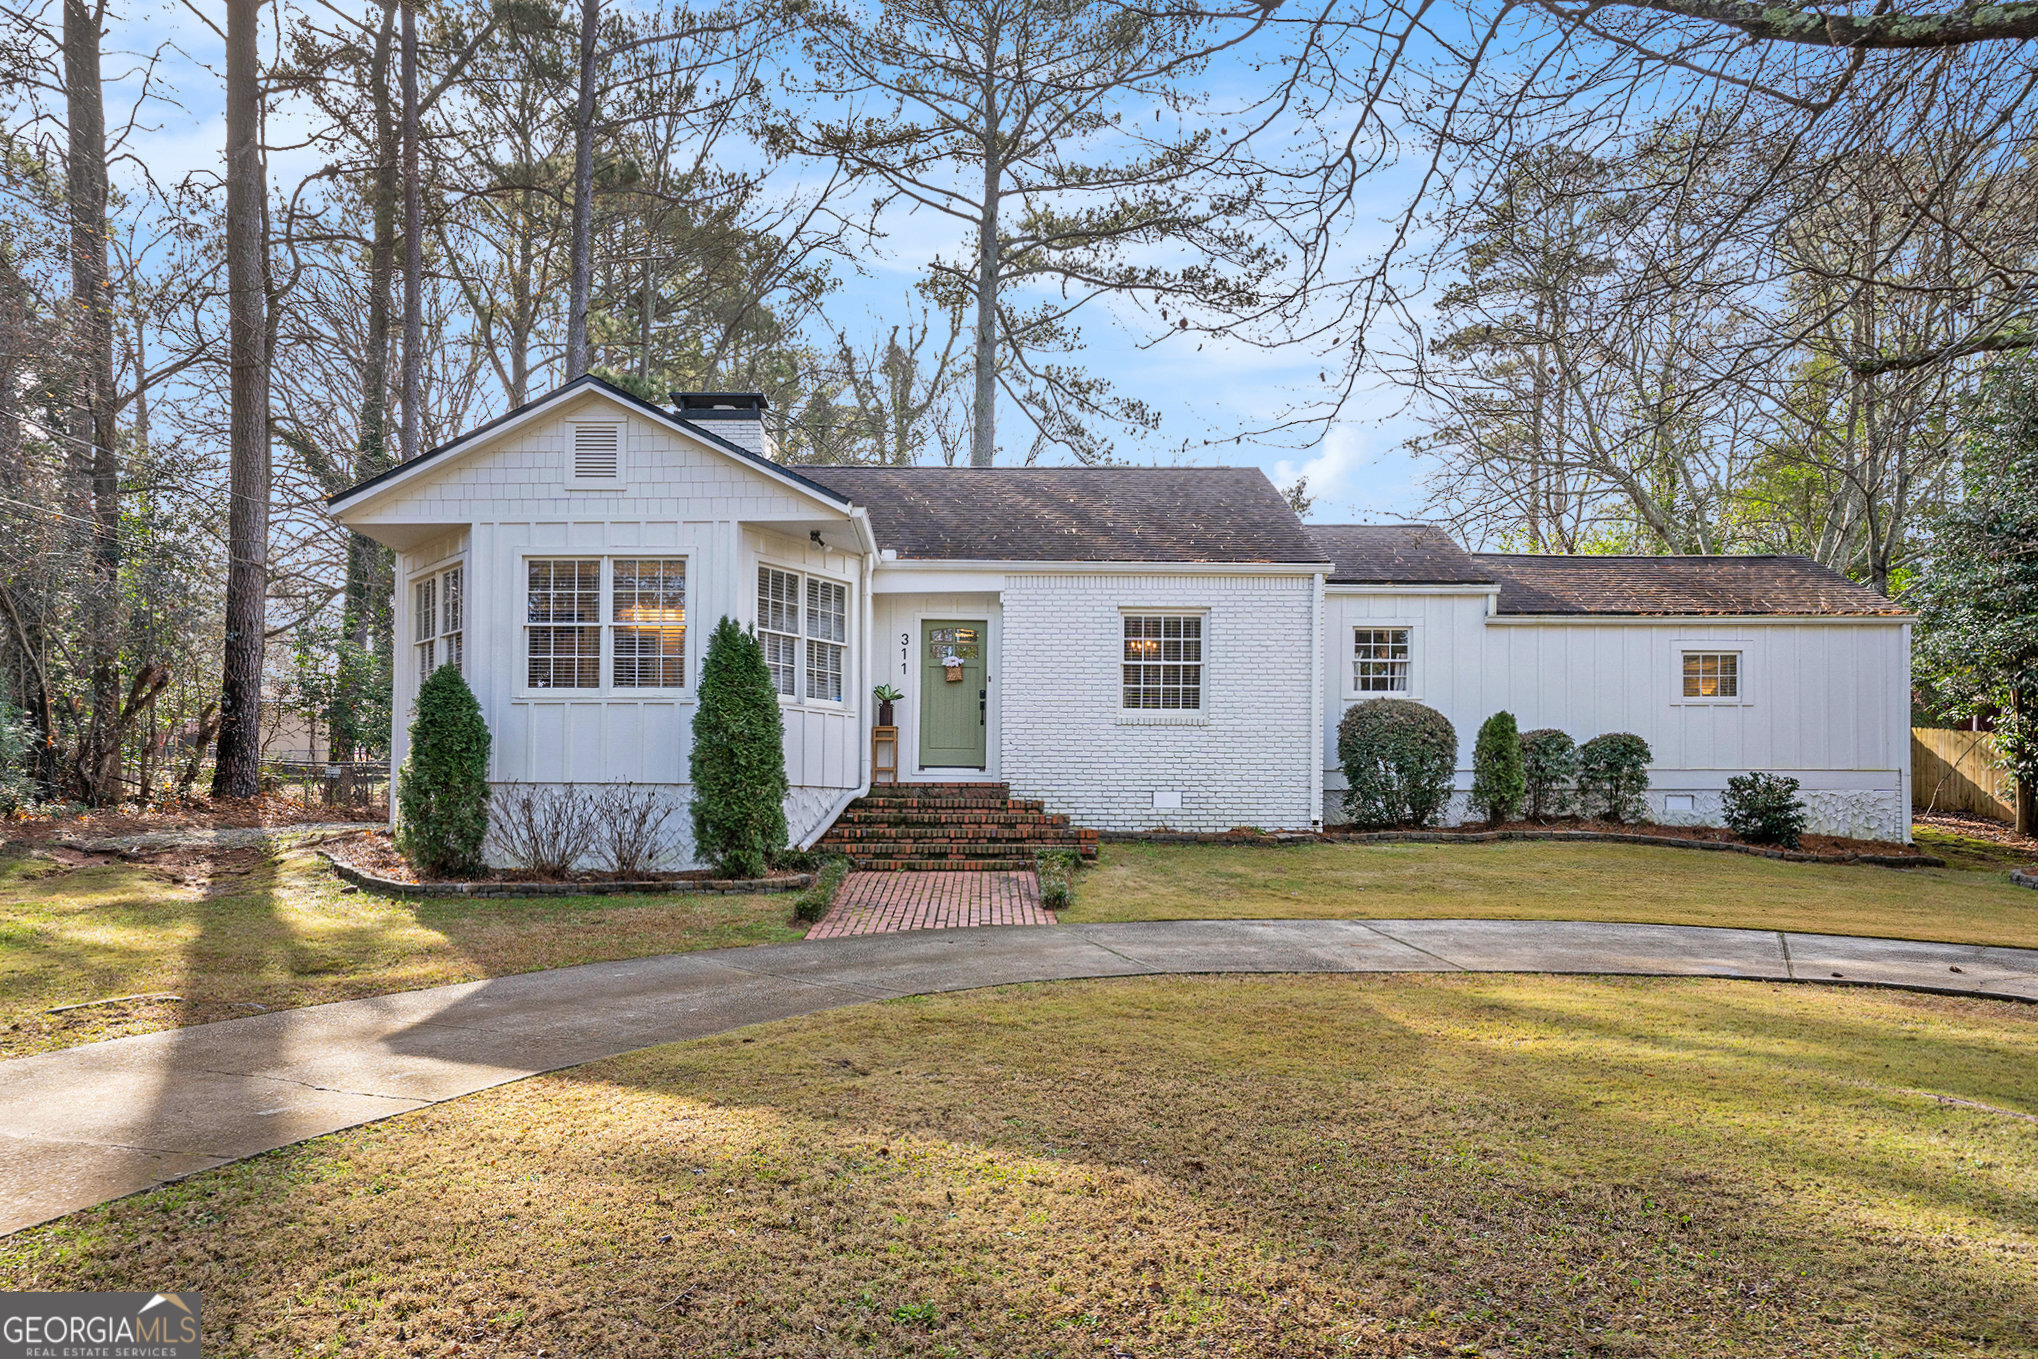
311 Burke Circle,Mcdonough, GA 30253
Mcdonough, GA 30253

Description
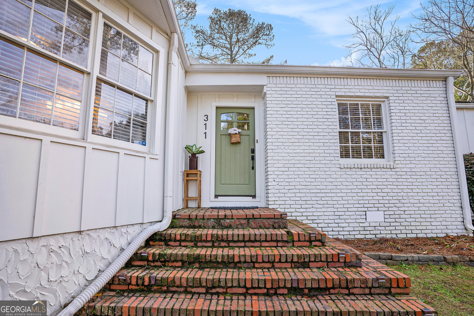
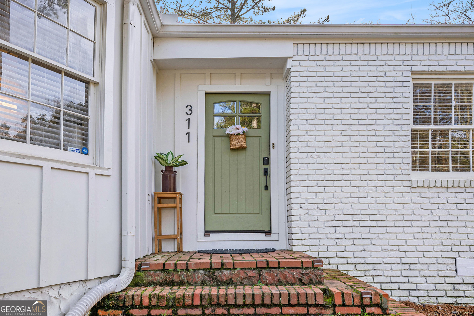
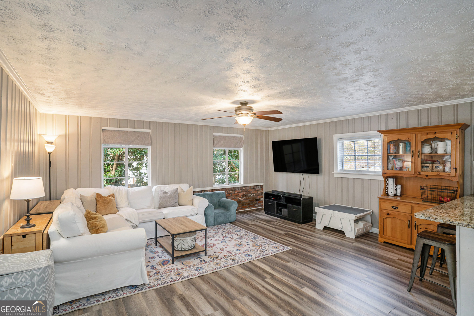
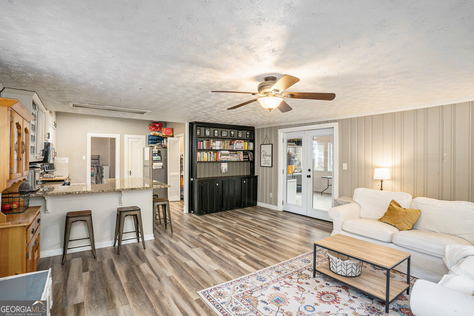
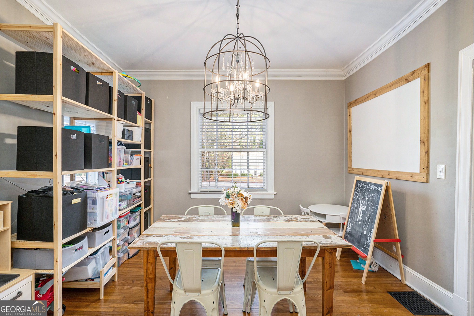
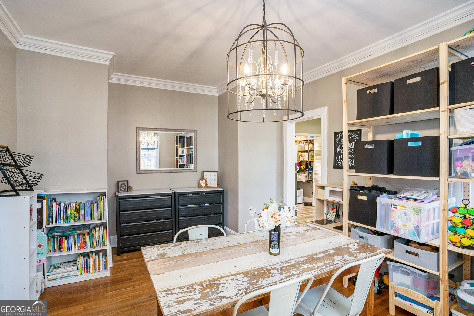
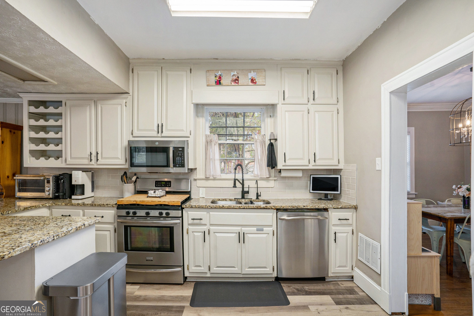
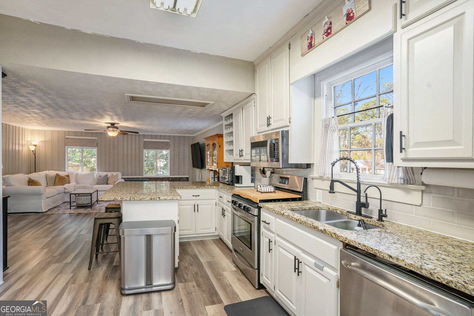
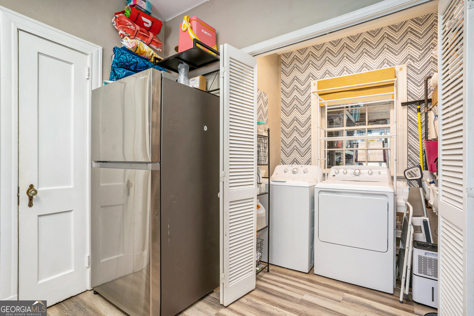
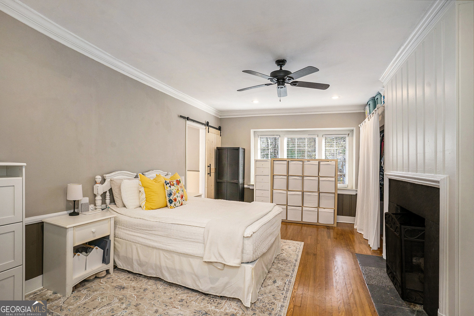
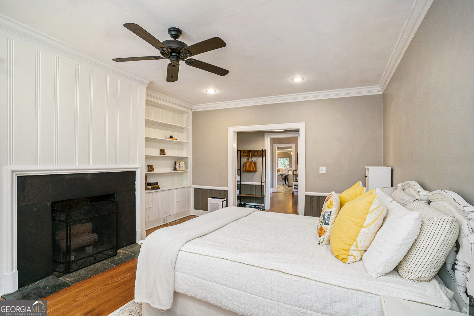
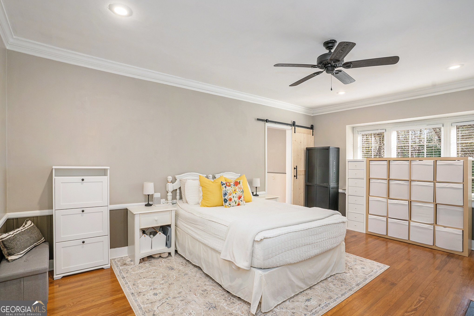
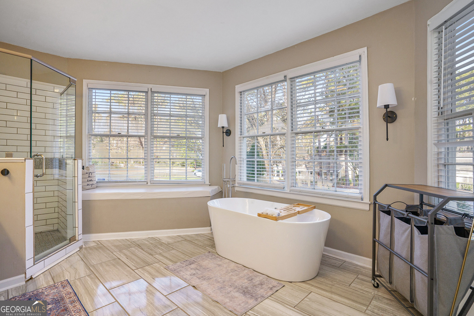
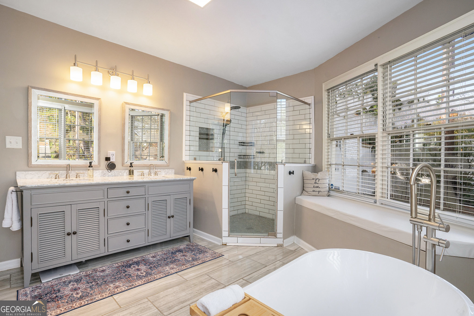
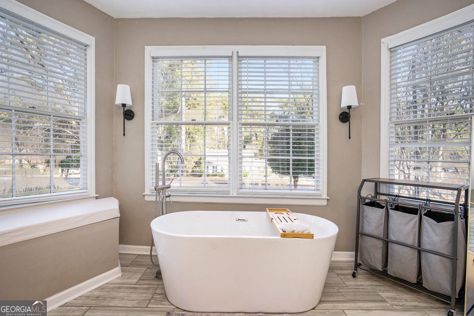
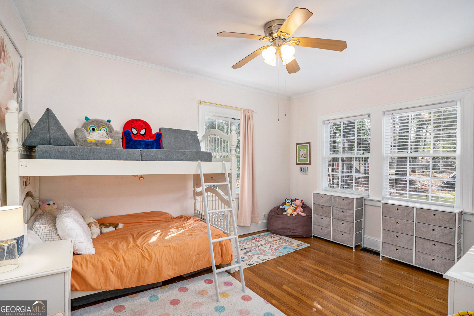
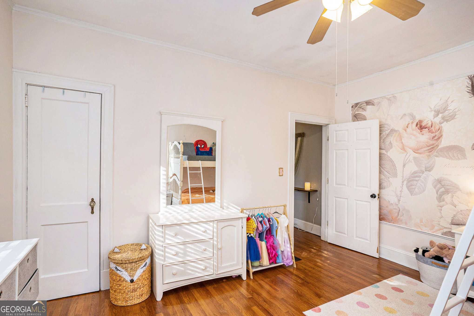
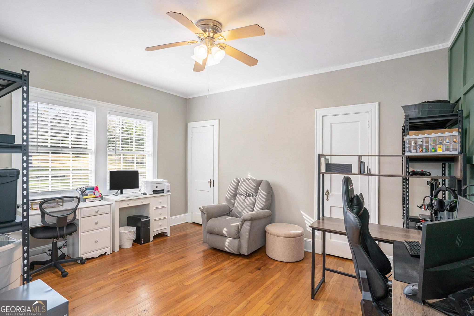
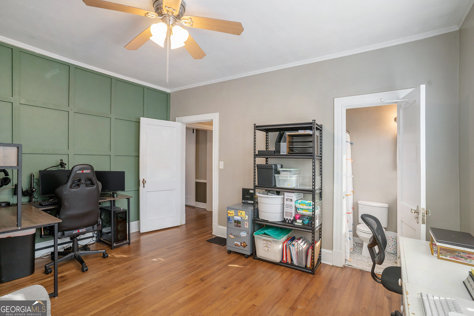
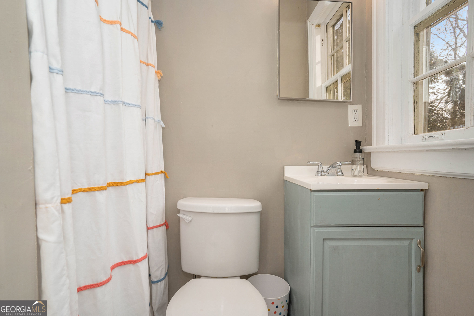
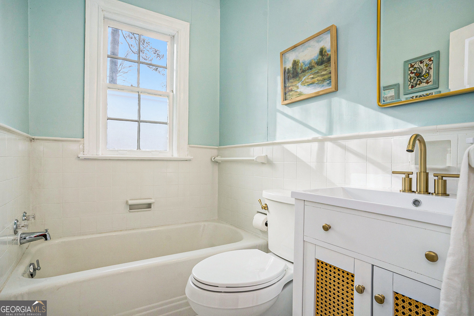
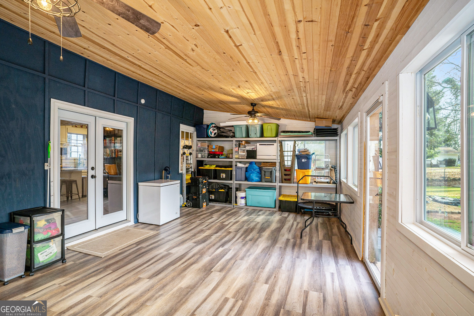
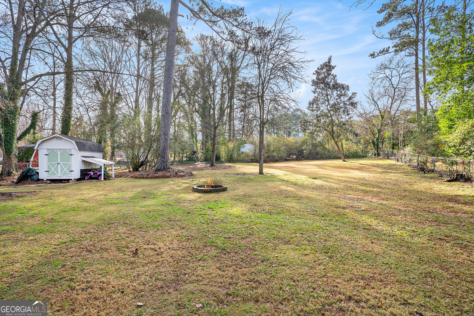
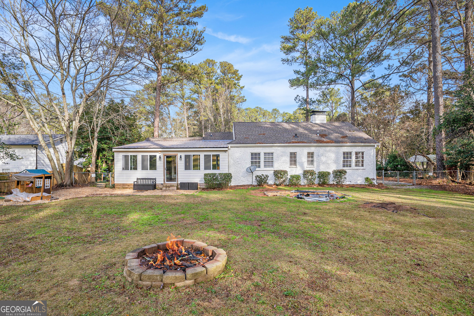
Welcome to this charming and updated 3-bedroom, 3-bathroom home thoughtfully designed for comfortable living and entertaining. As you arrive, the circle driveway welcomes you to the front entrance. Step inside to a formal dining room just off the entryway, connecting to the heart of the home. The spacious kitchen features granite countertops, an island with bar seating, and plenty of cabinet space for all your storage needs. The open floor plan flows into the large living room. Adjacent to the living room is a bright and airy sunroom, perfect for relaxing with your morning coffee or enjoying the view of your backyard. A sliding wood door leads you to the primary suite featuring built-in bookshelves and a luxurious en suite bathroom with a large stand-up shower, a soaking tub, and dual sinks. This home features two additional bedrooms and two additional bathrooms, one of which is a private en suite. The home is carpet-free and includes a convenient laundry room located just off the kitchen. Outside, the large, level backyard offers a rock sitting area, a storage shed, and plenty of space to enjoy the outdoors. Southeast Mortgage is our preferred lender. If buyer chooses to work with them, Southeast Mortgage will provide 1% credit up to $5,000. Reach out to the listing agent for more information.
Details
| MLS # | 10817733 |
|---|---|
| Listing Type | For Sale |
| Style | House |
| Sub-Type | Resale |
| Status | Active |
| Year | 1954 |
| Days On Site | 51 |
| Listing Provided By | Michelle Humes Real Estate | null Michelle Humes |
Features
| Bed(s) | 3 |
|---|---|
| Bath(s) | 3 Total |
| SQ Feet | 1,954 |
| Story(s) | 1 |
| Acreage | 0.73 |
Interior
| Appliances | Dishwasher, Microwave, Range |
|---|---|
| Interior Features | Bookcases, Double Vanity, Master On Main Level, Separate Shower, Soaking Tub |
| Cooling | Ceiling Fan(s), Central Air |
| Cooling Yes / No | Yes |
| Heating | Central, Hot Water, Natural Gas |
| Heating Yes / No | Yes |
| Fireplace Yes / No | Yes |
| Fireplaces Total | 1 |
| Fireplace Features | Master Bedroom |
| Room Kitchen Features | Breakfast Bar, Kitchen Island, Solid Surface Counters |
| Room Dining Room Features | Separate Room |
| Laundry Features | In Kitchen |
Exterior
| Lot Features | Level |
|---|---|
| Construction Materials | Brick, Other |
| Roof | Composition |
| Fencing | Back Yard, Chain Link |
Parking
| Attached Garage Yes / No | No |
|---|---|
| Garage Yes / No | No |
| Parking Features | Off Street, Parking Pad |
| Open Parking Yes / No | Yes |
Utilities
| Utilities | Cable Available, Electricity Available, High Speed Internet, Natural Gas Available, Water Available |
|---|---|
| Sewer | Septic Tank |
Taxes
| Tax Annual Amount | 4332.59 |
|---|---|
| Tax Year | 2024 |
Location
| Community Features | None |
|---|
Area Information
| State | GA |
|---|---|
| County | Henry |
| City | Mcdonough |
| Zip Code | 30253 |
| Area | Henry |
| School District | McDonough |
| Elementary School | Walnut Creek |
| High School | McDonough |
| Listing VS Median (in 30253) | |
Price: $350,000 low | high Med: $339,999 sqft: 1,954 low | high Med: 2,167 $ / sqft: $179 low | high Med: $157 On site: 51 low | high Med: 27 | |
Market Activity 30253
Request a showing
Request a showing
Contact
Learn More About This Property

| State | GA |
|---|---|
| County | Henry |
| City | Mcdonough |
| Zip Code | 30253 |
| Area | Henry |
| School District | McDonough |
| Elementary School | Walnut Creek |
| High School | McDonough |
| Listing VS Median (in 30253) | |
Price: $350,000 low | high Med: $339,999 sqft: 1,954 low | high Med: 2,167 $ / sqft: $179 low | high Med: $157 On site: 51 low | high Med: 27 | |