31 Thacker Trail,Adairsville, GA 30103
Adairsville, GA 30103

Description
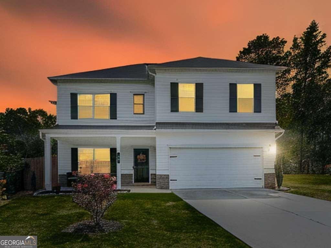
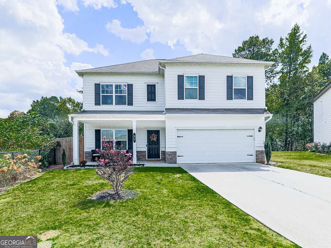
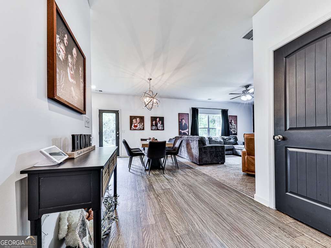
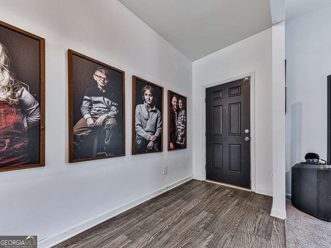
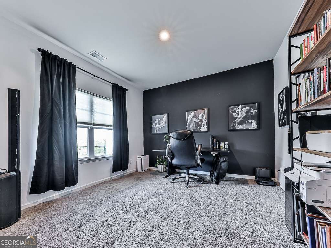
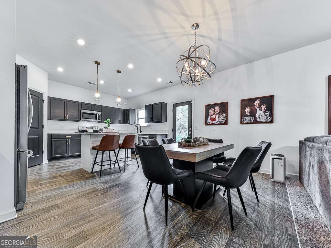
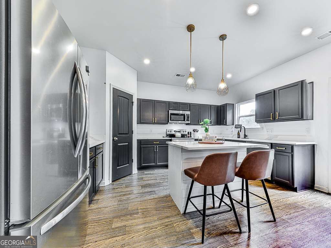
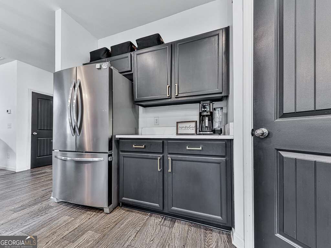
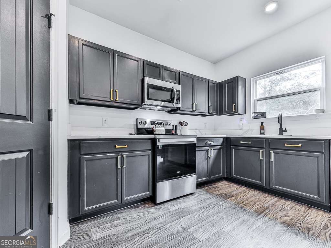
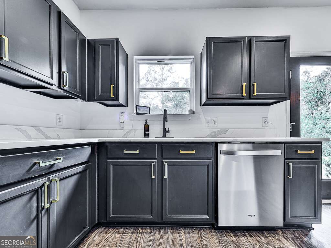
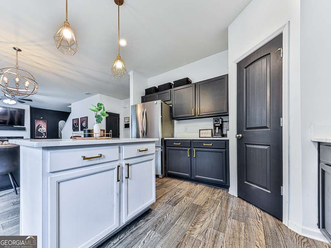
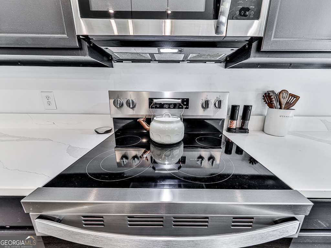
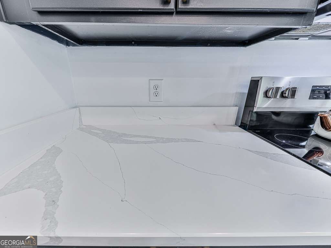
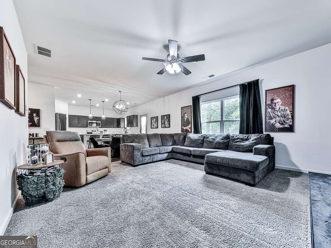
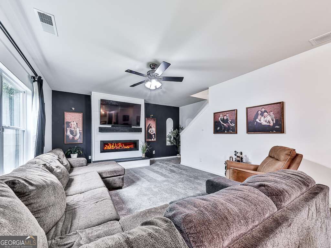
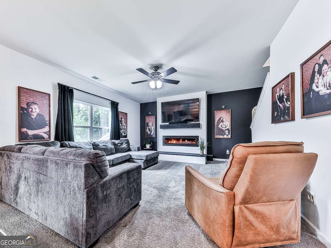
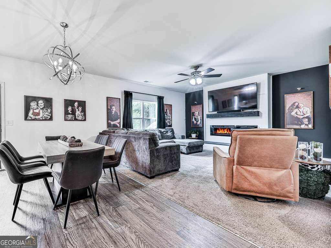
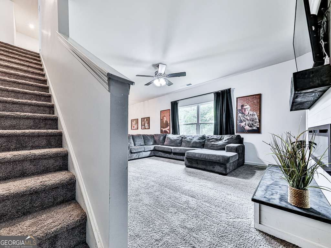
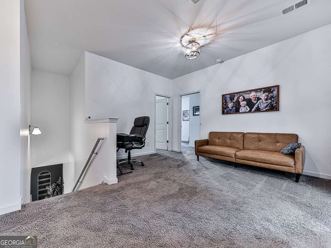
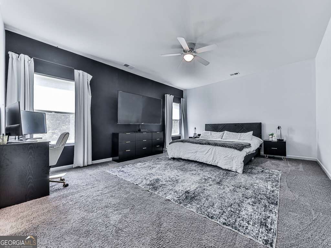
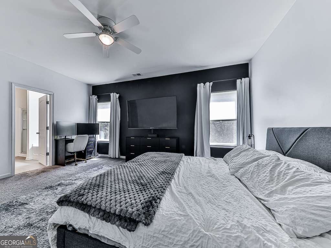
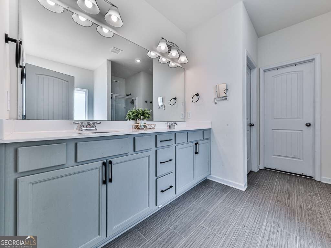
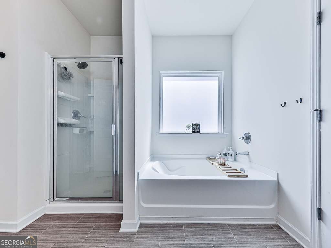
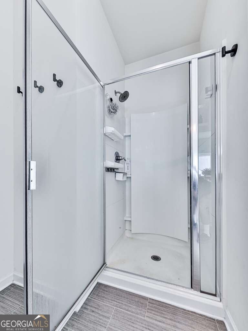
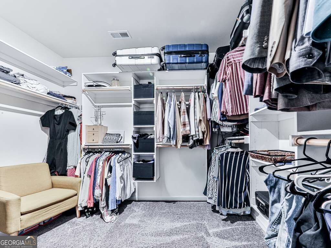
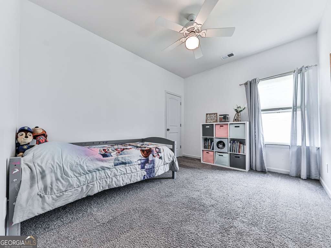
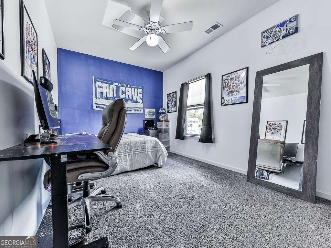
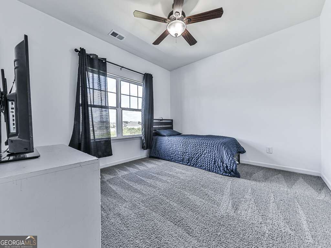
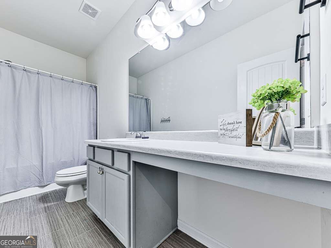
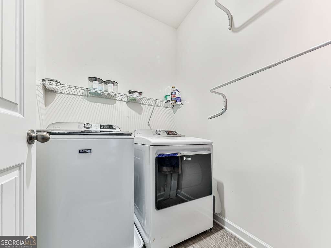
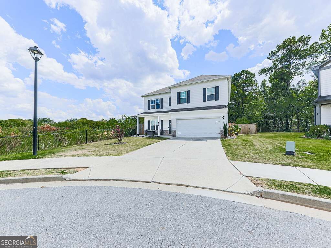
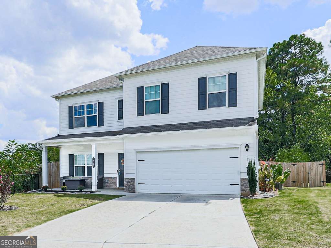
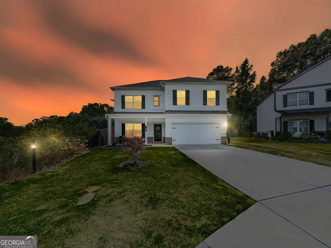
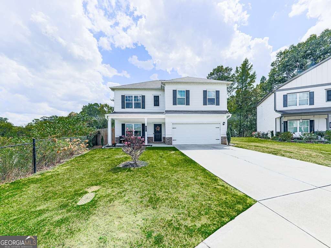
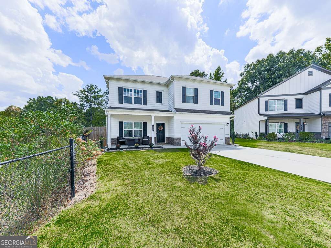
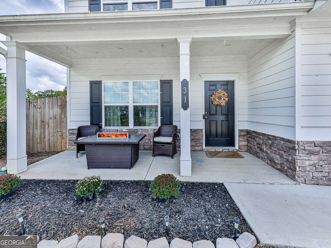
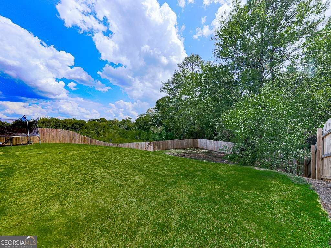
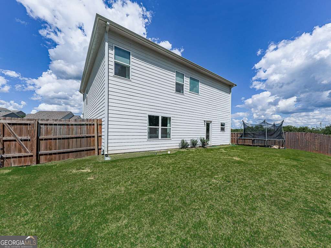
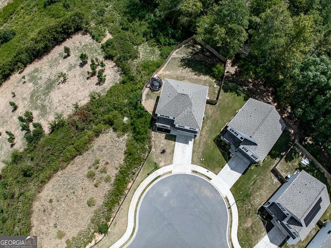
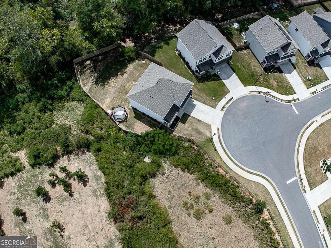
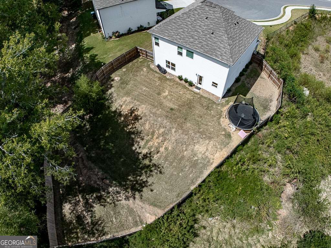
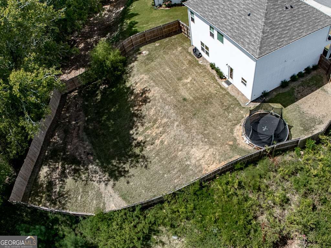
This craftsman style home is beautiful and only 4 years old. Your tour starts on the covered front porch. Once inside you'll find a spacious bonus room to your left. The open floorplan provides you with a large updated kitchen with NEW appliances, an island with storage, NEW quartz countertops and pantry. The breakfast area is centered between the kitchen and the family room - the whole area is spacious and open! The family room has custom AV/Electronic storage above the fireplace and lots of natural daylight and space for your family to relax together. The backdoor out to the fully fenced HUGE backyard is just off the breakfast area as well. The yard is large enough for an inground pool, create a great outdoor living space or all of the above. Make your way back inside to the rear staircase and you'll find at the top of the stairs, the main bedroom will be to your right. Large main bedroom with sitting room, the main bath has double vanity, separate tub/shower and a customized HUGE walk-in closet. The other 3 bedrooms are on the opposite side of the stairway with a loft area at the top of the stairs. Each of the bedrooms have lots of natural light and great closet space. The laundry room is also on the upper level and has plenty of storage options. Can't make it in person? No problem! Take a virtual tour of this beautiful home from the comfort of your own couch. Our 360-degree walkthrough allows you to explore every corner of this property at your own pace, ensuring you don't miss a single detail. Don't miss your chance to own this remarkable property! Schedule a private tour today and get ready to fall in love with your new home. The perfect blend of elegance, comfort, and functionality awaits you!
Details
| MLS # | 10844696 |
|---|---|
| Listing Type | For Sale |
| Style | House |
| HOA Dues | $250 |
| Sub-Type | Resale |
| Status | Active |
| Year | 2022 |
| Days On Site | 20 |
| Listing Provided By | Atlanta Communities | Jackie Archer |
Features
| Bed(s) | 4 |
|---|---|
| Bath(s) | 3 Total |
| SQ Feet | 2,384 |
| Story(s) | 2 |
| Acreage | 0.24 |
Interior
| Appliances | Dishwasher, Microwave, Range, Stainless Steel Appliance(s) |
|---|---|
| Interior Features | Double Vanity, High Ceilings, Soaking Tub, Walk-In Closet(s) |
| Cooling | Ceiling Fan(s), Central Air |
| Cooling Yes / No | Yes |
| Heating | Central, Electric |
| Heating Yes / No | Yes |
| Fireplace Yes / No | Yes |
| Fireplaces Total | 1 |
| Fireplace Features | Family Room |
| Window Features | Double Pane Windows |
| Room Kitchen Features | Breakfast Area, Kitchen Island, Walk-in Pantry |
| Room Dining Room Features | Dining Rm/Living Rm Combo |
| Laundry Features | Upper Level |
Exterior
| Lot Features | Cul-De-Sac, Private |
|---|---|
| Construction Materials | Concrete |
| Roof | Composition |
| Fencing | Back Yard, Fenced, Wood |
| Foundation Details | Slab |
| Patio And Porch Features | Porch |
Parking
| Attached Garage Yes / No | Yes |
|---|---|
| Garage Yes / No | Yes |
| Parking Features | Garage, Attached, Kitchen Level, Garage Door Opener |
Utilities
| Utilities | High Speed Internet, Sewer Connected, Underground Utilities |
|---|---|
| Sewer | Public Sewer |
Taxes
| Tax Annual Amount | 3096 |
|---|---|
| Tax Year | 2025 |
Location
| Community Features | None |
|---|
Area Information
| State | GA |
|---|---|
| County | Bartow |
| City | Adairsville |
| Zip Code | 30103 |
| Area | Bartow |
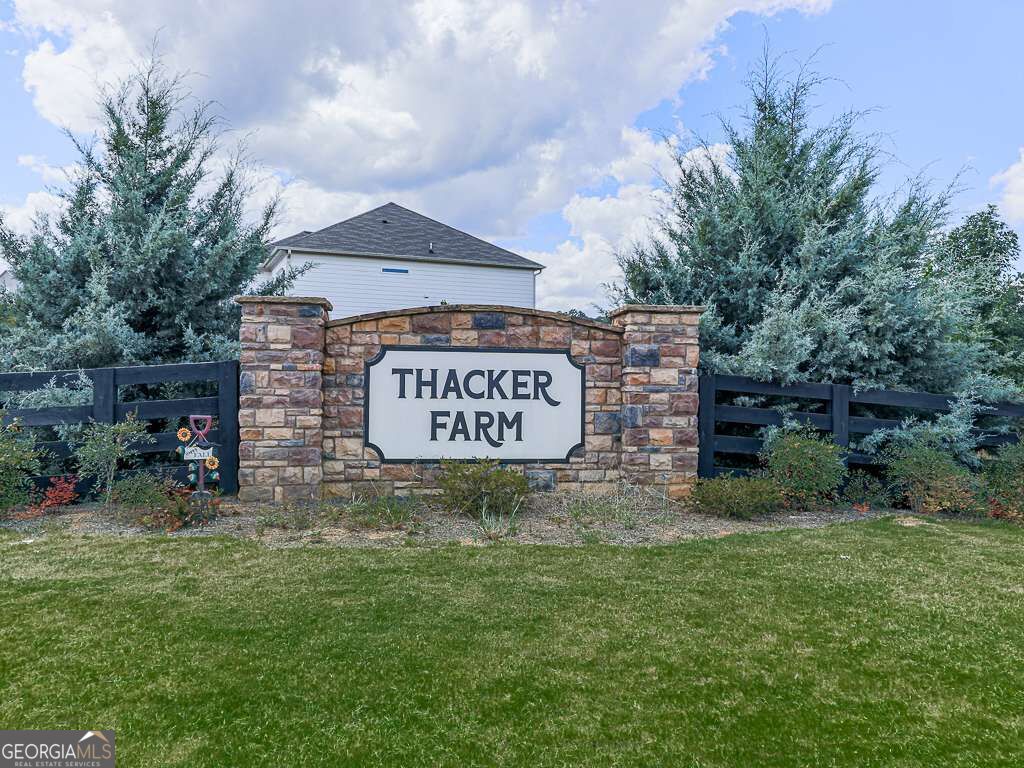
| Community Name | Thacker Farm |
| School District | Adairsville |
| Elementary School | Adairsville |
| High School | Adairsville |
| Listing VS Median (in Thacker Farm) | |
Price: $347,777 low | high Med: $347,777 sqft: 2,384 low | high Med: 2,384 $ / sqft: $146 low | high Med: $146 On site: 20 low | high Med: 20 | |
Market Activity 30103
Request a showing
Request a showing
Contact
Learn More About This Property

| State | GA |
|---|---|
| County | Bartow |
| City | Adairsville |
| Zip Code | 30103 |
| Area | Bartow |
| Community Name | Thacker Farm |
| School District | Adairsville |
| Elementary School | Adairsville |
| High School | Adairsville |
| Listing VS Median (in Thacker Farm) | |
Price: $347,777 low | high Med: $347,777 sqft: 2,384 low | high Med: 2,384 $ / sqft: $146 low | high Med: $146 On site: 20 low | high Med: 20 | |