
Description
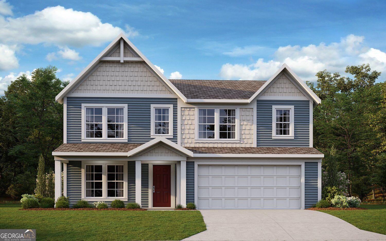
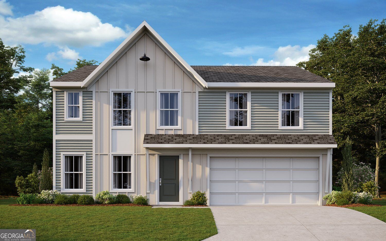
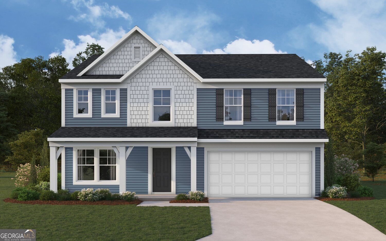
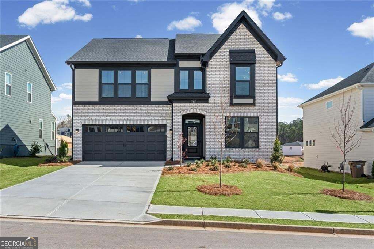
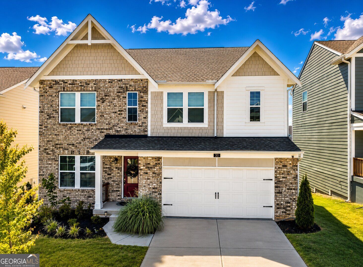
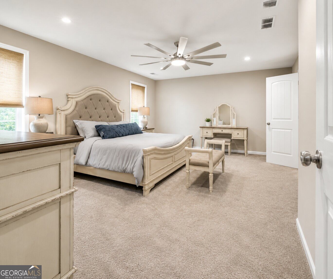
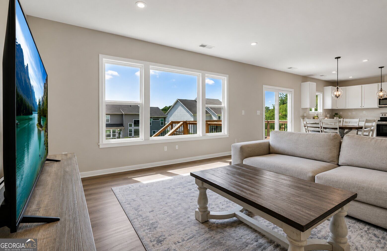
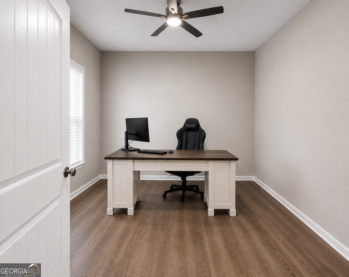
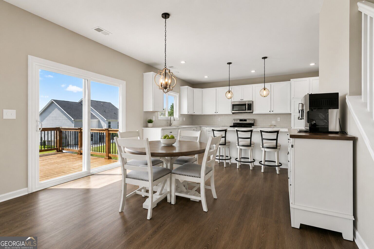
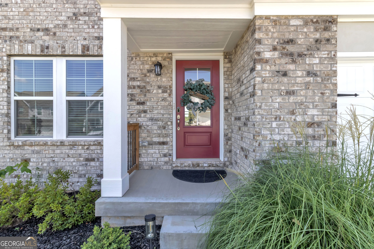
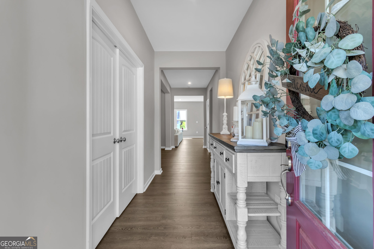
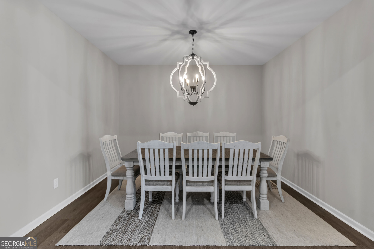
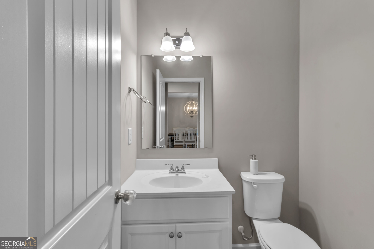
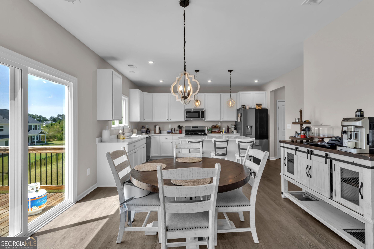
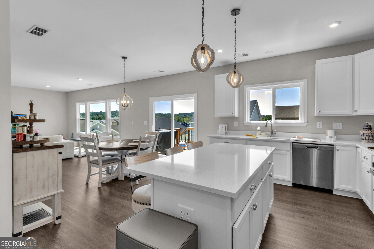
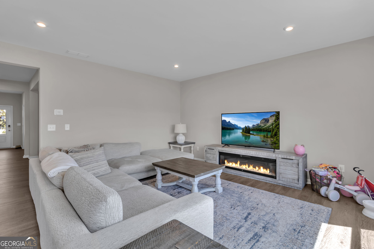
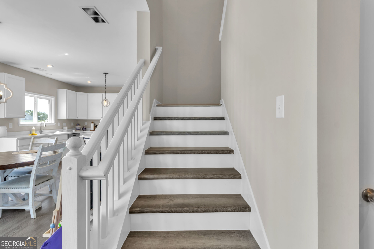
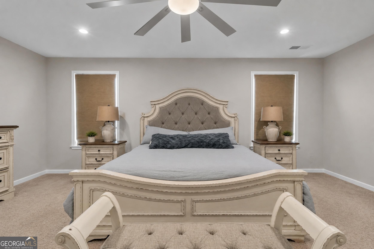
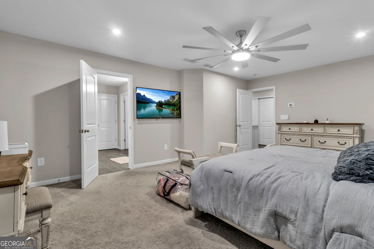
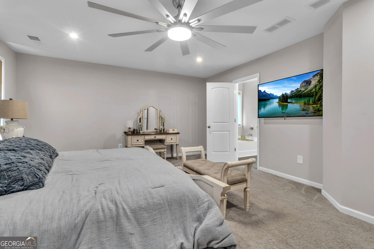
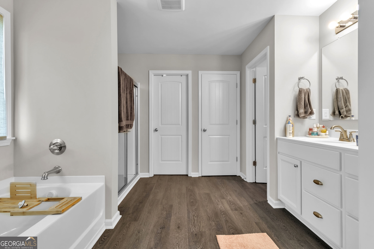
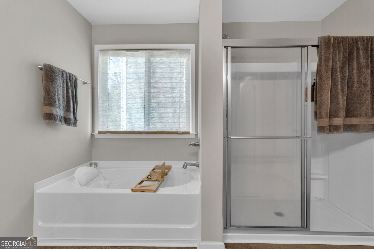
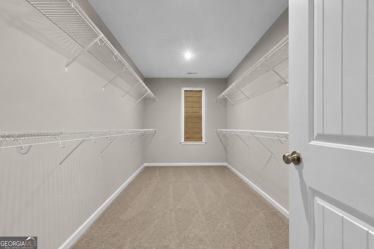
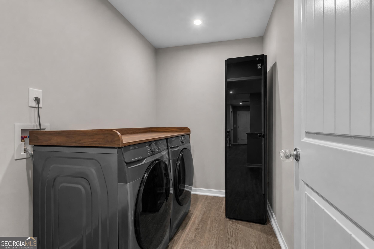
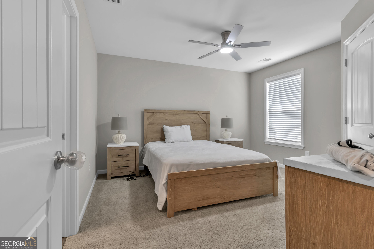
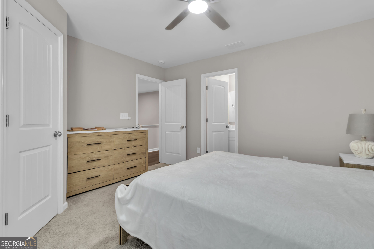
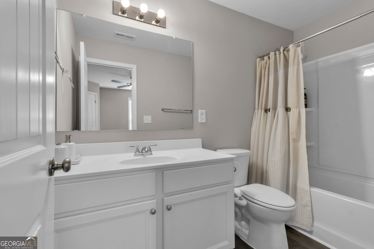
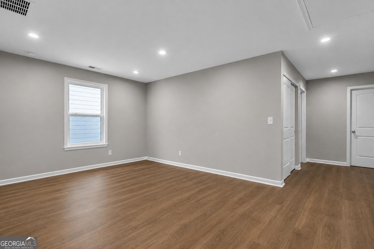
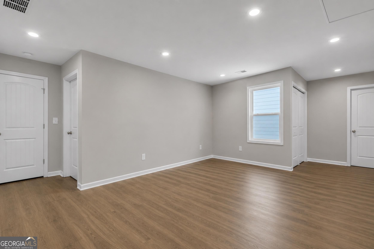
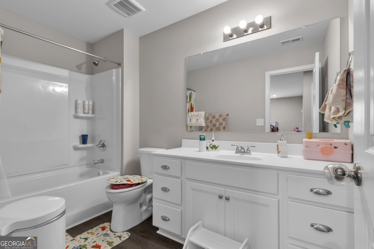
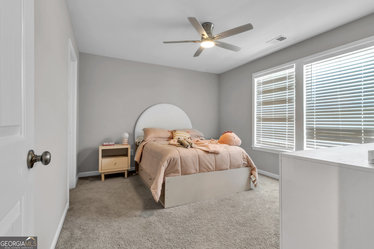
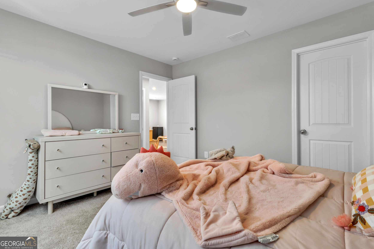
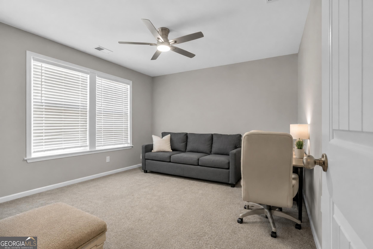
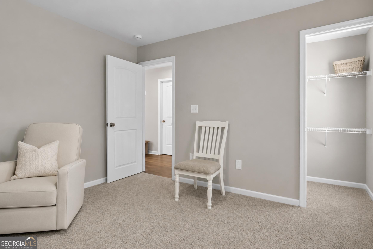
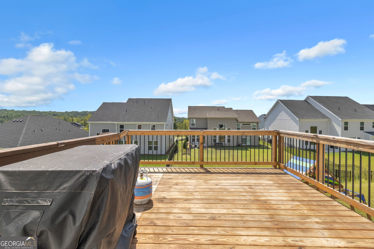
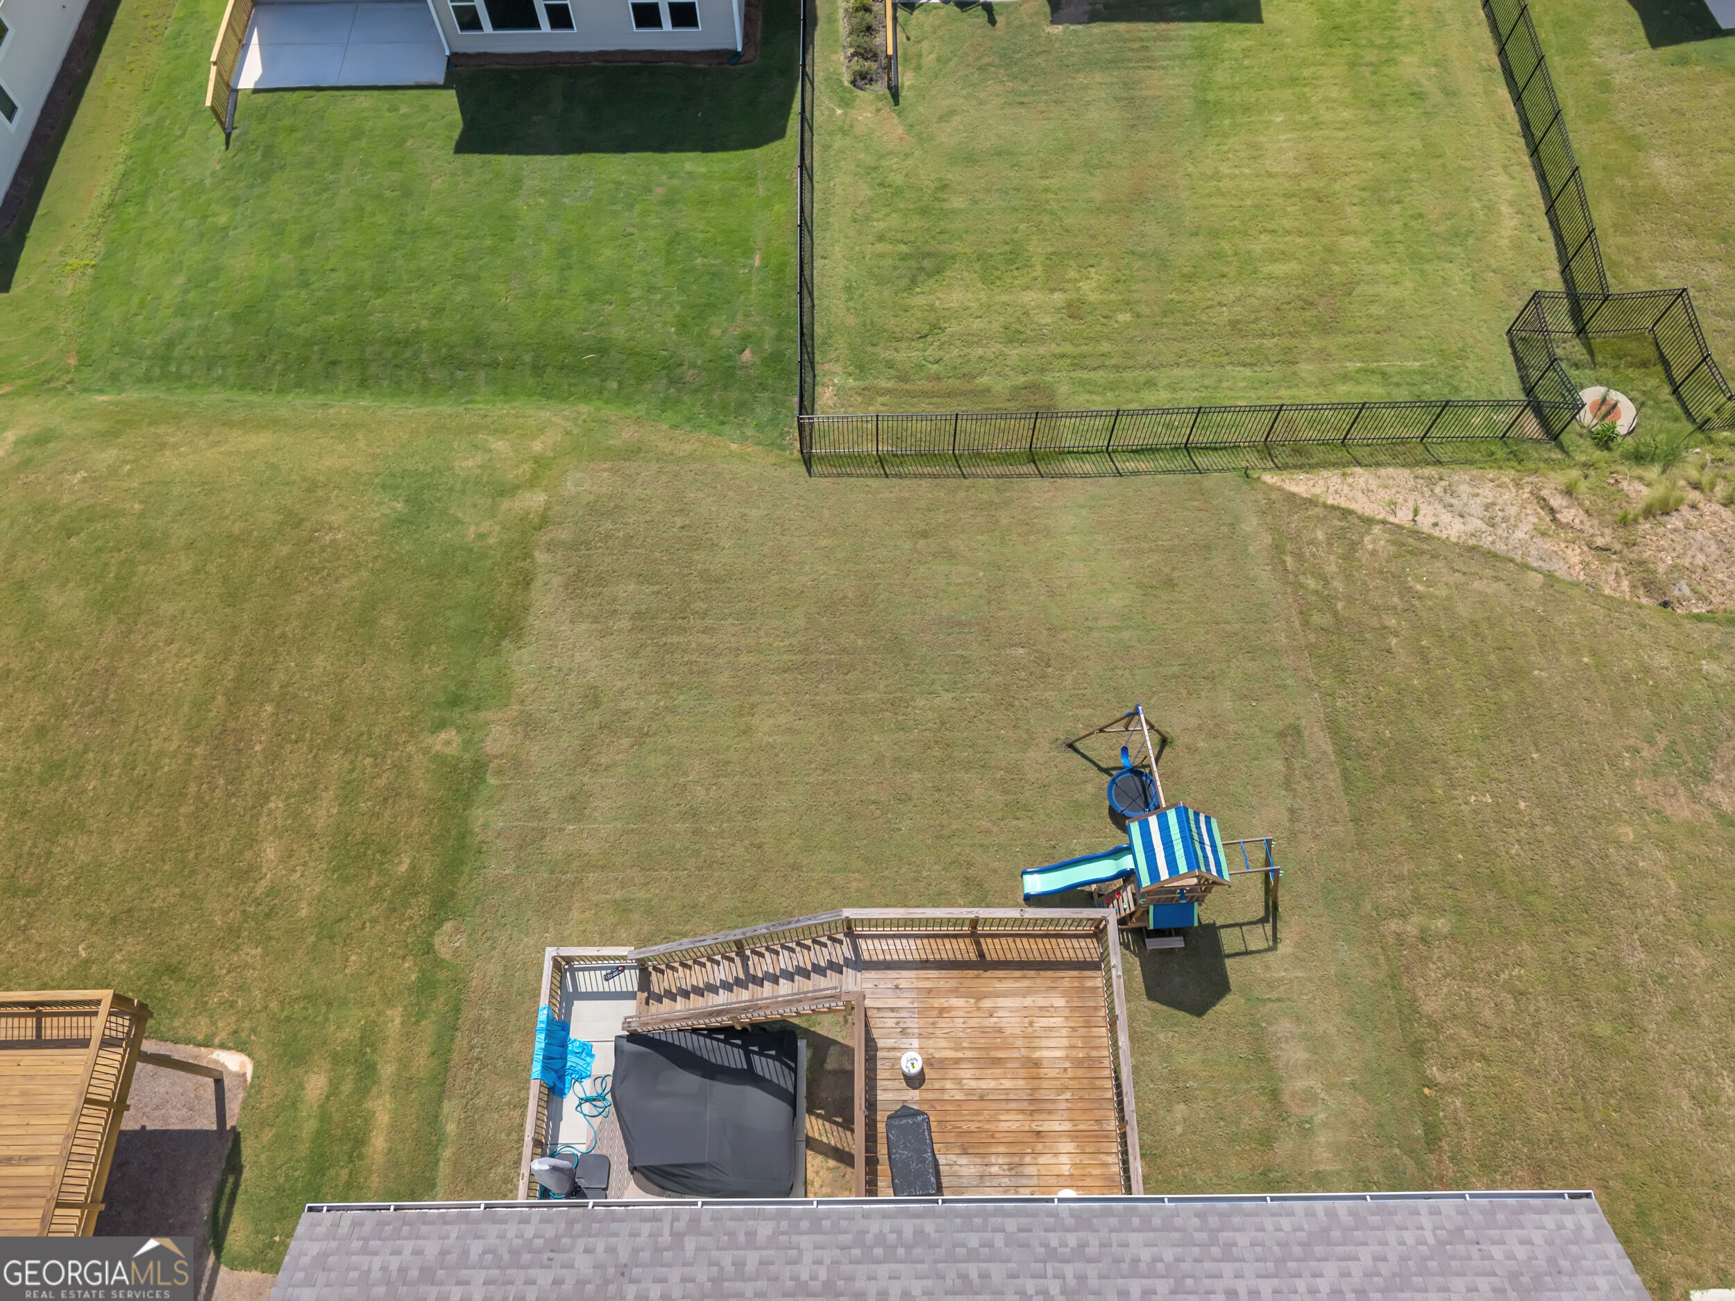
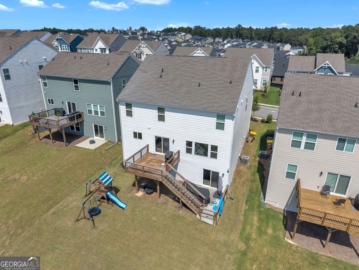
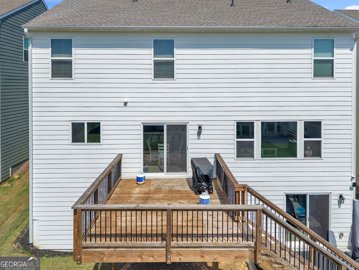
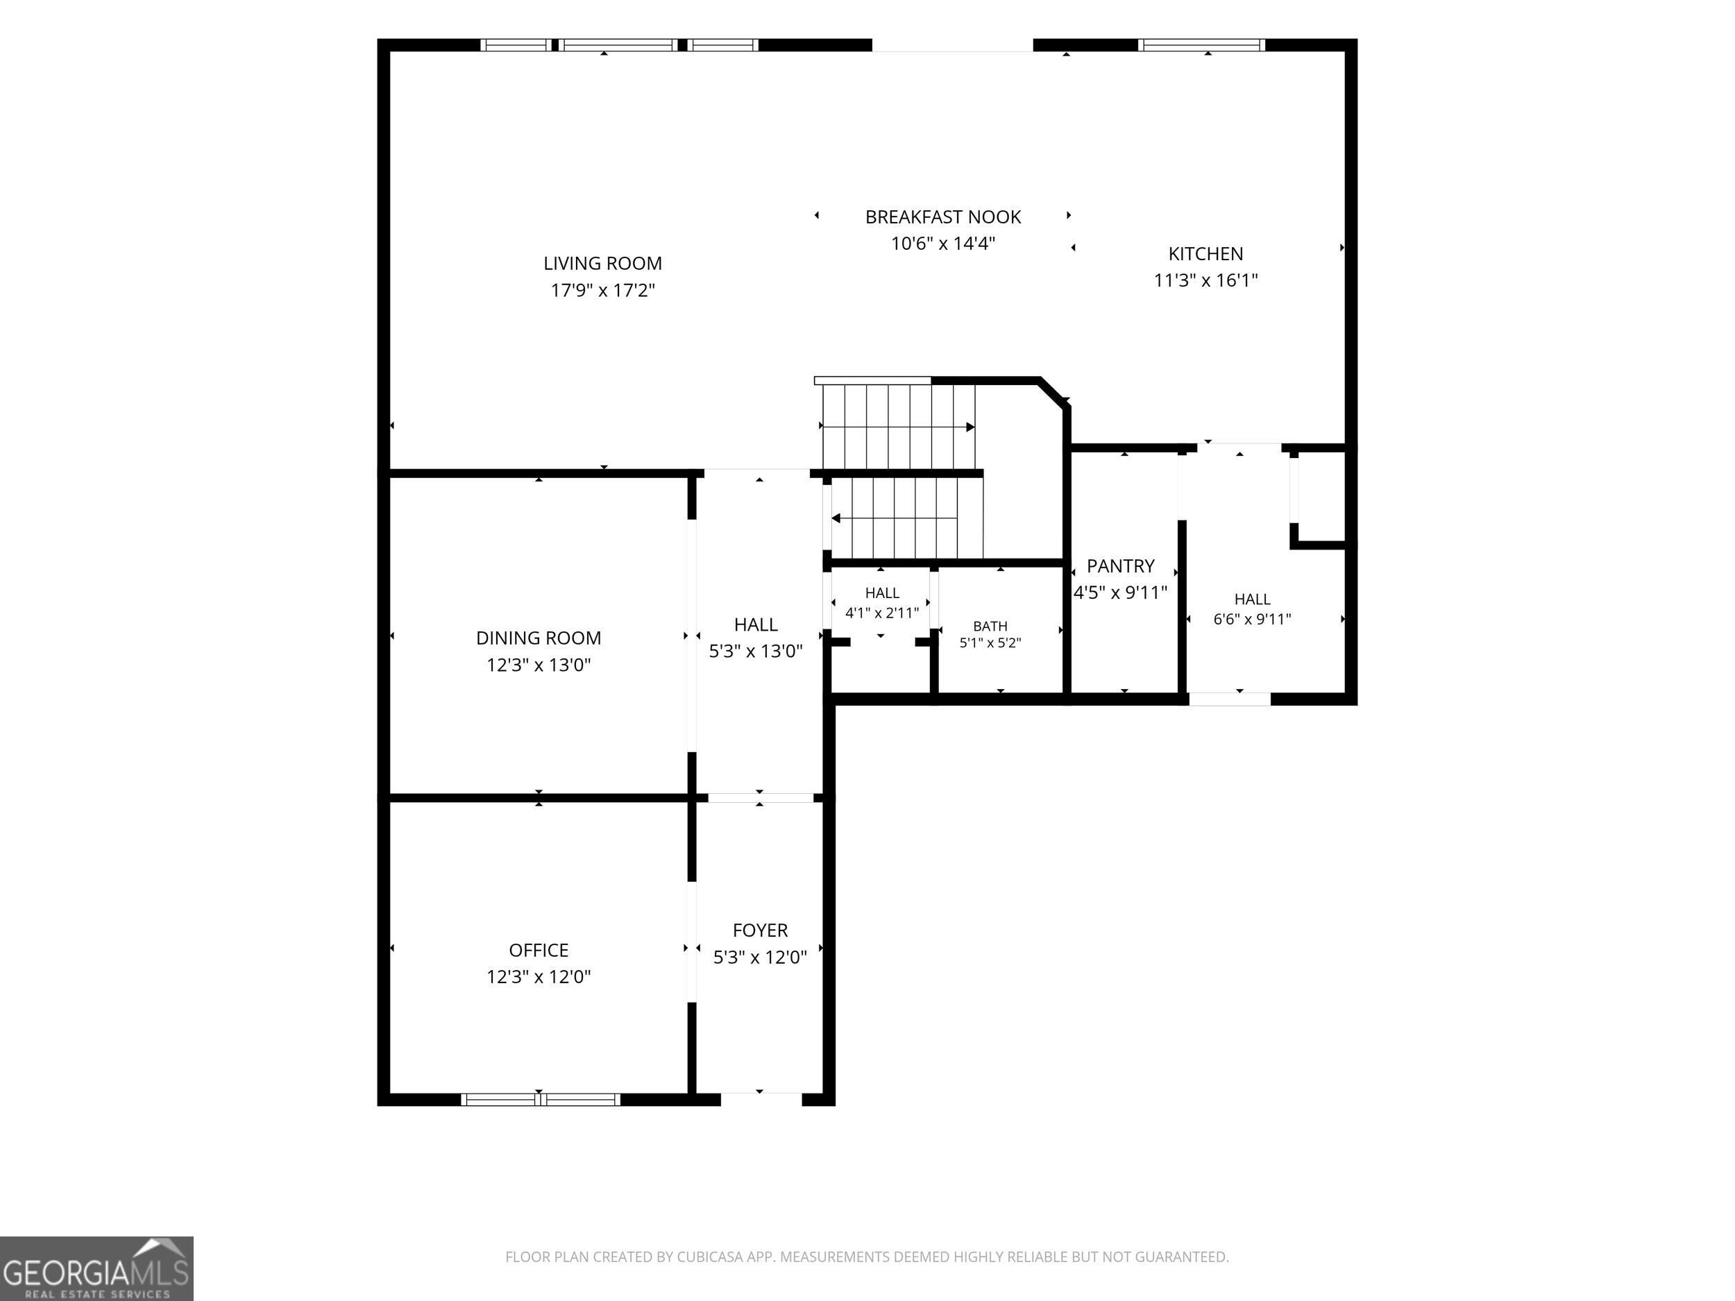
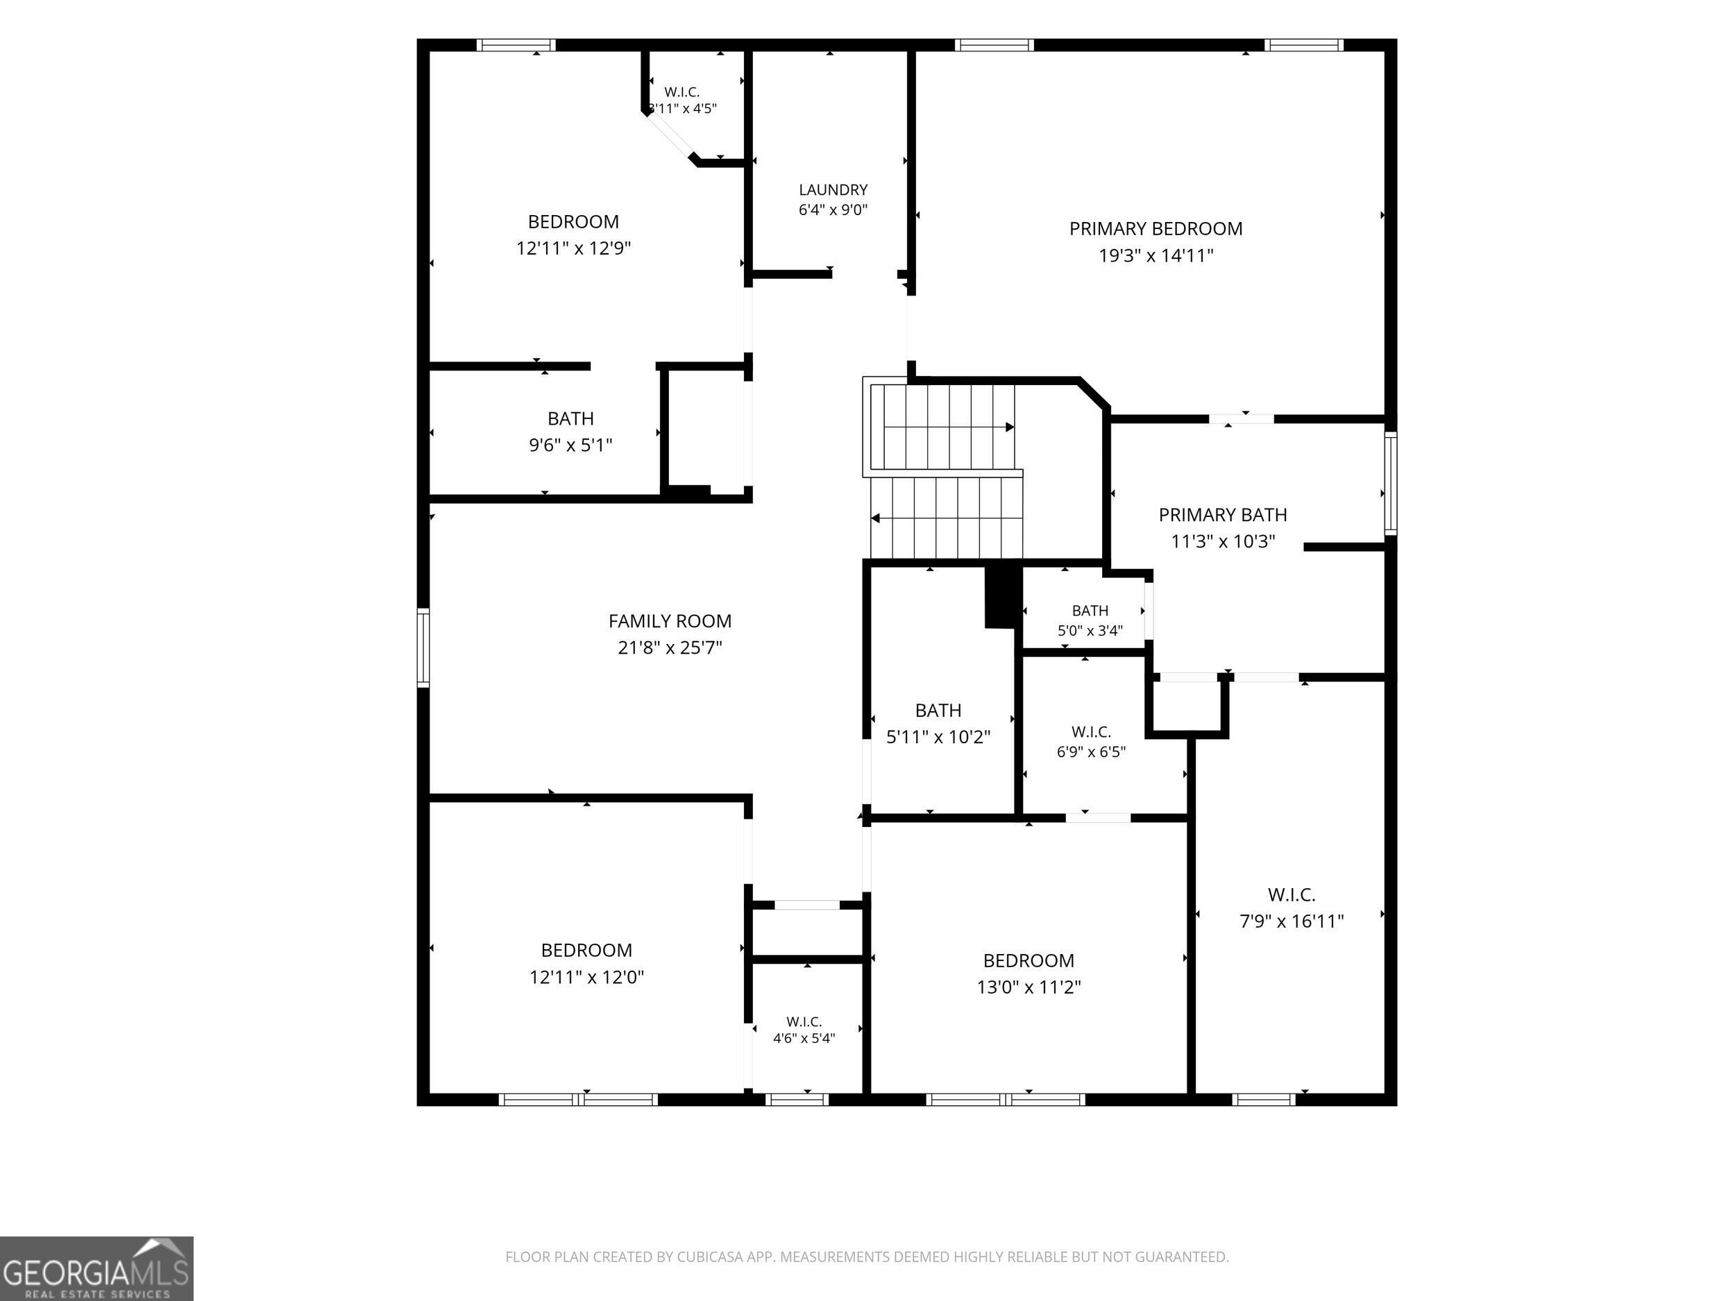
Step inside this beautiful 2025-built home in Twin Lakes and discover a home designed to make everyday living feel effortless. The open-concept main level brings the kitchen, breakfast area, and spacious family room together, creating a natural place to gather and unwind. The kitchen features stainless steel appliances, quartz countertops, upgraded cabinetry, a large island, and an oversized walk-in pantry. Upstairs, the primary suite offers a relaxing retreat with a spa-like bath and generous walk-in closet, while three additional bedrooms, a loft, and convenient upstairs laundry provide plenty of flexibility. Enjoy outdoor living with connected first- and second-floor decks, giving you multiple spaces to relax, entertain, or simply take in the surroundings. A private study and formal dining room add even more space on the main level, while the full walk-out basement offers an opportunity to create even more living space in the future. With its modern finishes, thoughtful layout, newer construction, and room to grow, this is the kind of home that gives you the space you want today and the possibilities you'll appreciate tomorrow.
Details
| MLS # | 10839402 |
|---|---|
| Listing Type | For Sale |
| Style | House |
| HOA Dues | $840 |
| Sub-Type | Resale |
| Status | Active |
| Year | 2025 |
| Days On Site | 19 |
| Listing Provided By | Housewell.com Realty | Joshua Pickens |
Features
| Bed(s) | 4 |
|---|---|
| Bath(s) | 4 Total |
| SQ Feet | 2,987 |
| Story(s) | 2 |
| Acreage | 0.15 |
Interior
| Appliances | Dishwasher, Microwave, Other, Refrigerator |
|---|---|
| Interior Features | Double Vanity, Other, Rear Stairs, Walk-In Closet(s) |
| Cooling | Ceiling Fan(s), Central Air |
| Cooling Yes / No | Yes |
| Heating | Central |
| Heating Yes / No | Yes |
| Fireplace Yes / No | No |
| Fireplaces Total | 0 |
| Window Features | Double Pane Windows |
| Room Kitchen Features | Kitchen Island, Pantry |
| Laundry Features | Upper Level |
Exterior
| Exterior Features | Balcony, Other |
|---|---|
| Lot Features | Other |
| Construction Materials | Vinyl Siding |
| Roof | Composition |
| Foundation Details | Slab |
| Patio And Porch Features | Deck |
| Security Features | Smoke Detector(s) |
Parking
| Attached Garage Yes / No | No |
|---|---|
| Garage Yes / No | Yes |
| Parking Features | Garage |
Utilities
| Utilities | Cable Available, Electricity Available, Phone Available, Sewer Available, Water Available |
|---|---|
| Sewer | Public Sewer |
Taxes
| Tax Annual Amount | 1245 |
|---|---|
| Tax Year | 2025 |
Location
| Community Features | None |
|---|
Area Information
| State | GA |
|---|---|
| County | Jackson |
| City | Hoschton |
| Zip Code | 30548 |
| Area | Jackson |
| Community Name | Twin Lakes |
| School District | Jackson County |
| Elementary School | West Jackson |
| High School | Jackson County |
| Listing VS Median (in Twin Lakes) | |
Price: $500,000 low | high Med: $464,990 sqft: 2,987 low | high Med: 2,800 $ / sqft: $167 low | high Med: $166 On site: 19 low | high Med: 42 | |
Market Activity 30548
Request a showing
Request a showing
Contact
Learn More About This Property

| State | GA |
|---|---|
| County | Jackson |
| City | Hoschton |
| Zip Code | 30548 |
| Area | Jackson |
| Community Name | Twin Lakes |
| School District | Jackson County |
| Elementary School | West Jackson |
| High School | Jackson County |
| Listing VS Median (in Twin Lakes) | |
Price: $500,000 low | high Med: $464,990 sqft: 2,987 low | high Med: 2,800 $ / sqft: $167 low | high Med: $166 On site: 19 low | high Med: 42 | |