

Description
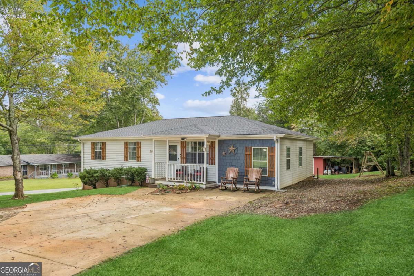
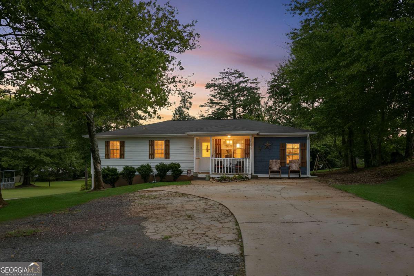
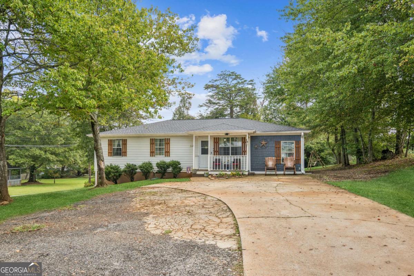
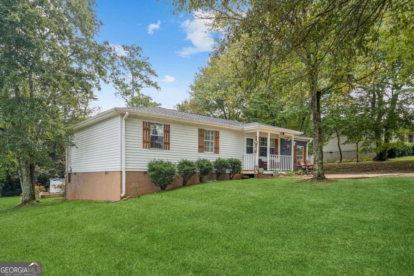
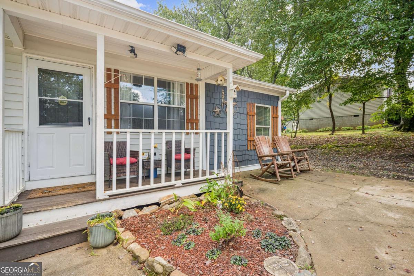
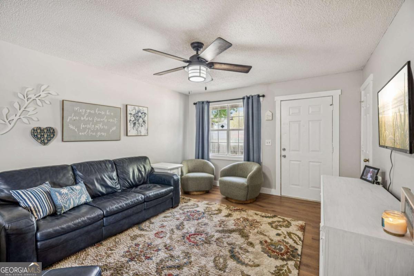
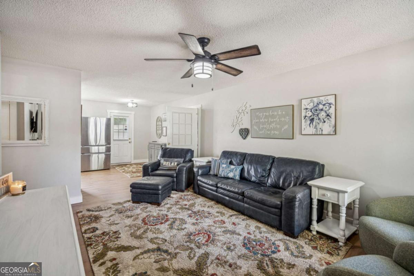
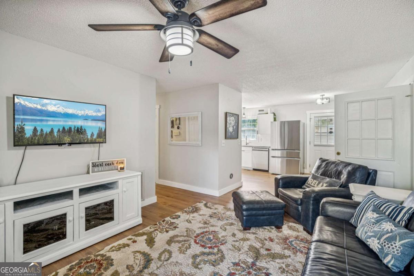
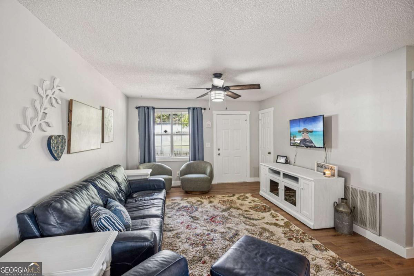
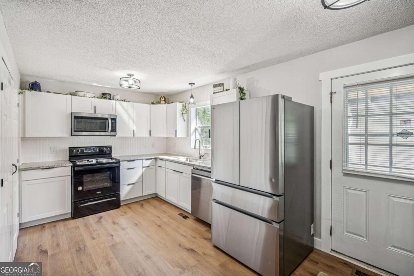
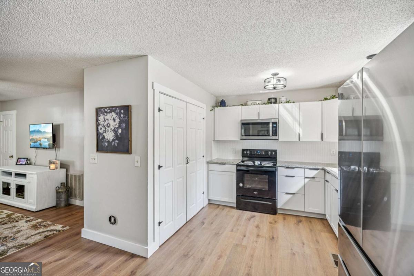
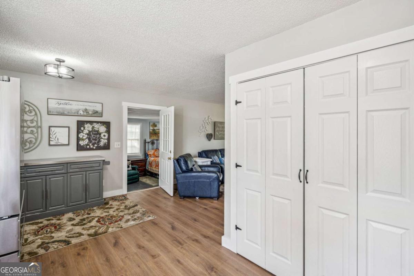
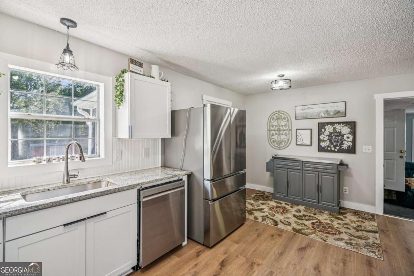
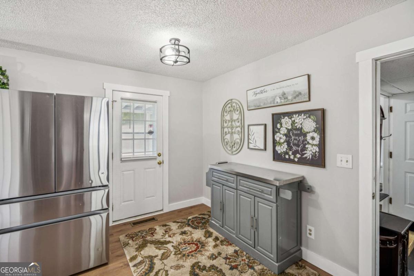
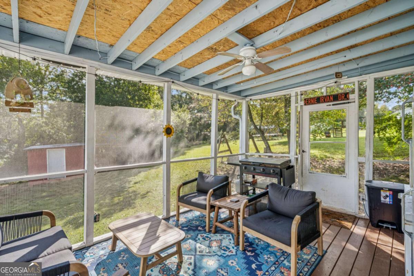
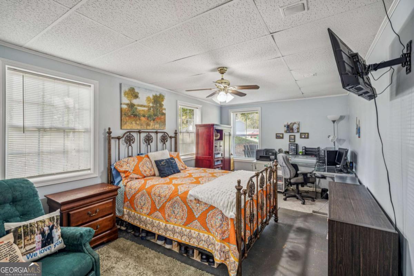
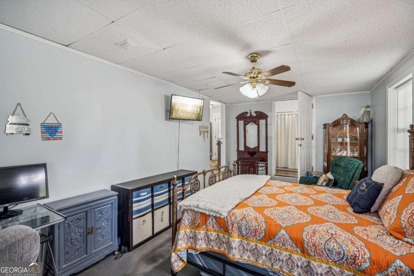
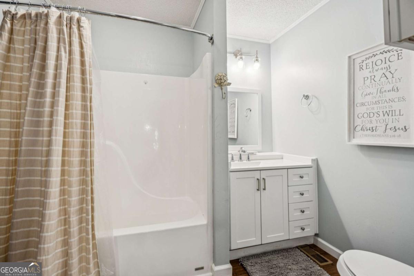
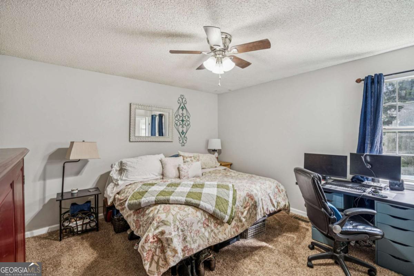
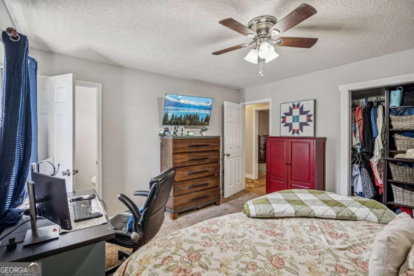
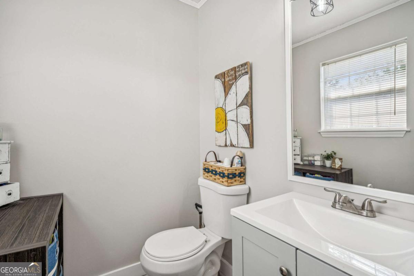
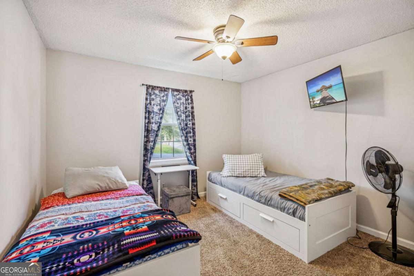
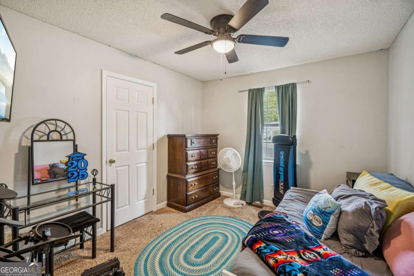
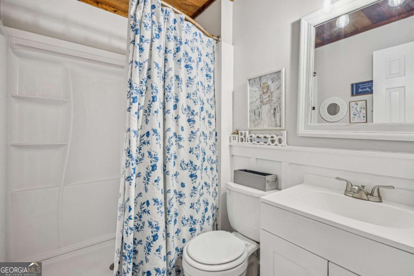
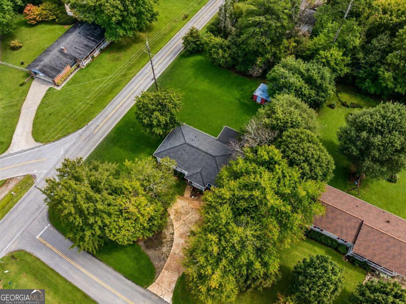
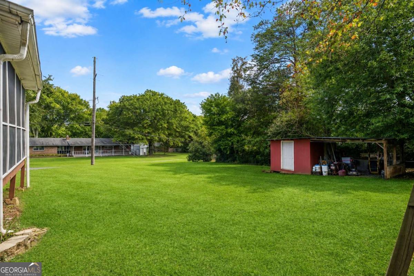
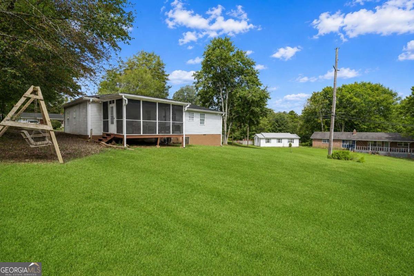
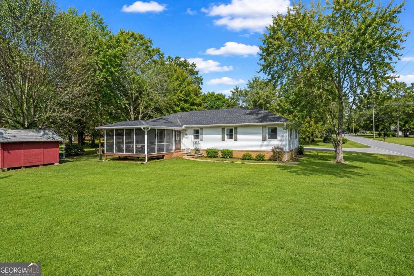
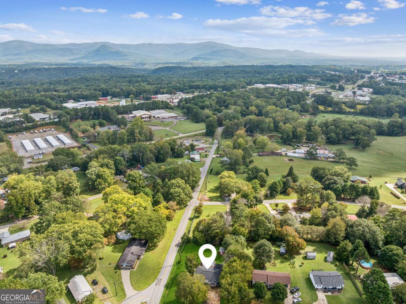
This charming 4-bedroom, 2.5-bath ranch home has been thoughtfully updated and lovingly maintained by its original owner for 32 years. Perfectly situated in the heart of Jasper, this home blends comfort, style, and convenience. Inside, you'll find a spacious, flexible floor plan featuring two primary suites-an ideal setup for multi-generational living, hosting guests, or simply enjoying extra privacy. The interior shines with modern upgrades throughout, including fresh paint, new LifeProof laminate flooring in the main living areas, stylish lighting fixtures, and a seamless layout that flows from room to room. The kitchen has been beautifully refreshed with new cabinetry, granite countertops, an undermount sink, and updated fixtures, making it both functional and inviting. The living area provides a warm and welcoming setting for gatherings large or small. Each primary suite offers its own updated bath-one full and one half-while two additional spacious bedrooms share another fully updated bath. Step outside to your own backyard retreat, featuring a screened porch for year-round enjoyment, perfect for summer fun and relaxation. The level yard offers plenty of space for entertaining, gardening, or play. Additional recent updates include a new roof, a new 50-gallon water heater, fresh interior paint and finishes, ensuring this home is truly move-in ready. Conveniently located just minutes from Jasper's shops, dining, and schools, this property combines modern comfort with small-town charm.
Details
| MLS # | 10822044 |
|---|---|
| Listing Type | For Sale |
| Style | House |
| Sub-Type | Resale |
| Status | Active |
| Year | 1993 |
| Days On Site | 46 |
| Listing Provided By | RE/MAX Five Star | Maggie Hosmer |
Features
| Bed(s) | 4 |
|---|---|
| Bath(s) | 3 Total |
| Basement | Y |
| Story(s) | 1 |
| Acreage | 0.48 |
Interior
| Appliances | Dishwasher, Electric Water Heater, Microwave, Refrigerator |
|---|---|
| Interior Features | High Ceilings |
| Cooling | Ceiling Fan(s), Central Air, Electric |
| Cooling Yes / No | Yes |
| Heating | Central, Electric |
| Heating Yes / No | Yes |
| Fireplace Yes / No | No |
| Fireplaces Total | 0 |
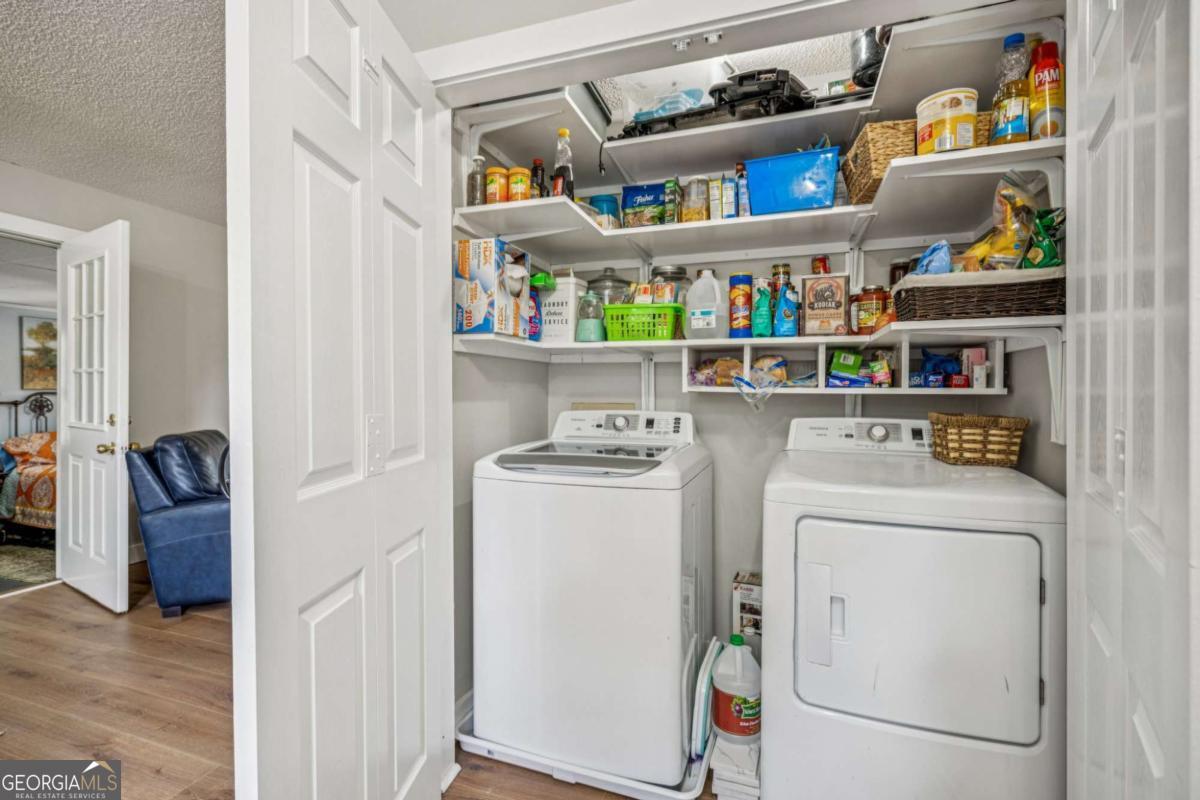
| Room Kitchen Features | Breakfast Area, Pantry |
| Room Dining Room Features | Dining Rm/Living Rm Combo |
| Laundry Features | In Kitchen |
Exterior
| Lot Features | Corner Lot, Level, Private |
|---|---|
| Construction Materials | Concrete |
| Roof | Composition |
| Foundation Details | Block |
| Patio And Porch Features | Deck, Screened |
| Security Features | Smoke Detector(s) |
Parking
| Attached Garage Yes / No | No |
|---|---|
| Garage Yes / No | No |
| Parking Features | None |
Utilities
| Utilities | Cable Available, Electricity Available, Phone Available, Water Available |
|---|---|
| Sewer | Septic Tank |
| Electric | 220 Volts |
Taxes
| Tax Annual Amount | 1537 |
|---|---|
| Tax Year | 2025 |
Location
| Community Features | Walk To Schools, Near Shopping |
|---|
Area Information
| State | GA |
|---|---|
| County | Pickens |
| City | Jasper |
| Zip Code | 30143 |
| Area | Pickens |
| School District | Pickens |
| Elementary School | Harmony |
| High School | Pickens |
| Listing VS Median (in 30143) | |
Price: $335,000 low | high Med: $480,000 On site: 46 low | high Med: 6 | |
Market Activity 30143
Request a showing
Request a showing
Contact
Learn More About This Property

| State | GA |
|---|---|
| County | Pickens |
| City | Jasper |
| Zip Code | 30143 |
| Area | Pickens |
| School District | Pickens |
| Elementary School | Harmony |
| High School | Pickens |
| Listing VS Median (in 30143) | |
Price: $335,000 low | high Med: $480,000 On site: 46 low | high Med: 6 | |