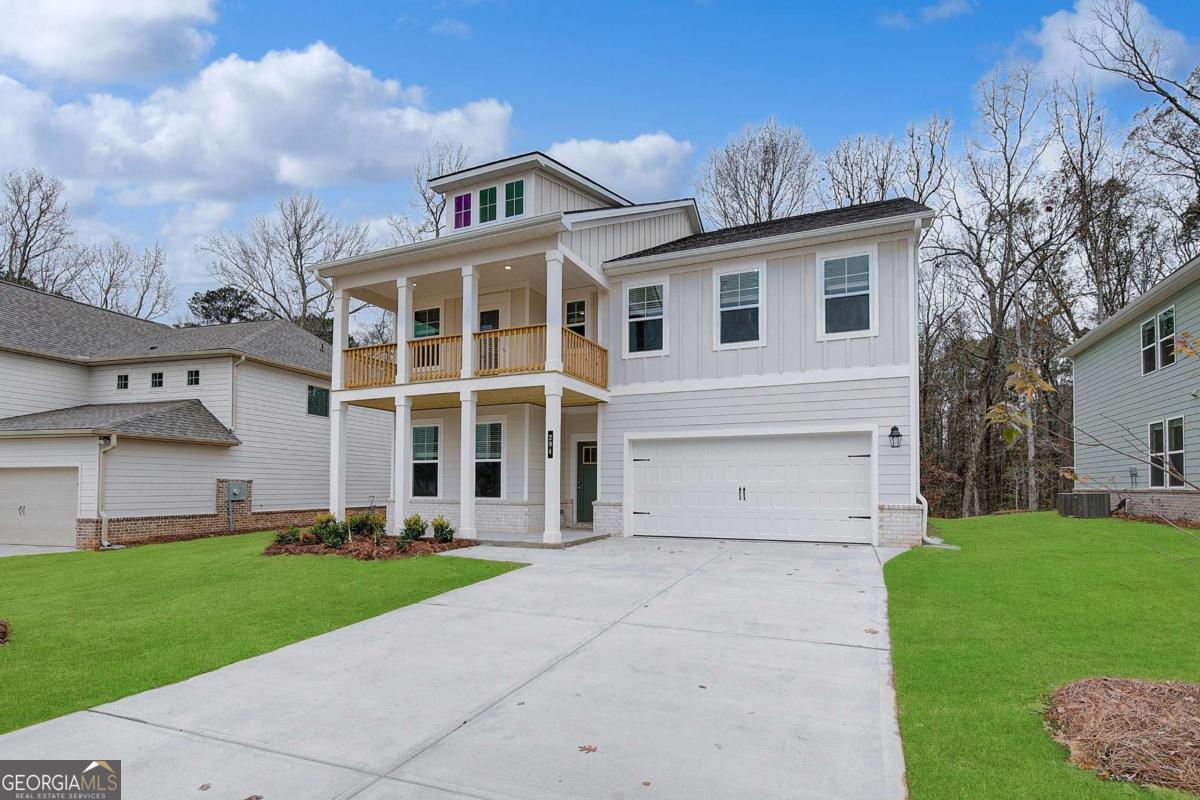
301 Arnewood Circle,Mcdonough, GA 30253
Mcdonough, GA 30253

Description
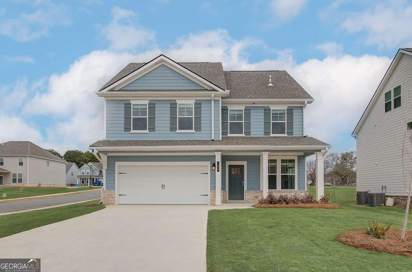
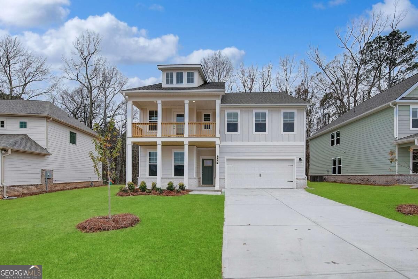
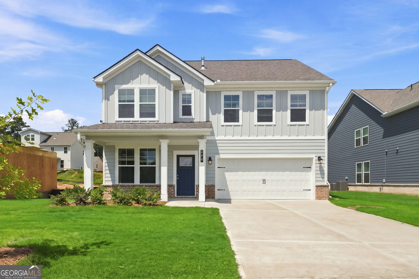
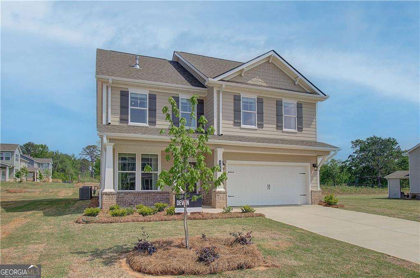
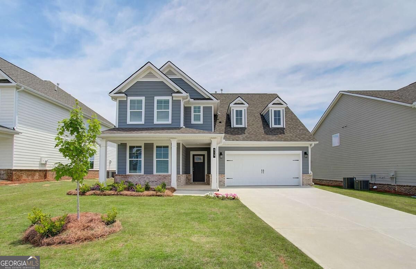
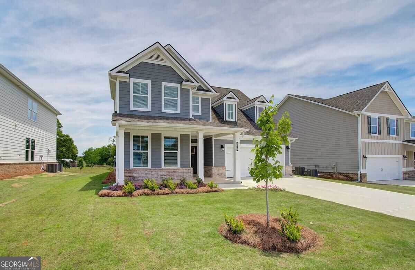
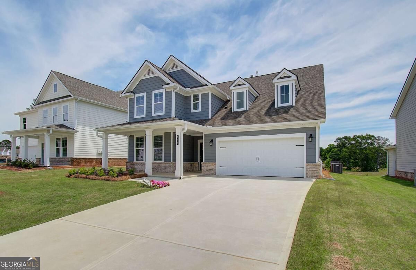
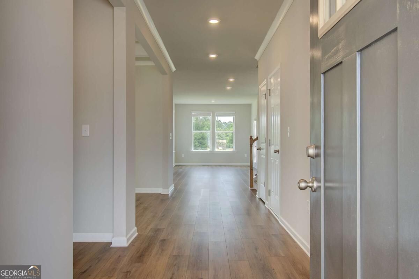
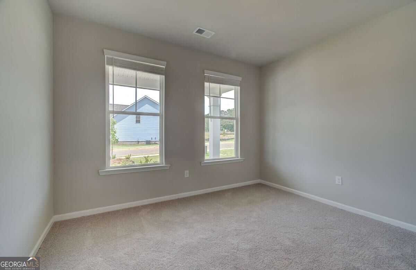
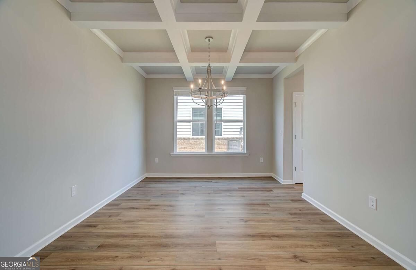
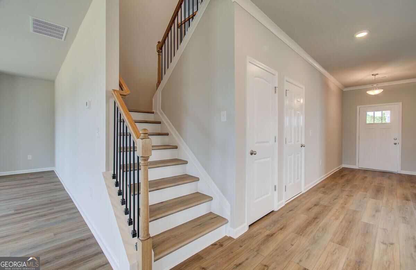
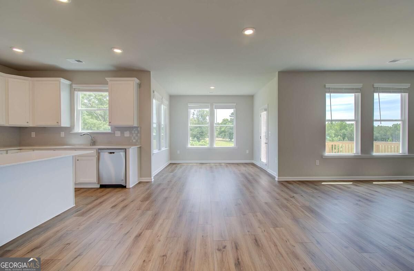
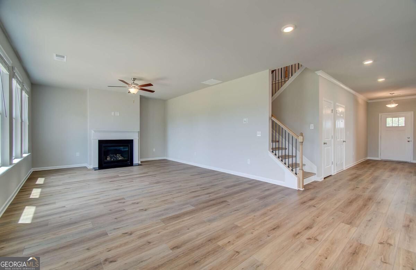
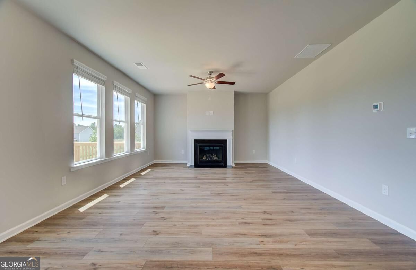
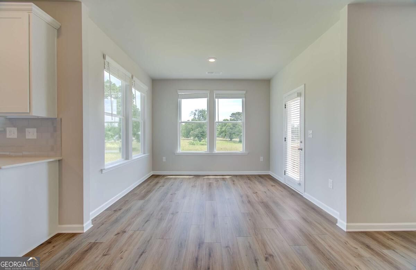
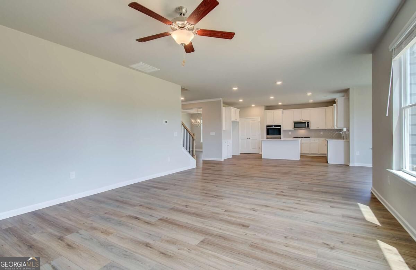
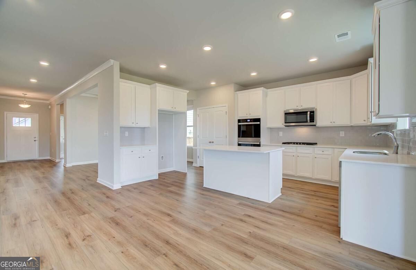
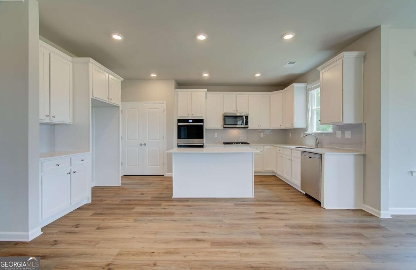
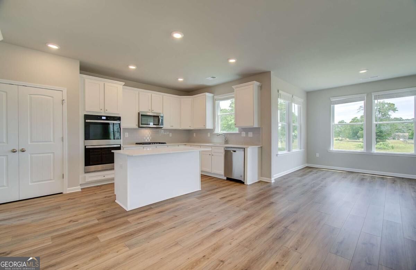
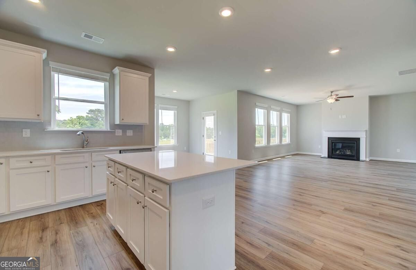
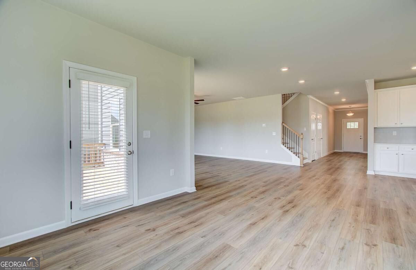
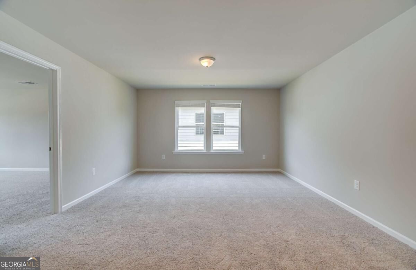
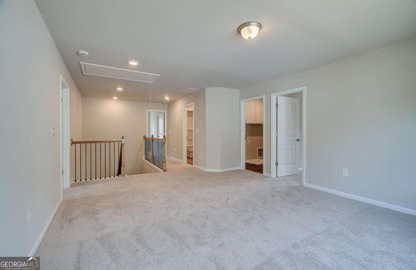
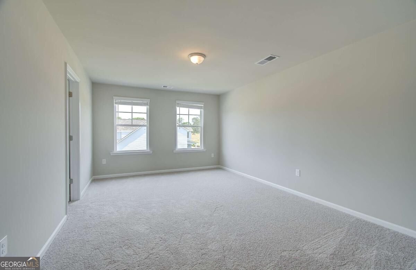
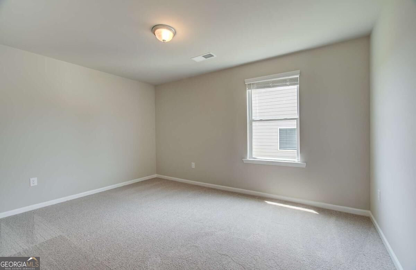
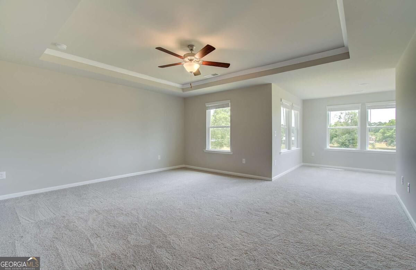
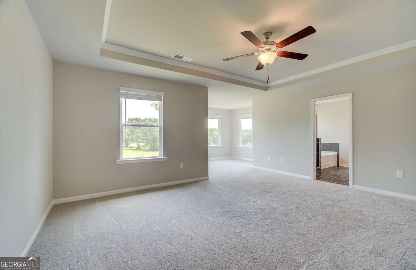
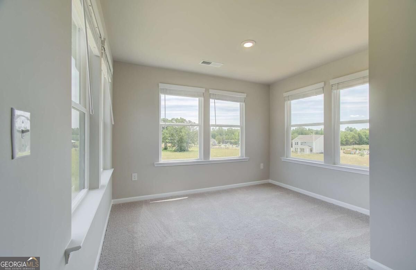
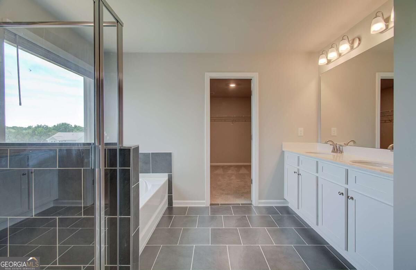
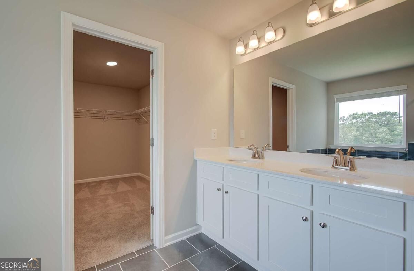
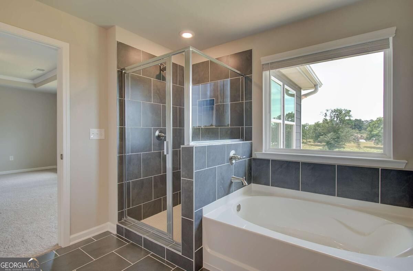
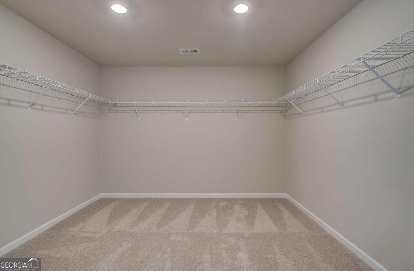
Introducing the Drayton Plan on Homesite 117, an expansive 4-bedroom home with a loft that perfectly blends luxury and functionality. Located in the esteemed Cooper Park community, this exceptional design is available for your consideration. The gourmet kitchen is a culinary delight, featuring double ovens, stainless steel appliances, and elegant quartz countertops. Relax in the large Roman shower or enjoy the sun-drenched sunroom-perfect for both relaxation and entertaining. The primary suite serves as a private retreat, complete with a sitting area, walk-in closet, and coffered ceilings in the dining room that add a touch of sophistication. The cozy fireplace in the living room creates warmth and ambiance, while Luxury Vinyl Plank flooring and 42-inch kitchen cabinets enhance both comfort and style. Residents of Cooper Park enjoy community amenities such as a pool, playground, cabana, and dog park, all within the highly sought-after Dutchtown School Cluster. The Drayton Plan represents luxurious living at its finest in the heart of McDonough. Stock photos are used for illustration purposes. Please note: If the buyer is represented by a broker/agent, DRB REQUIRES the buyer's broker/agent to be present during the initial meeting with DRB's sales personnel to ensure proper representation.
Details
| MLS # | 10838367 |
|---|---|
| Listing Type | For Sale |
| Style | House |
| HOA Dues | $750 |
| Sub-Type | Resale |
| Status | Active |
| Year | 2026 |
| Days On Site | 24 |
| Listing Provided By | DRB Group Georgia LLC | null DRB Team Listings |
Features
| Bed(s) | 4 |
|---|---|
| Bath(s) | 3 Total |
| SQ Feet | 2,997 |
| Story(s) | 2 |
| Acreage | 0.15 |
| Water Front | Yes |
Interior
| Appliances | Dishwasher, Disposal, Microwave |
|---|---|
| Interior Features | Double Vanity, Walk-In Closet(s) |
| Cooling | Ceiling Fan(s), Central Air |
| Cooling Yes / No | Yes |
| Heating | Central, Natural Gas, Zoned |
| Heating Yes / No | Yes |
| Fireplace Yes / No | Yes |
| Fireplaces Total | 1 |
| Fireplace Features | Factory Built |
| Room Kitchen Features | Breakfast Area, Kitchen Island |
| Laundry Features | Upper Level |
Exterior
| Lot Features | Level, Private |
|---|---|
| Construction Materials | Brick |
| Roof | Composition |
| Foundation Details | Slab |
| Waterfront Features | No Dock Or Boathouse |
| Patio And Porch Features | Deck |
Parking
| Attached Garage Yes / No | Yes |
|---|---|
| Garage Yes / No | Yes |
| Parking Features | Garage, Attached |
Utilities
| Utilities | Cable Available, Electricity Available, Natural Gas Available, Phone Available, Sewer Available, Underground Utilities, Water Available |
|---|---|
| Sewer | Public Sewer |
Taxes
| Tax Annual Amount | 0 |
|---|---|
| Tax Year | 2023 |
Location
| Community Features | Clubhouse, Playground, Pool, Sidewalks, Street Lights, Near Shopping |
|---|
Area Information
| State | GA |
|---|---|
| County | Henry |
| City | Mcdonough |
| Zip Code | 30253 |
| Area | Henry |
| Community Name | Cooper Park |
| School District | Dutchtown |
| Elementary School | Dutchtown |
| High School | Dutchtown |
| Listing VS Median (in Cooper Park) | |
Price: $469,993 low | high Med: $469,993 sqft: 2,997 low | high Med: 2,997 $ / sqft: $157 low | high Med: $157 On site: 24 low | high Med: 24 | |
Market Activity 30253
Request a showing
Request a showing
Contact
Learn More About This Property

| State | GA |
|---|---|
| County | Henry |
| City | Mcdonough |
| Zip Code | 30253 |
| Area | Henry |
| Community Name | Cooper Park |
| School District | Dutchtown |
| Elementary School | Dutchtown |
| High School | Dutchtown |
| Listing VS Median (in Cooper Park) | |
Price: $469,993 low | high Med: $469,993 sqft: 2,997 low | high Med: 2,997 $ / sqft: $157 low | high Med: $157 On site: 24 low | high Med: 24 | |