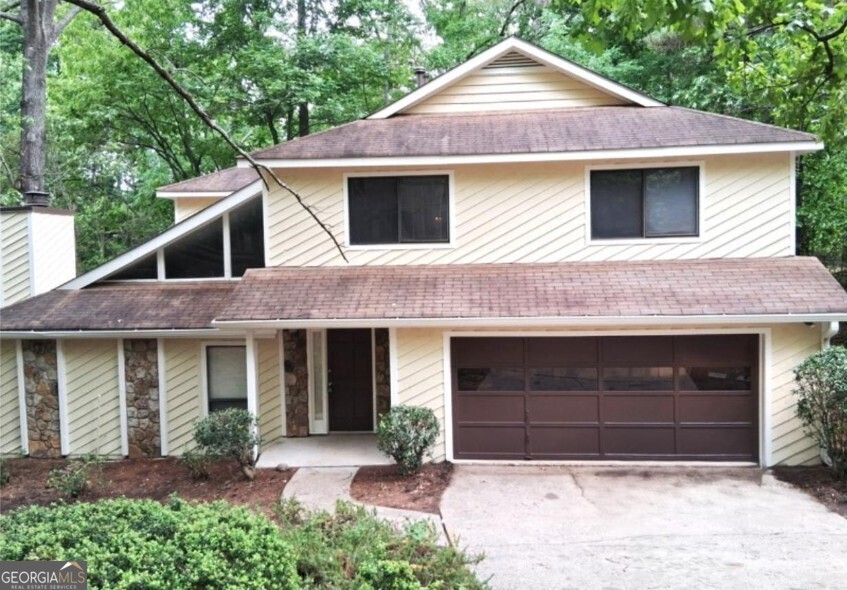
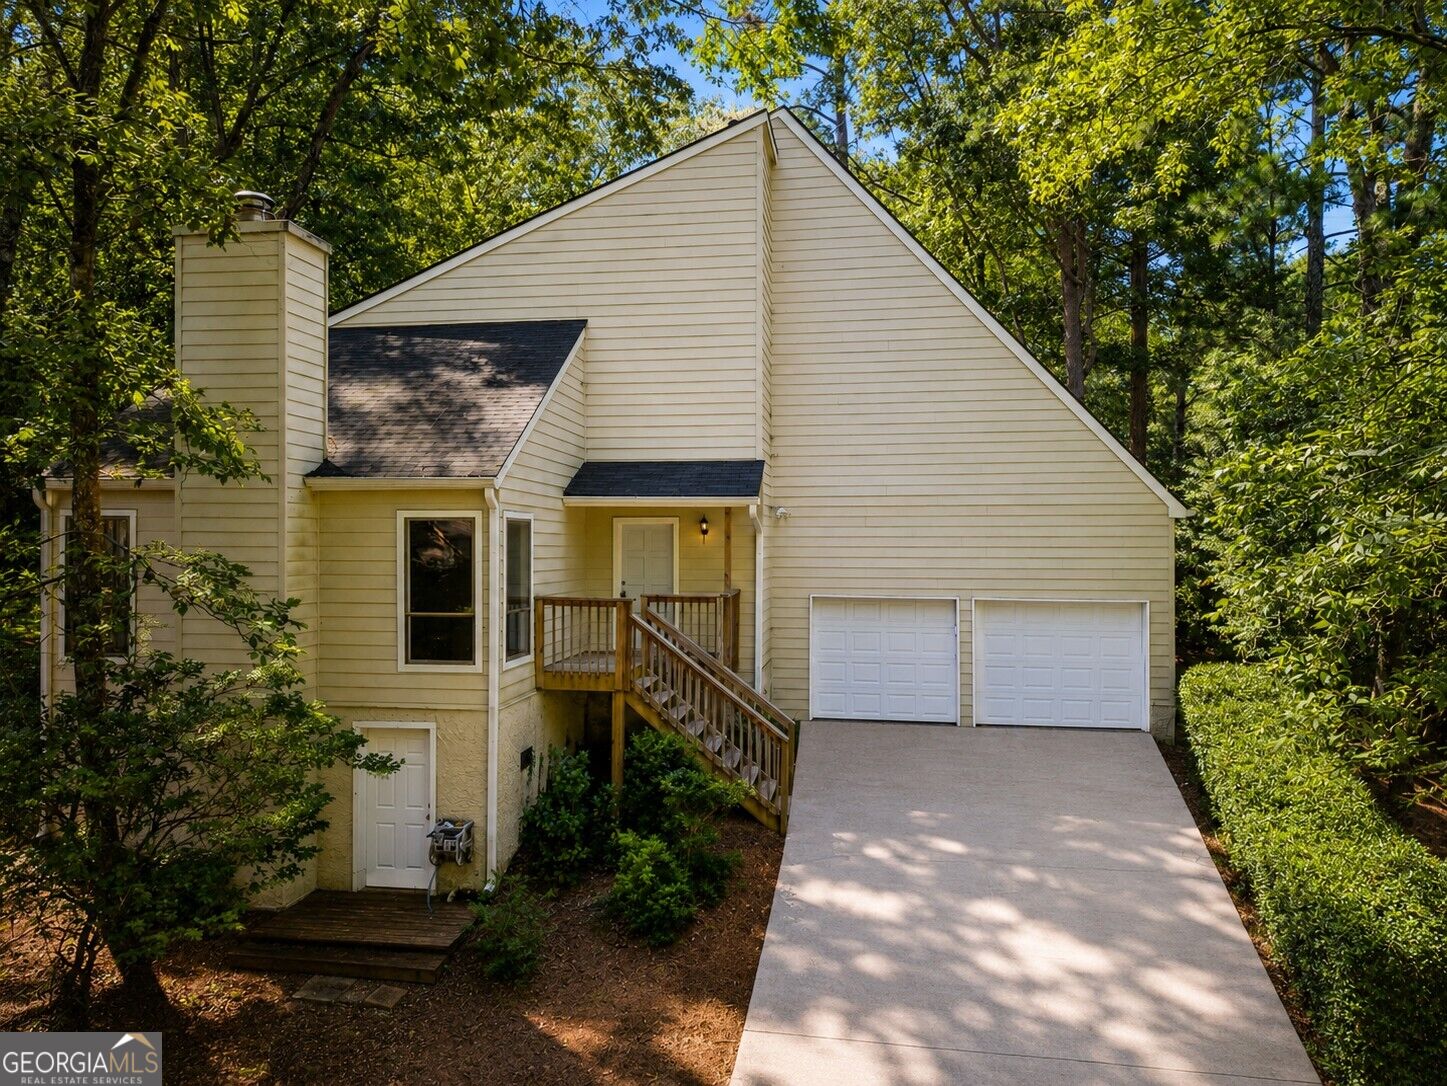
3000 Sawtooth Circle,Johns Creek, GA 30022
Johns Creek, GA 30022

Description
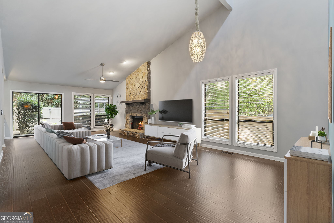
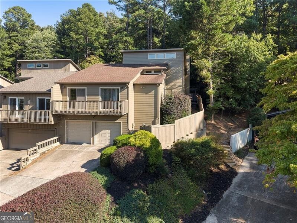
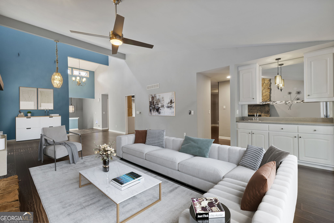
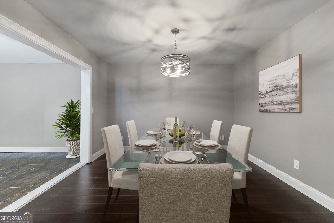
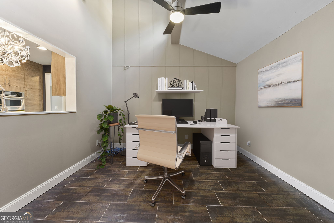
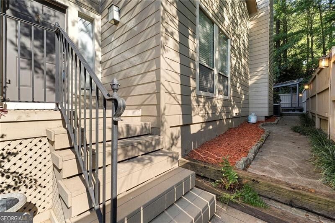
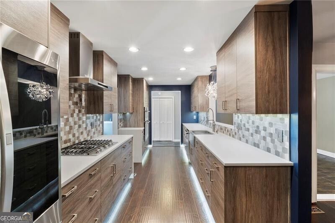
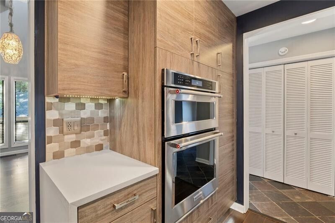
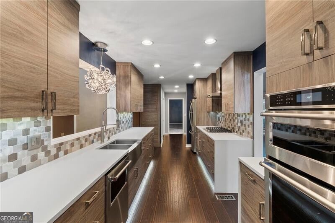
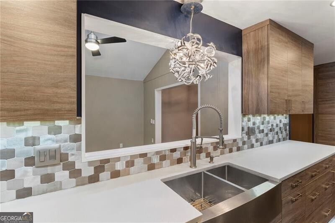
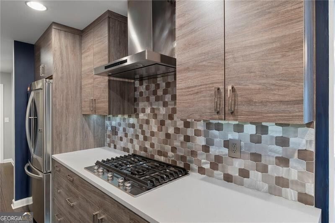
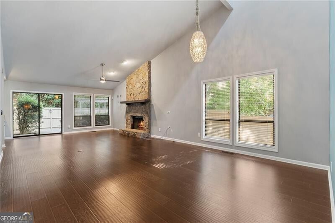
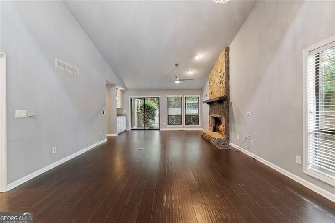
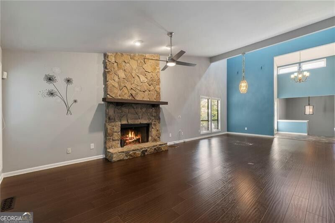
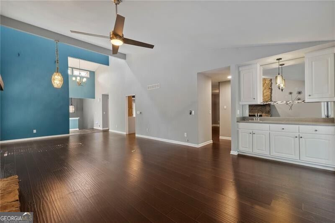
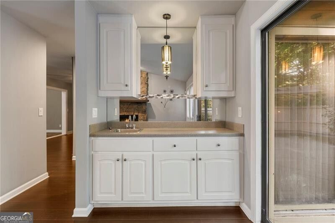
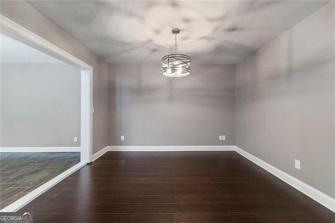
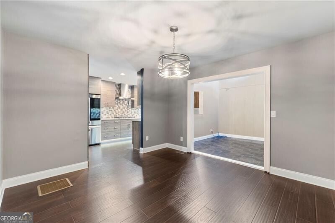
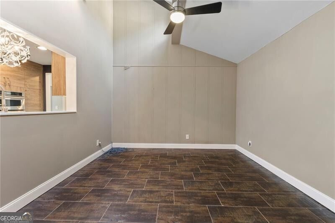
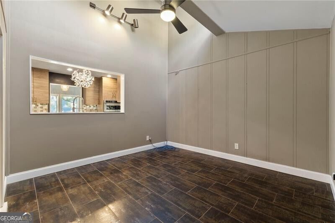
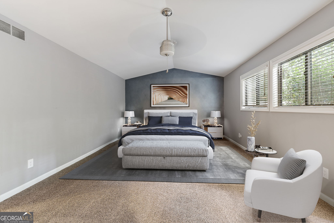
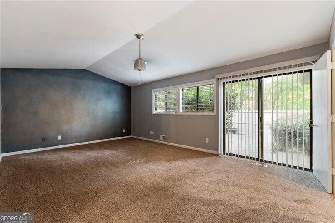
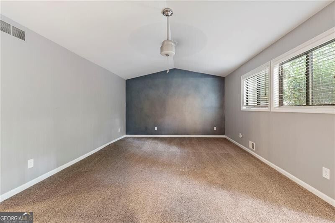
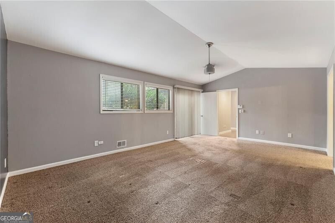
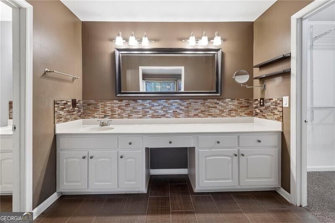
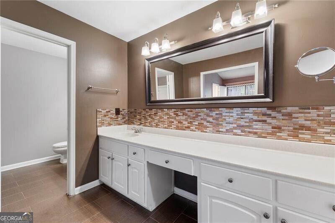
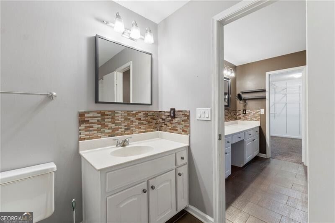
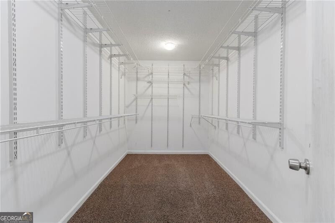
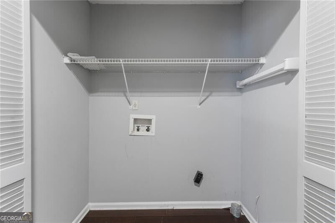
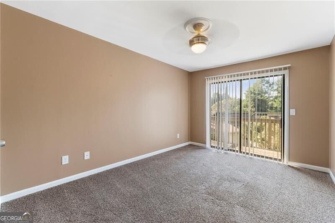
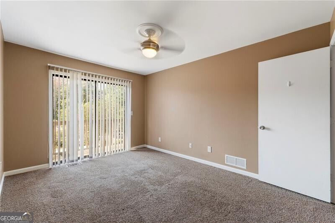
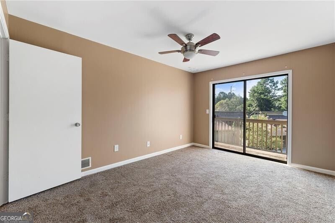
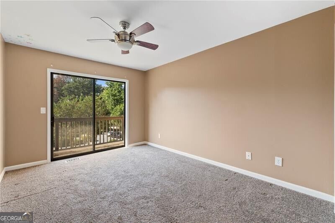
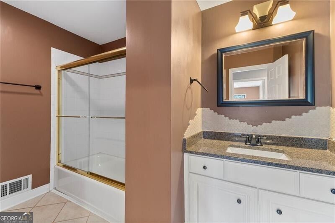
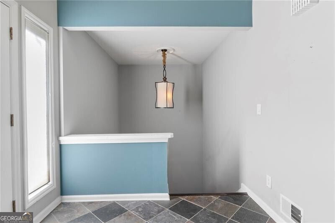
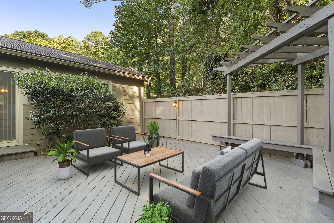
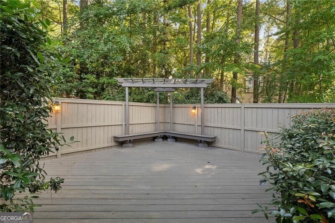
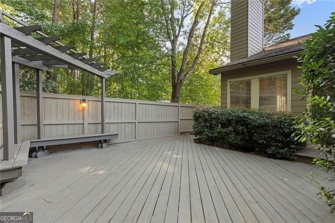
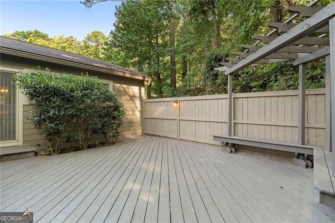
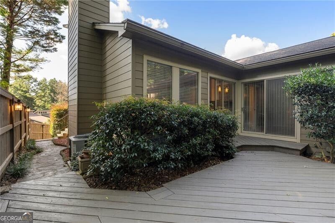
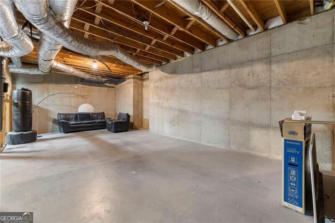
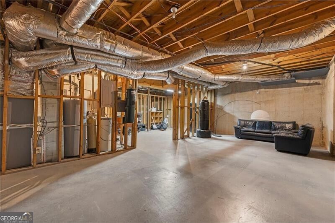
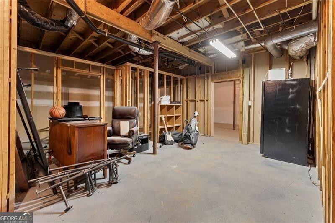
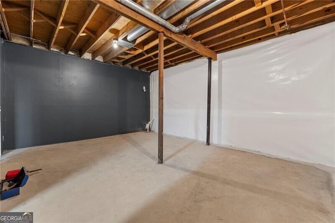
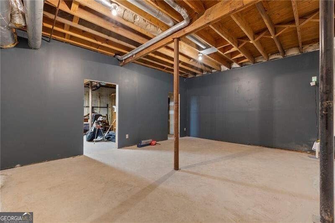
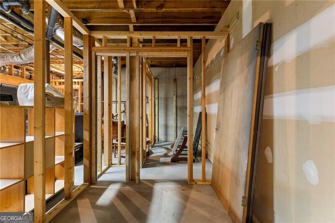
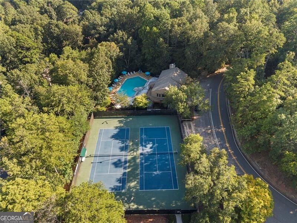
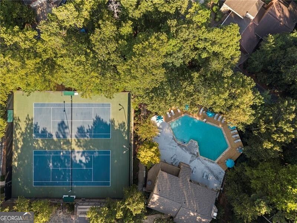
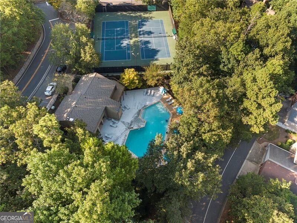
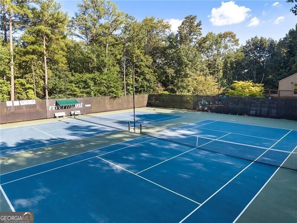
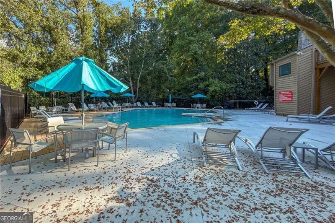
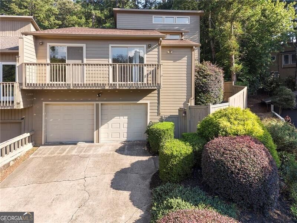
Must See End Unit Townhome with Full Basement! Perfect Location for Easy Commute to Work, Play and Shopping* Living Room is Set Up for Entertaining with Vaulted Ceiling, Stacked Stone Fireplace and Wet Bar and Sliding Door out to a Deck with Privacy Fence and Lighting* Wood Flooring in Living Room, Kitchen and Dining Room* Fantastic Chef's Kitchen has Stainless Appliances, including LG Refrigerator, Built In Microwave, Wall Oven and Gas Cook Top* Custom Cabinets with Undermount and Toe Kick Lighting and Soft Close Drawers* There is a separate Dining Room and Flex Room perfect for Home Office or Den* Split Bedroom Plan perfect for Room Mate* Primary Bedroom has Vaulted Ceiling, Large Walk In Closet, Double Vanity and Sliding Door out to the Private Deck* Updated and Move in Condition* Minutes for the Avalon, Chattahoochee River and Top Rated Barnwell Elementary School* 2 Car Garage with Auto Openers* Full Basement Ready for Finishing* Seller Replaced all Exterior Siding in 2023, Fence and Steps were Redone in 2024* Nest Thermostat for Efficiency*Newer Water Heater and Roof* Ready for Immediate Occupancy* City is Currently adding a Round About at the Entrance Way to accommodate easy entrance and exit into the community* Tons of Storage Space* Community Pool and Tennis Courts Tucked within Trees of the Desirable Rivermont Community*
Details
| MLS # | 10841673 |
|---|---|
| Listing Type | For Sale |
| Style | Town House |
| HOA Dues | $1,260 |
| Sub-Type | Resale |
| Status | Active |
| Year | 1983 |
| Days On Site | 21 |
| Listing Provided By | REMAX Around Atlanta | Patricia May |
Features
| Bed(s) | 3 |
|---|---|
| Bath(s) | 2 Total |
| SQ Feet | 2,374 |
| Basement | Y |
| Story(s) | 1 |
| Acreage | 0.39 |
Interior
| Appliances | Dishwasher, Disposal, Gas Water Heater, Microwave, Refrigerator |
|---|---|
| Interior Features | Master On Main Level, Vaulted Ceiling(s), Walk-In Closet(s), Wet Bar |
| Cooling | Ceiling Fan(s), Central Air, Electric |
| Cooling Yes / No | Yes |
| Heating | Central, Natural Gas |
| Heating Yes / No | Yes |
| Fireplace Yes / No | Yes |
| Fireplaces Total | 1 |
| Fireplace Features | Gas Log, Gas Starter, Living Room |
| Window Features | Double Pane Windows |
| Room Kitchen Features | Pantry |
| Room Dining Room Features | Separate Room |
| Laundry Features | Other |
Exterior
| Lot Features | Private |
|---|---|
| Construction Materials | Other |
| Roof | Other |
| Fencing | Fenced, Privacy, Wood |
| Foundation Details | Slab |
| Patio And Porch Features | Deck |
| Security Features | Carbon Monoxide Detector(s), Open Access, Smoke Detector(s) |
Parking
| Attached Garage Yes / No | Yes |
|---|---|
| Garage Yes / No | Yes |
| Parking Features | Garage, Basement, Garage Door Opener |
Utilities
| Utilities | Cable Available, Electricity Available, High Speed Internet, Natural Gas Available, Phone Available, Underground Utilities, Water Available |
|---|---|
| Sewer | Public Sewer |
Taxes
| Tax Annual Amount | 3200 |
|---|---|
| Tax Year | 2025 |
Location
| Community Features | Pool, Sidewalks, Street Lights, Tennis Court(s), Walk To Schools, Near Shopping |
|---|
Area Information
| State | GA |
|---|---|
| County | Fulton |
| City | Johns Creek |
| Zip Code | 30022 |
| Area | Fulton |
| Community Name | Rivermont Colony |
| School District | Centennial |
| Elementary School | Barnwell |
| High School | Centennial |
| Listing VS Median (in Rivermont Colony) | |
Price: $510,000 low | high Med: $501,450 sqft: 2,374 low | high Med: 2,725 $ / sqft: $215 low | high Med: $188 On site: 21 low | high Med: 19.5 | |
Market Activity 30022
Request a showing
Request a showing
Contact
Learn More About This Property

| State | GA |
|---|---|
| County | Fulton |
| City | Johns Creek |
| Zip Code | 30022 |
| Area | Fulton |
| Community Name | Rivermont Colony |
| School District | Centennial |
| Elementary School | Barnwell |
| High School | Centennial |
| Listing VS Median (in Rivermont Colony) | |
Price: $510,000 low | high Med: $501,450 sqft: 2,374 low | high Med: 2,725 $ / sqft: $215 low | high Med: $188 On site: 21 low | high Med: 19.5 | |