30 Laurelwood Circle,Griffin, GA 30224
Griffin, GA 30224

Description
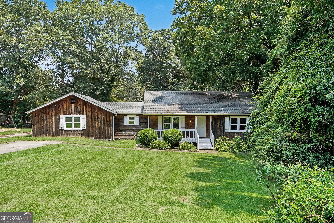
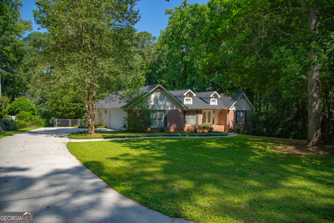
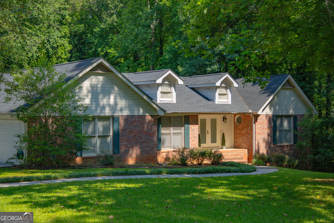
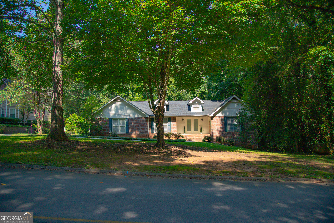
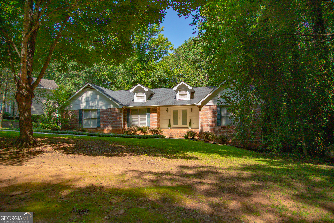
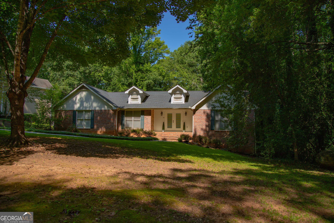
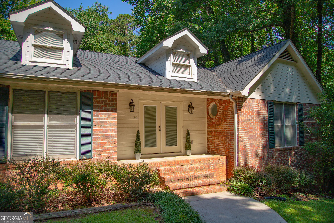
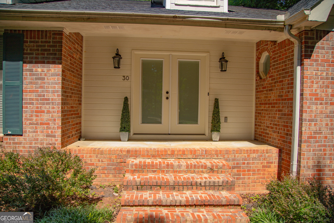
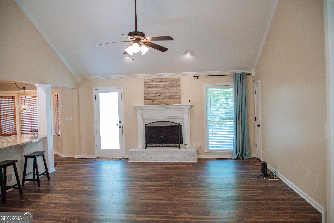
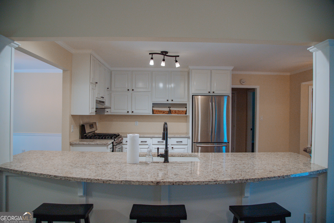
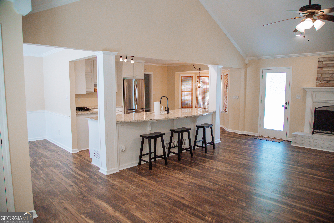
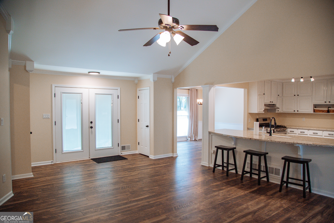
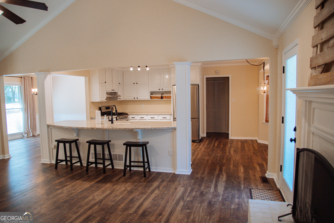
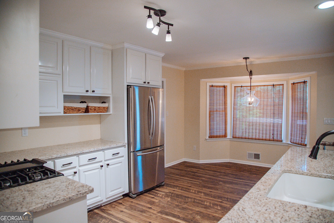
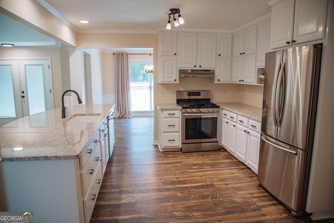
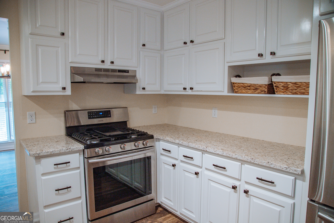
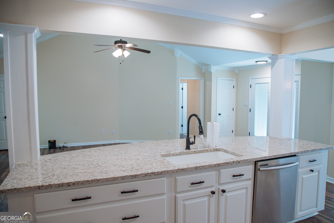
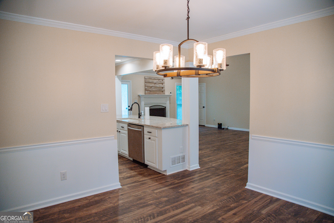
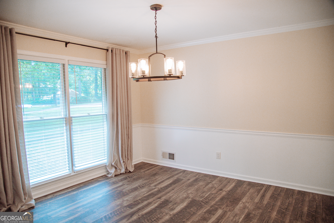
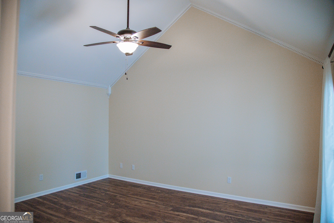
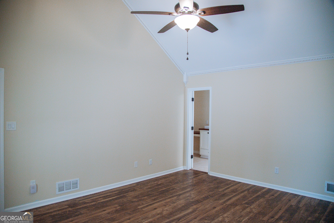
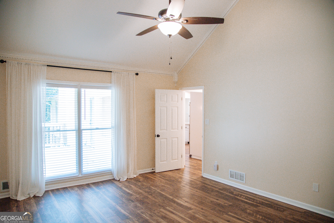
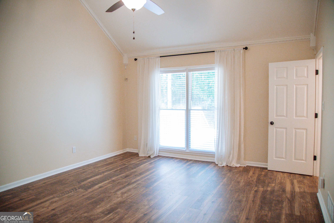
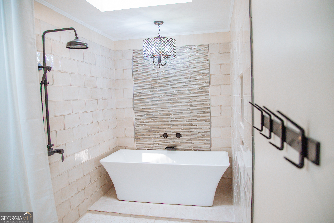
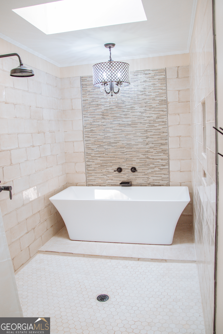
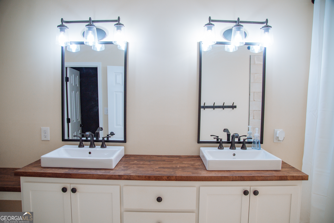
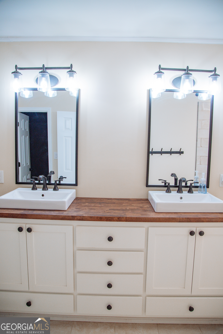
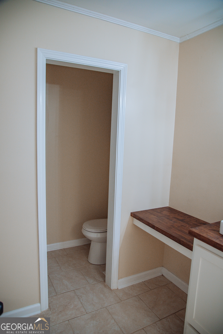
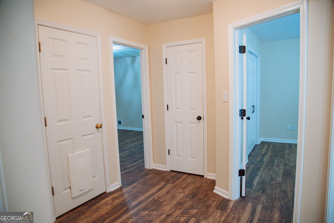
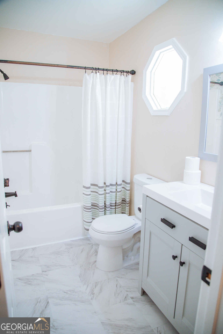
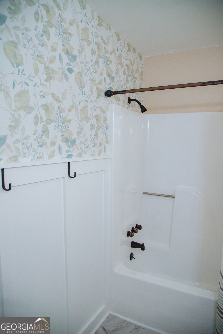
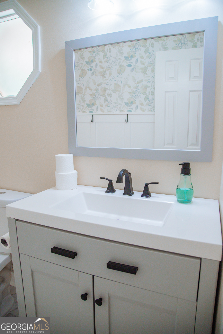
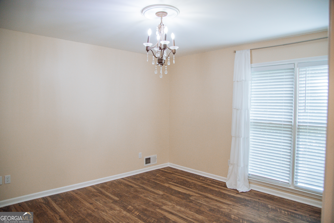
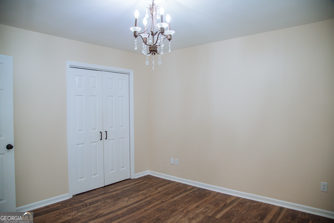
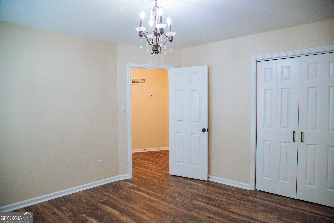
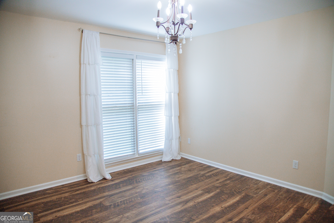
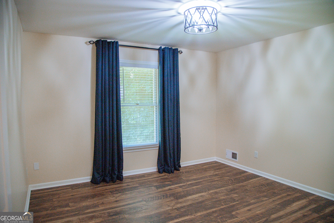
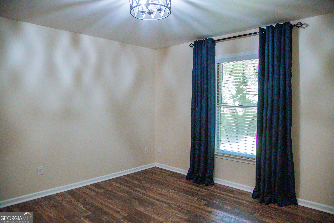
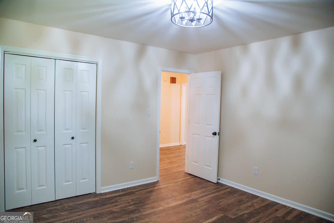
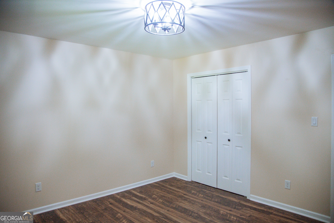
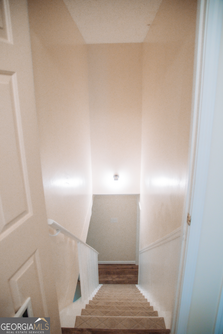
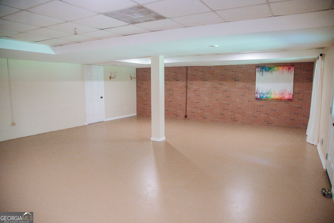
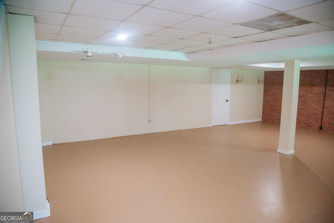
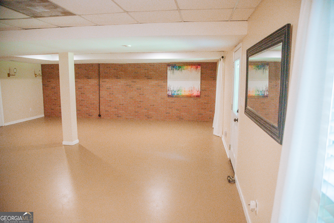
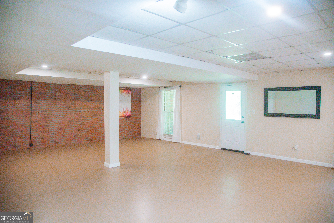
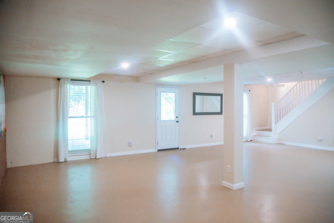
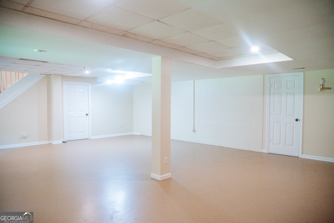
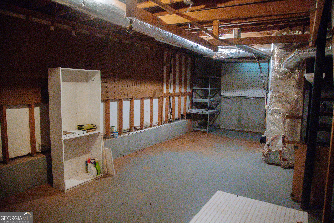
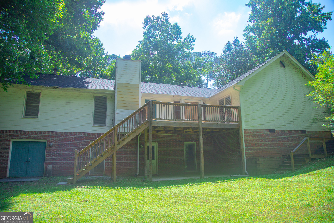
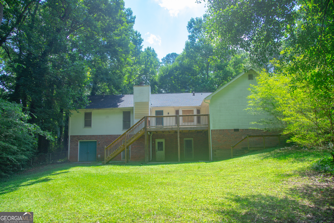
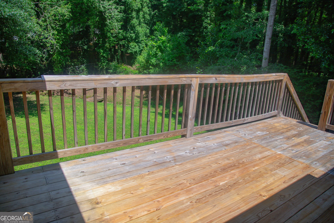
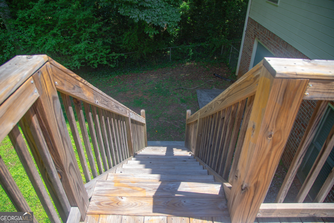
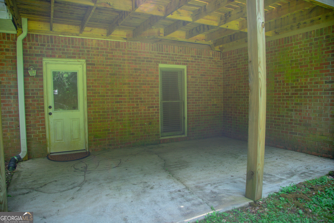
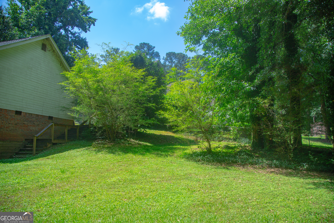
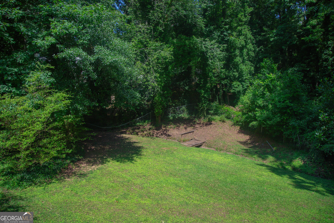
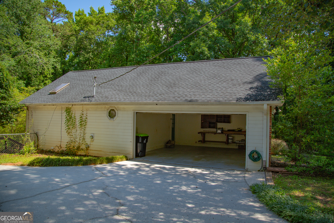
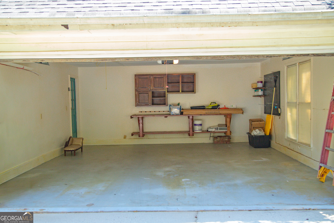
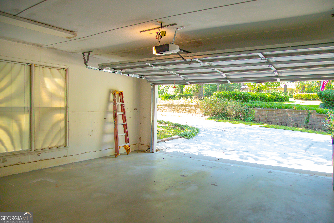
Sherwood Forest Gem! Beautifully updated 3-bedroom, 2-bath home with a basement located in the desirable Sherwood Forest subdivision. This property offers a peaceful setting with convenient access to shopping, medical facilities, major highways, and city amenities. Step inside to find updated flooring, a modernized kitchen, and a stylishly renovated main bathroom. The dining room is conveniently located adjacent to the kitchen, creating a functional and open flow for everyday living and entertaining. The basement offers exterior access from two entrances. One section provides a versatile space that can be used for storage or a secure room, while the other includes an entry point suitable for storing lawn equipment, a golf cart, or additional items. Extensive updates throughout make this home truly move-in ready.
Details
| MLS # | 10787677 |
|---|---|
| Listing Type | For Sale |
| Style | House |
| Sub-Type | Resale |
| Status | Active |
| Year | 1988 |
| Days On Site | 104 |
| Listing Provided By | Haven Realty | B. Alicia Gibson |
Features
| Bed(s) | 3 |
|---|---|
| Bath(s) | 2 Total |
| SQ Feet | 2,694 |
| Basement | Y |
| Story(s) | 1 |
| Acreage | 0.56 |
Interior
| Appliances | Dishwasher, Gas Water Heater, Ice Maker, Range |
|---|---|
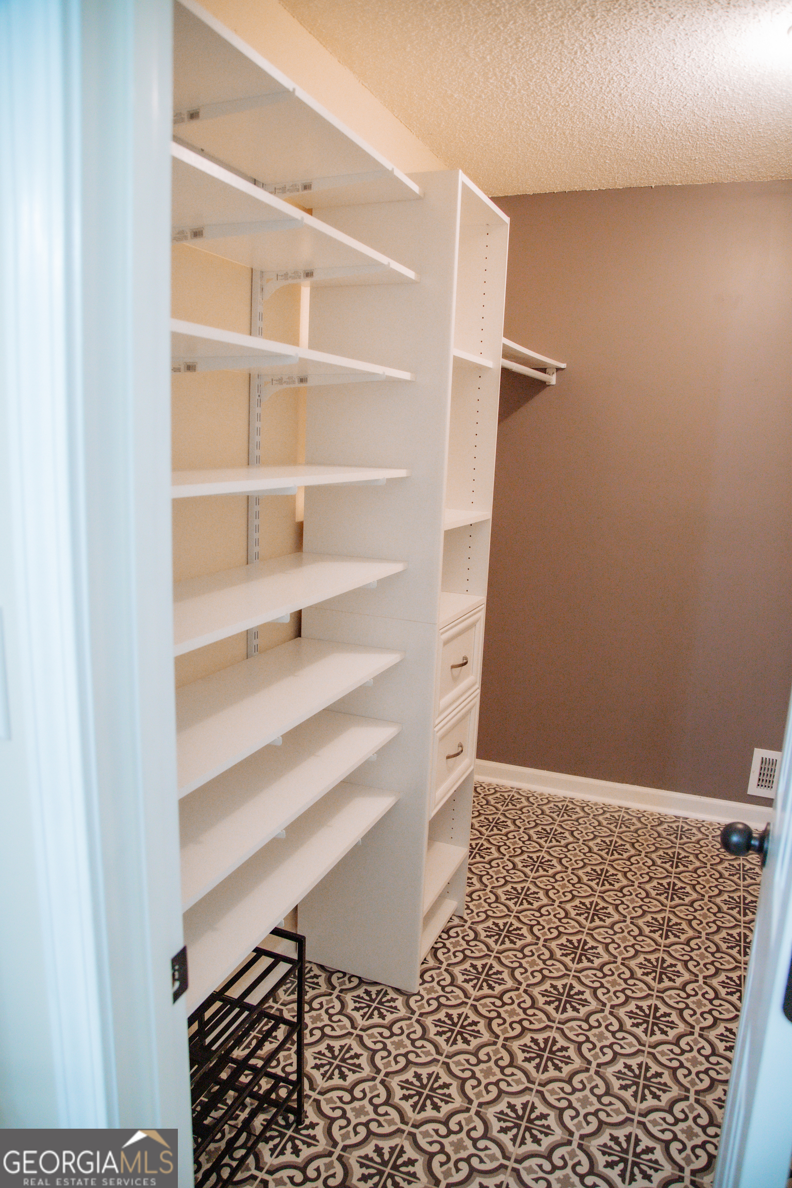
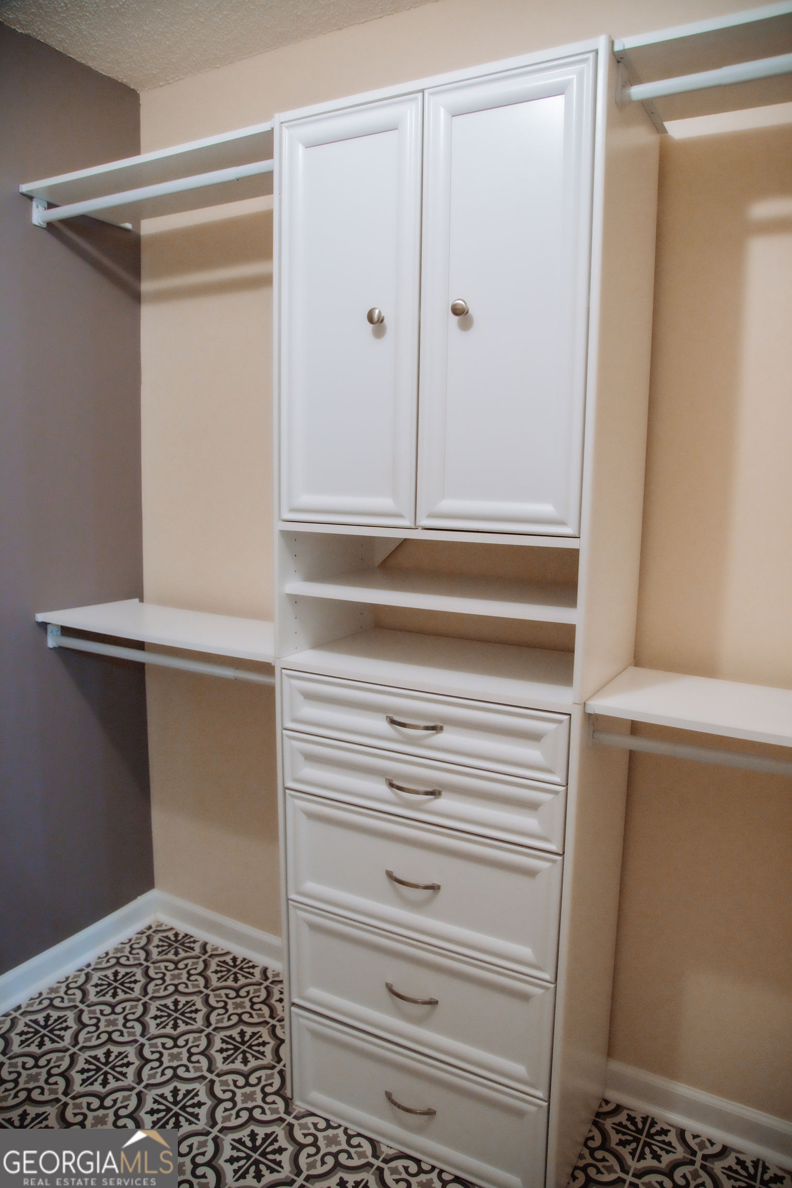
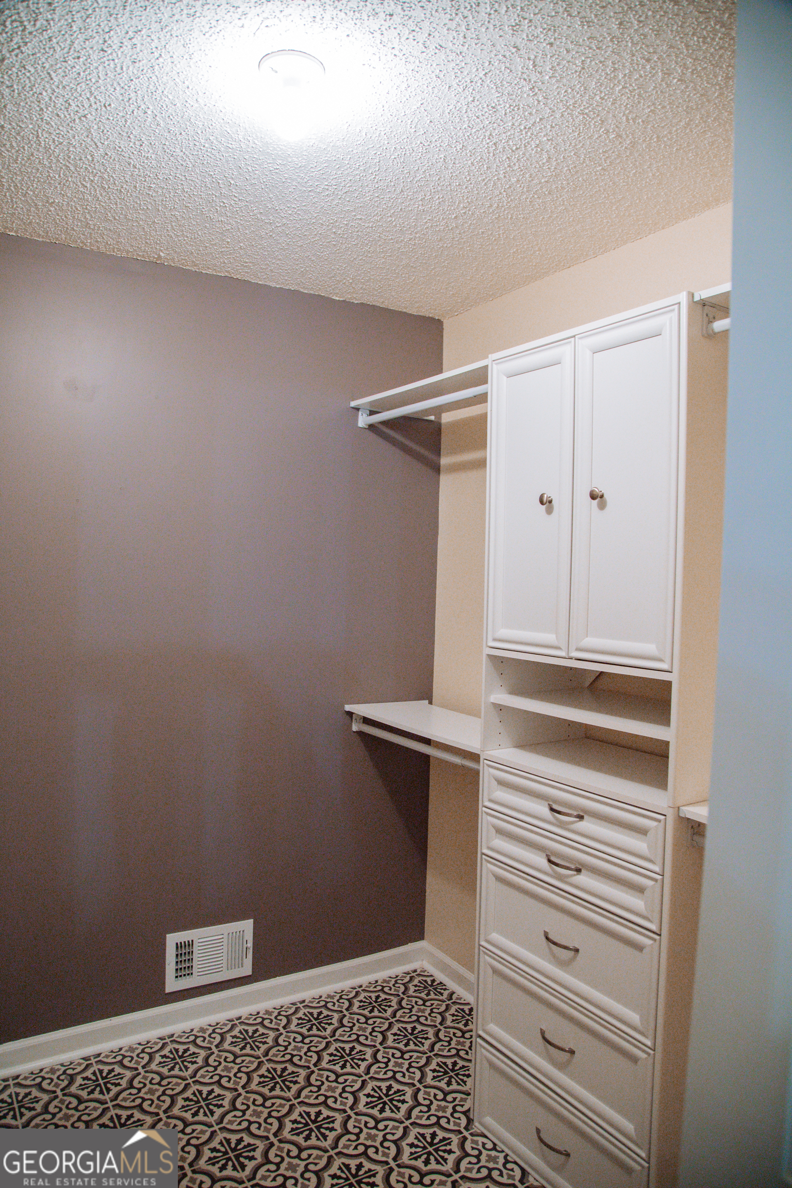
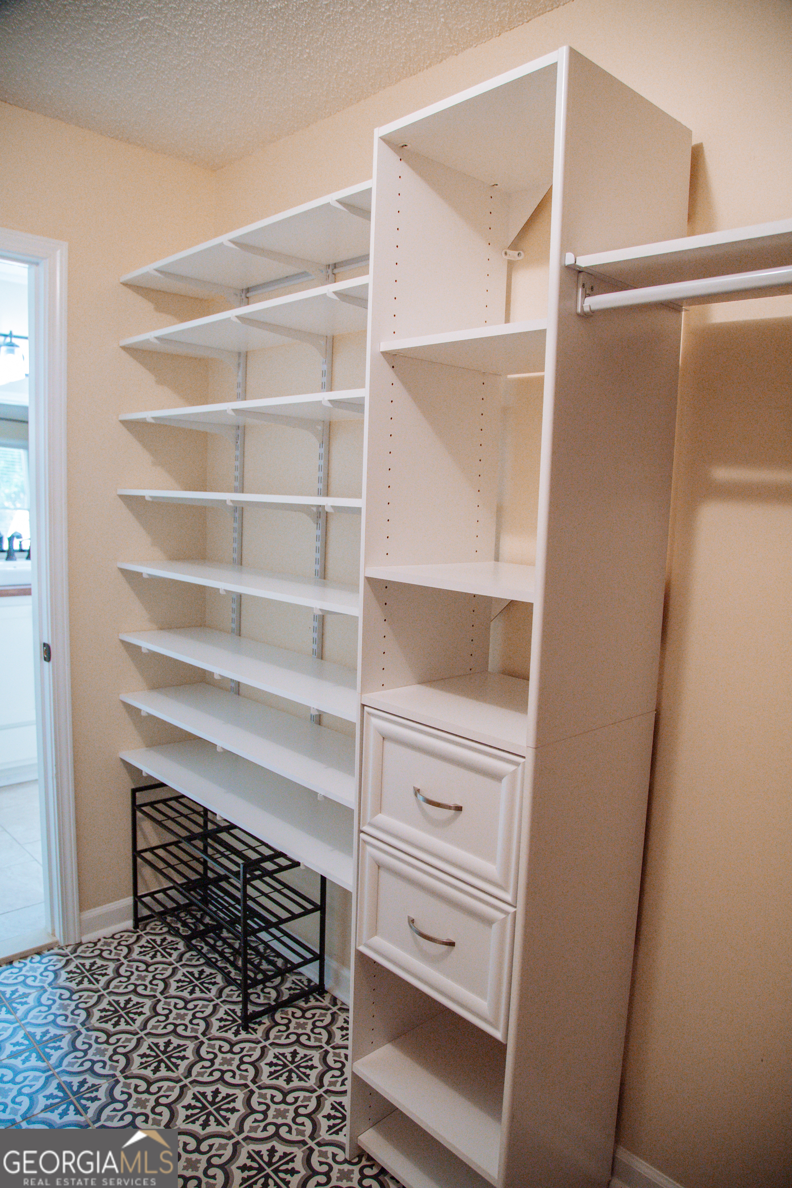
| Interior Features | Master On Main Level, Separate Shower, Split Bedroom Plan, Tile Bath, Walk-In Closet(s) |
| Cooling | Ceiling Fan(s), Central Air, Electric |
| Cooling Yes / No | Yes |
| Heating | Central, Natural Gas |
| Heating Yes / No | Yes |
| Fireplace Yes / No | Yes |
| Fireplaces Total | 1 |
| Fireplace Features | Masonry |
| Window Features | Double Pane Windows |
| Room Kitchen Features | Breakfast Bar |
| Room Dining Room Features | Separate Room |
| Laundry Features | In Hall, Laundry Closet |
Exterior
| Lot Features | Level, Sloped |
|---|---|
| Construction Materials | Brick, Wood Siding |
| Roof | Composition |
| Fencing | Back Yard, Fenced |
| Foundation Details | Block |
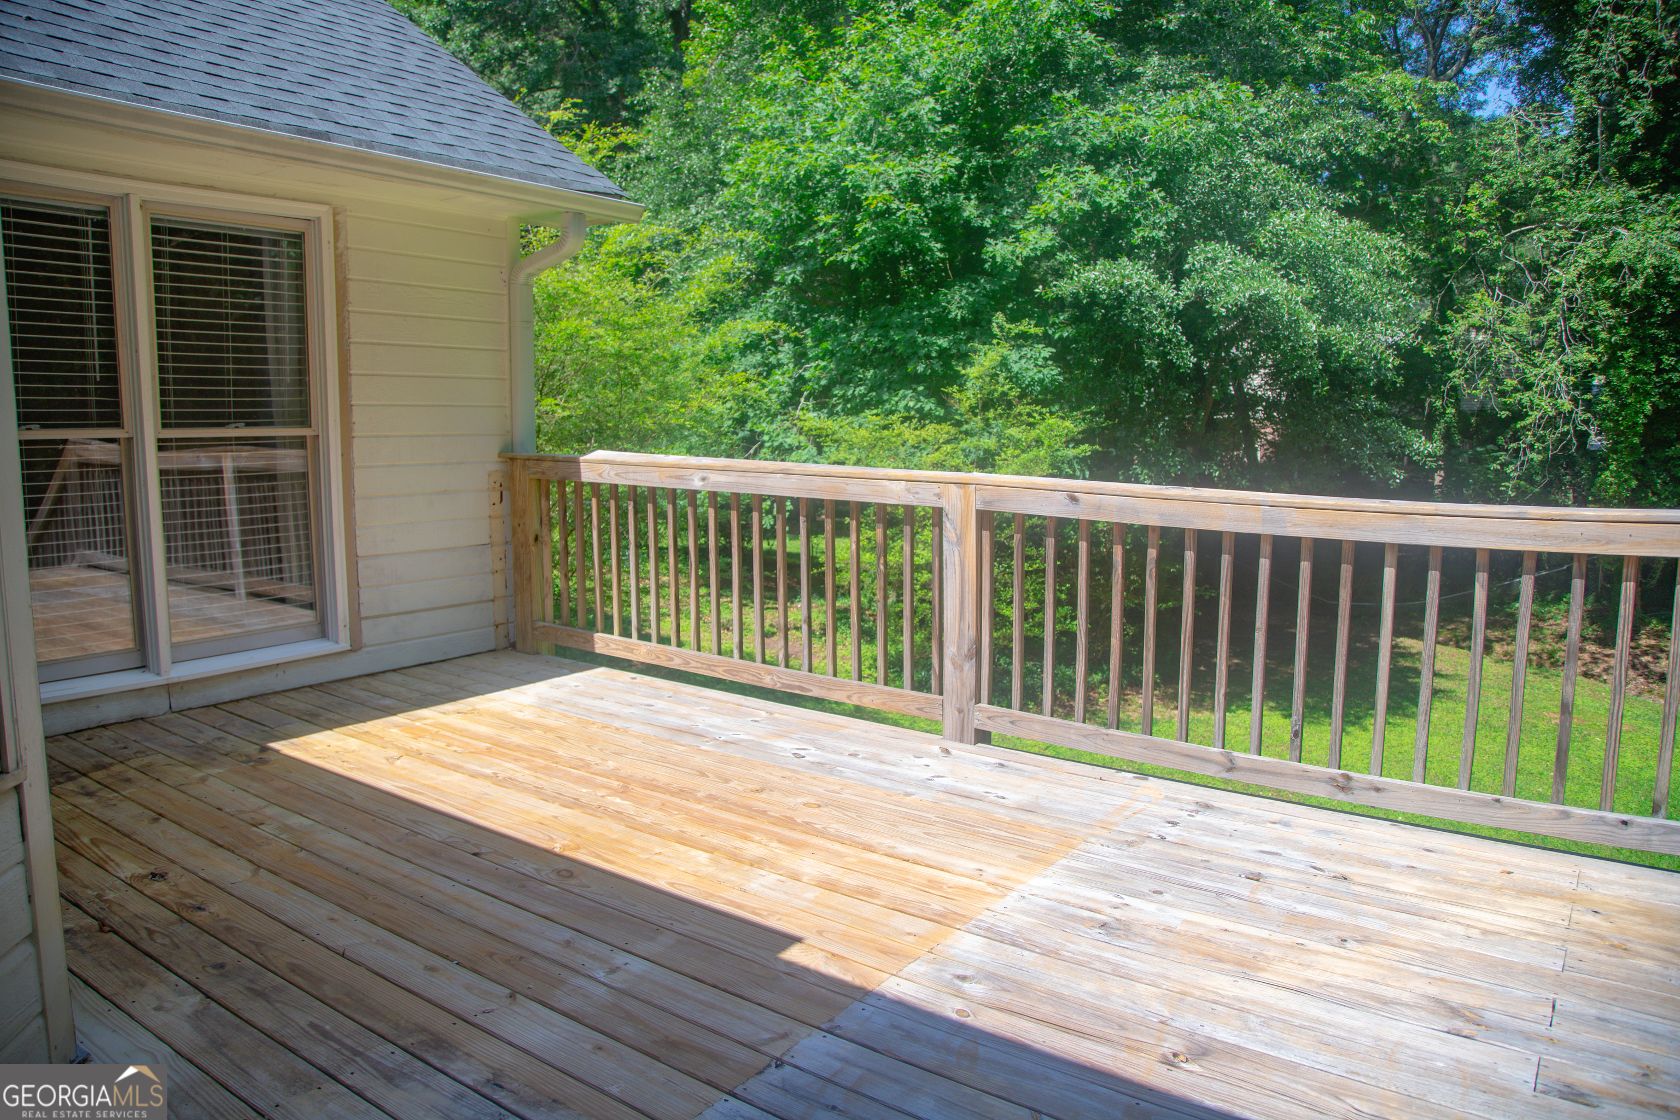
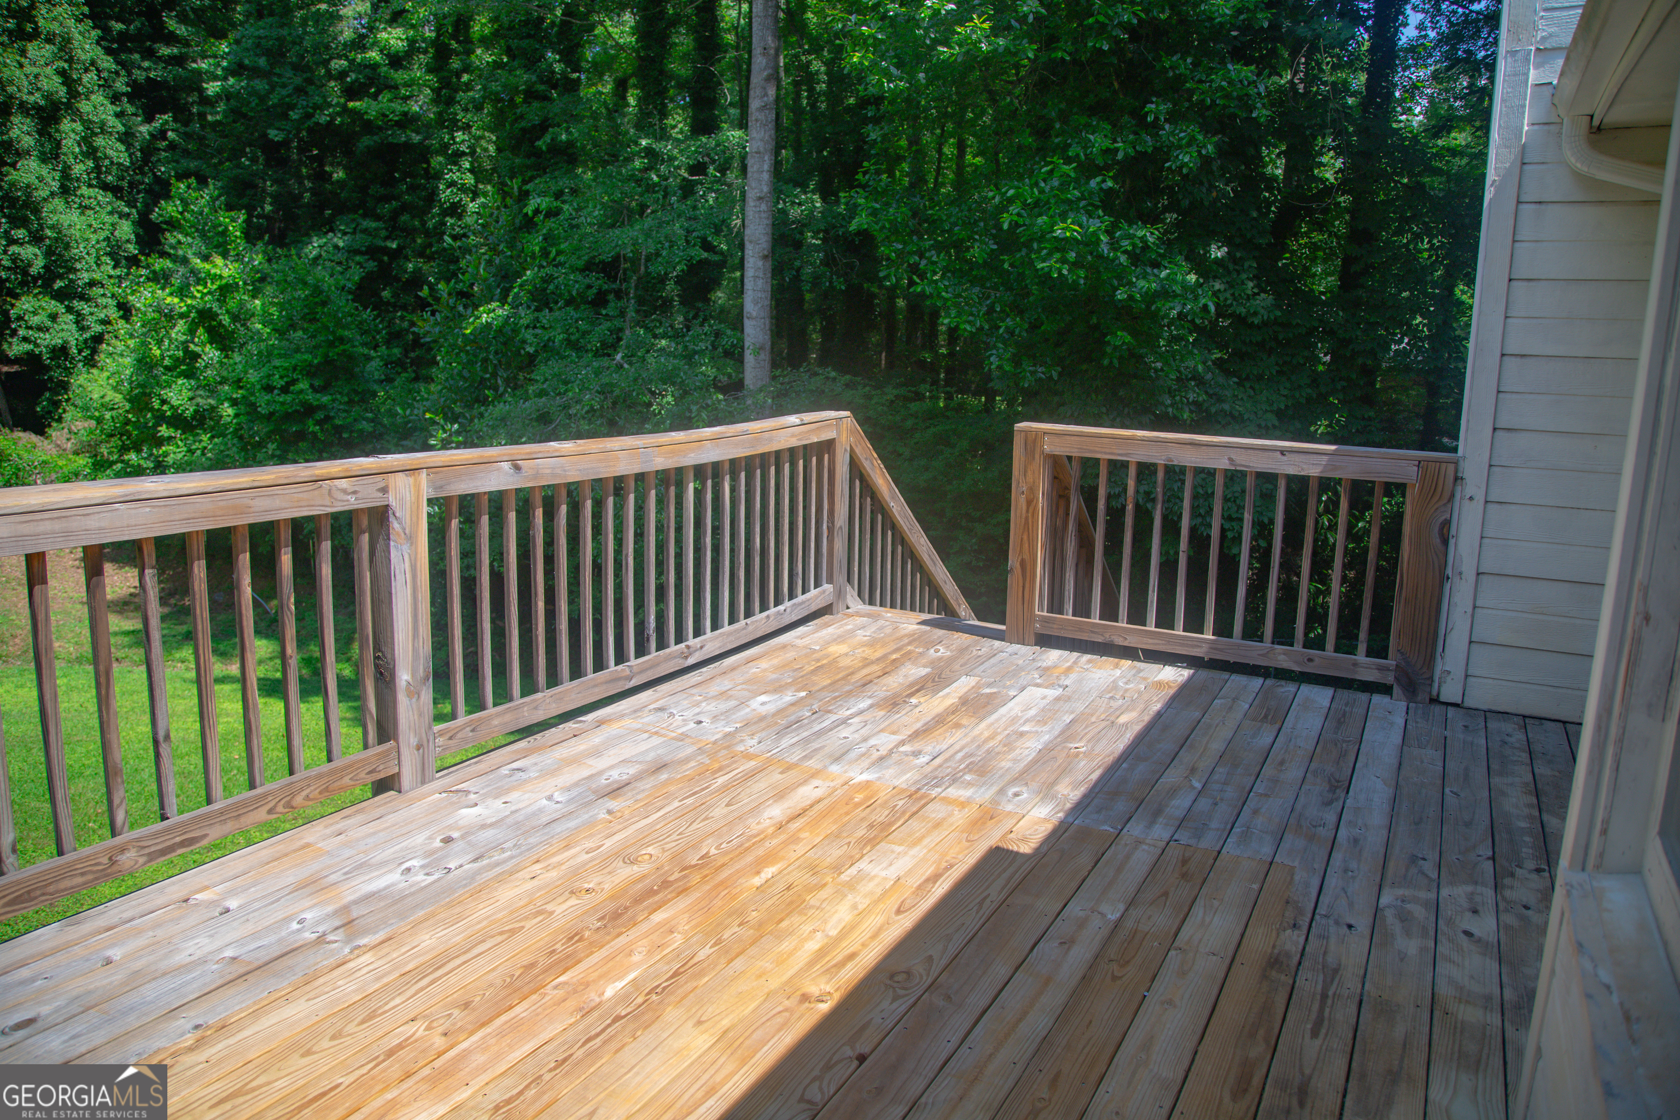
| Patio And Porch Features | Deck, Porch |
Parking
| Attached Garage Yes / No | Yes |
|---|---|
| Garage Yes / No | Yes |
| Parking Features | Garage, Attached, Off Street, Kitchen Level, Garage Door Opener |
Utilities
| Utilities | High Speed Internet |
|---|---|
| Sewer | Septic Tank |
Taxes
| Tax Annual Amount | 3288 |
|---|---|
| Tax Year | 2025 |
Location
| Community Features | None |
|---|
Area Information
| State | GA |
|---|---|
| County | Spalding |
| City | Griffin |
| Zip Code | 30224 |
| Area | Spalding |
| Community Name | Sherwood Forest |
| School District | Spalding |
| Elementary School | Crescent Road |
| High School | Spalding |
| Listing VS Median (in Sherwood Forest) | |
Price: $352,500 low | high Med: $279,900 sqft: 2,694 low | high Med: 1,614 $ / sqft: $131 low | high Med: $173 On site: 104 low | high Med: 57 | |
Market Activity 30224
Request a showing
Request a showing
Contact
Learn More About This Property

| State | GA |
|---|---|
| County | Spalding |
| City | Griffin |
| Zip Code | 30224 |
| Area | Spalding |
| Community Name | Sherwood Forest |
| School District | Spalding |
| Elementary School | Crescent Road |
| High School | Spalding |
| Listing VS Median (in Sherwood Forest) | |
Price: $352,500 low | high Med: $279,900 sqft: 2,694 low | high Med: 1,614 $ / sqft: $131 low | high Med: $173 On site: 104 low | high Med: 57 | |